




$2,599,000
4,075
SQ FT
$638
SQ/FT
20 Northridge Ln
@ Sessions - Northridge Est., Lafayette

- 5 Bed
- 3.5 (3/1) Bath
- 2 Park
- 4,075 sqft
- Lafayette
-

-
Sun Sep 13, 1:00 pm - 4:00 pm
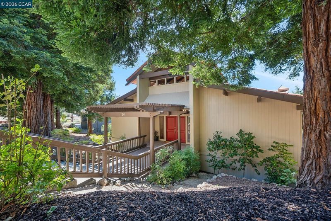
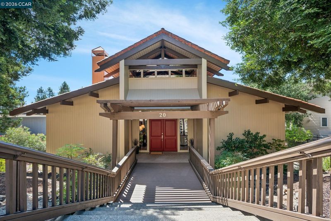
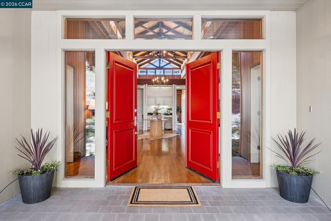
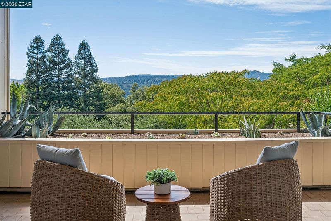
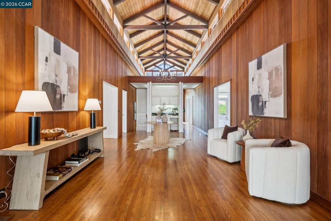
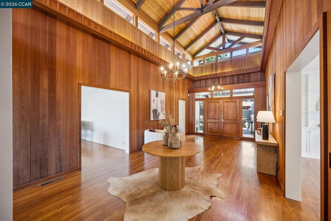
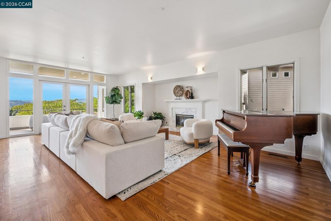
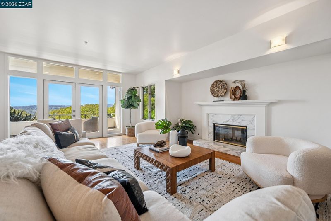
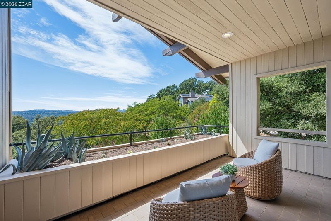
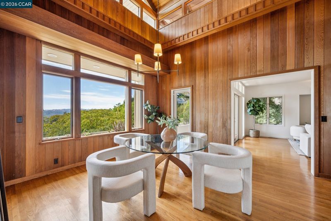
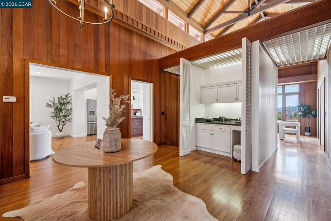
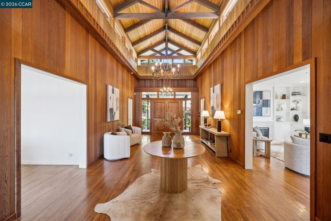
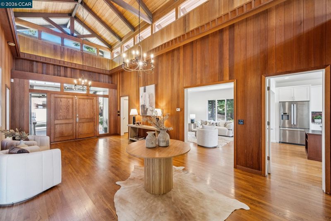
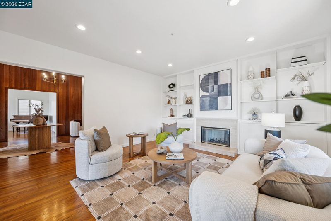
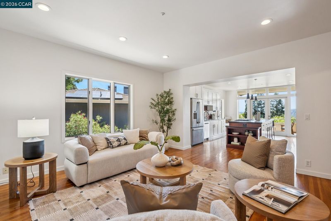
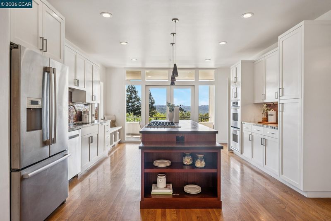
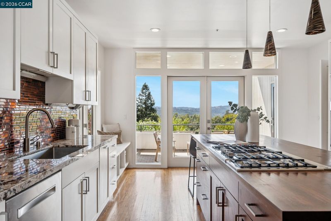
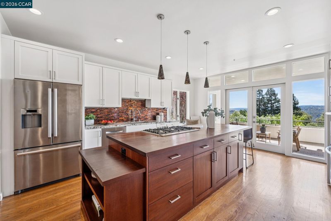
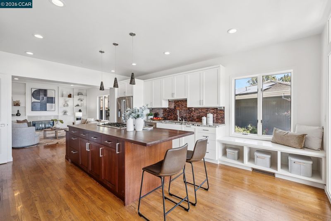
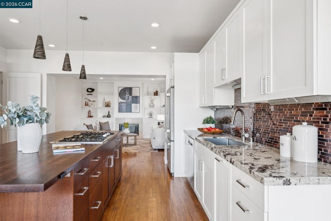
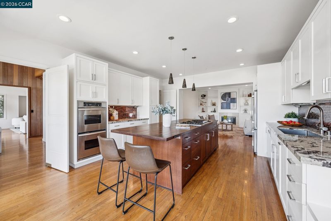
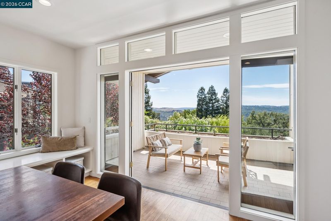
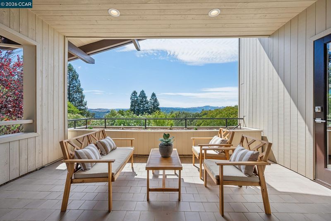
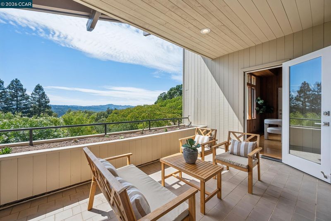
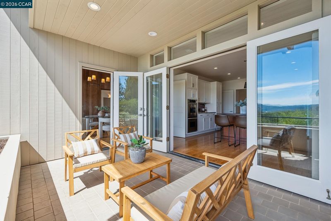
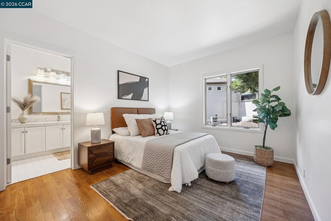
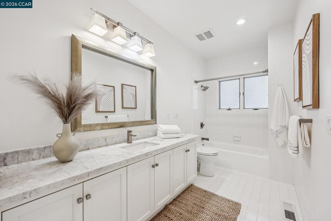
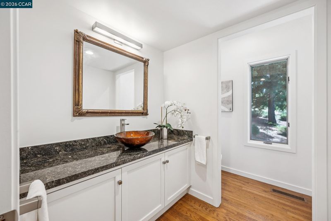
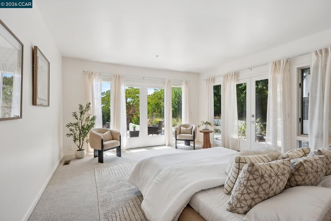
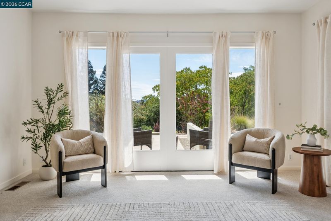
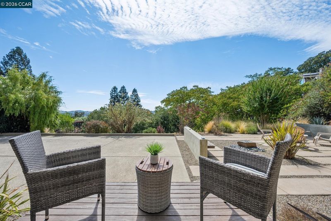
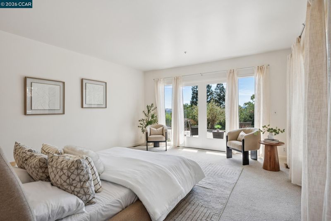
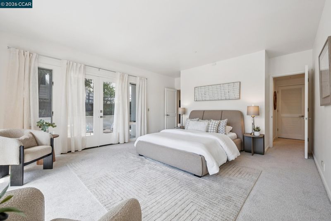
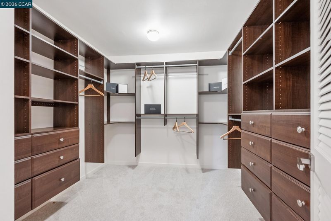
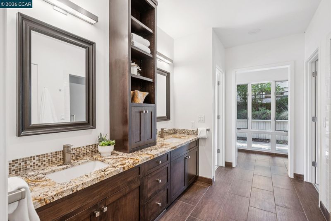
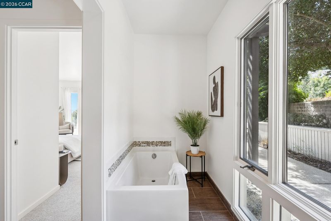
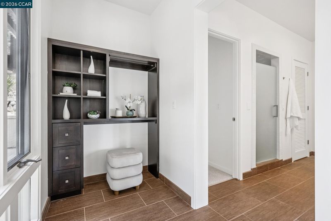
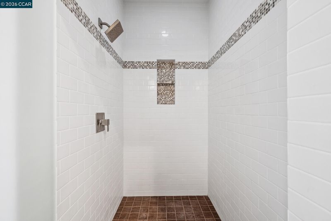
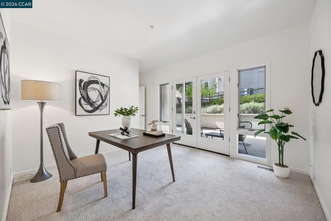
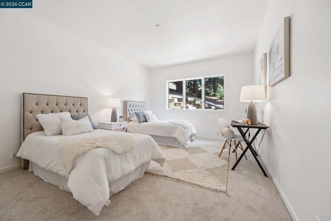
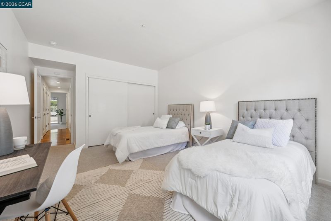
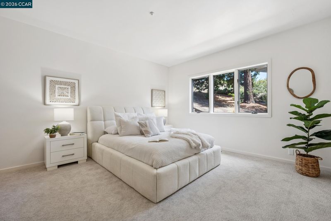
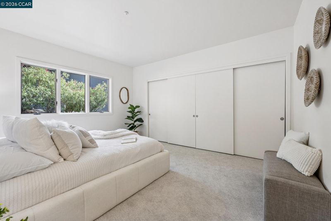
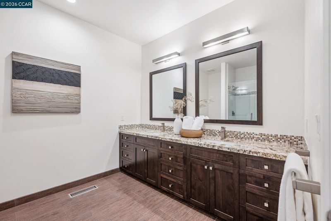
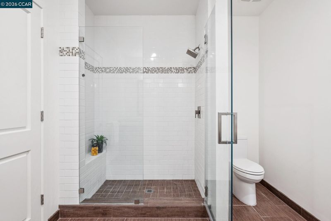
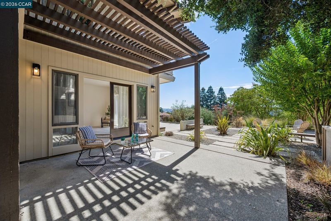
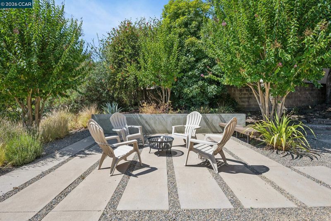
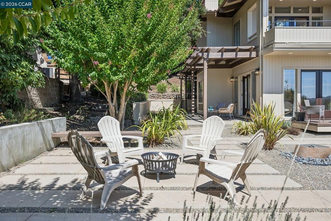
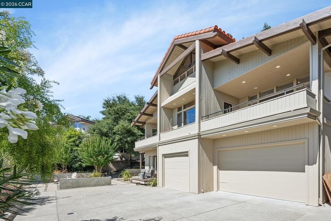
erched behind the gates of an exclusive 13-home enclave, this hilltop estate delivers the space, views, and lifestyle you've been searching for. Soaring 20-foot cathedral ceilings frame unmatched vistas across the Lafayette Valley, setting the tone for a home built for both everyday living and effortless entertaining. Spanning 4,075 square feet, the 5-bedroom, 3.5-bath layout includes a gourmet kitchen and beautifully updated bathrooms throughout. A main-level bedroom and full bath make this floor plan ideal for multigenerational living or hosting long-term guests. Outside, a level backyard and mature, established landscaping create a private retreat on the .59-acre lot. The location is just as compelling as the home itself — minutes to Hwy. 24/680, Lafayette BART, and the shops and restaurants of downtown Lafayette, with access to top-rated schools including Happy Valley Elementary, Stanley Middle, and Acalanes High School.
-
Tue Sep 15, 10:30 am - 1:30 pm
erched behind the gates of an exclusive 13-home enclave, this hilltop estate delivers the space, views, and lifestyle you've been searching for. Soaring 20-foot cathedral ceilings frame unmatched vistas across the Lafayette Valley, setting the tone for a home built for both everyday living and effortless entertaining. Spanning 4,075 square feet, the 5-bedroom, 3.5-bath layout includes a gourmet kitchen and beautifully updated bathrooms throughout. A main-level bedroom and full bath make this floor plan ideal for multigenerational living or hosting long-term guests. Outside, a level backyard and mature, established landscaping create a private retreat on the .59-acre lot. The location is just as compelling as the home itself — minutes to Hwy. 24/680, Lafayette BART, and the shops and restaurants of downtown Lafayette, with access to top-rated schools including Happy Valley Elementary, Stanley Middle, and Acalanes High School.
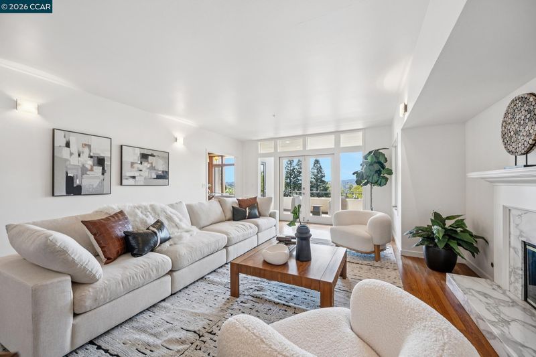
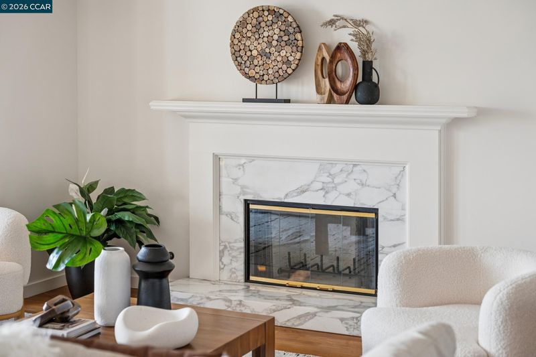
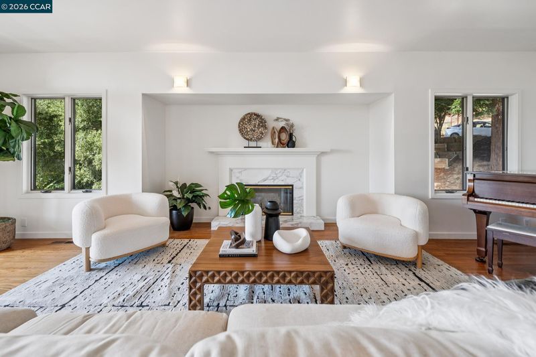
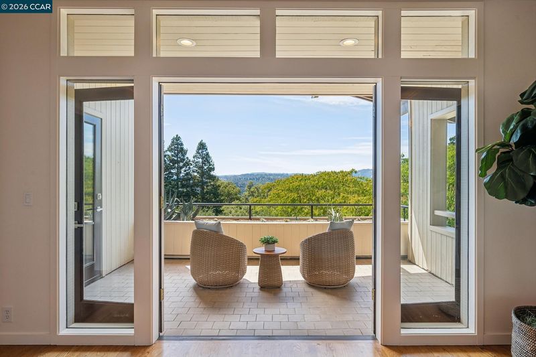
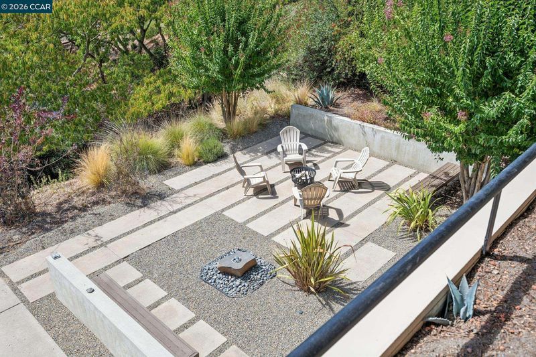
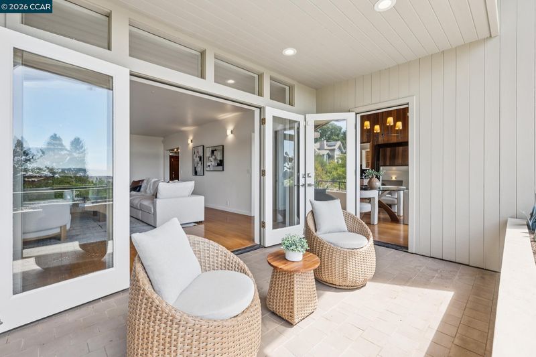
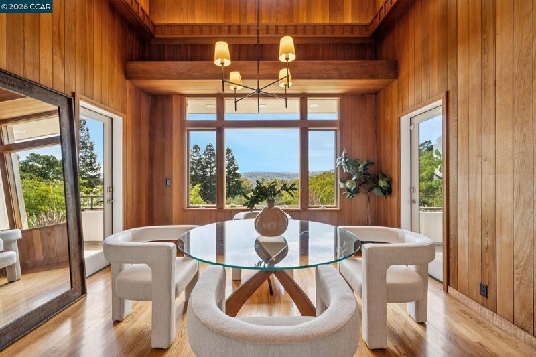
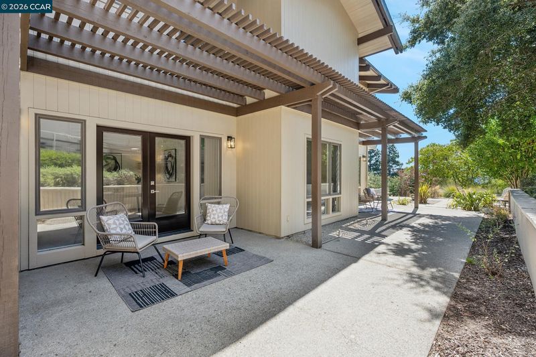
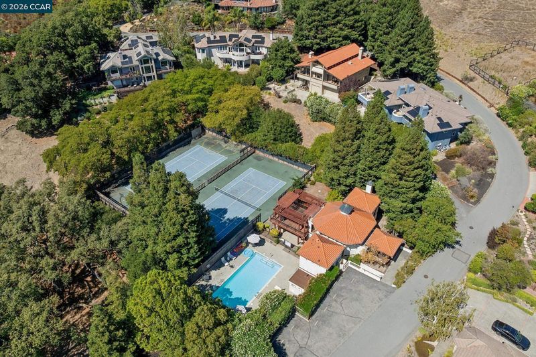
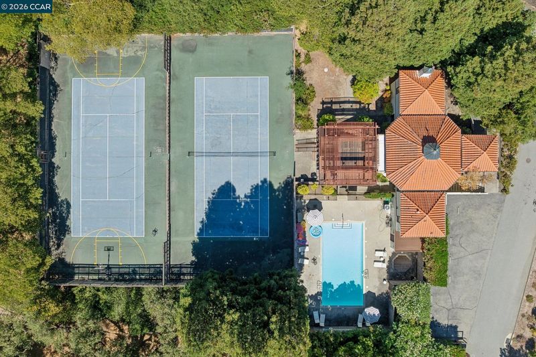
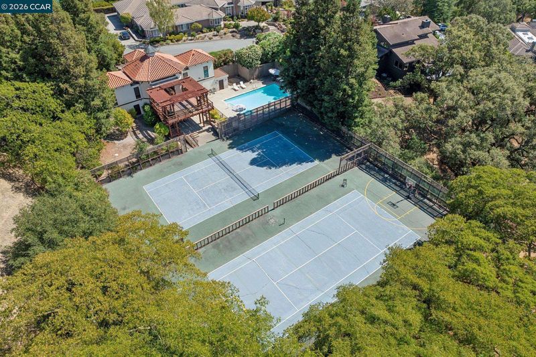
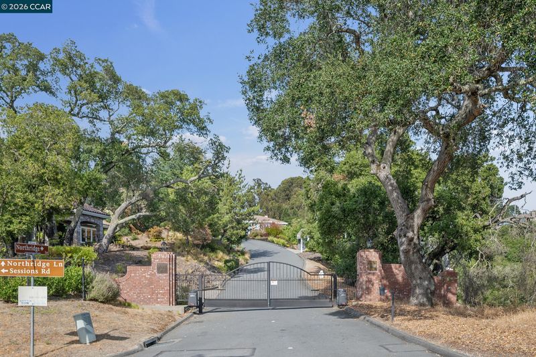
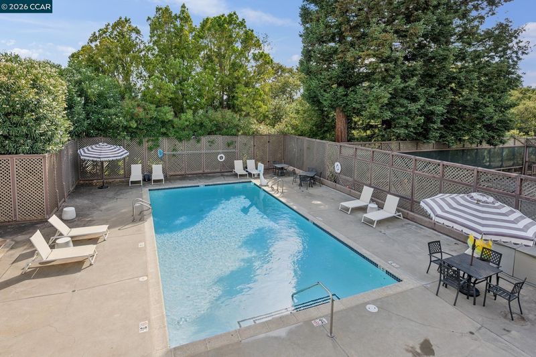
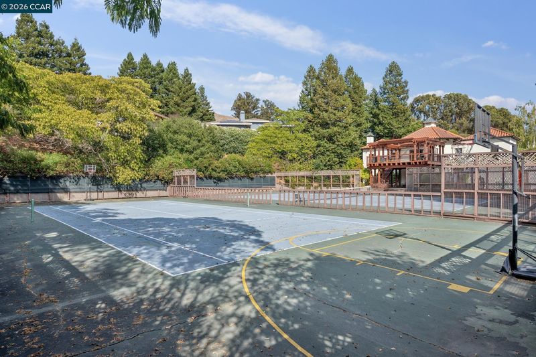
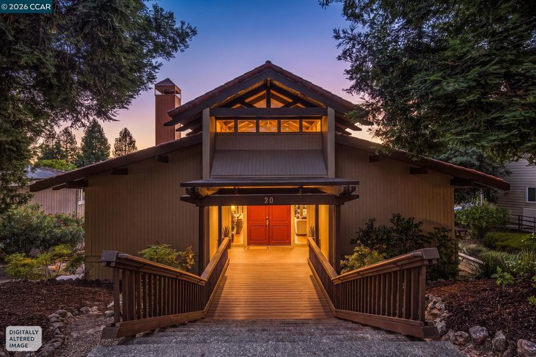
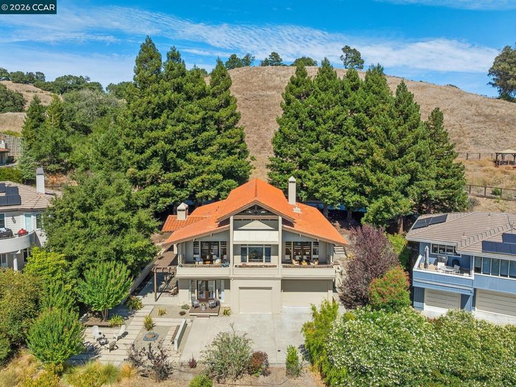
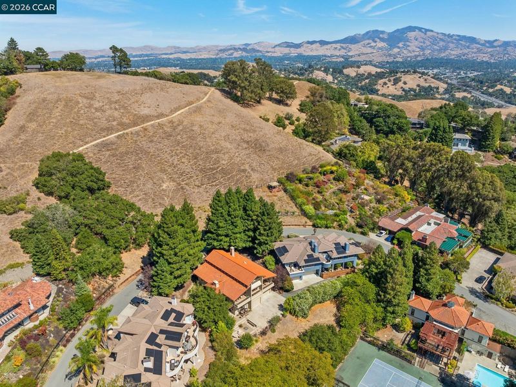
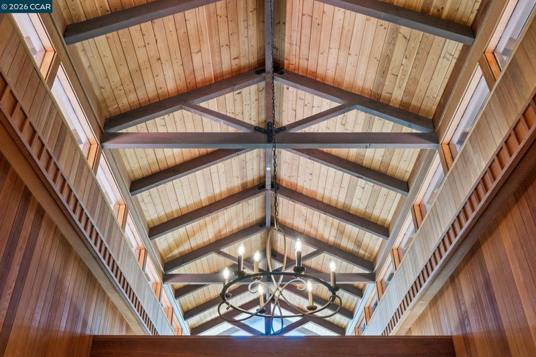
Perched behind the gates of an exclusive 13-home enclave, this hilltop estate delivers the space, views, and lifestyle you've been searching for. Soaring 20-foot cathedral ceilings frame unmatched vistas across the Lafayette Valley, setting the tone for a home built for both everyday living and effortless entertaining. Spanning 4,075 square feet, the 5-bedroom, 3.5-bath layout includes a gourmet kitchen and beautifully updated bathrooms throughout. A main-level bedroom and full bath make this floor plan ideal for multigenerational living or hosting long-term guests. Outside, a level backyard and mature, established landscaping create a private retreat on the .59-acre lot. The location is just as compelling as the home itself — minutes to Hwy. 24/680, Lafayette BART, and the shops and restaurants of downtown Lafayette, with access to top-rated schools including Happy Valley Elementary, Stanley Middle, and Acalanes High School. As part of the Northridge Park community, residents enjoy exclusive access to a pool, tennis courts, and clubhouse, plus easy reach to Briones Regional Park for hiking, horseback riding, and exploration. This is hilltop living at its finest — schedule your private tour today. Open House Saturday 9/12 and Sunday 9/13 1-4pm

- Current Status
- New
- Original Price
- $2,599,000
- List Price
- $2,599,000
- On Market Date
- Sep 11, 2026
- Property Type
- Detached
- D/N/S
- Northridge Est.
- Zip Code
- 94549
- MLS ID
- 41147963
- APN
- 2321900280
- Year Built
- 1988
- Stories in Building
- 2
- Possession
- Close Of Escrow
- Data Source
- MAXEBRDI
- Origin MLS System
- CONTRA COSTA
Springhill Elementary School
Public K-5 Elementary
Students: 454 Distance: 0.7mi
Acalanes High School
Public 9-12 Secondary
Students: 1335 Distance: 0.8mi
Springstone School, The
Private 6-12 Nonprofit
Students: 50 Distance: 1.0mi
The Springstone School
Private 6-8
Students: NA Distance: 1.0mi
Springstone Community High School
Private 9-12
Students: NA Distance: 1.0mi
Lafayette Elementary School
Public K-5 Elementary
Students: 538 Distance: 1.1mi
- Bed
- 5
- Bath
- 3.5 (3/1)
- Parking
- 2
- Attached, Garage Door Opener
- SQ FT
- 4,075
- SQ FT Source
- Public Records
- Lot SQ FT
- 25,613.0
- Lot Acres
- 0.59 Acres
- Pool Info
- Other, Community
- Kitchen
- Dishwasher, Double Oven, Gas Range, Plumbed For Ice Maker, Microwave, Oven, Dryer, Washer, Gas Water Heater, Breakfast Bar, Counter - Solid Surface, Disposal, Gas Range/Cooktop, Ice Maker Hookup, Kitchen Island, Oven Built-in, Updated Kitchen
- Cooling
- Central Air
- Disclosures
- Disclosure Package Avail
- Entry Level
- Exterior Details
- Back Yard, Side Yard
- Flooring
- Hardwood, Carpet
- Foundation
- Fire Place
- Family Room, Living Room
- Heating
- Zoned
- Laundry
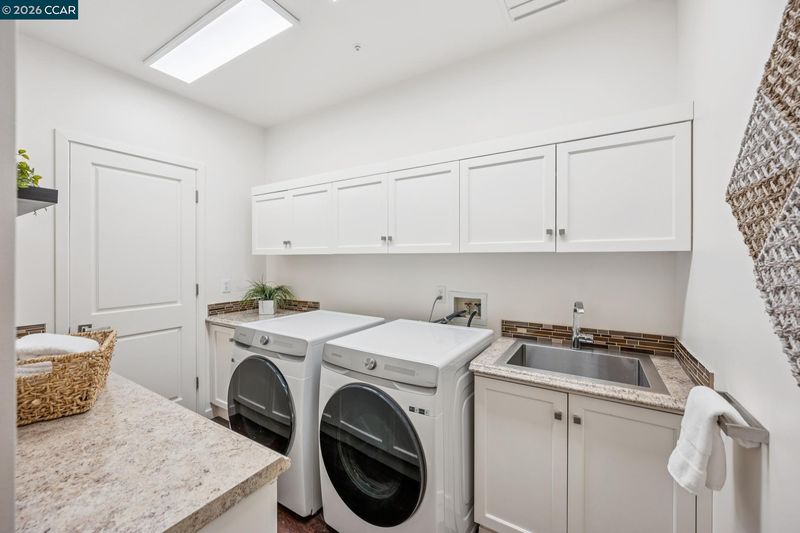
- Dryer, Laundry Room, Washer
- Main Level
- 1 Bedroom, 1.5 Baths, Main Entry
- Views
- Hills, Panoramic, Valley
- Possession
- Close Of Escrow
- Basement
- Crawl Space
- Architectural Style
- Craftsman
- Non-Master Bathroom Includes
- Shower Over Tub, Stall Shower, Updated Baths, Double Vanity
- Construction Status
- Existing
- Additional Miscellaneous Features
- Back Yard, Side Yard
- Location
- Close to Clubhouse, Premium Lot
- Roof
- Tile
- Water and Sewer
- Public
- Fee
- $467
MLS and other Information regarding properties for sale as shown in Theo have been obtained from various sources such as sellers, public records, agents and other third parties. This information may relate to the condition of the property, permitted or unpermitted uses, zoning, square footage, lot size/acreage or other matters affecting value or desirability. Unless otherwise indicated in writing, neither brokers, agents nor Theo have verified, or will verify, such information. If any such information is important to buyer in determining whether to buy, the price to pay or intended use of the property, buyer is urged to conduct their own investigation with qualified professionals, satisfy themselves with respect to that information, and to rely solely on the results of that investigation.
School data provided by GreatSchools. School service boundaries are intended to be used as reference only. To verify enrollment eligibility for a property, contact the school directly.