


$3,198,000
1,880
SQ FT
$1,701
SQ/FT
1715 Ralston Avenue
@ Pepper Avenue - 460 - Burlingame Park, Burlingame

- 3 Bed
- 2 Bath
- 2 Park
- 1,880 sqft
- Burlingame
-

-
Sat Aug 1, 2:00 pm - 4:30 pm
-
Sun Aug 2, 2:00 pm - 4:30 pm
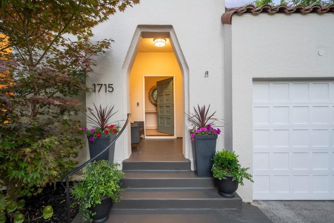
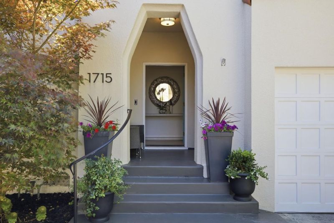
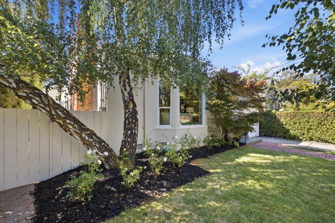
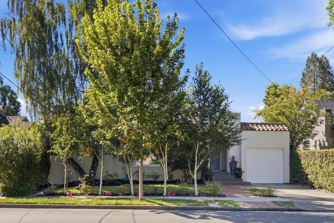
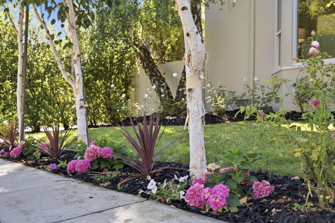
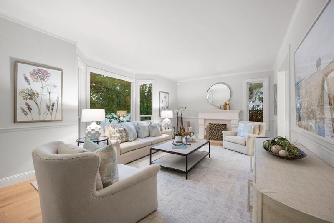
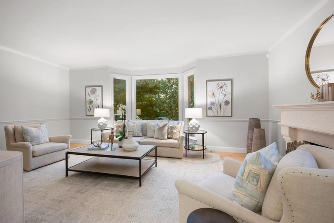
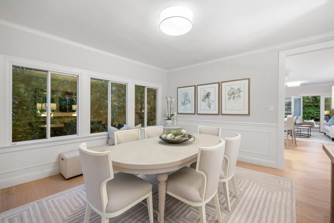
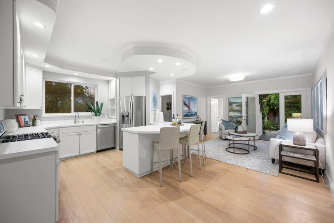
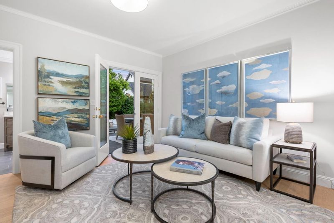
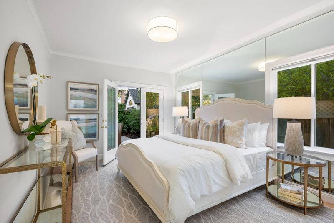
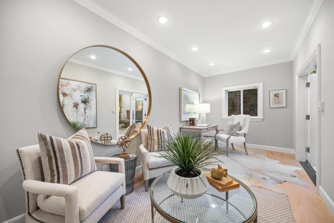
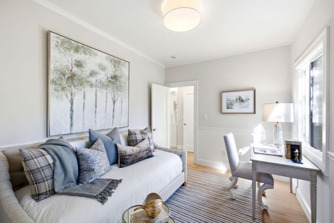
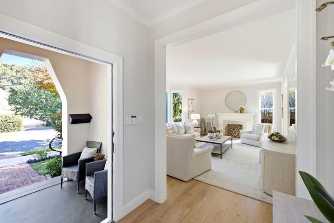
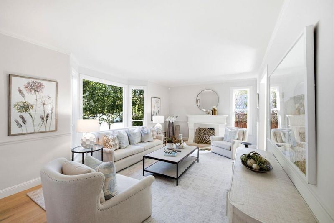
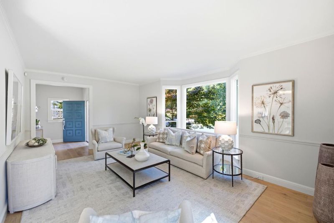
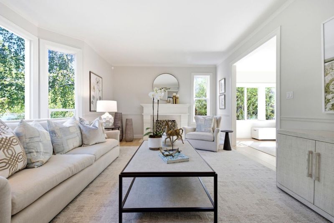
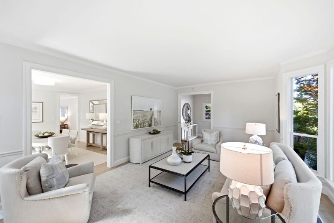
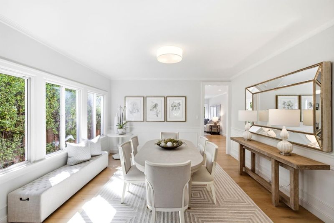
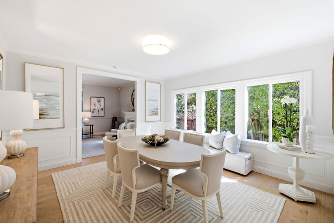
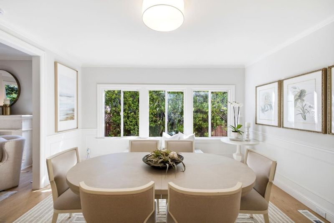
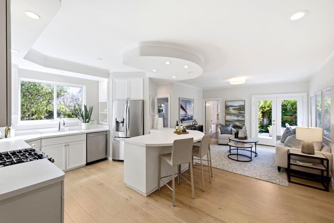
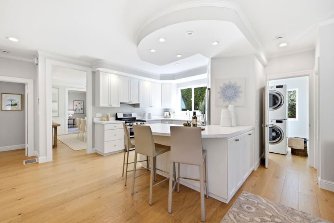
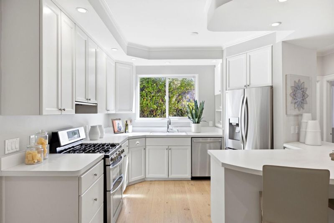
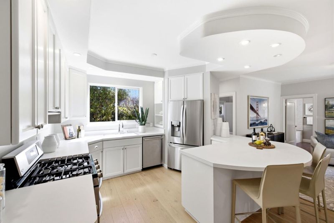
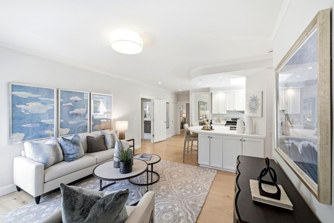
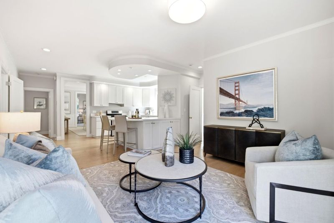
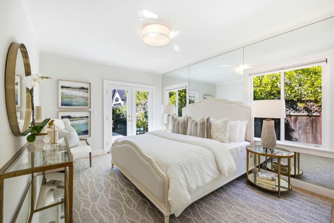
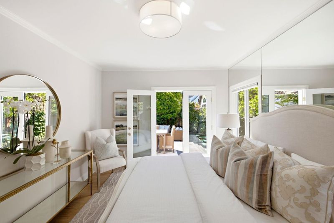
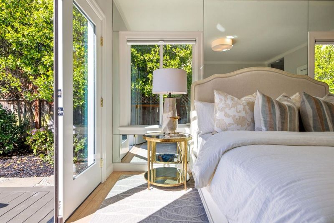
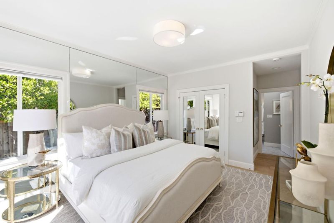
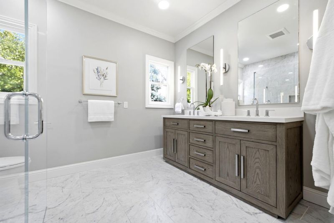
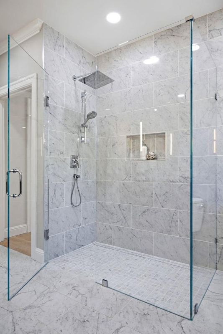
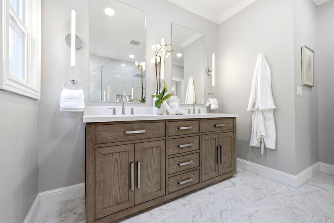
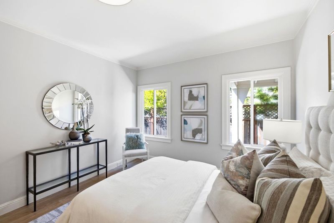
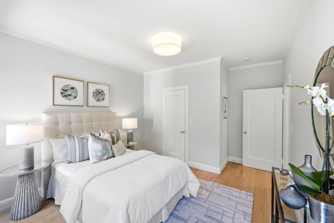
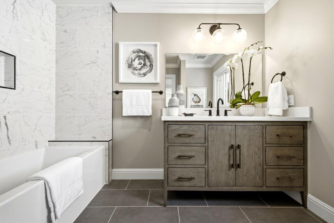
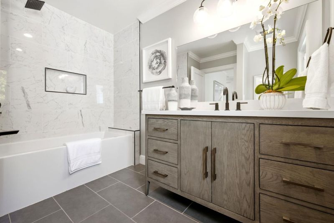
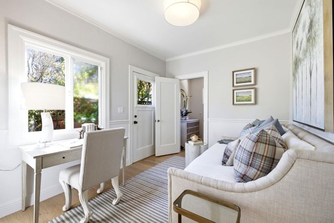
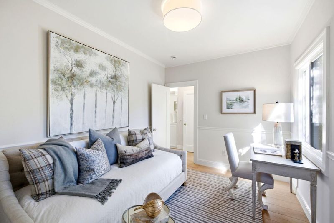
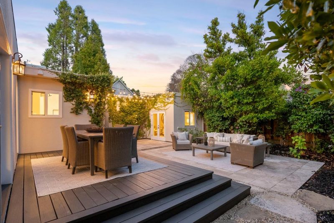
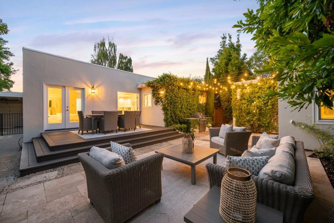
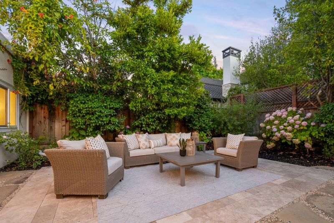
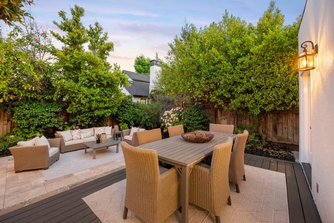
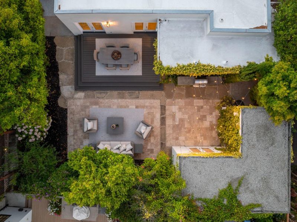
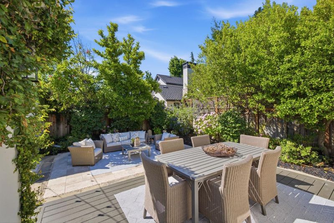
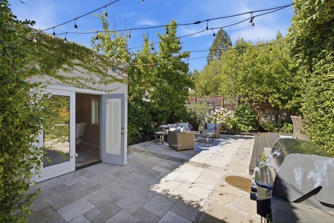
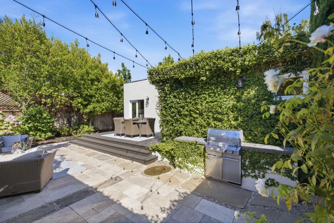
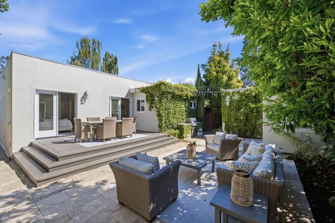
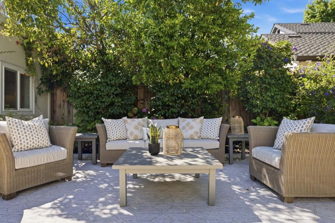
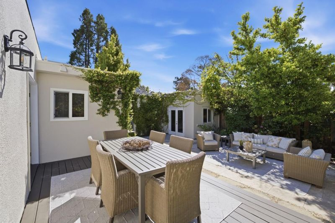
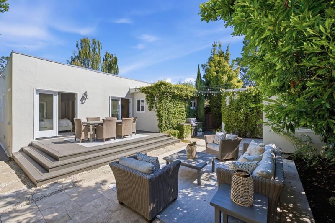
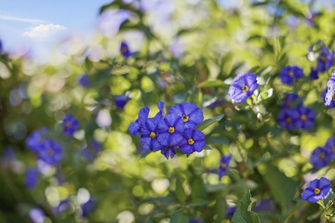
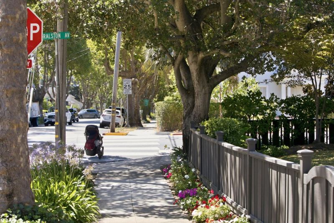
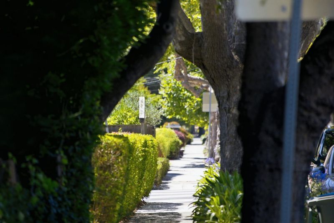
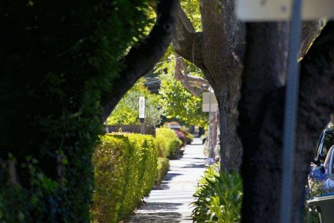
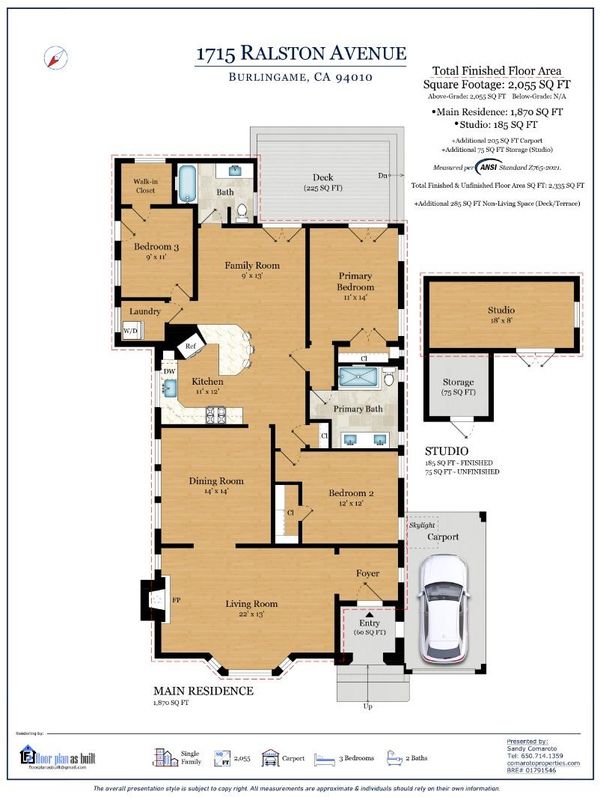
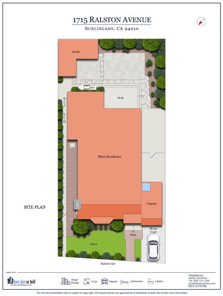
Beautiful updates in sought-after Burlingame Park just 2 blocks from vibrant Burlingame Avenue. Spanish eclectic architecture with bright, contemporary interiors including oak hardwood floors, fresh paint, ceilings up to 9 feet, plus updated kitchen and baths with Restoration Hardware vanities. Inviting floor plan with formal living room with fireplace, formal dining room, updated all-white kitchen and open family room with French doors to the rear deck and yard. 3 bedrooms include a primary suite with French doors to the deck, plus a bedroom with walk-in closet and outside entrance ideal for guests. Outdoor spaces feature a large deck and patio, built-in barbecue, and lushly landscaped gardens. A detached finished studio( without benefits of permits) provides ideal space for a home office, gym, or creative retreat. Additional highlights include central air conditioning, updated windows, an attached carport with garage door, and access to highly regarded Burlingame schools. An excellent opportunity in one of the most desirable neighborhoods in Burlingame.

- Days on Market
- 8 days
- Current Status
- Active
- Original Price
- $3,198,000
- List Price
- $3,198,000
- On Market Date
- Jul 24, 2026
- Property Type
- Single Family Home
- Area
- 460 - Burlingame Park
- Zip Code
- 94010
- MLS ID
- ML82055353
- APN
- 028-313-030
- Year Built
- 1927
- Stories in Building
- 1
- Possession
- COE
- Data Source
- MLSL
- Origin MLS System
- MLSListings, Inc.
St. Catherine Of Siena Elementary School
Private K-8 Elementary, Religious, Coed
Students: 357 Distance: 0.4mi
McKinley Elementary School
Public K-5 Elementary
Students: 537 Distance: 0.5mi
San Mateo Park Elementary School
Public K-5 Elementary
Students: 384 Distance: 0.5mi
North Hillsborough School
Public K-5 Elementary
Students: 300 Distance: 0.6mi
Bridge School, The
Private K-8 Nonprofit
Students: 9 Distance: 0.6mi
The Bridge School
Private PK-8 Special Education, Elementary, Coed
Students: 13 Distance: 0.6mi
- Bed
- 3
- Bath
- 2
- Shower over Tub - 1, Double Sinks, Updated Bath, Dual Flush Toilet, Primary - Stall Shower(s)
- Parking
- 2
- Carport, Covered Parking, On Street, Off-Street Parking
- SQ FT
- 1,880
- SQ FT Source
- Unavailable
- Lot SQ FT
- 5,820.0
- Lot Acres
- 0.133609 Acres
- Kitchen
- Countertop - Formica, Dishwasher, Hood Over Range, Oven Range - Gas, Refrigerator
- Cooling
- Central AC
- Dining Room
- Formal Dining Room
- Disclosures
- Natural Hazard Disclosure
- Family Room
- Kitchen / Family Room Combo
- Flooring
- Tile, Hardwood
- Foundation
- Concrete Perimeter, Concrete Slab
- Fire Place
- Wood Burning
- Heating
- Central Forced Air - Gas
- Laundry
- Washer / Dryer, Inside
- Views
- Neighborhood
- Possession
- COE
- Fee
- Unavailable
MLS and other Information regarding properties for sale as shown in Theo have been obtained from various sources such as sellers, public records, agents and other third parties. This information may relate to the condition of the property, permitted or unpermitted uses, zoning, square footage, lot size/acreage or other matters affecting value or desirability. Unless otherwise indicated in writing, neither brokers, agents nor Theo have verified, or will verify, such information. If any such information is important to buyer in determining whether to buy, the price to pay or intended use of the property, buyer is urged to conduct their own investigation with qualified professionals, satisfy themselves with respect to that information, and to rely solely on the results of that investigation.
School data provided by GreatSchools. School service boundaries are intended to be used as reference only. To verify enrollment eligibility for a property, contact the school directly.