

$1,850,000
2,390
SQ FT
$774
SQ/FT
200 Longview Ter
@ Orchard Road - Glorietta, Orinda

- 4 Bed
- 2.5 (2/1) Bath
- 2 Park
- 2,390 sqft
- Orinda
-

-
Sun Aug 2, 2:00 pm - 4:00 pm
Open House 2-4pm
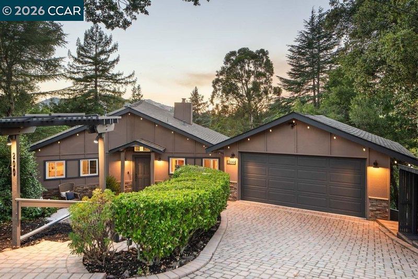

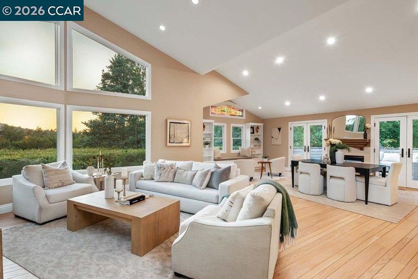
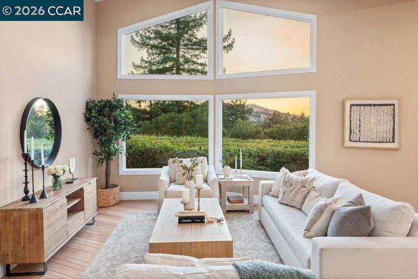
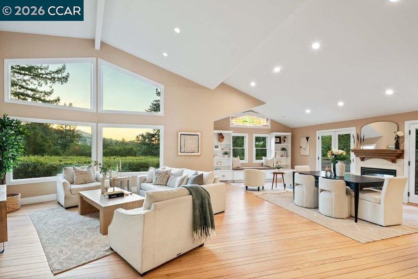
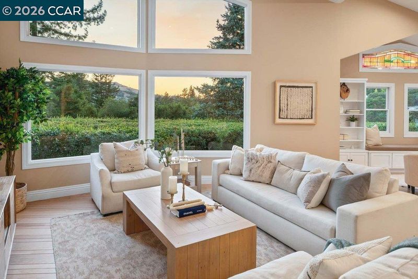
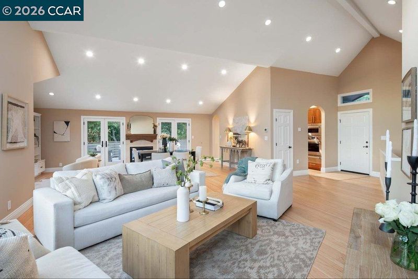
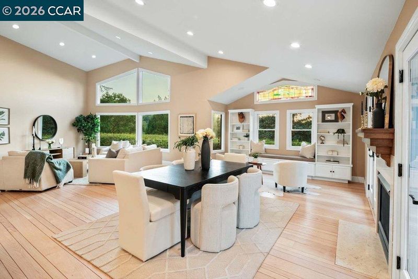
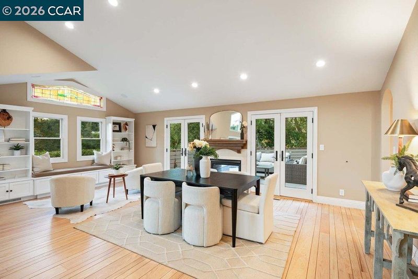
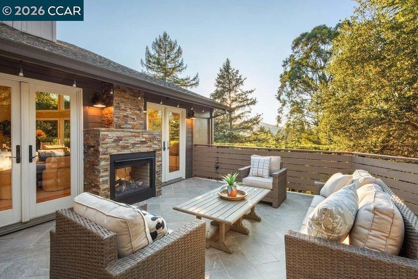
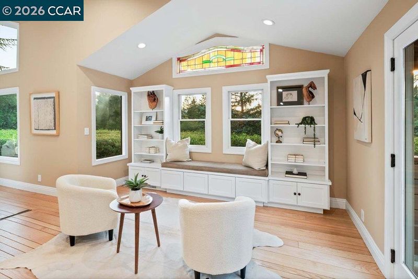
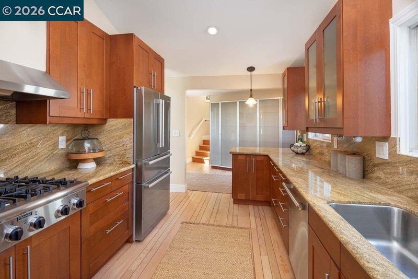
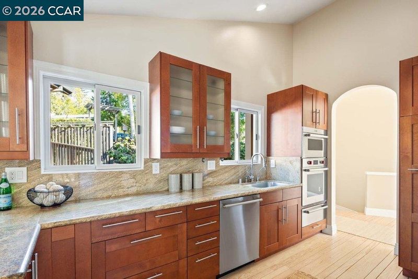
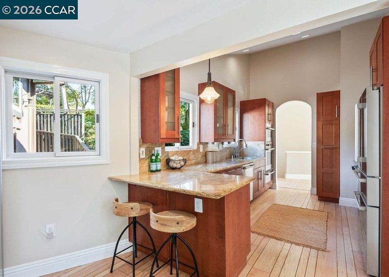
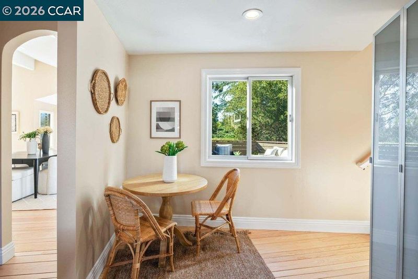
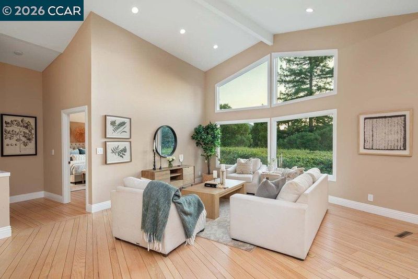
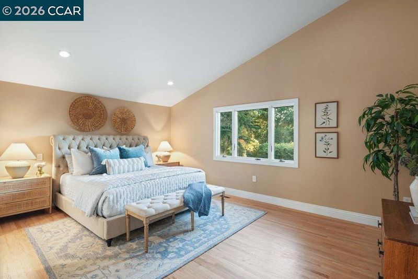
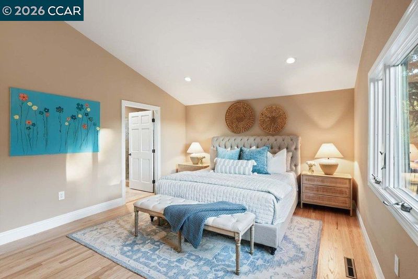
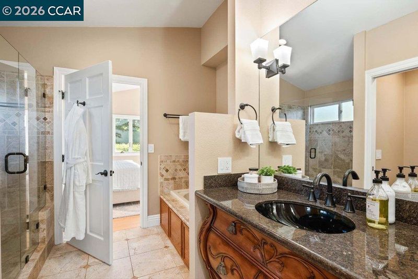
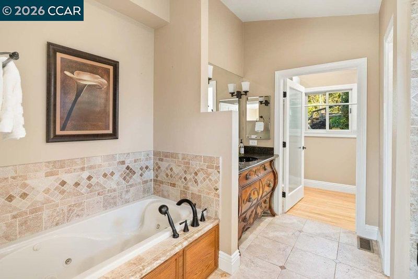
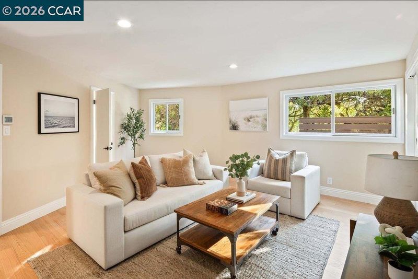
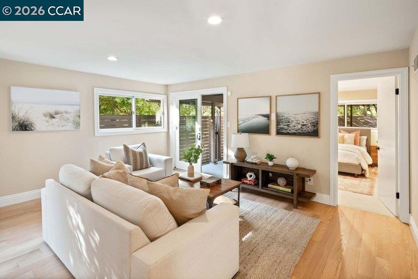
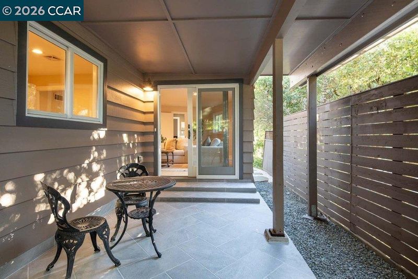
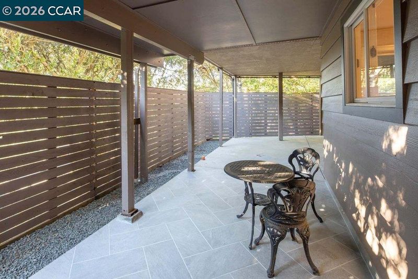
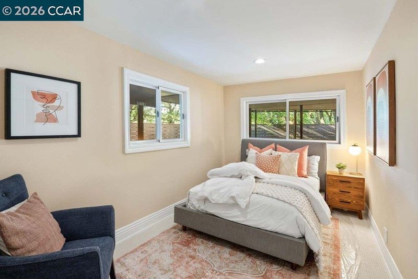
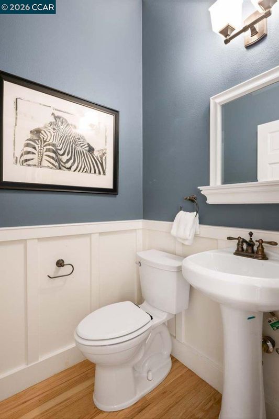
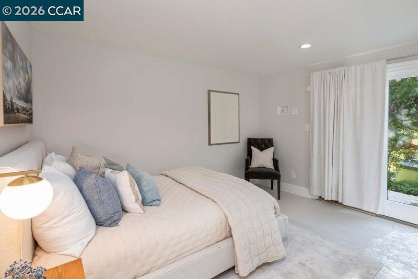
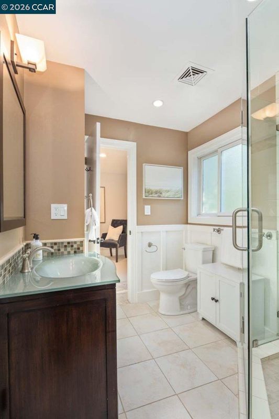
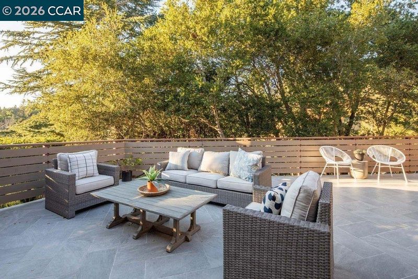
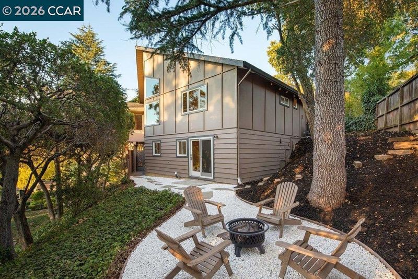
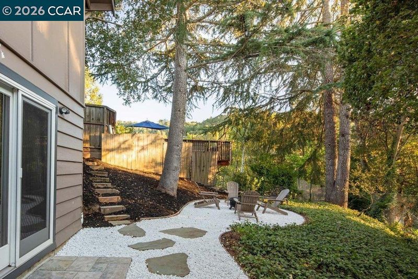
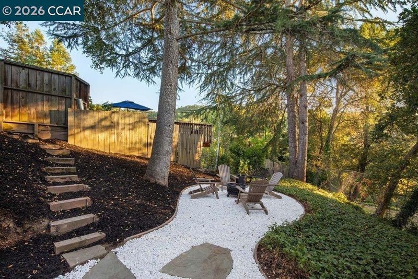

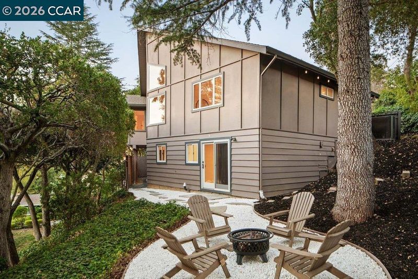
Tucked at the end of a cul-de-sac in coveted Glorietta, this home offers a rare combination of privacy and convenience. Surrounded by mature trees, the property feels like a tranquil retreat, yet is just a half mile to Glorietta School and less than 2 miles to Orinda BART and downtown Lafayette. A brick courtyard leads to the entry foyer and the expansive open-concept living/dining room. Spanning nearly 600 sq ft, the space features soaring beamed ceilings with recessed lighting, hardwood floors, and a striking 2-sided fireplace that warms both the living room and outdoor terrace. Windows frame serene views of the trees and the hillside beyond. The kitchen features granite countertops, a Wolf oven, microwave, and warming drawer, Bosch refrigerator, and breakfast nook. The 334-sq-ft primary suite offers a walk-in closet, convenient laundry, and an en-suite bath featuring a soaking tub and shower. Downstairs, two additional bedrooms and another full bath provide comfortable accommodations, including one especially spacious 272-sq-ft bedroom. A flexible living area or bedroom offers additional space for everyday living or entertaining, while a covered patio and quiet garden courtyard enhance the home’s indoor-outdoor lifestyle. It’s a rare blend of natural beauty, privacy, quality finishes, and everyday convenience.

- Current Status
- Active
- Original Price
- $1,850,000
- List Price
- $1,850,000
- On Market Date
- Jul 24, 2026
- Property Type
- Detached
- D/N/S
- Glorietta
- Zip Code
- 94563
- MLS ID
- 41142648
- APN
- 2700100254
- Year Built
- 1962
- Stories in Building
- 2
- Possession
- Close Of Escrow
- Data Source
- MAXEBRDI
- Origin MLS System
- CONTRA COSTA
Glorietta Elementary School
Public K-5 Elementary
Students: 462 Distance: 0.7mi
Del Rey Elementary School
Public K-5 Elementary
Students: 424 Distance: 1.3mi
Orinda Intermediate School
Public 6-8 Middle
Students: 898 Distance: 1.4mi
Orinda Academy
Private 7-12 Secondary, Coed
Students: 90 Distance: 1.7mi
Donald L. Rheem Elementary School
Public K-5 Elementary
Students: 410 Distance: 1.9mi
Miramonte High School
Public 9-12 Secondary
Students: 1286 Distance: 1.9mi
- Bed
- 4
- Bath
- 2.5 (2/1)
- Parking
- 2
- Attached, Off Street
- SQ FT
- 2,390
- SQ FT Source
- Measured
- Lot SQ FT
- 7,840.0
- Lot Acres
- 0.18 Acres
- Pool Info
- None
- Kitchen
- Dishwasher, Gas Range, Microwave, Range, Refrigerator, Dryer, Washer, Breakfast Bar, Breakfast Nook, Stone Counters, Eat-in Kitchen, Gas Range/Cooktop, Range/Oven Built-in, Updated Kitchen
- Cooling
- Central Air
- Disclosures
- Disclosure Package Avail
- Entry Level
- Exterior Details
- Landscape Back, Landscape Front, Low Maintenance, Private Entrance
- Flooring
- Hardwood, Carpet
- Foundation
- Fire Place
- Living Room
- Heating
- Forced Air
- Laundry
- Dryer, Washer, Inside Room, Washer/Dryer Stacked Incl
- Main Level
- 1 Bedroom, 0.5 Bath, 1 Bath, Primary Bedrm Retreat, Laundry Facility, Main Entry
- Possession
- Close Of Escrow
- Architectural Style
- Contemporary
- Construction Status
- Existing
- Additional Miscellaneous Features
- Landscape Back, Landscape Front, Low Maintenance, Private Entrance
- Location
- Premium Lot, Landscaped, Private
- Roof
- Composition Shingles
- Water and Sewer
- Public
- Fee
- Unavailable
MLS and other Information regarding properties for sale as shown in Theo have been obtained from various sources such as sellers, public records, agents and other third parties. This information may relate to the condition of the property, permitted or unpermitted uses, zoning, square footage, lot size/acreage or other matters affecting value or desirability. Unless otherwise indicated in writing, neither brokers, agents nor Theo have verified, or will verify, such information. If any such information is important to buyer in determining whether to buy, the price to pay or intended use of the property, buyer is urged to conduct their own investigation with qualified professionals, satisfy themselves with respect to that information, and to rely solely on the results of that investigation.
School data provided by GreatSchools. School service boundaries are intended to be used as reference only. To verify enrollment eligibility for a property, contact the school directly.