

$1,548,888
3,257
SQ FT
$476
SQ/FT
9241 Tea Tree Court
@ Crest Hill Way - 1 - Morgan Hill / Gilroy / San Martin, Gilroy

- 4 Bed
- 4 (3/1) Bath
- 2 Park
- 3,257 sqft
- Gilroy
-

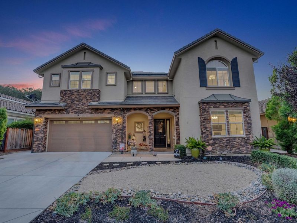
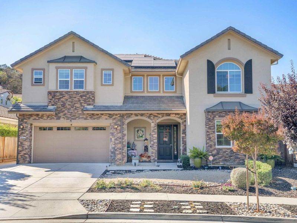
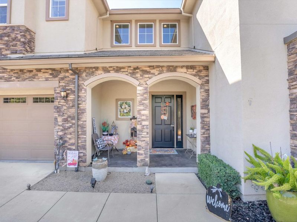
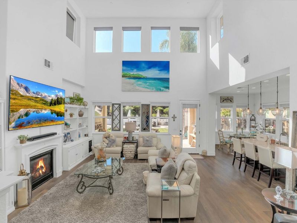
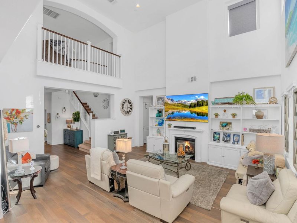
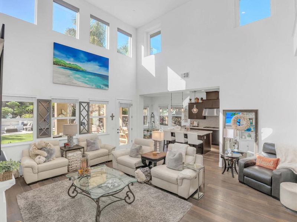
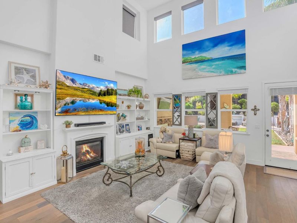
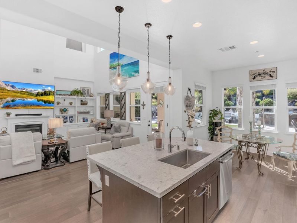
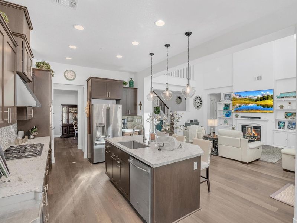
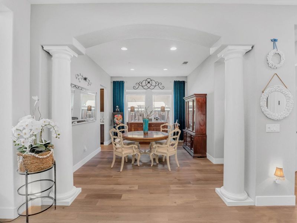
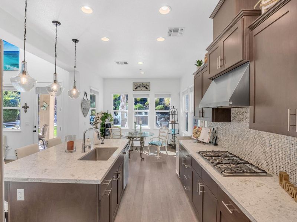
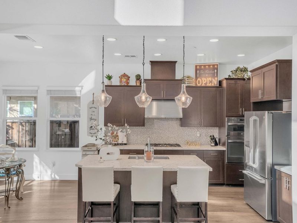
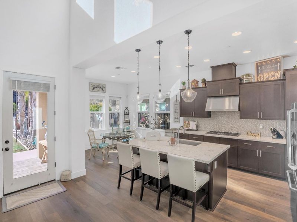
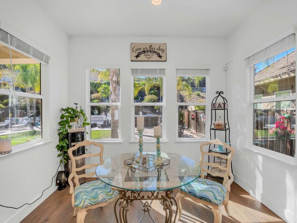
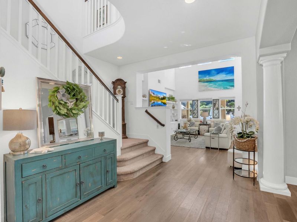
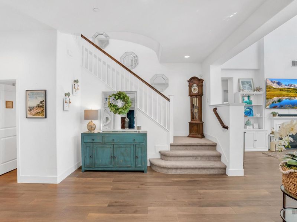
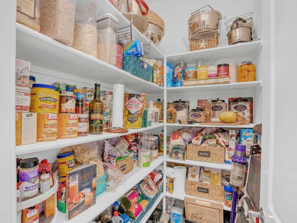
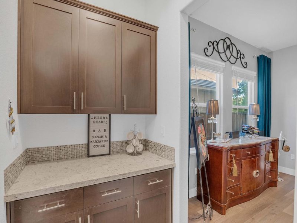
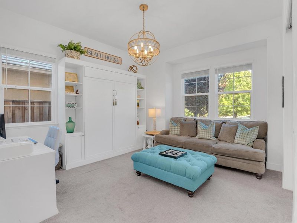
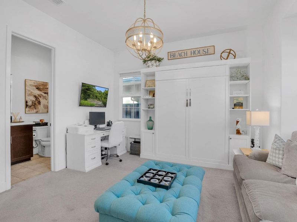
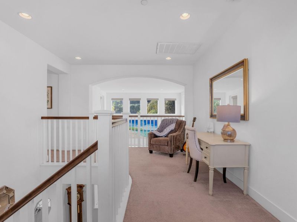
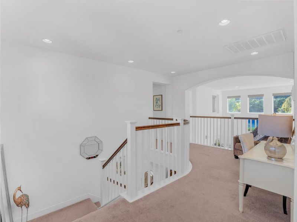
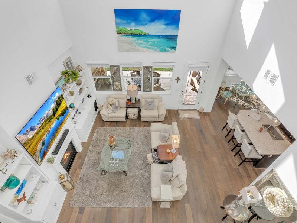
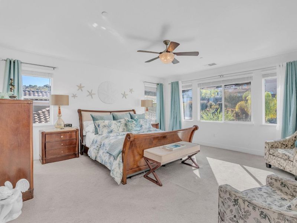
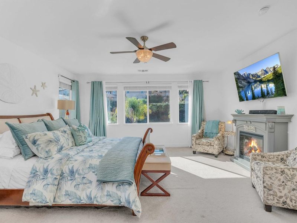
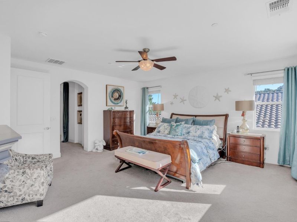
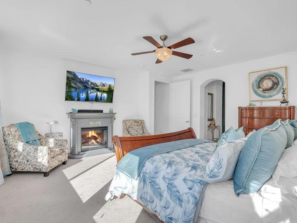
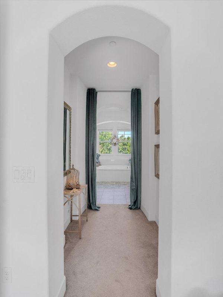
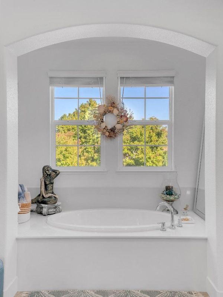
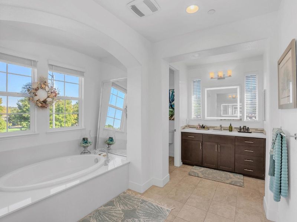
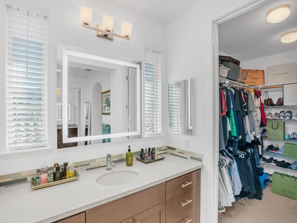
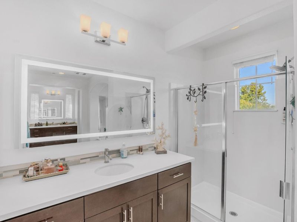
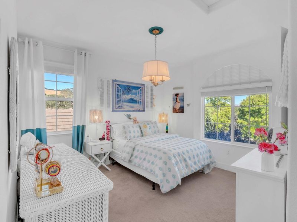
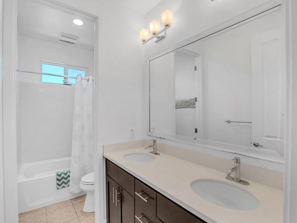
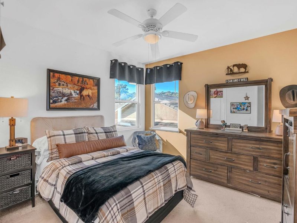
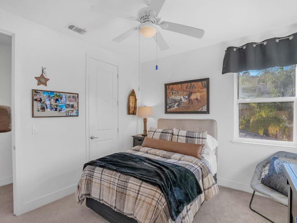
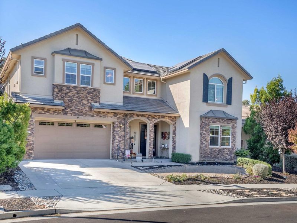
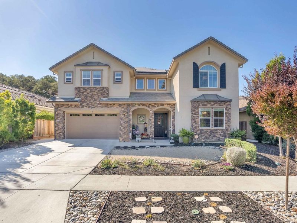
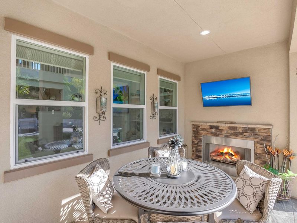
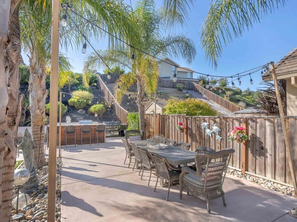
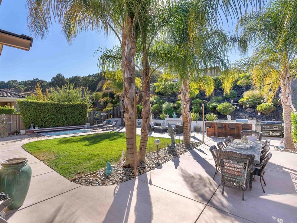
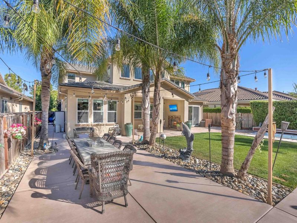
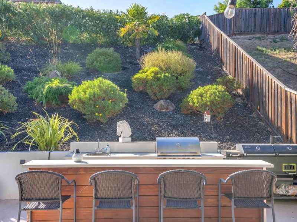
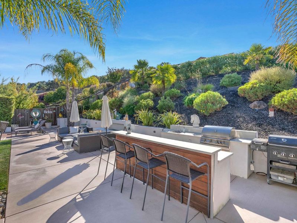
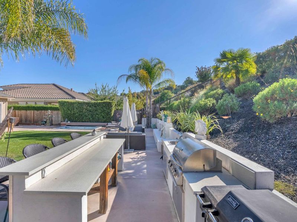
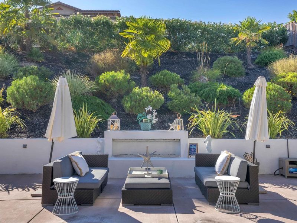
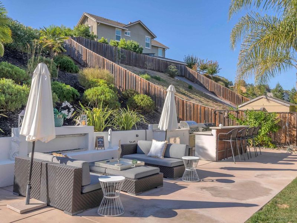
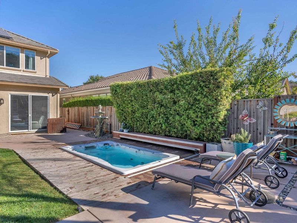
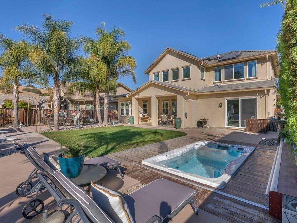
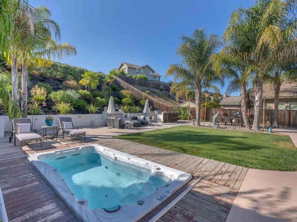
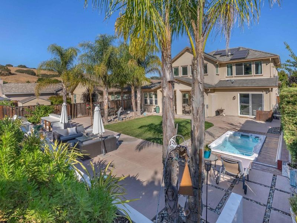
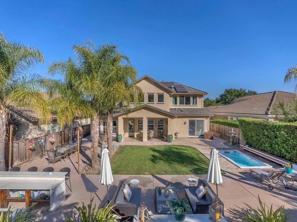
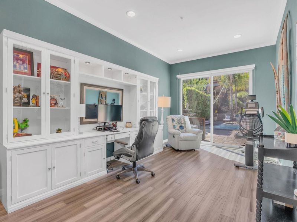
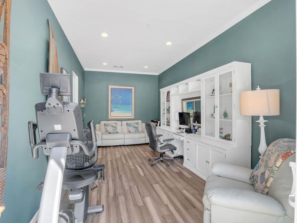
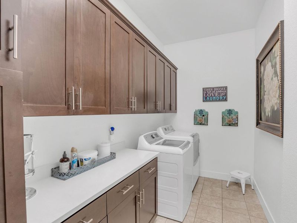
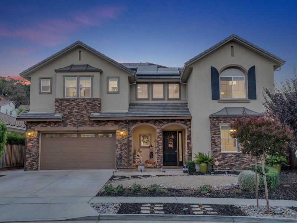
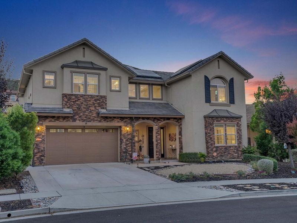
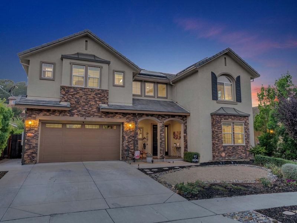
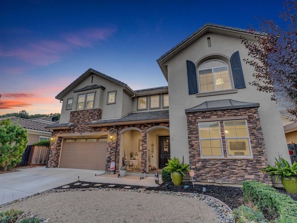
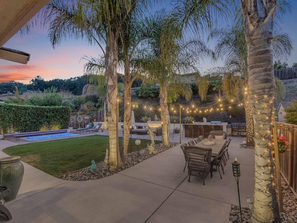
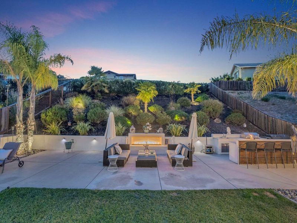
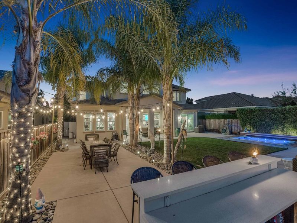
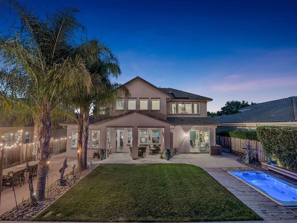
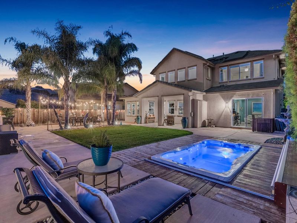
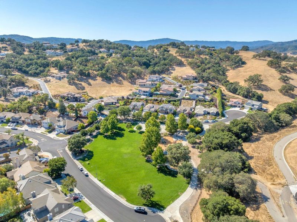
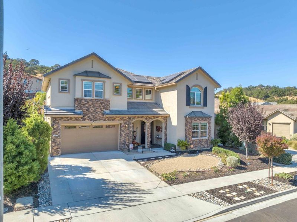
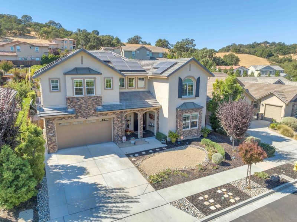
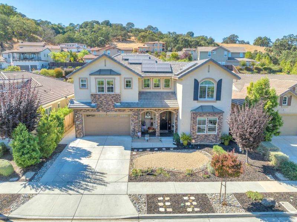
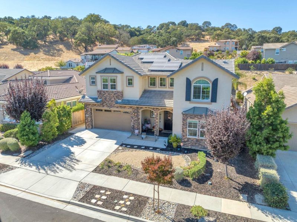
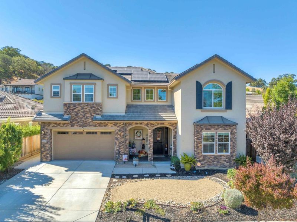
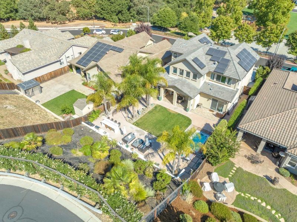
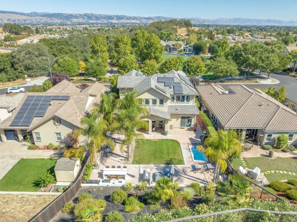
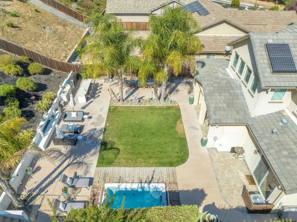
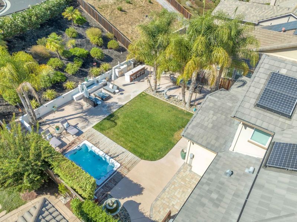
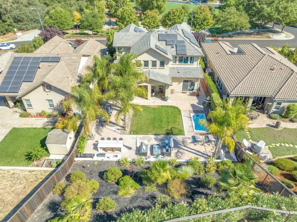
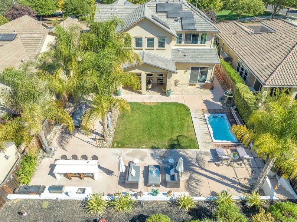
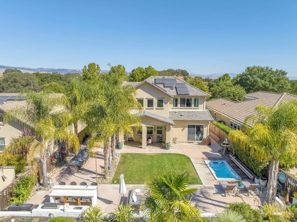
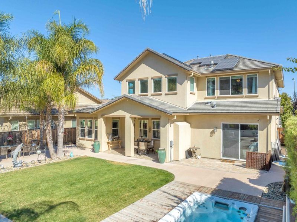
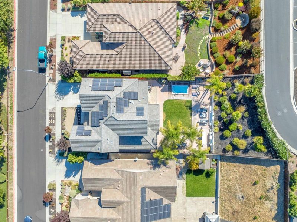
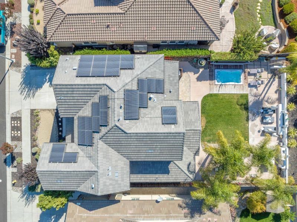
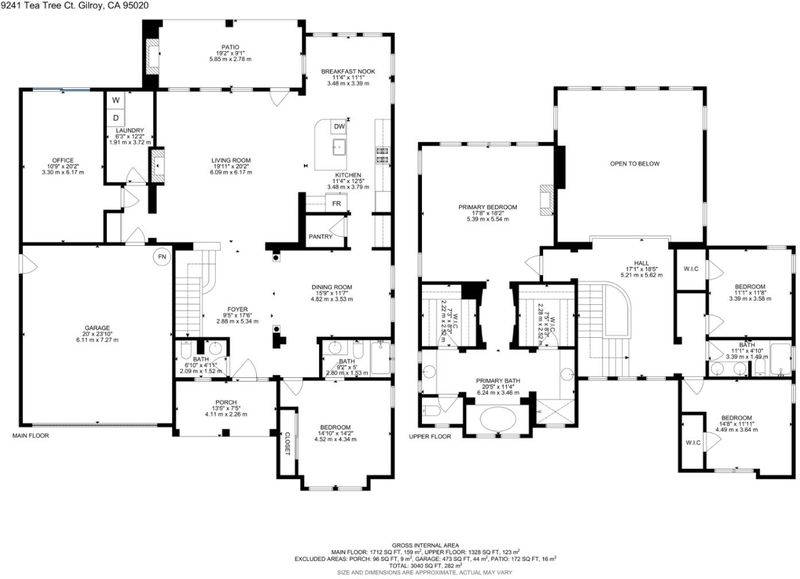
Nestled in Country Oaks Estate, this two-story offers 3,257 sf of modern elegance on a 10,018 sf lot. Venture inside to find an entertainer's kitchen boasting a spacious island, sleek shaker cabinets, a dedicated butler's pantry that provides a seamless flow for serving, and a walk-in pantry ensuring ample storage, organized at its best, and premium fixtures. Lustrous hardwood floors on the main level, transitioning to plush carpets upstairs. The main floor hosts a ensuite bedroom, a versatile permitted bonus space ideal for multi-purpose use & a laundry room with ample storage. Ascend to discover a luxurious primary suite complete with a spa-like bathroom featuring a walk-in shower, a soaking tub, dual sinks, twin walk-in closets & two additional bedrooms. Outside, you will find a piece of paradise, meticulously landscaped, & features a Cali Room with a cozy fireplace, & a retaining wall with a secondary built-in fireplace. The in-ground oversized swim spa adds a touch of luxury & an outdoor kitchen with a built-in grille for a true dining experience. With every corner echoing luxury, this dwelling stands as a testament to LUX living. It's more than just a house; it's an experience waiting to be yours. Don't let this rare gem pass you by!

- Days on Market
- 6 days
- Current Status
- Active
- Original Price
- $1,548,888
- List Price
- $1,548,888
- On Market Date
- Jul 25, 2026
- Property Type
- Single Family Home
- Area
- 1 - Morgan Hill / Gilroy / San Martin
- Zip Code
- 95020
- MLS ID
- ML82055198
- APN
- 783-72-004
- Year Built
- 2015
- Stories in Building
- 2
- Possession
- COE
- Data Source
- MLSL
- Origin MLS System
- MLSListings, Inc.
Luigi Aprea Elementary School
Public K-5 Elementary
Students: 628 Distance: 0.7mi
Pacific Point Christian Schools
Private PK-12 Elementary, Religious, Core Knowledge
Students: 370 Distance: 0.7mi
Christopher High School
Public 9-12
Students: 1629 Distance: 1.1mi
Mt. Madonna High School
Public 9-12 Continuation
Students: 201 Distance: 1.2mi
Rod Kelley Elementary School
Public K-5 Elementary
Students: 756 Distance: 1.4mi
Antonio Del Buono Elementary School
Public K-5 Elementary
Students: 453 Distance: 1.5mi
- Bed
- 4
- Bath
- 4 (3/1)
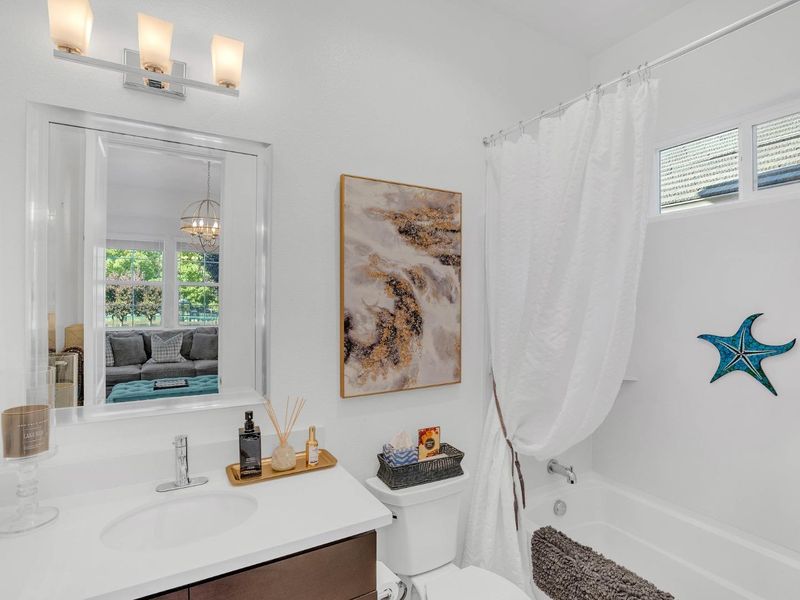
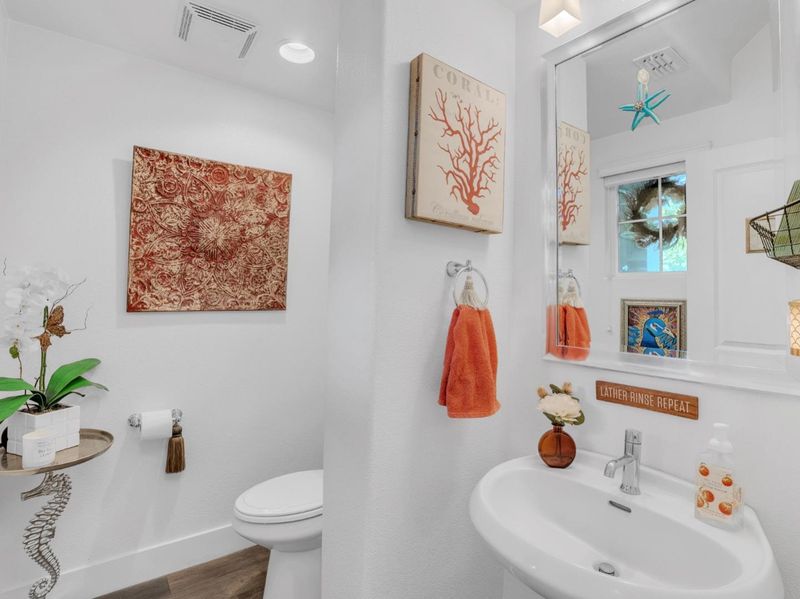
- Shower over Tub - 1, Double Sinks, Full on Ground Floor, Half on Ground Floor, Primary - Oversized Tub, Primary - Stall Shower(s)
- Parking
- 2
- Attached Garage, Gate / Door Opener
- SQ FT
- 3,257
- SQ FT Source
- Unavailable
- Lot SQ FT
- 10,018.0
- Lot Acres
- 0.229982 Acres
- Pool Info
- Spa - In Ground, Spa - Cover
- Kitchen
- Dishwasher, Cooktop - Gas, Garbage Disposal, Oven - Built-In, Countertop - Quartz, Pantry, Exhaust Fan
- Cooling
- Central AC, Whole House / Attic Fan, Multi-Zone, Ceiling Fan
- Dining Room
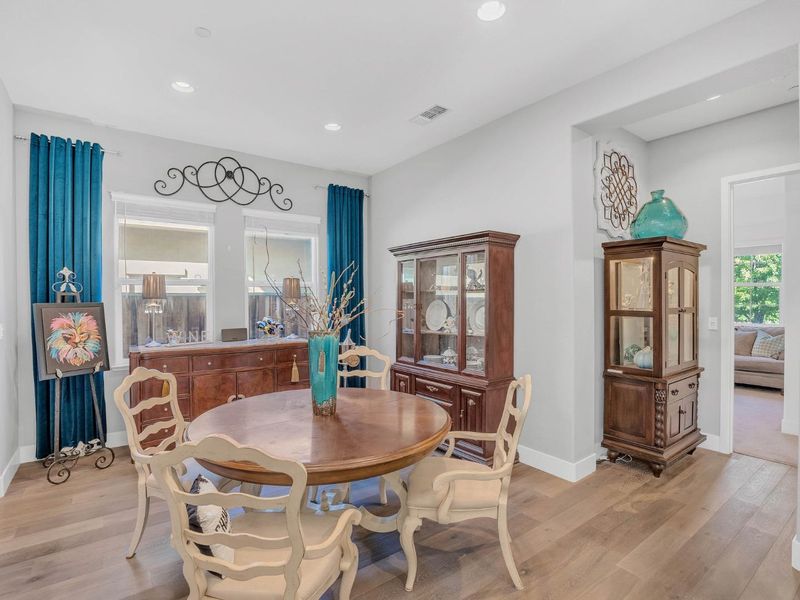
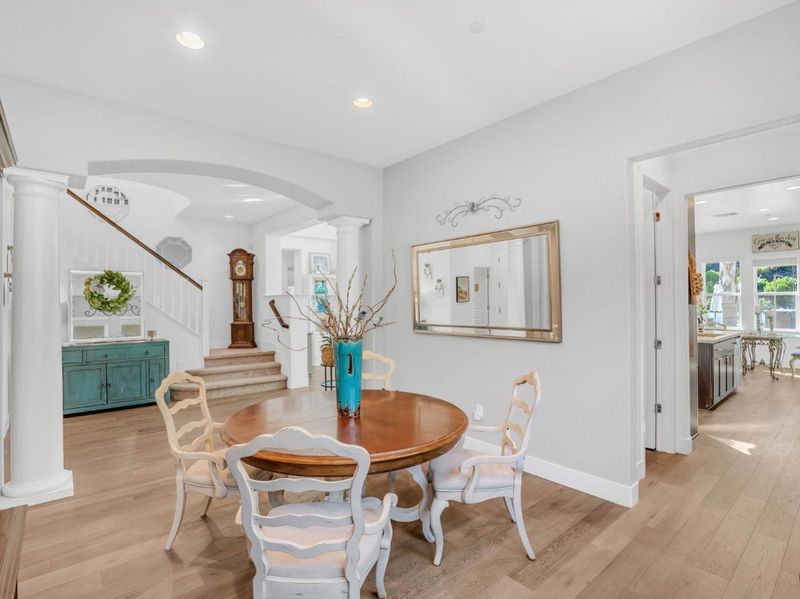
- Formal Dining Room, Dining Bar, Eat in Kitchen
- Disclosures
- Natural Hazard Disclosure
- Family Room
- Kitchen / Family Room Combo
- Flooring
- Laminate, Tile, Carpet, Hardwood
- Foundation
- Concrete Slab
- Fire Place
- Family Room, Gas Starter, Outside
- Heating
- Central Forced Air - Gas
- Laundry
- In Utility Room
- Views
- Park
- Possession
- COE
- * Fee
- $109
- Name
- Compass Management Group Inc
- Phone
- 408-226-3300
- *Fee includes
- Maintenance - Common Area
MLS and other Information regarding properties for sale as shown in Theo have been obtained from various sources such as sellers, public records, agents and other third parties. This information may relate to the condition of the property, permitted or unpermitted uses, zoning, square footage, lot size/acreage or other matters affecting value or desirability. Unless otherwise indicated in writing, neither brokers, agents nor Theo have verified, or will verify, such information. If any such information is important to buyer in determining whether to buy, the price to pay or intended use of the property, buyer is urged to conduct their own investigation with qualified professionals, satisfy themselves with respect to that information, and to rely solely on the results of that investigation.
School data provided by GreatSchools. School service boundaries are intended to be used as reference only. To verify enrollment eligibility for a property, contact the school directly.