

$2,750,000
2,610
SQ FT
$1,054
SQ/FT
1478 Cherrywood Drive
@ Glendora Dr - 430 - Laurelwood Etc., San Mateo

- 5 Bed
- 4 Bath
- 3 Park
- 2,610 sqft
- SAN MATEO
-

-
Sun Sep 13, 2:00 pm - 4:00 pm
First Sunday Open! 5BR/4BA with solar, pool and 3-car garage parking!
-
Tue Sep 15, 10:00 am - 12:00 pm
5BR/4BA with solar, pool and 3-car garage parking!
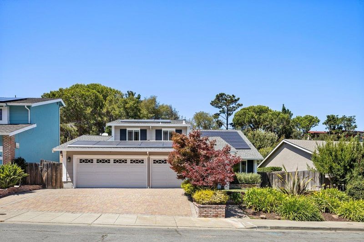
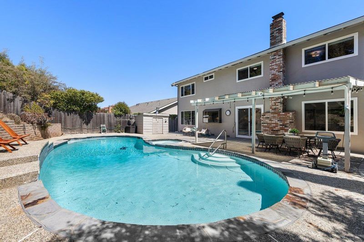
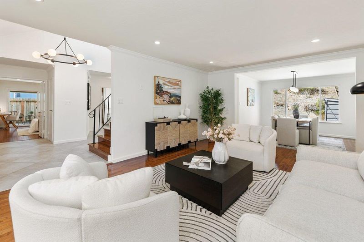
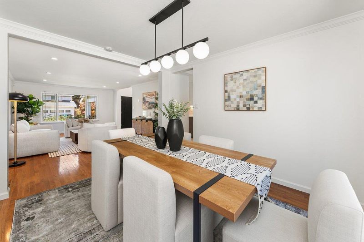
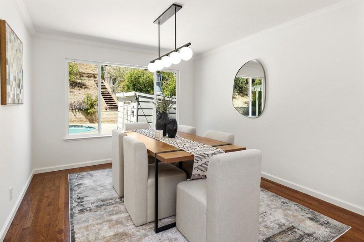
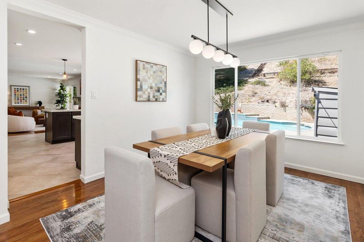
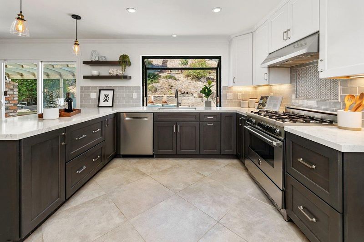
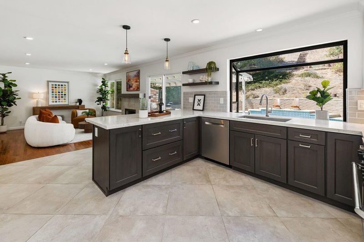
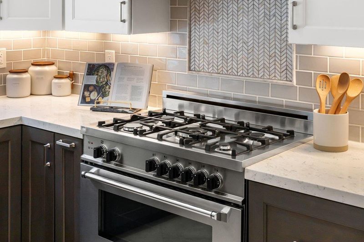
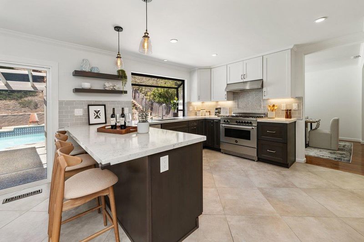
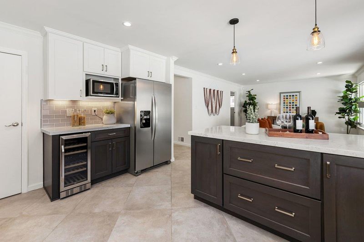
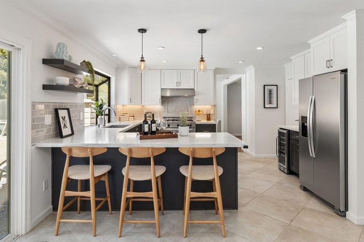
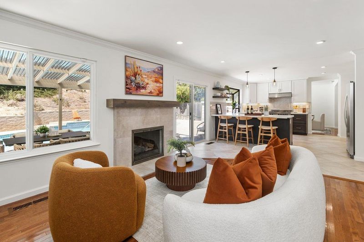
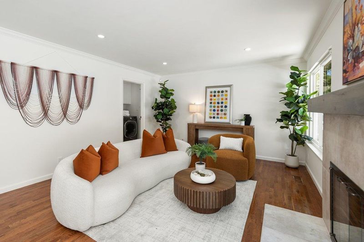
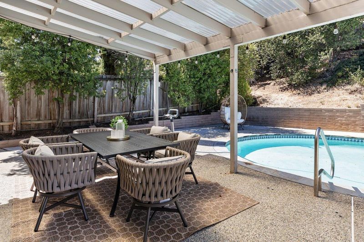
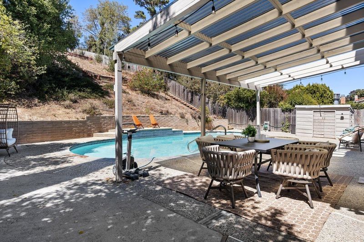
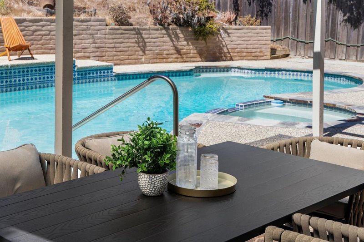
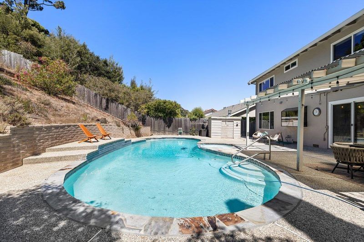
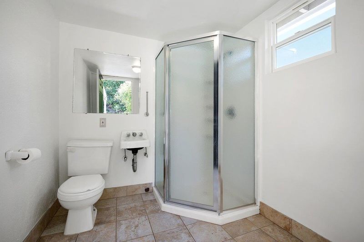
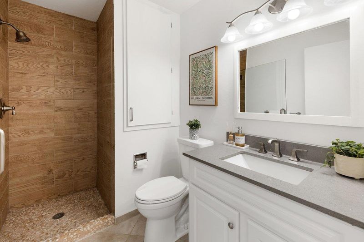
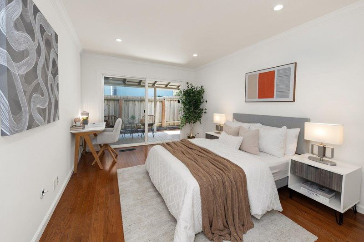
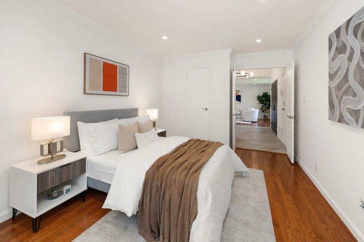
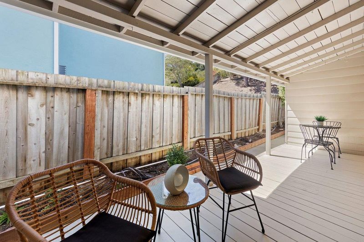
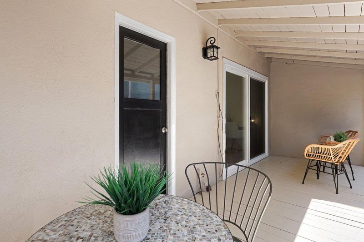
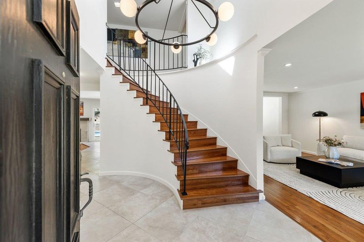
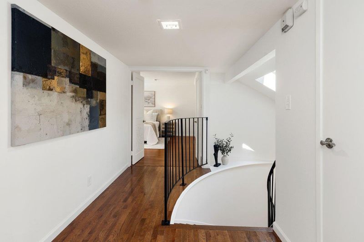
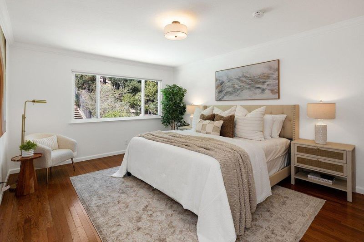
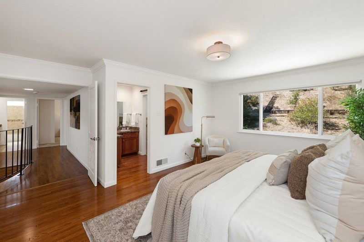
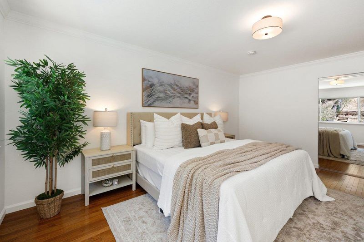
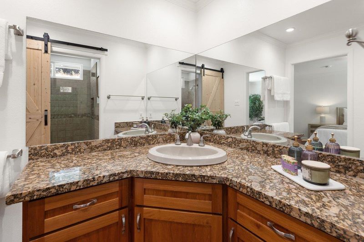
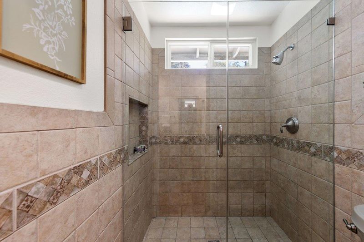
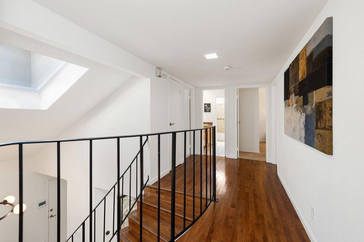
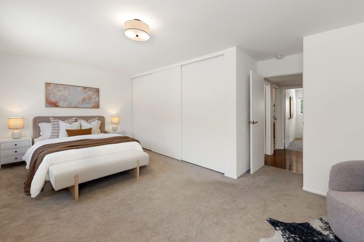
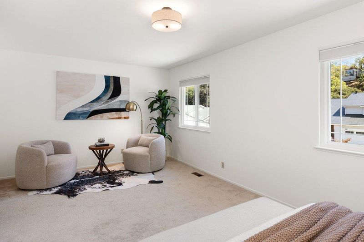
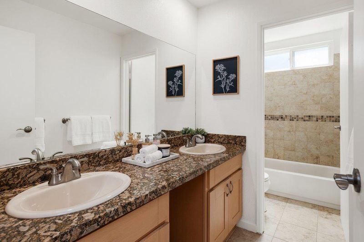
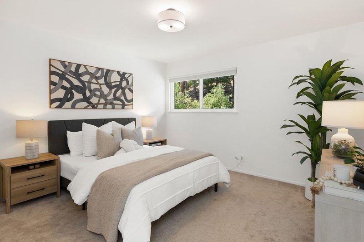
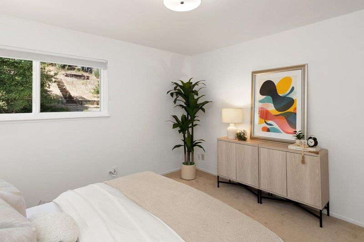
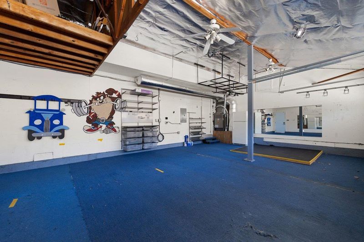
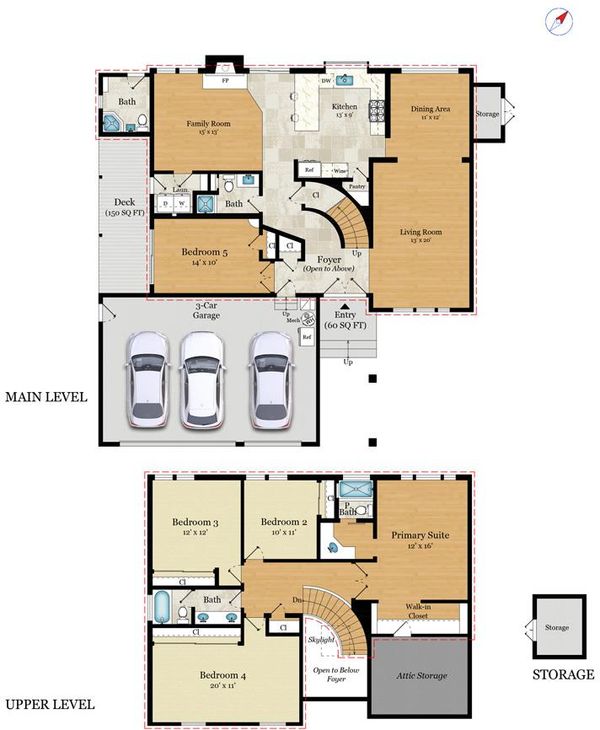
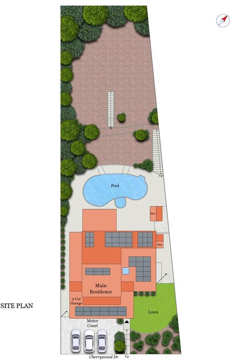
A grand Laurelwood residence with impressive scale and presence, this 5-bedroom, 4-bath home offers approx. 2,610 sq.ft. on a 13,000+ sq.ft. lot with a pool and generous outdoor space. Soaring ceilings and a sweeping circular staircase introduce spacious formal and informal living areas. The updated kitchen features a Bertazzoni five-burner range, custom cabinetry, pantry and wine refrigerator, opening with the breakfast area and family room directly to the backyard. An expansive patio and covered pavilion create inviting spaces to dine, gather and relax poolside. The main level includes a flexible fifth bedroom and full bath, ideal for guests or an office. Upstairs, the primary suite with en-suite bath is joined by three additional bedrooms and a spacious dual-vanity bath. Modern upgrades include Tesla solar with Powerwall, EV charging, central A/C, tankless water heater, updated pool equipment, and a recently completed sewer lateral and cleanout. An attached 3-car garage plus pad parking provides ample parking and storage. Convenient to shopping, parks, trails and Highways 92, 101 and 280.

- Days on Market
- 3 days
- Current Status
- Active
- Original Price
- $2,750,000
- List Price
- $2,750,000
- On Market Date
- Sep 10, 2026
- Property Type
- Single Family Home
- Area
- 430 - Laurelwood Etc.
- Zip Code
- 94403
- MLS ID
- ML82060807
- APN
- 041-511-130
- Year Built
- 1976
- Stories in Building
- 2
- Possession
- Unavailable
- Data Source
- MLSL
- Origin MLS System
- MLSListings, Inc.
Walden School
Private 8-12 Nonprofit
Students: NA Distance: 0.8mi
Hillsdale High School
Public 9-12 Secondary
Students: 1569 Distance: 0.9mi
Gateway Center
Public 9-12 Opportunity Community
Students: 12 Distance: 0.9mi
Abbott Middle School
Public 6-8 Middle, Yr Round
Students: 813 Distance: 1.1mi
Fox Elementary School
Public K-5 Elementary
Students: 491 Distance: 1.1mi
Margaret J. Kemp
Public 7-12
Students: 9 Distance: 1.1mi
- Bed
- 5
- Bath
- 4
- Double Sinks, Primary - Stall Shower(s), Shower and Tub, Stall Shower, Tile
- Parking
- 3
- Attached Garage, Off-Street Parking
- SQ FT
- 2,610
- SQ FT Source
- Unavailable
- Lot SQ FT
- 13,313.0
- Lot Acres
- 0.305624 Acres
- Pool Info
- Pool - In Ground
- Kitchen
- Dishwasher, Garbage Disposal, Hood Over Range, Microwave, Oven Range - Gas, Pantry, Refrigerator, Wine Refrigerator
- Cooling
- Central AC
- Dining Room
- Dining Area, Dining Bar
- Disclosures
- NHDS Report
- Family Room
- Kitchen / Family Room Combo
- Flooring
- Tile, Carpet, Hardwood
- Foundation
- Concrete Perimeter
- Fire Place
- Gas Starter, Living Room
- Heating
- Forced Air
- Laundry
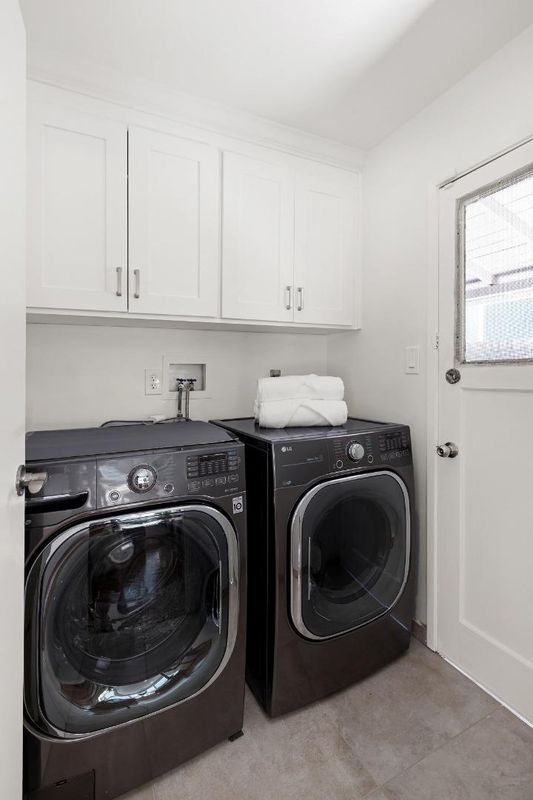
- Dryer, Inside, Washer, Washer / Dryer
- Fee
- Unavailable
MLS and other Information regarding properties for sale as shown in Theo have been obtained from various sources such as sellers, public records, agents and other third parties. This information may relate to the condition of the property, permitted or unpermitted uses, zoning, square footage, lot size/acreage or other matters affecting value or desirability. Unless otherwise indicated in writing, neither brokers, agents nor Theo have verified, or will verify, such information. If any such information is important to buyer in determining whether to buy, the price to pay or intended use of the property, buyer is urged to conduct their own investigation with qualified professionals, satisfy themselves with respect to that information, and to rely solely on the results of that investigation.
School data provided by GreatSchools. School service boundaries are intended to be used as reference only. To verify enrollment eligibility for a property, contact the school directly.