

$599,000
1,885
SQ FT
$318
SQ/FT
335 Pepper Dr
@ B.W. Williams Drive - Not Listed, Vallejo

- 3 Bed
- 3 Bath
- 2 Park
- 1,885 sqft
- Vallejo
-

-
Sun Sep 13, 11:00 am - 1:00 pm
OH Sat & Sun 11-1 pm
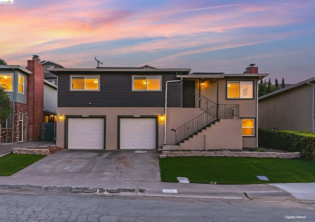
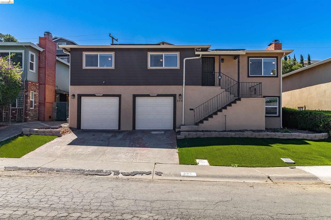
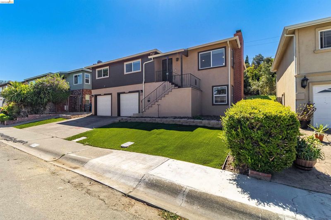
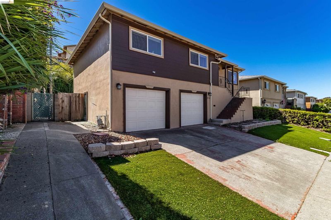
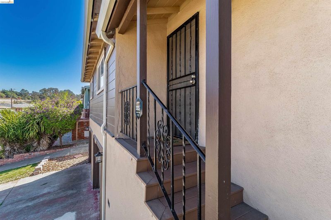
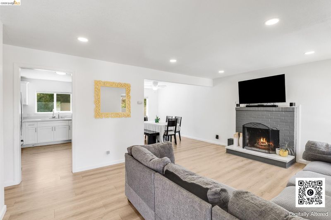
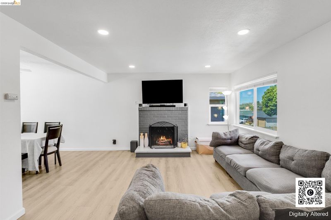
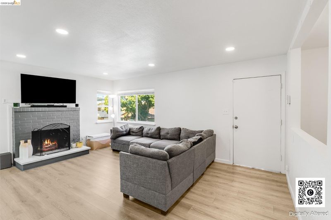
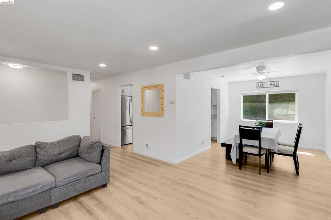
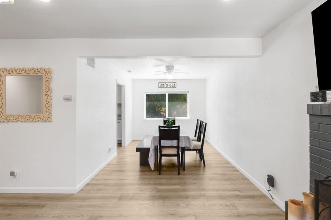
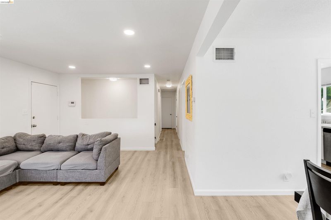
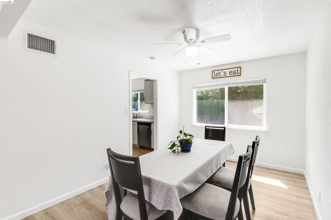
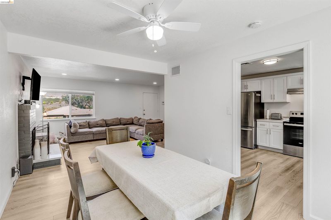
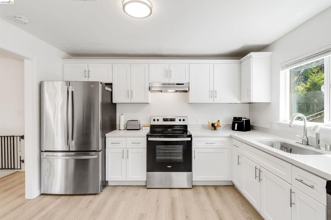
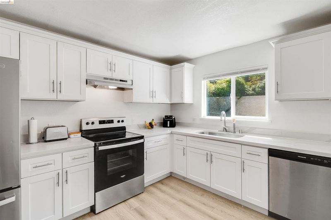
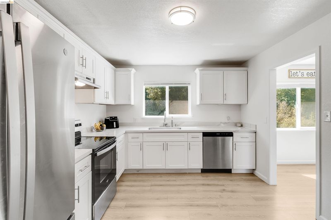
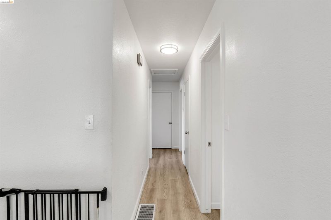
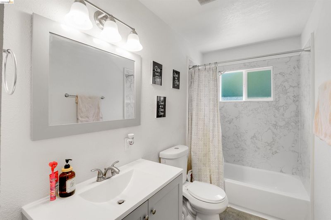
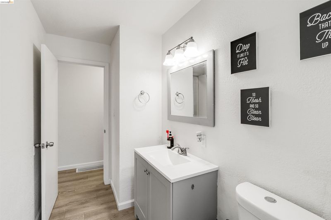
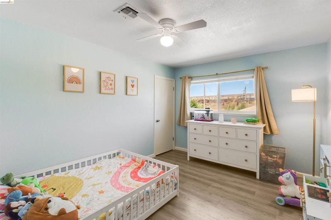
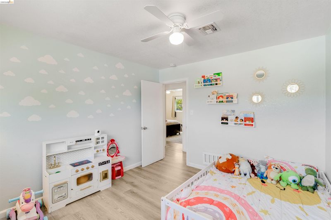
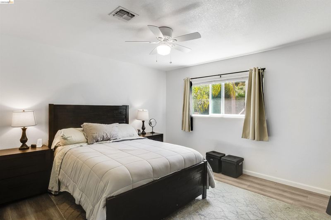
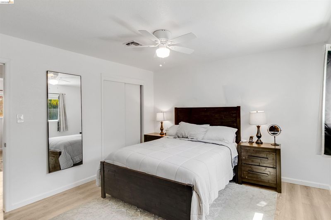
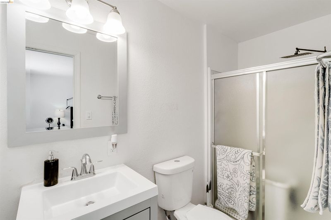
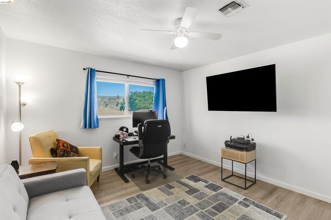
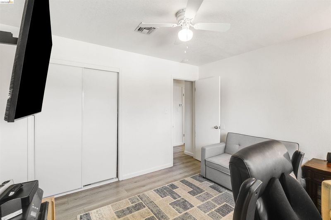
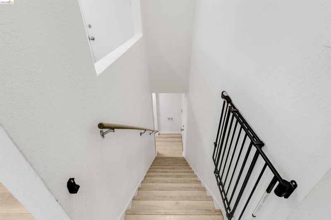
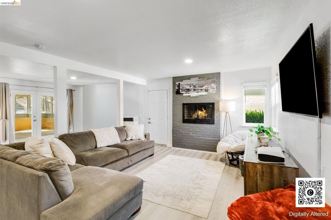
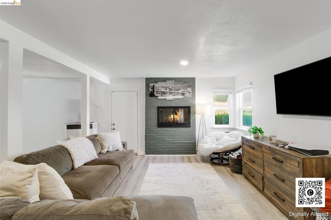
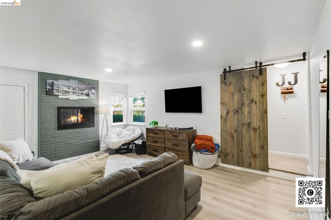
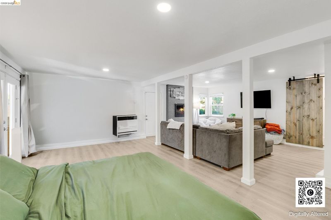
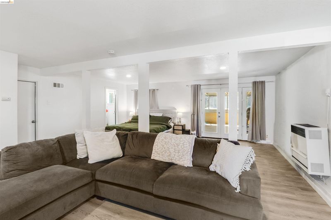
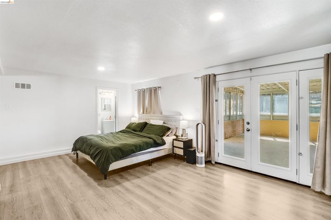
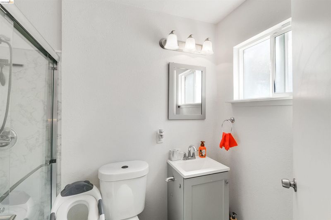
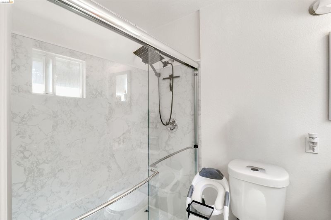
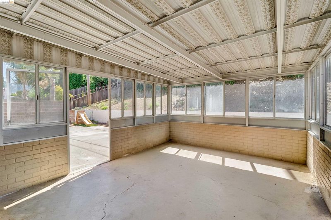
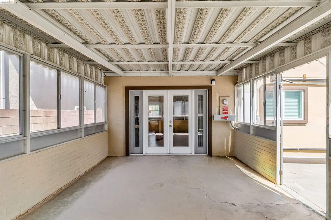
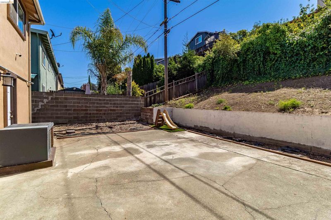
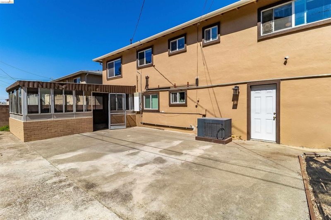
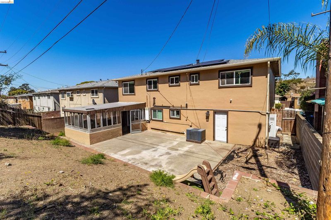
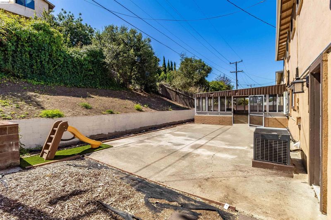
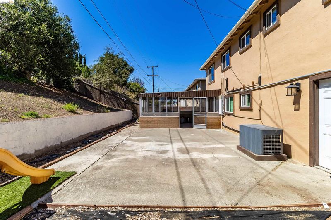
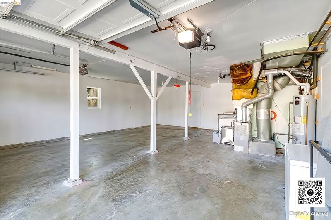
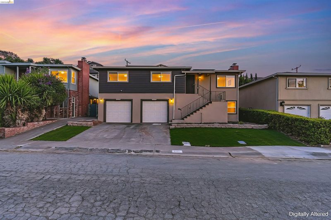
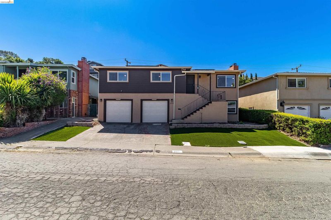
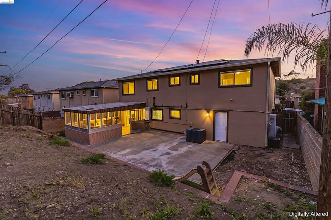
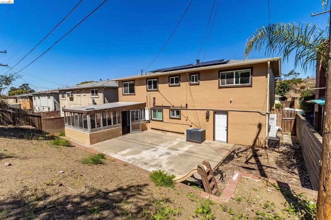
Looking to spice up your next move? Welcome to 335 Pepper Drive. This home brings something extra to the table with an updated main level and a versatile, private lower-level bonus space featuring its own full bathroom, separate entrance, French doors, and direct access to the sunroom and backyard. This flexible setup offers a variety of possibilities, including extended household living, guest accommodations, a home office, or potential rental income for a buyer who wants to live upstairs and rent the lower level, or vice versa. Upstairs, the main level features three bedrooms and two bathrooms, along with a refreshed kitchen complete with quartz countertops, stainless steel appliances, and a newer refrigerator. The family room flows into the dining area, where a cozy fireplace creates an inviting setting for everyday living and entertaining. Newer flooring and windows add to the home's fresh, move-in-ready feel. Additional improvements include a newer roof, tankless water heater, solar system, updated plumbing, and sewer lateral work. The spacious garage provides plenty of room for parking and storage, while the low-maintenance front yard helps keep upkeep simple. Conveniently located near Six Flags, hospitals, shopping, dining, and major commute routes, with Napa and Sonoma wine country within easy reach.

- Current Status
- New
- Original Price
- $599,000
- List Price
- $599,000
- On Market Date
- Sep 10, 2026
- Property Type
- Detached
- D/N/S
- Not Listed
- Zip Code
- 94589
- MLS ID
- 41147779
- APN
- 0052033100
- Year Built
- 1958
- Stories in Building
- 2
- Possession
- Close Of Escrow
- Data Source
- MAXEBRDI
- Origin MLS System
- Bridge AOR
Mosaic Christian School
Private K-12
Students: 13 Distance: 0.3mi
Elsa Widenmann Elementary School
Public K-5 Elementary
Students: 442 Distance: 0.4mi
Learning Inspiration Academy
Private 1-12
Students: NA Distance: 0.5mi
Everest School
Public n/a Special Education
Students: 41 Distance: 0.5mi
John Finney High (Continuation) School
Public 9-12 Continuation
Students: 182 Distance: 0.6mi
Mit Academy
Charter 9-12 Secondary
Students: 525 Distance: 0.7mi
- Bed
- 3
- Bath
- 3
- Parking
- 2
- Attached, Garage Door Opener
- SQ FT
- 1,885
- SQ FT Source
- Public Records
- Lot SQ FT
- 4,791.0
- Lot Acres
- 0.11 Acres
- Pool Info
- None
- Kitchen
- Dishwasher, Free-Standing Range, Refrigerator, Dryer, Washer, Tankless Water Heater, Counter - Solid Surface, Disposal, Range/Oven Free Standing, Updated Kitchen
- Cooling
- Ceiling Fan(s), Central Air
- Disclosures
- Disclosure Package Avail
- Entry Level
- Exterior Details
- Back Yard
- Flooring
- Vinyl
- Foundation
- Fire Place
- Family Room, Wood Burning
- Heating
- Central, Fireplace(s)
- Laundry
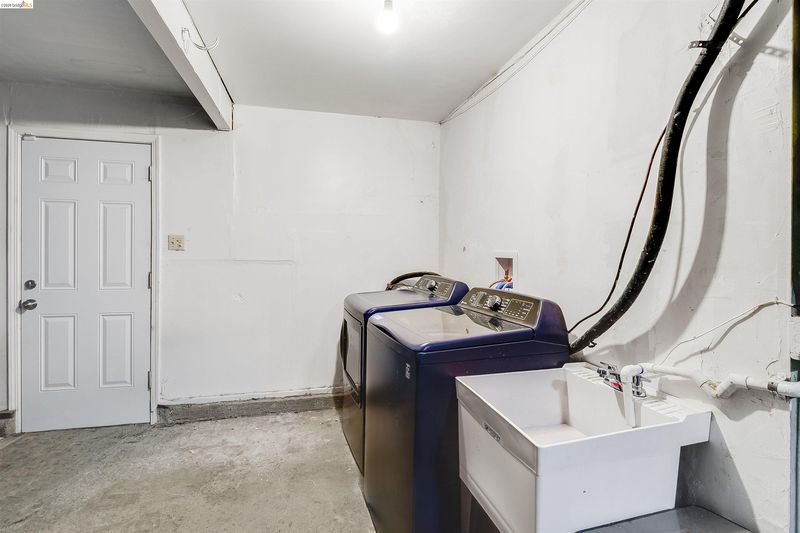
- Dryer, In Garage, Washer
- Upper Level
- 3 Bedrooms, 2 Baths, Primary Bedrm Suite - 1, Main Entry
- Main Level
- 1 Bath, Laundry Facility, Other
- Possession
- Close Of Escrow
- Architectural Style
- Contemporary
- Construction Status
- Existing
- Additional Miscellaneous Features
- Back Yard
- Location
- Back Yard
- Roof
- Composition Shingles
- Water and Sewer
- Public
- Fee
- Unavailable
MLS and other Information regarding properties for sale as shown in Theo have been obtained from various sources such as sellers, public records, agents and other third parties. This information may relate to the condition of the property, permitted or unpermitted uses, zoning, square footage, lot size/acreage or other matters affecting value or desirability. Unless otherwise indicated in writing, neither brokers, agents nor Theo have verified, or will verify, such information. If any such information is important to buyer in determining whether to buy, the price to pay or intended use of the property, buyer is urged to conduct their own investigation with qualified professionals, satisfy themselves with respect to that information, and to rely solely on the results of that investigation.
School data provided by GreatSchools. School service boundaries are intended to be used as reference only. To verify enrollment eligibility for a property, contact the school directly.