 Price Reduced

$699,000
1,468
SQ FT
$476
SQ/FT
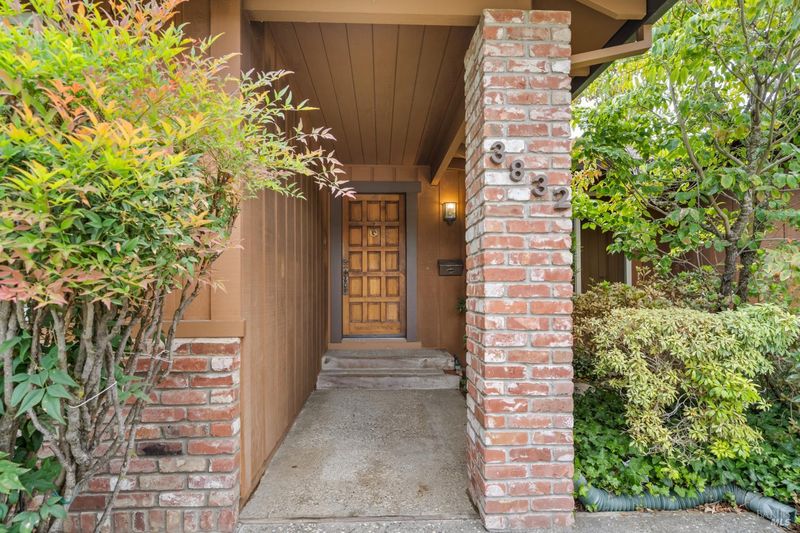
3832 Sherbrook Drive
@ Forest Glen Way - Santa Rosa-Northeast, Santa Rosa

- 3 Bed
- 2 Bath
- 4 Park
- 1,468 sqft
- Santa Rosa
-

-
Sun Aug 2, 1:00 pm - 4:00 pm
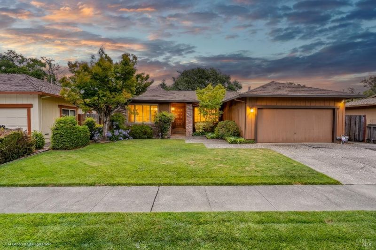
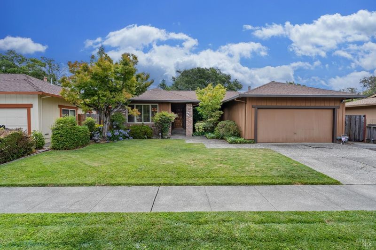
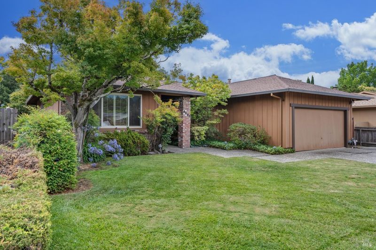
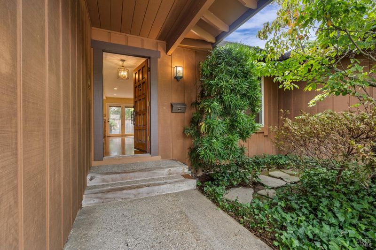
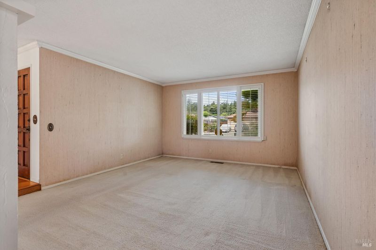
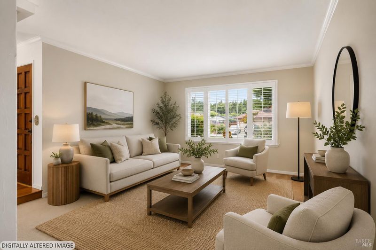
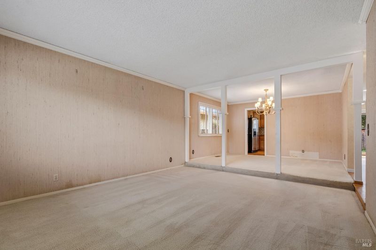
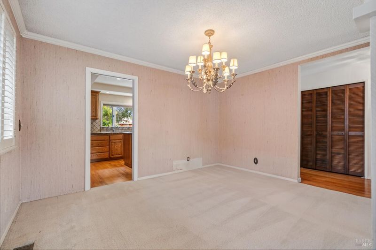
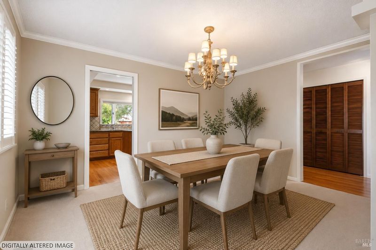
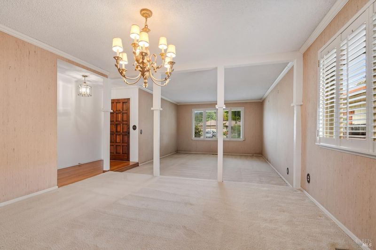
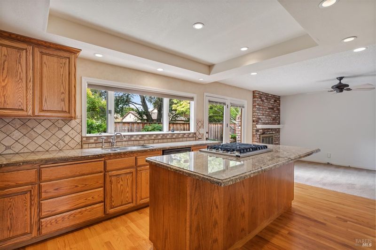
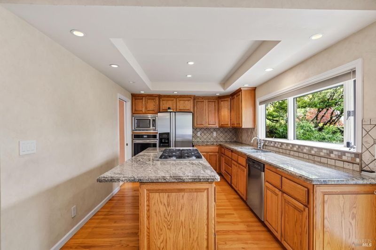
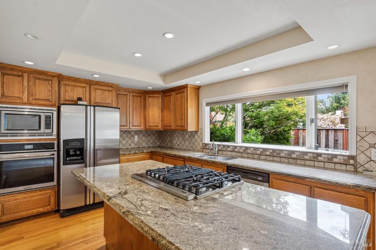
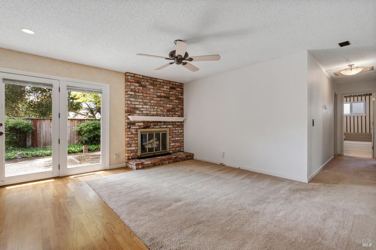
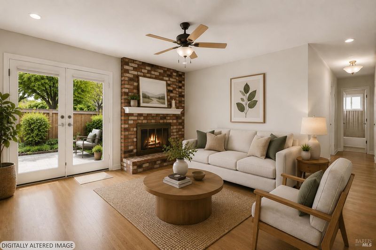
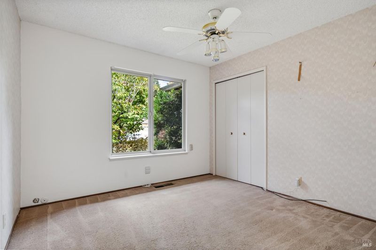
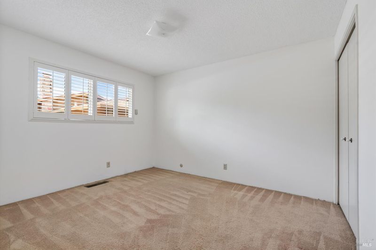
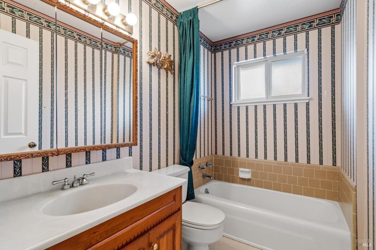
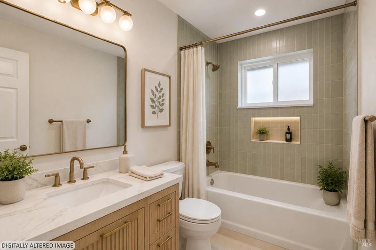
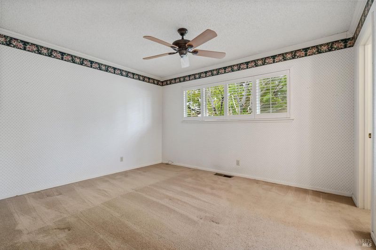
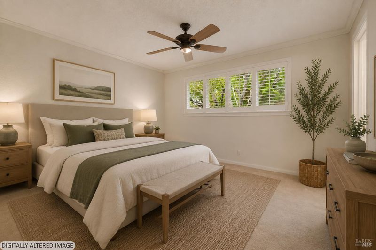
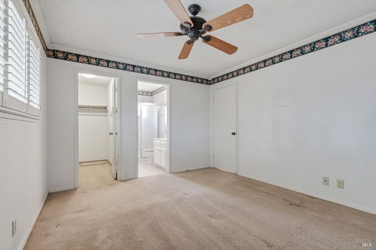
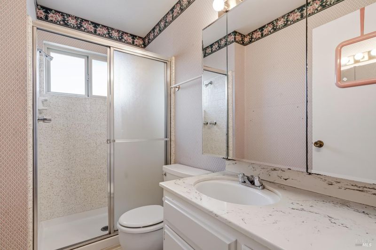
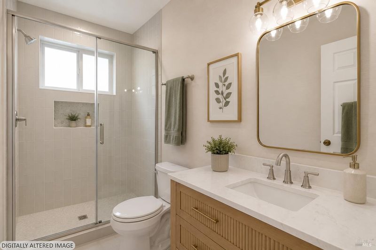
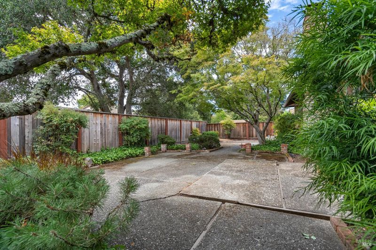
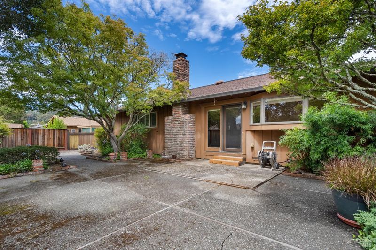
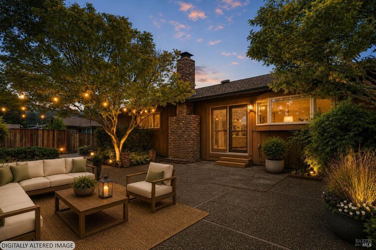
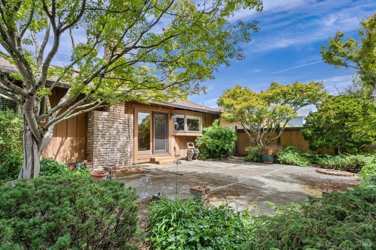
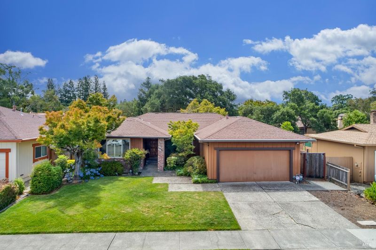
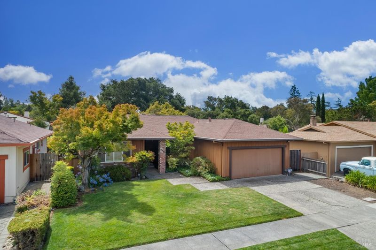
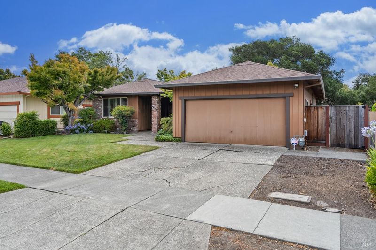

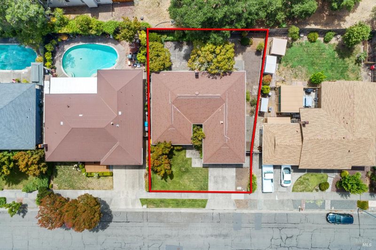
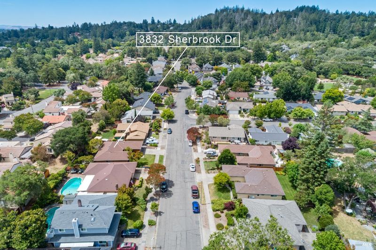
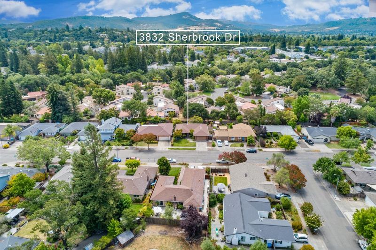
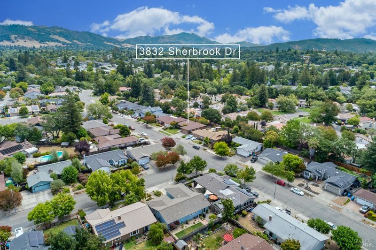
Enjoy the best of Sonoma County living in this well-maintained single-level ranch home, ideally situated in an established Rincon Valley neighborhood with beautiful mountain views. Offered by the original owners and lovingly maintained for decades, this 3-bedroom, 2-bath residence offers timeless appeal, comfortable living, and an exceptional opportunity to update and make it your own. The inviting floor plan provides easy, single-level living, while the peaceful, shady backyard is a private retreat surrounded by mature trees perfect for relaxing, gardening, or entertaining family and friends. The location is hard to beat. Just a few blocks from Brush Creek Park, and within the highly regarded Rincon Valley School District and Maria Carrillo High School attendance area, the home offers both convenience and access to some of Santa Rosa's most desirable amenities. You're also just minutes from Trione-Annadel State Park and Spring Lake Regional Park, where miles of hiking and biking trails, kayaking, fishing, and outdoor recreation await. Montgomery Village is nearby as well, offering boutique shopping, restaurants, cafes, and everyday conveniences, all while the home remains tucked within a quiet, established neighborhood. With solid bones, a desirable ranch-style layout, mountain views, and a location that embodies the Sonoma County lifestyle, this is a rare opportunity to personalize a quality home in one of Santa Rosa's most sought-after areas.

- Days on Market
- 10 days
- Current Status
- Active
- Original Price
- $729,000
- List Price
- $699,000
- On Market Date
- Jul 23, 2026
- Property Type
- Single Family Residence
- Area
- Santa Rosa-Northeast
- Zip Code
- 95404
- MLS ID
- 326036397
- APN
- 182-340-044-000
- Year Built
- 1972
- Stories in Building
- Unavailable
- Possession
- Close Of Escrow
- Data Source
- BAREIS
- Origin MLS System
Brush Creek Montessori School
Private K-8 Montessori, Elementary, Coed
Students: 51 Distance: 0.3mi
Madrone Elementary School
Public K-6 Elementary
Students: 419 Distance: 0.5mi
Rincon School
Private 7-12 Special Education Program, Boarding And Day, Nonprofit
Students: NA Distance: 0.7mi
Whited Elementary Charter School
Charter K-6 Elementary
Students: 406 Distance: 0.9mi
Herbert Slater Middle School
Public 7-8 Middle
Students: 766 Distance: 1.0mi
St. Eugene Cathedral School
Private K-8 Elementary, Religious, Coed
Students: 311 Distance: 1.1mi
- Bed
- 3
- Bath
- 2
- Parking
- 4
- Attached
- SQ FT
- 1,468
- SQ FT Source
- Assessor Auto-Fill
- Lot SQ FT
- 6,564.0
- Lot Acres
- 0.1507 Acres
- Kitchen
- Stone Counter
- Cooling
- Ceiling Fan(s), Central
- Flooring
- Carpet, Wood
- Foundation
- Raised
- Fire Place
- Brick
- Heating
- Central
- Laundry
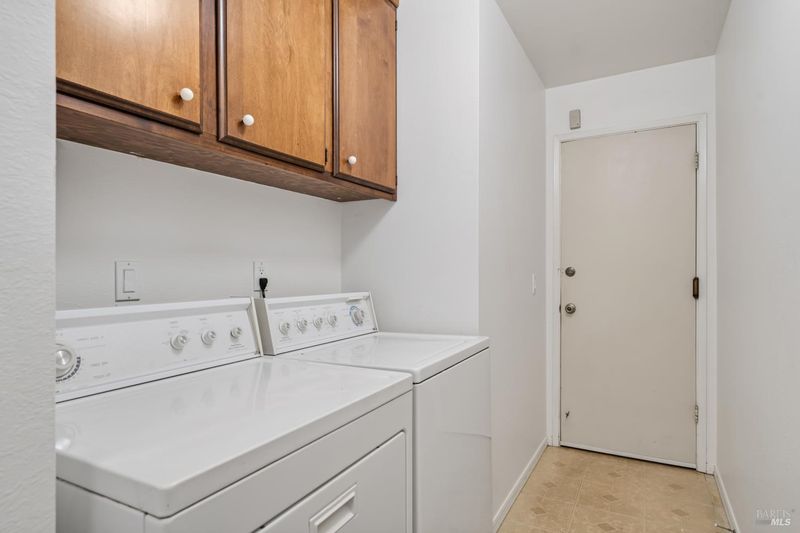
- Dryer Included, Washer Included
- Main Level
- Bedroom(s), Dining Room, Family Room, Kitchen, Living Room, Primary Bedroom
- Views
- Hills, Mountains
- Possession
- Close Of Escrow
- Basement
- None
- Architectural Style
- Ranch
- Fee
- $0
MLS and other Information regarding properties for sale as shown in Theo have been obtained from various sources such as sellers, public records, agents and other third parties. This information may relate to the condition of the property, permitted or unpermitted uses, zoning, square footage, lot size/acreage or other matters affecting value or desirability. Unless otherwise indicated in writing, neither brokers, agents nor Theo have verified, or will verify, such information. If any such information is important to buyer in determining whether to buy, the price to pay or intended use of the property, buyer is urged to conduct their own investigation with qualified professionals, satisfy themselves with respect to that information, and to rely solely on the results of that investigation.
School data provided by GreatSchools. School service boundaries are intended to be used as reference only. To verify enrollment eligibility for a property, contact the school directly.