

$1,170,000
1,399
SQ FT
$836
SQ/FT
3816 Pioneer Ter
@ Machado Common - Northgate Area, Fremont

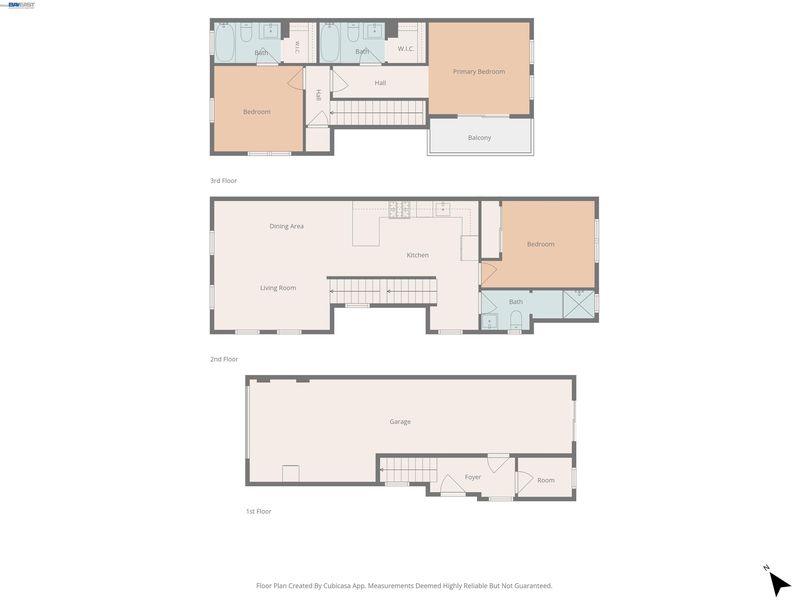
- 3 Bed
- 3 Bath
- 2 Park
- 1,399 sqft
- Fremont
-

-
Sun Aug 2, 1:00 pm - 4:00 pm
Sat/Sun OH
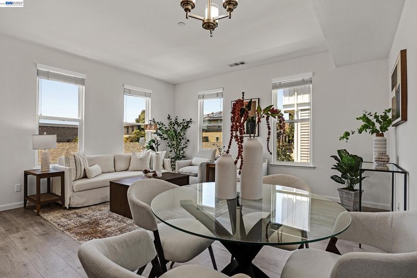
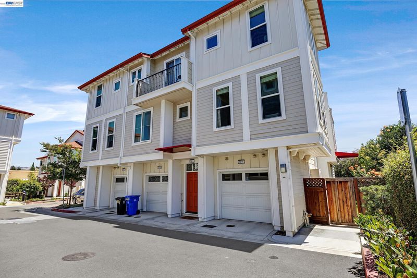
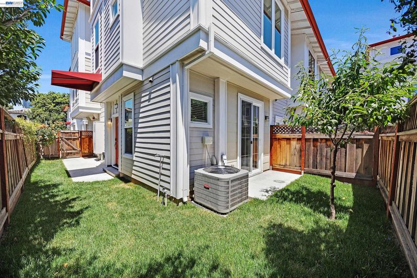
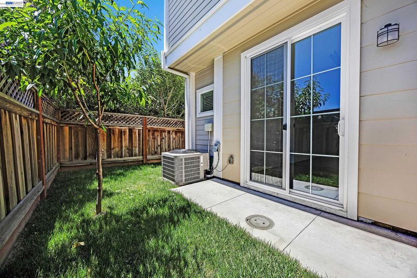
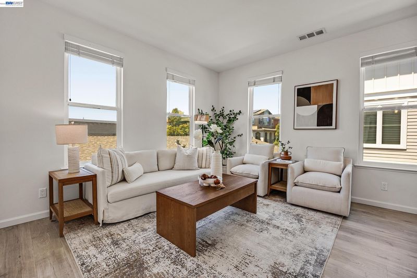
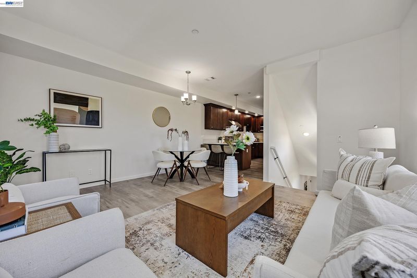
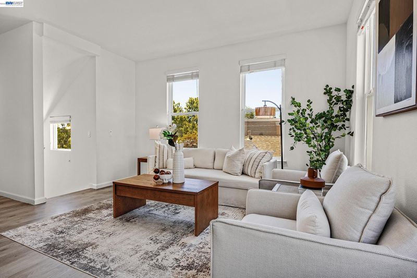
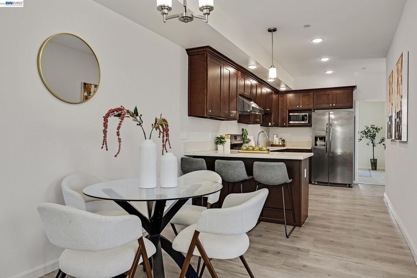

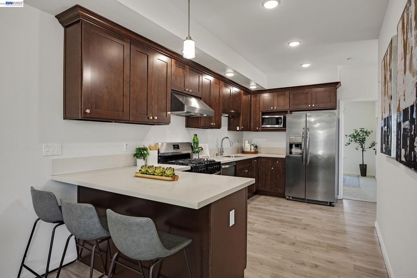
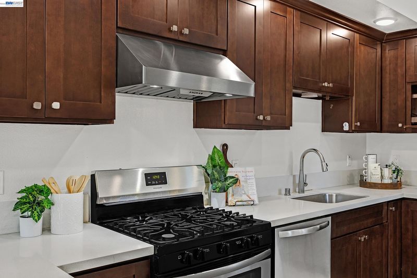
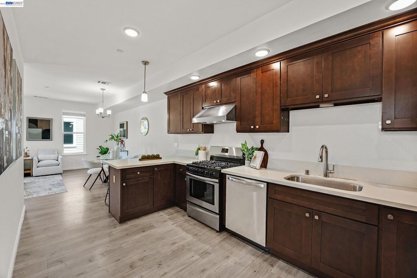
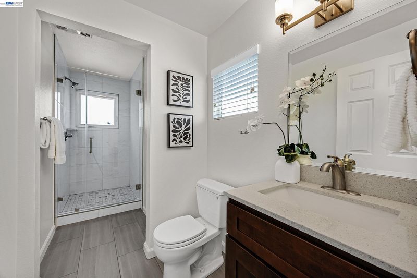
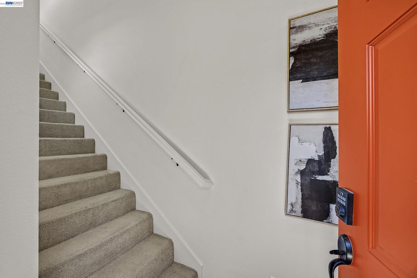
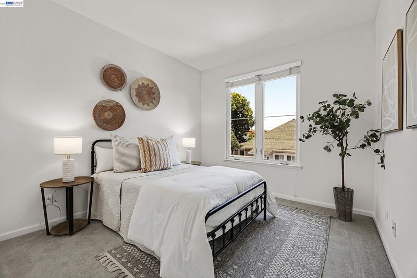
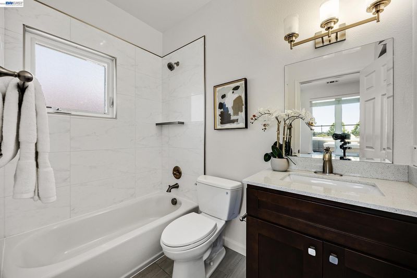
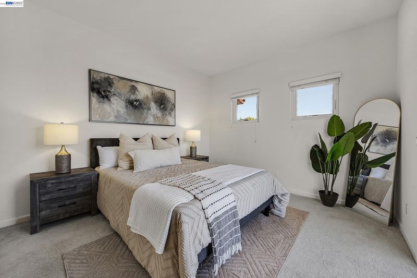
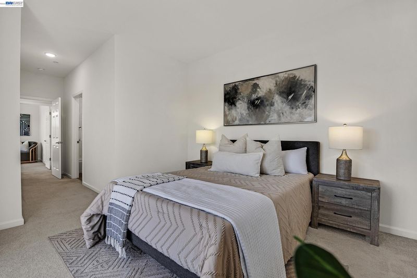
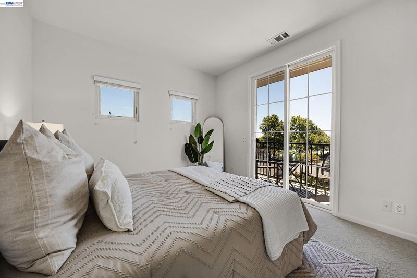
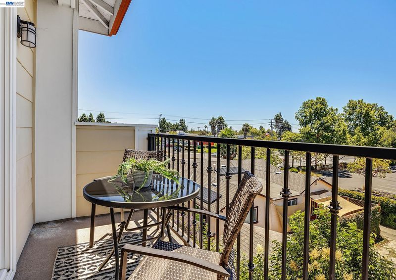
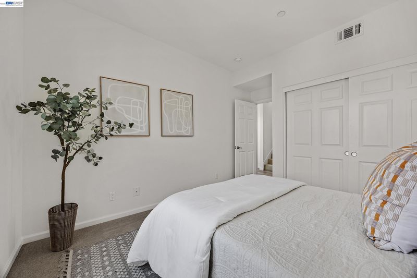
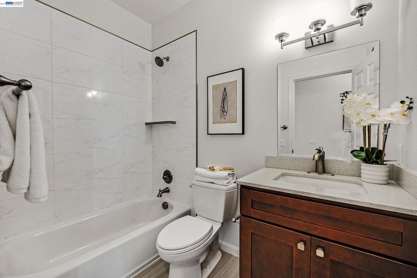
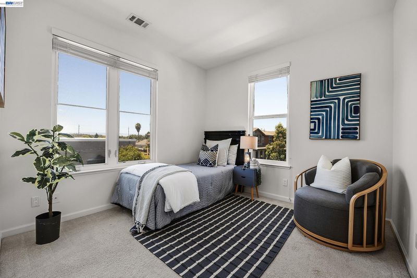
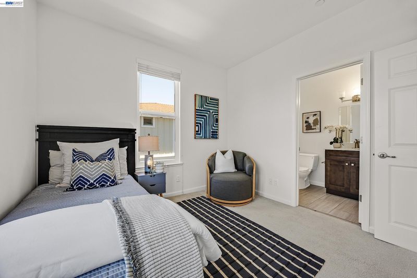
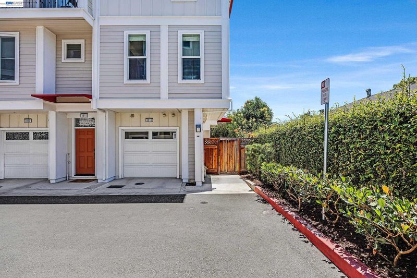
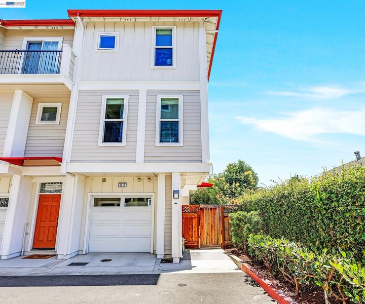
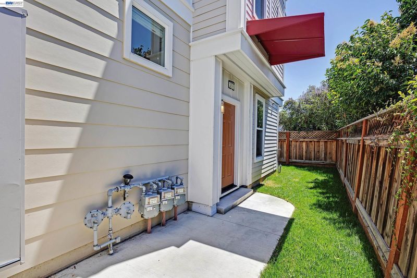
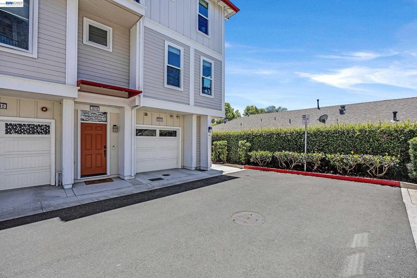
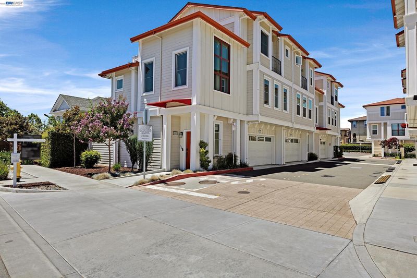
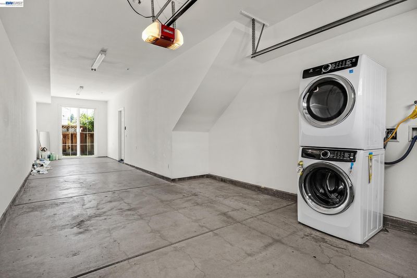
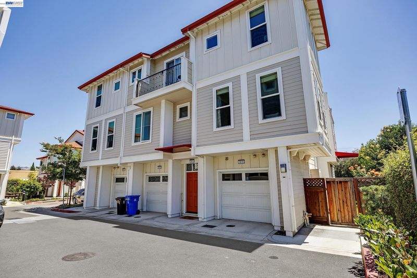
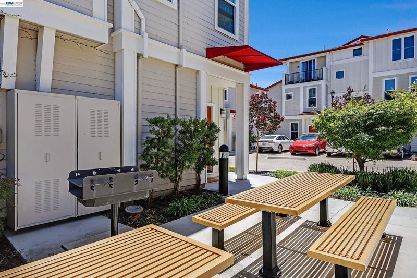
Centrally located in Fremont, this beautiful end-unit townhome offers the perfect combination of comfort, style, and convenience. Newly painted throughout, this move-in ready home features 3 bedrooms and 3 full bathrooms with a bright, functional floor plan designed for modern living. The gourmet kitchen is appointed with quartz countertops, stainless steel appliances, and ample cabinetry, flowing seamlessly into the main living and dining areas. Upstairs, enjoy dual master suites with one of the rooms boasting a private outdoor patio. As an end unit, the home offers added privacy, abundant natural light, and an open feel throughout. Step outside to a newly landscaped yard complete with new sod and sprinkler system, providing a low-maintenance outdoor space to relax or entertain. Located within attendance areas for Fremont's highly top rated schools, including Warwick Elementary, Thornton Junior High, and American High School. This home has great proximity to many amenities including community parks, Coyote Hills Regional Park, shopping, dining, and major employers including Meta, Tesla, and other Silicon Valley tech companies. With easy access to Highways 84 and 880, commuting throughout the Bay Area is effortless. This is a move-in ready and in an exceptional location that offers connected living. Come see this home today! OPEN HOUSE Saturday 8/2 1:00PM-4:00PM Sunday 8/3 1:00PM-4:00PM

- Current Status
- Active
- Original Price
- $1,170,000
- List Price
- $1,170,000
- On Market Date
- Jul 17, 2026
- Property Type
- Townhouse
- D/N/S
- Northgate Area
- Zip Code
- 94555
- MLS ID
- 41142070
- APN
- 543300101
- Year Built
- 2021
- Stories in Building
- Unavailable
- Possession
- Close Of Escrow
- Data Source
- MAXEBRDI
- Origin MLS System
- BAY EAST
Warwick Elementary School
Public K-6 Elementary
Students: 912 Distance: 0.3mi
Patterson Elementary School
Public K-6 Elementary
Students: 786 Distance: 0.7mi
Bethel Christian Academy
Private K-8 Elementary, Religious, Coed
Students: 45 Distance: 0.8mi
American High School
Public 9-12 Secondary
Students: 2448 Distance: 1.0mi
Brookvale Elementary School
Public K-6 Elementary
Students: 708 Distance: 1.0mi
Ardenwood Elementary School
Public K-6 Elementary
Students: 963 Distance: 1.1mi
- Bed
- 3
- Bath
- 3
- Parking
- 2
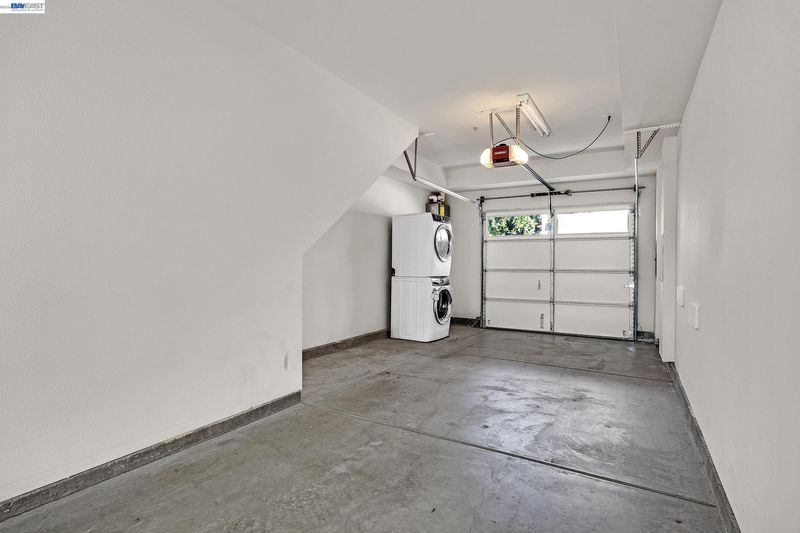
- Attached, Garage Door Opener
- SQ FT
- 1,399
- SQ FT Source
- Public Records
- Lot SQ FT
- 1,278.0
- Lot Acres
- 0.03 Acres
- Pool Info
- None
- Kitchen
- Dishwasher, Microwave, Refrigerator, Dryer, Washer, Gas Water Heater, Stone Counters
- Cooling
- Central Air
- Disclosures
- Nat Hazard Disclosure, Disclosure Package Avail
- Entry Level
- 1
- Exterior Details
- Side Yard, Sprinklers Automatic
- Flooring
- Laminate, Tile, Carpet
- Foundation
- Fire Place
- None
- Heating
- Forced Air
- Laundry
- Dryer, Washer, In Unit
- Main Level
- Main Entry
- Possession
- Close Of Escrow
- Architectural Style
- Contemporary
- Construction Status
- Existing
- Additional Miscellaneous Features
- Side Yard, Sprinklers Automatic
- Location
- Landscaped
- Roof
- Composition Shingles
- Water and Sewer
- Public
- Fee
- $373
MLS and other Information regarding properties for sale as shown in Theo have been obtained from various sources such as sellers, public records, agents and other third parties. This information may relate to the condition of the property, permitted or unpermitted uses, zoning, square footage, lot size/acreage or other matters affecting value or desirability. Unless otherwise indicated in writing, neither brokers, agents nor Theo have verified, or will verify, such information. If any such information is important to buyer in determining whether to buy, the price to pay or intended use of the property, buyer is urged to conduct their own investigation with qualified professionals, satisfy themselves with respect to that information, and to rely solely on the results of that investigation.
School data provided by GreatSchools. School service boundaries are intended to be used as reference only. To verify enrollment eligibility for a property, contact the school directly.