

$1,288,000
1,610
SQ FT
$800
SQ/FT
715 Skyline Drive
@ Menlo Avenue - 682 - Westlake Terrace, Daly City

- 5 Bed
- 3 Bath
- 1 Park
- 1,610 sqft
- DALY CITY
-

-
Sun Aug 2, 2:00 pm - 4:00 pm
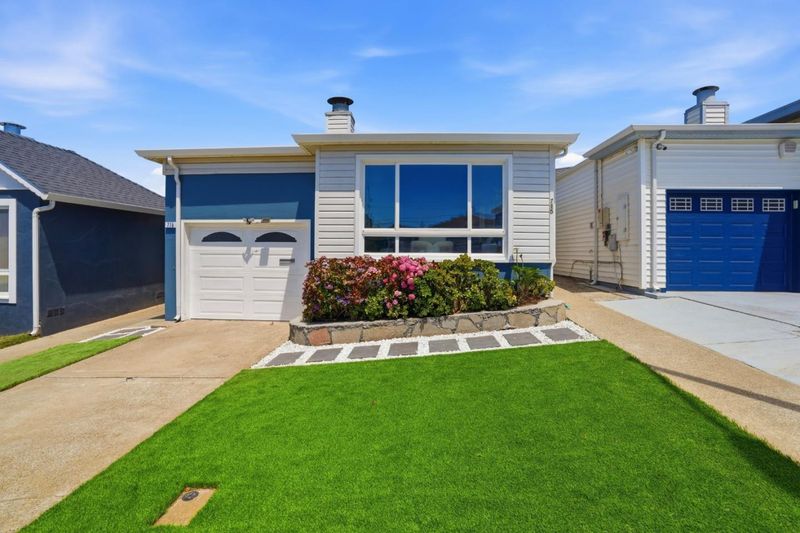
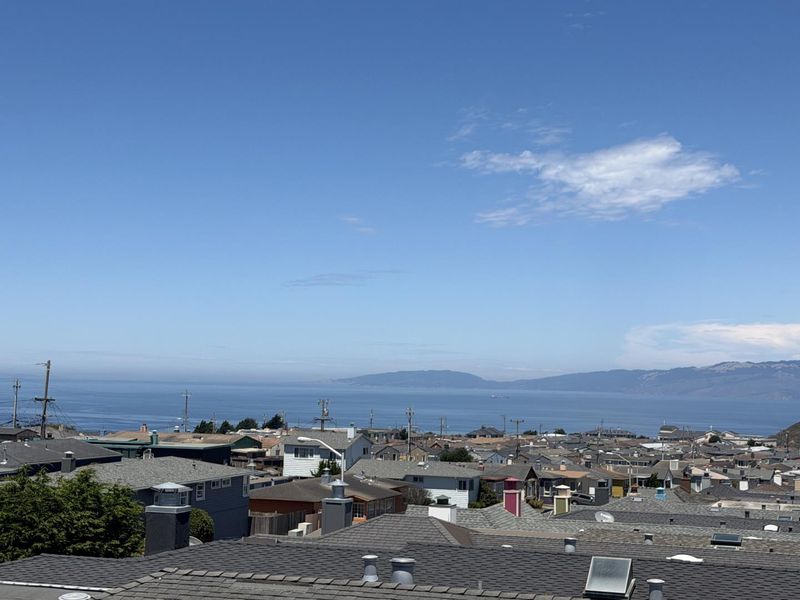
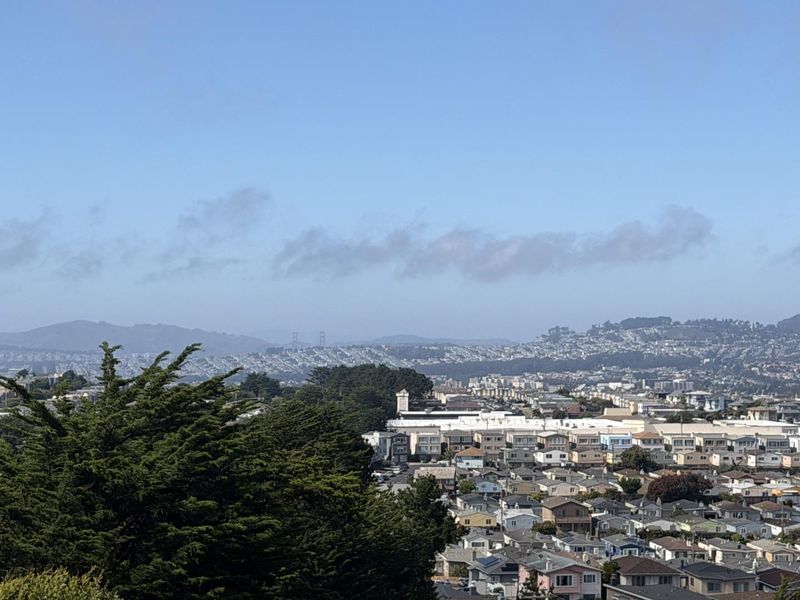
Move in ready! Come to check out this beautiful home with a view!
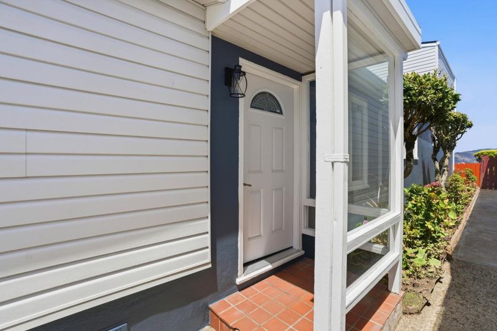
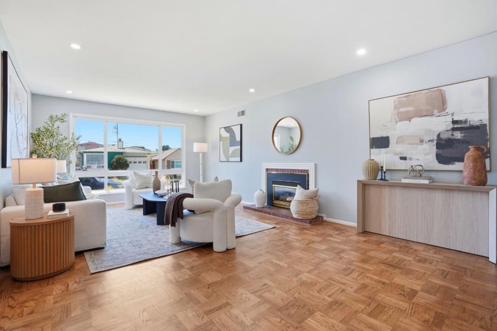
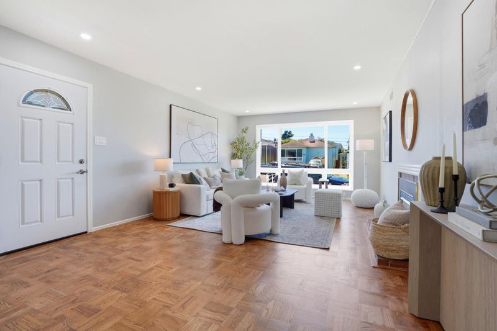
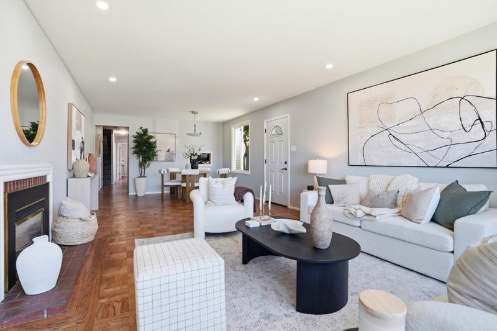
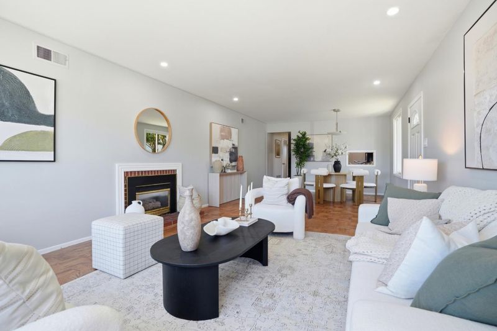
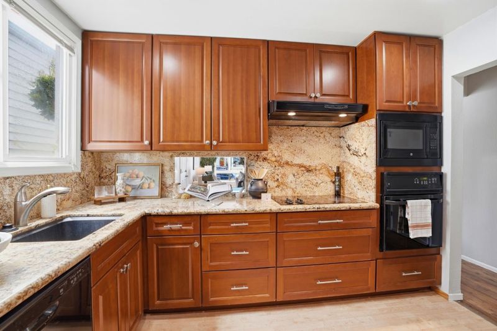
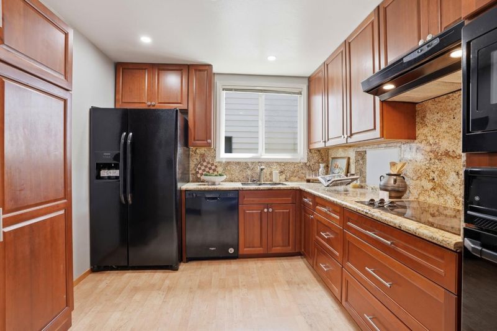
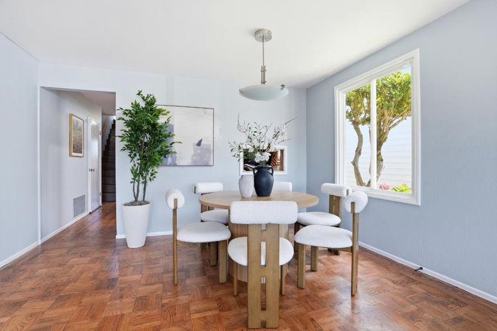
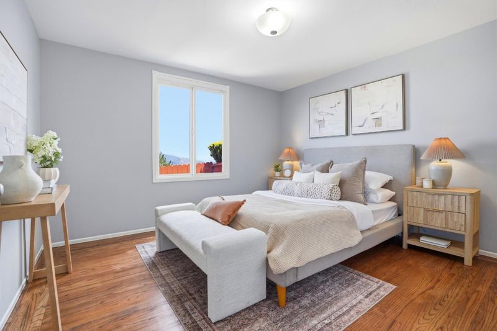
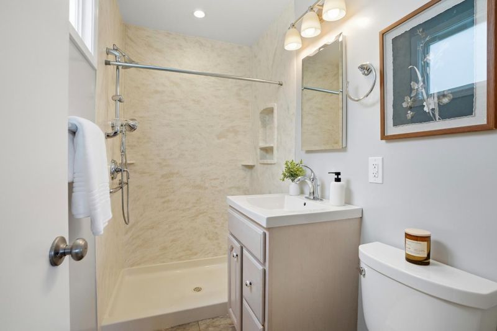
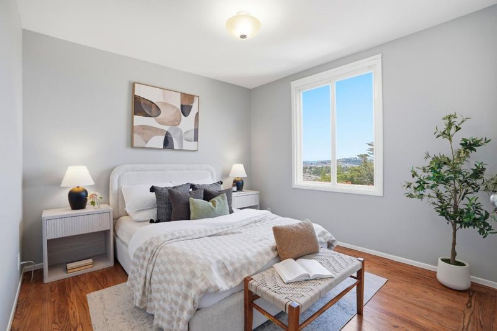
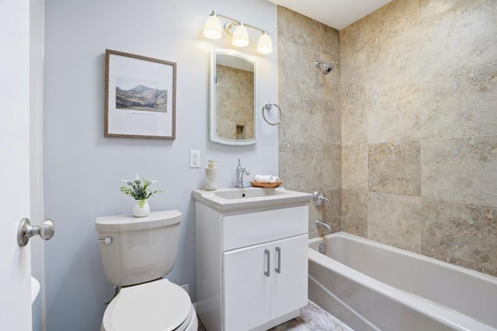
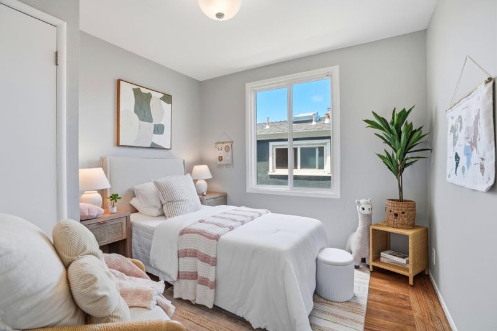
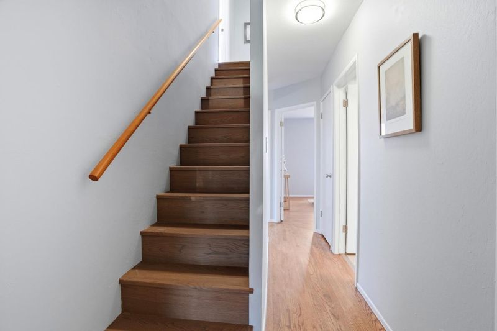
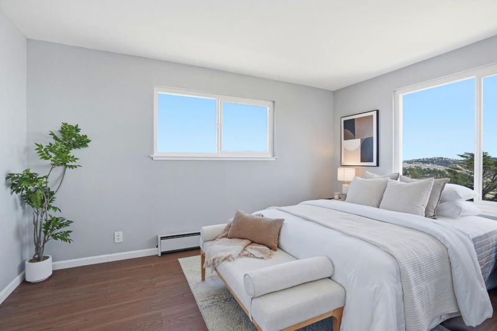
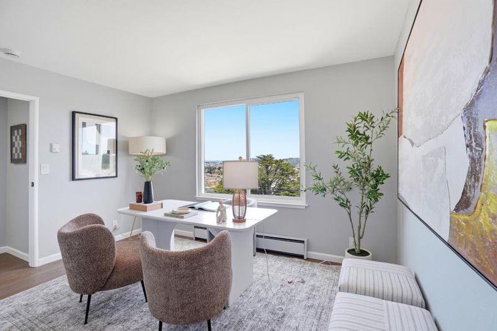
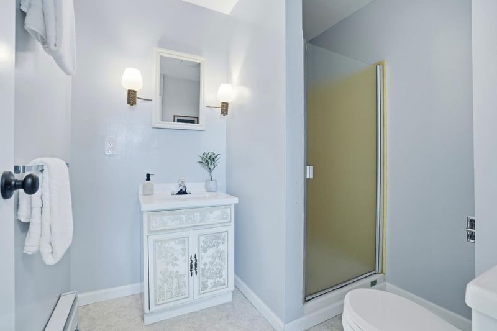
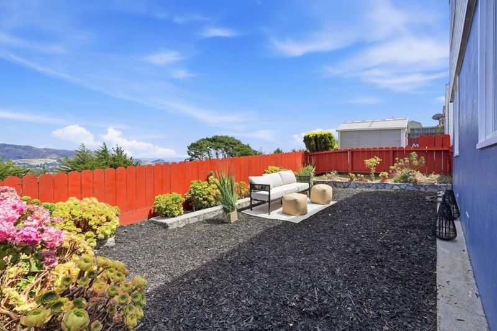
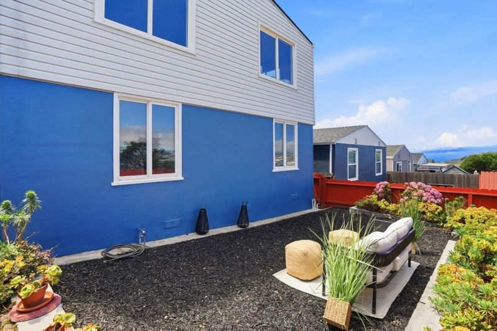
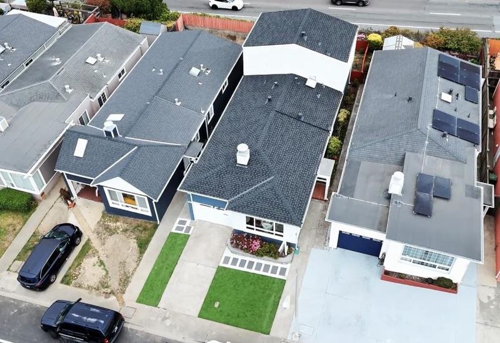
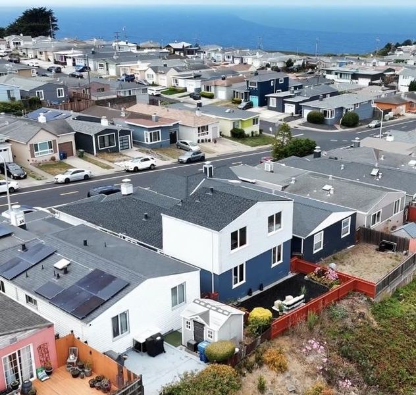
Welcome to 715 Skyline Drive! This well-maintained 5-bedroom, 3-bath home is move-in ready and offers the perfect blend of comfort, space, and timeless appeal. Enjoy a new roof, refinished hardwood floors, and a bright, welcoming atmosphere that makes you feel at home from the moment you enter. The spacious floor plan features generously sized bedrooms, including a primary ensuite, and flexible living areas, providing plenty of room for everyday living, entertaining, or extended family. The upper level enjoys beautiful views, creating a peaceful backdrop to daily life. Pride of ownership is evident throughout. The newly landscaped front yard enhances the home's curb appeal, creating a warm first impression. Whether you're enjoying a quiet evening or gathering with family and friends, this home offers a wonderful setting to create lasting memories. Conveniently located near shopping, restaurants, parks, schools, and with easy access to Highways 1, 35, and 280, this property offers exceptional convenience while keeping everyday amenities within easy reach. Beautifully maintained, this is a rare opportunity to own a spacious home with beautiful views in one of Daly City's desirable neighborhoods. Don't miss your chance to make this exceptional property your new home!

- Days on Market
- 10 days
- Current Status
- Active
- Original Price
- $1,288,000
- List Price
- $1,288,000
- On Market Date
- Jul 23, 2026
- Property Type
- Single Family Home
- Area
- 682 - Westlake Terrace
- Zip Code
- 94015
- MLS ID
- ML82054504
- APN
- 008-171-330
- Year Built
- 1958
- Stories in Building
- 2
- Possession
- COE
- Data Source
- MLSL
- Origin MLS System
- MLSListings, Inc.
Fernando Rivera Intermediate School
Public 6-8 Middle
Students: 513 Distance: 0.2mi
Thomas Edison Elementary School
Public K-6 Elementary
Students: 389 Distance: 0.2mi
Westmoor High School
Public 9-12 Secondary
Students: 1526 Distance: 0.7mi
Spectrum Center - Daly City
Private 3-12 Coed
Students: 48 Distance: 0.7mi
Daniel Webster Elementary School
Public K-6 Elementary
Students: 370 Distance: 0.7mi
Summit Public School: Shasta
Charter 9-12
Students: 491 Distance: 0.8mi
- Bed
- 5
- Bath
- 3
- Parking
- 1
- Attached Garage
- SQ FT
- 1,610
- SQ FT Source
- Unavailable
- Lot SQ FT
- 3,300.0
- Lot Acres
- 0.075758 Acres
- Cooling
- None
- Dining Room
- Dining Area, Dining Area in Living Room
- Disclosures
- NHDS Report
- Family Room
- No Family Room
- Flooring
- Hardwood, Laminate, Tile, Vinyl / Linoleum
- Foundation
- Crawl Space
- Fire Place
- Living Room
- Heating
- Forced Air
- Laundry
- In Garage
- Possession
- COE
- Fee
- Unavailable
MLS and other Information regarding properties for sale as shown in Theo have been obtained from various sources such as sellers, public records, agents and other third parties. This information may relate to the condition of the property, permitted or unpermitted uses, zoning, square footage, lot size/acreage or other matters affecting value or desirability. Unless otherwise indicated in writing, neither brokers, agents nor Theo have verified, or will verify, such information. If any such information is important to buyer in determining whether to buy, the price to pay or intended use of the property, buyer is urged to conduct their own investigation with qualified professionals, satisfy themselves with respect to that information, and to rely solely on the results of that investigation.
School data provided by GreatSchools. School service boundaries are intended to be used as reference only. To verify enrollment eligibility for a property, contact the school directly.