

$1,950,000
1,460
SQ FT
$1,336
SQ/FT
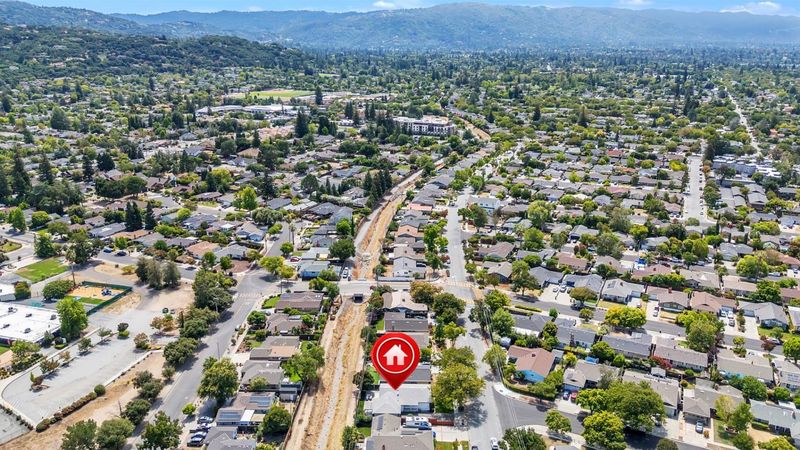
1924 Rosswood Drive
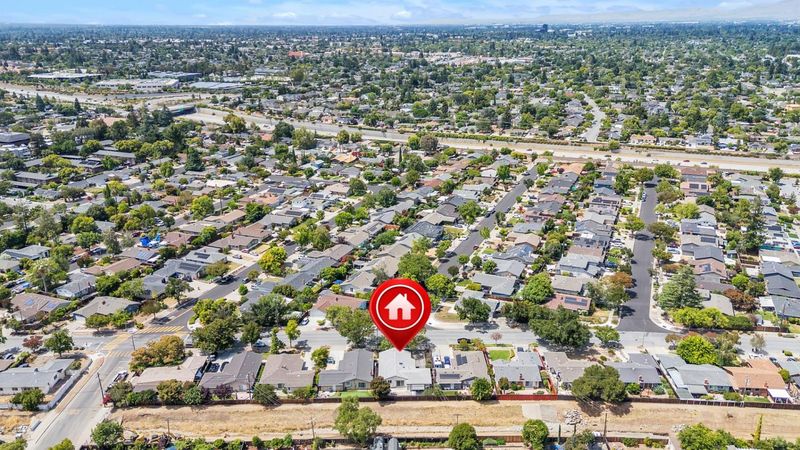
@ Tony Ave - 14 - Cambrian, San Jose

- 3 Bed
- 2 Bath
- 2 Park
- 1,460 sqft
- SAN JOSE
-

-
Sat Aug 1, 1:00 pm - 4:00 pm
-
Sun Aug 2, 1:00 pm - 4:00 pm
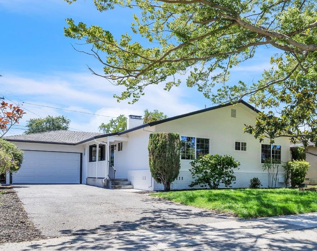
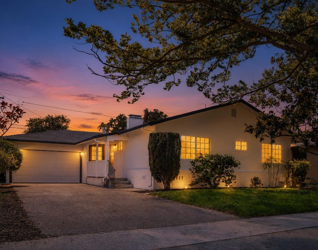
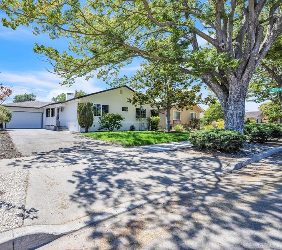
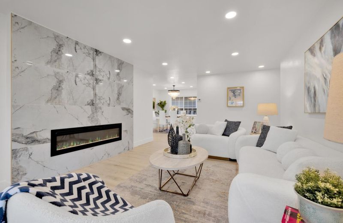
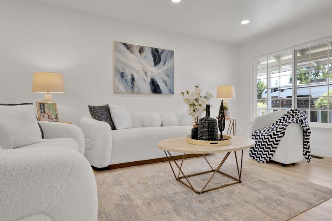
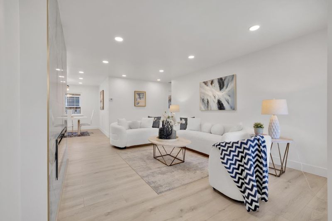
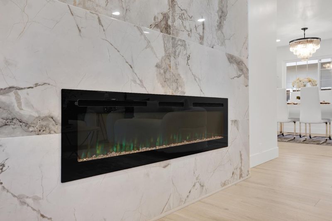
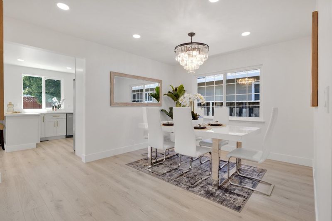
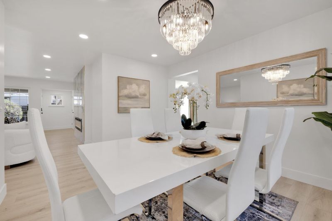
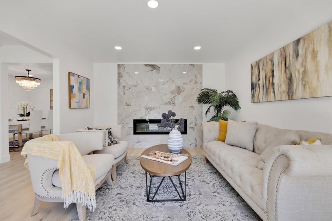
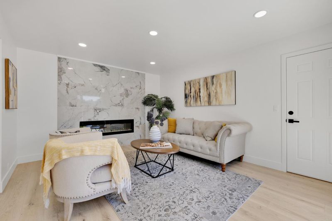
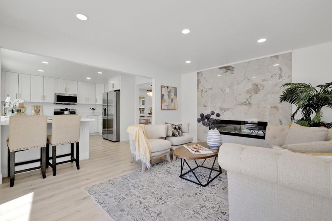
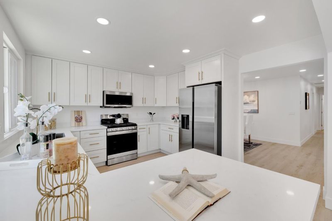
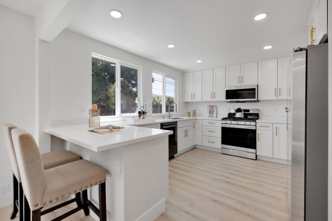
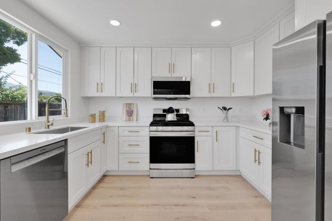
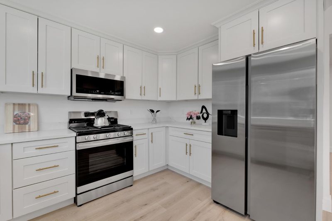
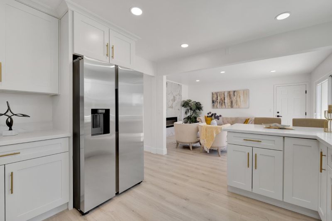
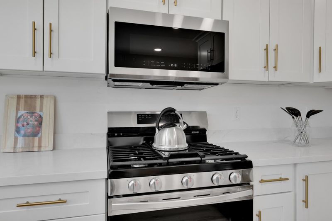
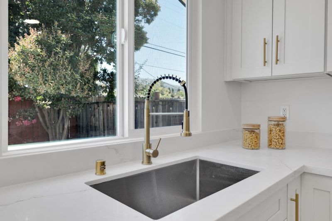
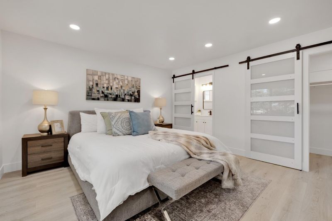
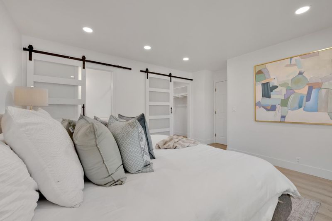
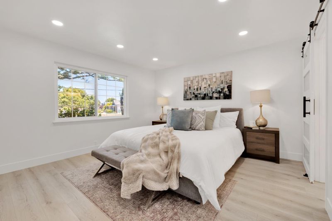
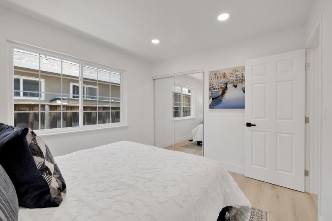
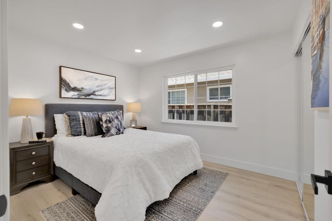
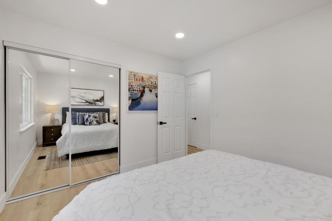
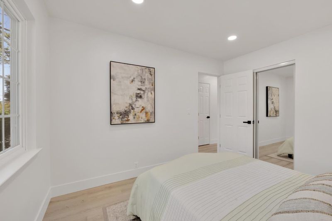
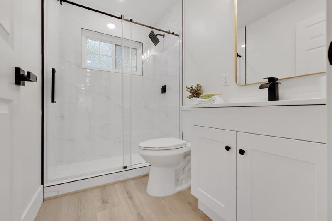
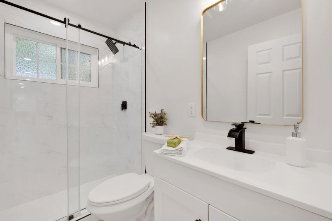
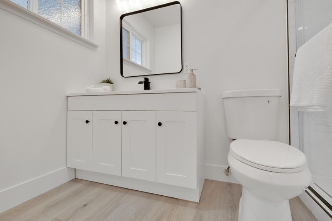
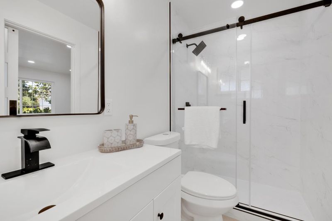
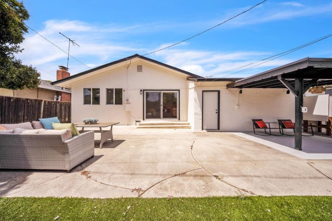
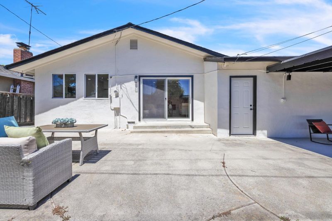
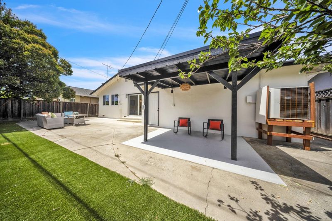
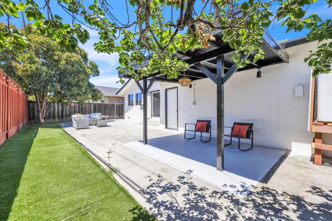
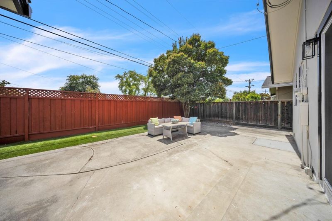
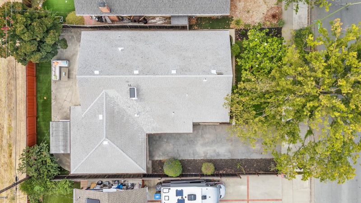
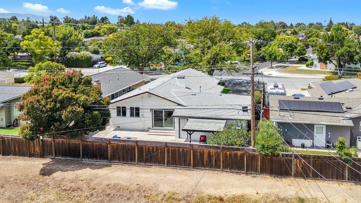
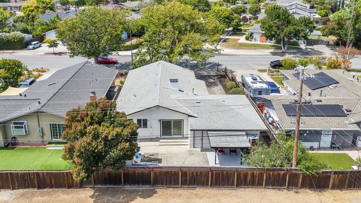
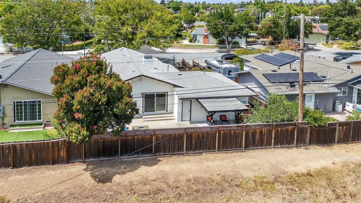
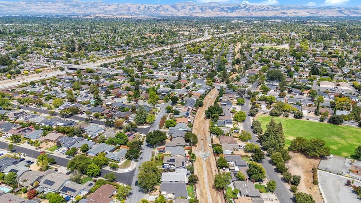
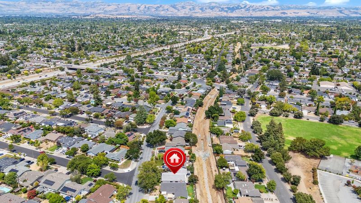
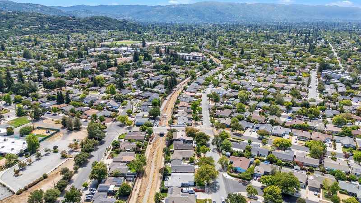
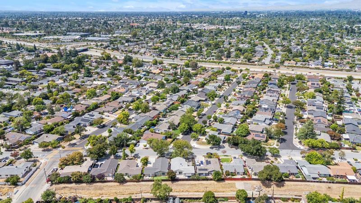
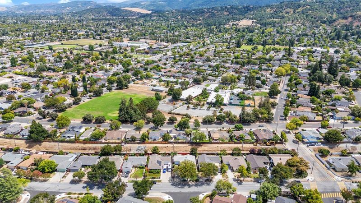
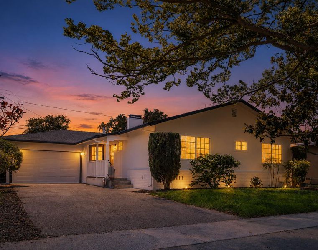
EXQUISITELY REIMAGINED NORTH-FACING CAMBRIAN HOME IN TOP 10/10 SCHOOL DISTRICT! Welcome to this RENOVATED HOME in sought-after CAMBRIAN, BORDERING LOS-GATOS, blending MODERN LUXURY and Silicon Valley convenience. SUN-FILLED interiors feature light oak flooring, recessed LED lighting, and a NEUTRAL designer palette. The formal living room showcases a marble-inspired accent wall and sleek ribbon fireplace as a striking focal point. The chefs kitchen includes white shaker cabinetry, GOLD brass hardware, QUARTZ countertops, STAINLESS STEEL appliances, GAS range, and a PENINSULA with seamless flow to living areas. A flexible secondary lounge serves as family room, media space, or home office. Three LARGE bedrooms and TWO spa-style bathrooms feature custom tilework and walk-in showers with MODERN finishes. Ideally positioned in the heart of Silicon Valley, this home provides access to world-class employers including APPLE, NVIDIA, and NETFLIX. Enjoy proximity to Freeways 17, 85, PREMIER SHOPPING, MULTIPLE DINING OPTIONS, and ENTERTAINMENT, as well as nearby parks and outdoor escapes such as the scenic VASONA LAKE COUNTY PARK. A rare Cambrian gem combining location, design, and top schools - OSTER ELEM./UNION MIDDLE and LEIGH HIGH SCHOOL (Score 10). STOP BY TODAY TO MAKE IT YOURS!

- Days on Market
- 0 days
- Current Status
- Active
- Original Price
- $1,950,000
- List Price
- $1,950,000
- On Market Date
- Jul 28, 2026
- Property Type
- Single Family Home
- Area
- 14 - Cambrian
- Zip Code
- 95124
- MLS ID
- ML82055599
- APN
- 419-51-022
- Year Built
- 1957
- Stories in Building
- 1
- Possession
- Unavailable
- Data Source
- MLSL
- Origin MLS System
- MLSListings, Inc.
Leigh High School
Public 9-12 Secondary
Students: 1772 Distance: 0.3mi
Stratford School
Private K-5 Core Knowledge
Students: 308 Distance: 0.5mi
Union Middle School
Public 6-8 Middle, Coed
Students: 1053 Distance: 0.6mi
Oster Elementary School
Public K-5 Elementary
Students: 657 Distance: 0.7mi
Challenger - Harwood
Private PK-4 Core Knowledge
Students: 198 Distance: 0.7mi
Two Hearts Academy
Private K-12 Coed
Students: NA Distance: 0.8mi
- Bed
- 3
- Bath
- 2
- Parking
- 2
- Attached Garage
- SQ FT
- 1,460
- SQ FT Source
- Unavailable
- Lot SQ FT
- 5,898.0
- Lot Acres
- 0.135399 Acres
- Cooling
- Central AC
- Dining Room
- Formal Dining Room
- Disclosures
- Natural Hazard Disclosure
- Family Room
- Separate Family Room
- Foundation
- Crawl Space
- Fire Place
- Family Room, Living Room
- Heating
- Central Forced Air - Gas
- Fee
- Unavailable
MLS and other Information regarding properties for sale as shown in Theo have been obtained from various sources such as sellers, public records, agents and other third parties. This information may relate to the condition of the property, permitted or unpermitted uses, zoning, square footage, lot size/acreage or other matters affecting value or desirability. Unless otherwise indicated in writing, neither brokers, agents nor Theo have verified, or will verify, such information. If any such information is important to buyer in determining whether to buy, the price to pay or intended use of the property, buyer is urged to conduct their own investigation with qualified professionals, satisfy themselves with respect to that information, and to rely solely on the results of that investigation.
School data provided by GreatSchools. School service boundaries are intended to be used as reference only. To verify enrollment eligibility for a property, contact the school directly.