

$1,280,000
2,322
SQ FT
$551
SQ/FT
201 Crestmont
@ Skyline/Redwd Rd - Crestmont, Oakland

- 3 Bed
- 3 Bath
- 2 Park
- 2,322 sqft
- Oakland
-

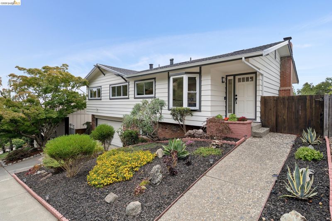
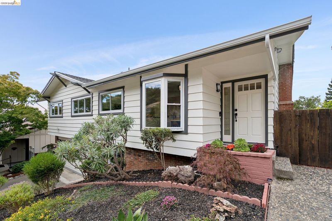
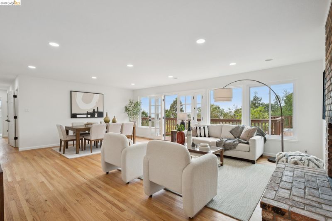
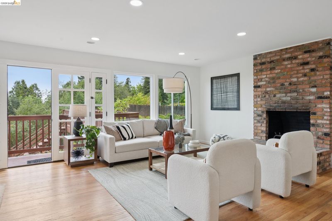
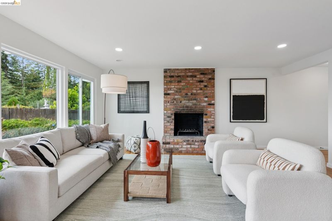
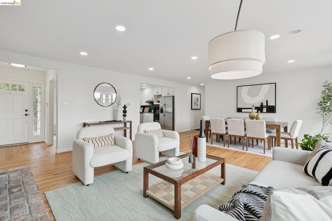
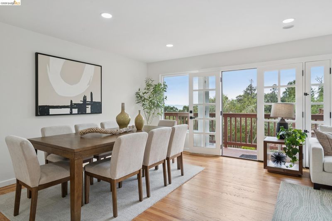
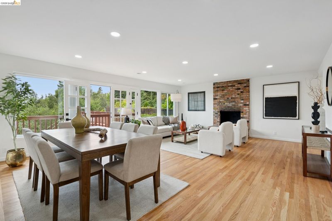

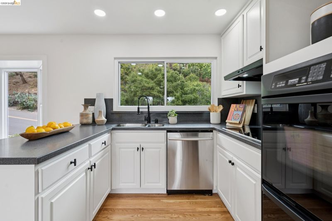
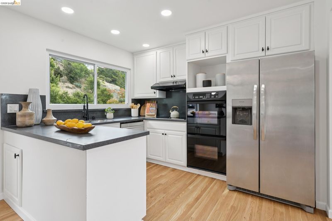
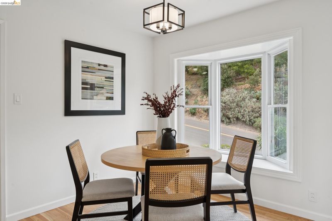
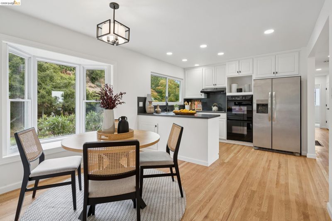
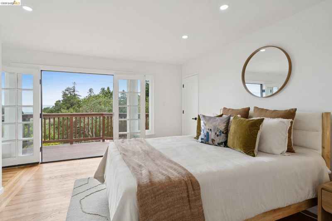
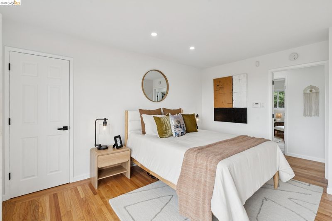
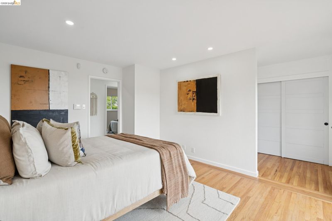
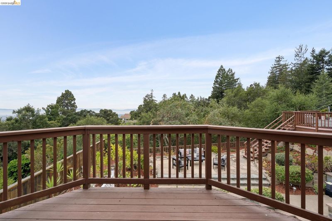
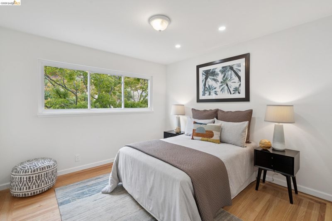
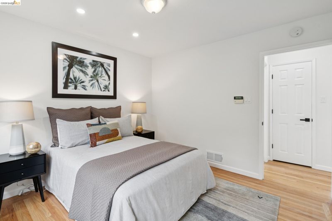
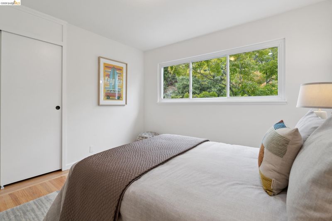
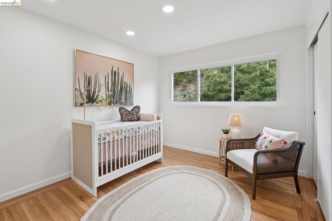
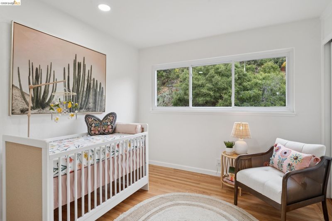
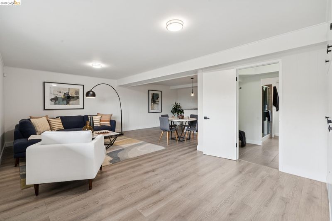
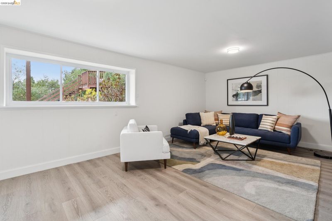
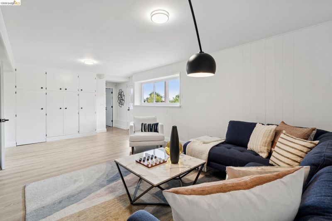
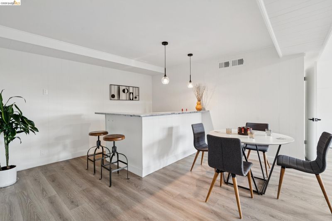
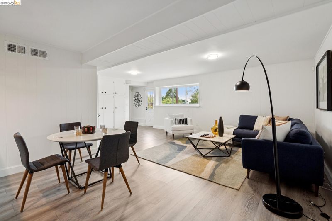
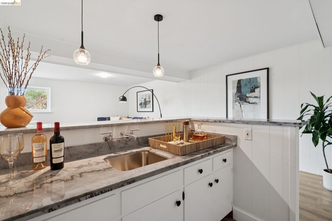
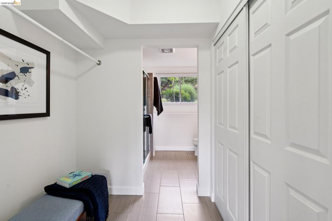
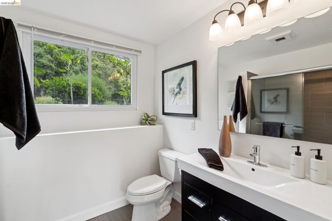
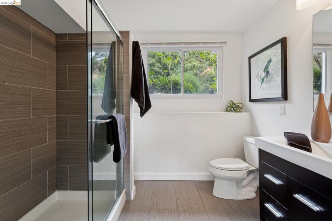
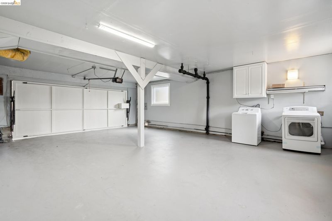
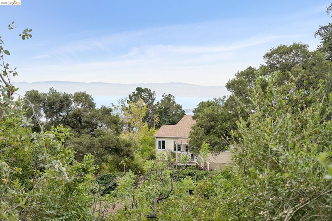
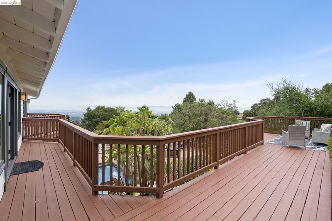
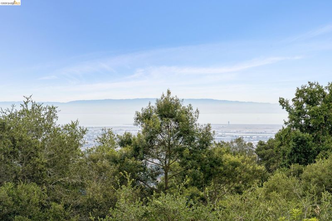
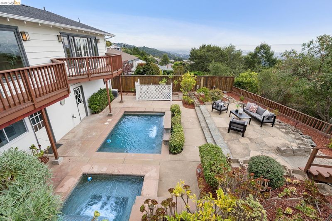
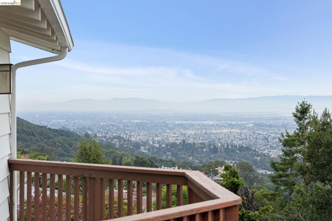
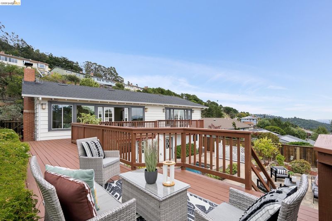
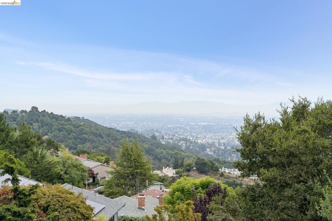
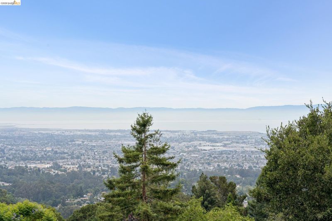
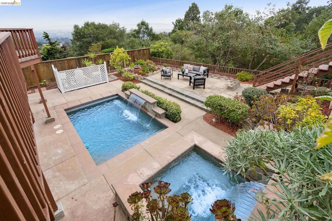
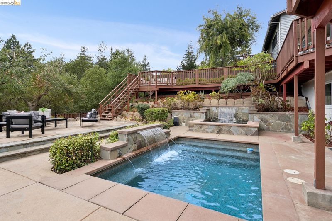
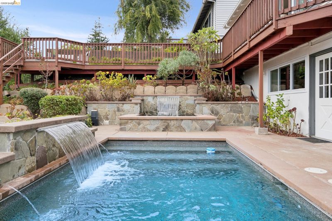
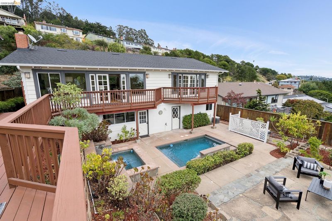
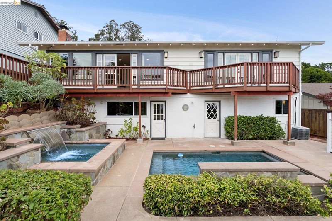
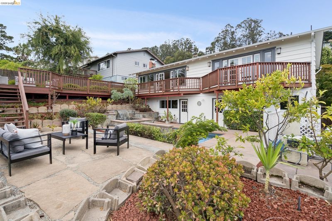
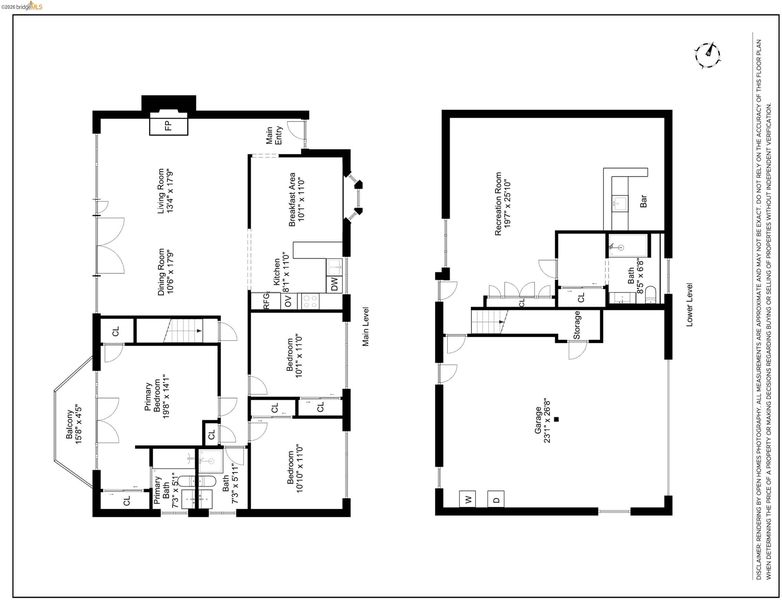
Perched in Oakland’s sought-after Crestmont neighborhood, this beautifully updated hillside home offers sweeping Bay Area views, abundant natural light, and exceptional indoor-outdoor living designed for both everyday comfort and effortless entertaining.The main level features three bedrooms and two renovated bathrooms, including a private primary suite with an en-suite bath, separate vanity area, generous closet space, and direct access to its own private view deck overlooking the patio area and the Bay beyond. Large windows throughout the home fill each room with natural light, while rich hardwood floors and a welcoming fireplace create warmth and character in the expansive living room.The kitchen is both functional and inviting, featuring newer appliances, a charming bay window, and a generous eat-in dining area—an ideal space for casual meals while enjoying the surrounding hillside setting. A standout feature of the home is the expansive lower level, complete with its own private entrance, offering incredible flexibility for entertaining, multi-generational living, a teenager’s retreat, home office, gym, media room, or guest accommodations. This level includes a spacious recreation area, a wet bar, a beautifully renovated full bathroom, and a large walk-through closet that provides additional storage and convenience. Step outside to your own private backyard oasis, where mature landscaping creates a tranquil setting around the sparkling in-ground splash pool and spa. Multiple deck areas provide ample space for outdoor dining, relaxing, and entertaining while taking in the scenic hillside surroundings. Both the main level and lower level offer direct access to these inviting outdoor spaces, creating a seamless flow between indoor and outdoor living. The finished two car garage has a full sized washer and dryer and generous storage. There is ample street parking for guests. Combining panoramic Bay Area views, thoughtful updates, versatile living spaces, and resort-style outdoor amenities, this exceptional Crestmont home offers the best of Oakland Hills living in one of the area’s most desirable neighborhoods.

- Current Status
- Active
- Original Price
- $1,280,000
- List Price
- $1,280,000
- On Market Date
- Jul 22, 2026
- Property Type
- Detached
- D/N/S
- Crestmont
- Zip Code
- 94619
- MLS ID
- 41142377
- APN
- 029 11510110
- Year Built
- 1958
- Stories in Building
- 1
- Possession
- Close Of Escrow
- Data Source
- MAXEBRDI
- Origin MLS System
- Bridge AOR
First Covenant Treehouse Preschool & Kindergarten
Private K Preschool Early Childhood Center, Religious, Coed
Students: 107 Distance: 0.3mi
Raskob Learning Institute And Day School
Private 2-8 Special Education, Elementary, Coed
Students: 71 Distance: 0.4mi
Redwood Heights Elementary School
Public K-5 Elementary
Students: 372 Distance: 0.5mi
Carl B. Munck Elementary School
Public K-5 Elementary
Students: 228 Distance: 0.7mi
Oakland Hebrew Day School
Private K-8 Religious, Coed
Students: 139 Distance: 0.7mi
Skyline High School
Public 9-12 High
Students: 1592 Distance: 1.0mi
- Bed
- 3
- Bath
- 3
- Parking
- 2
- Attached, Garage Door Opener
- SQ FT
- 2,322
- SQ FT Source
- Measured
- Lot SQ FT
- 11,685.0
- Lot Acres
- 0.27 Acres
- Pool Info
- In Ground, See Remarks
- Kitchen
- Dishwasher, Double Oven, Electric Range, Refrigerator, Self Cleaning Oven, Dryer, Washer, Gas Water Heater, Counter - Solid Surface, Eat-in Kitchen, Electric Range/Cooktop, Disposal, Self-Cleaning Oven
- Cooling
- Central Air
- Disclosures
- Nat Hazard Disclosure, Disclosure Package Avail
- Entry Level
- Exterior Details
- Back Yard, Garden/Play, Sprinklers Automatic, Sprinklers Front, Sprinklers Side, Landscape Front, Low Maintenance
- Flooring
- Hardwood, Tile
- Foundation
- Fire Place
- Brick, Living Room
- Heating
- Zoned
- Laundry
- In Garage
- Main Level
- 3 Bedrooms, 2 Baths, Main Entry
- Views
- Bay, Partial
- Possession
- Close Of Escrow
- Architectural Style
- Mid Century Modern
- Non-Master Bathroom Includes
- Stall Shower, Tile, Updated Baths
- Construction Status
- Existing
- Additional Miscellaneous Features
- Back Yard, Garden/Play, Sprinklers Automatic, Sprinklers Front, Sprinklers Side, Landscape Front, Low Maintenance
- Location
- Sloped Down, Sprinklers In Rear
- Roof
- Composition Shingles
- Water and Sewer
- Public
- Fee
- $100
MLS and other Information regarding properties for sale as shown in Theo have been obtained from various sources such as sellers, public records, agents and other third parties. This information may relate to the condition of the property, permitted or unpermitted uses, zoning, square footage, lot size/acreage or other matters affecting value or desirability. Unless otherwise indicated in writing, neither brokers, agents nor Theo have verified, or will verify, such information. If any such information is important to buyer in determining whether to buy, the price to pay or intended use of the property, buyer is urged to conduct their own investigation with qualified professionals, satisfy themselves with respect to that information, and to rely solely on the results of that investigation.
School data provided by GreatSchools. School service boundaries are intended to be used as reference only. To verify enrollment eligibility for a property, contact the school directly.