


$2,395,000
1,720
SQ FT
$1,392
SQ/FT
734 26th Avenue
@ Dolores Street - 428 - San Mateo Terrace Etc., San Mateo

- 3 Bed
- 2 Bath
- 2 Park
- 1,720 sqft
- SAN MATEO
-

-
Sun Sep 13, 1:00 pm - 4:00 pm
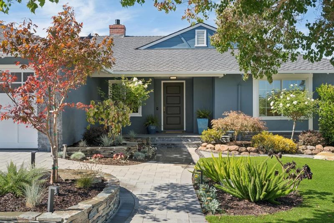
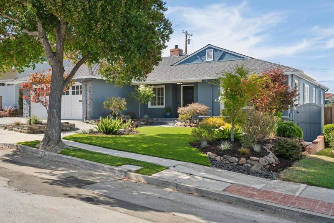
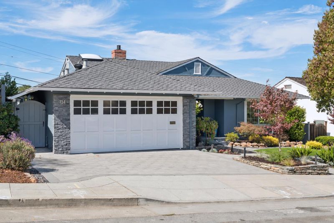
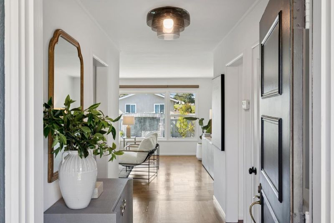
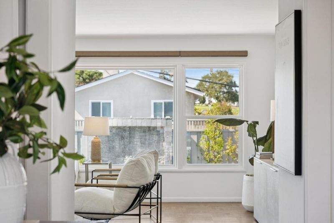
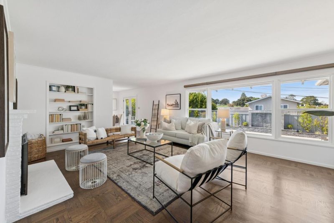
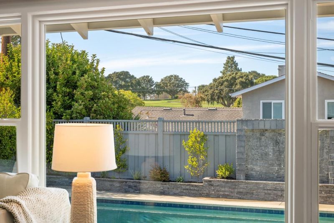
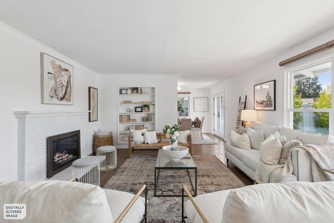
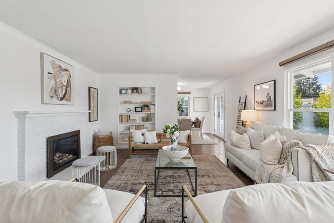
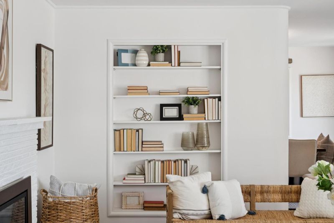
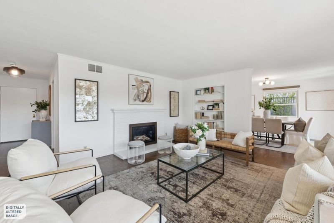
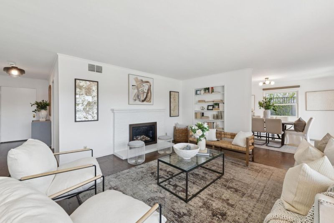
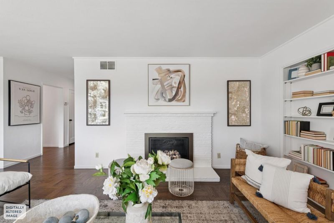
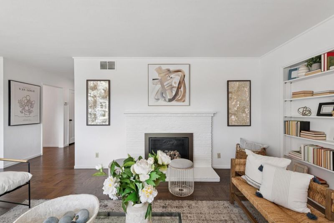
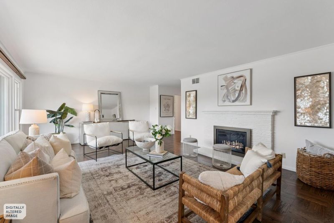
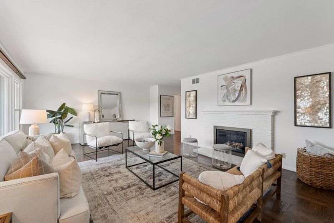
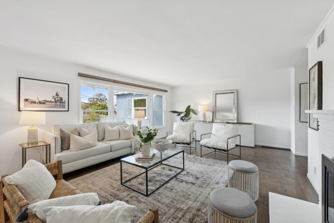
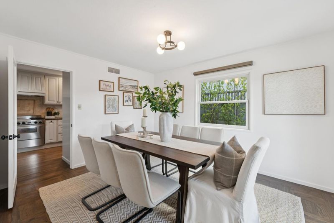
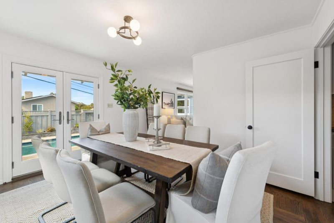
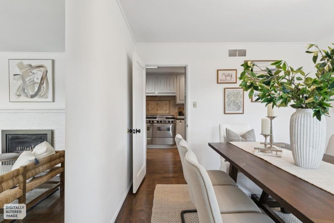
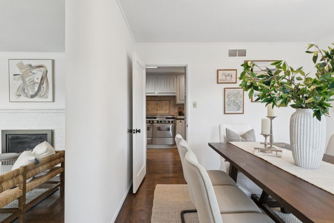
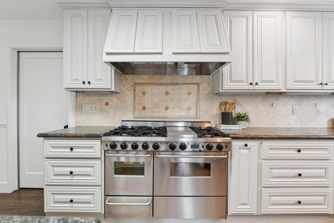
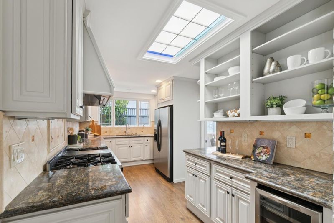
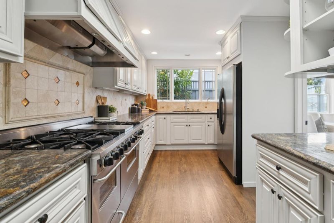
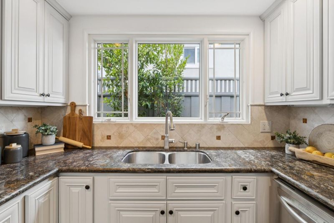
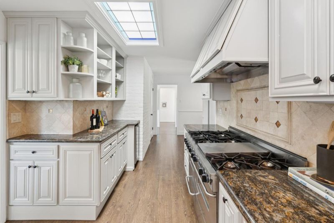
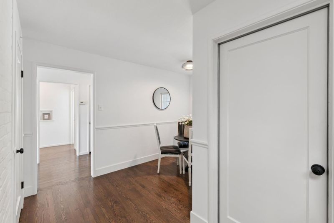
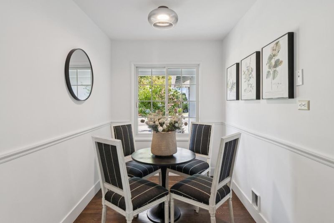
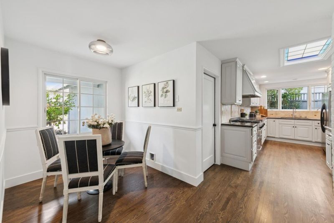
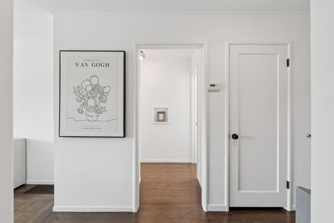
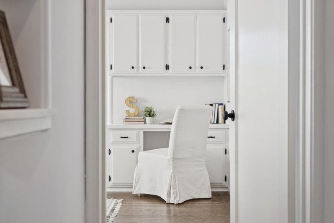
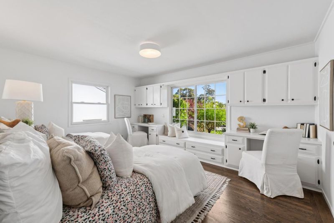
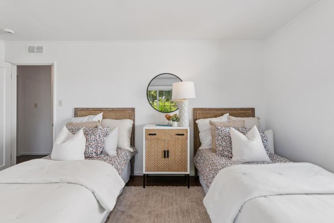
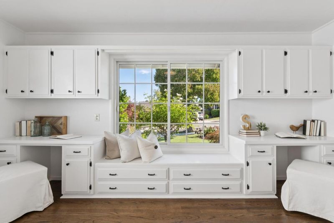
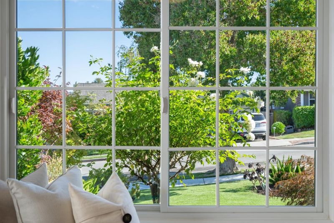
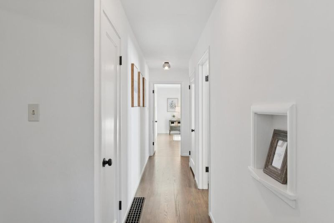
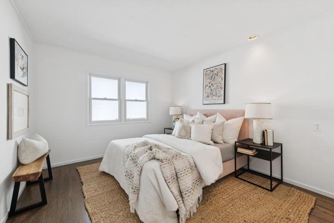
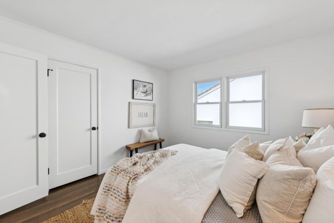
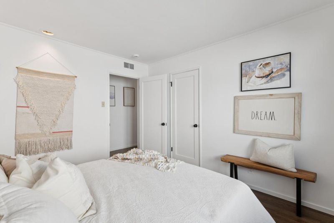
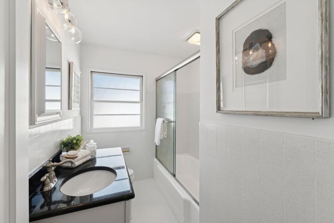
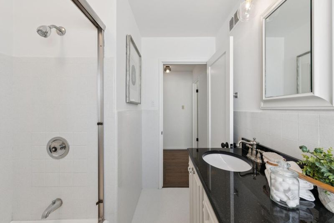
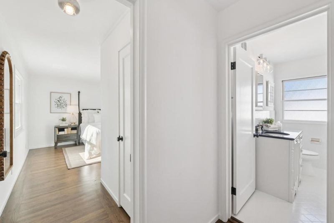
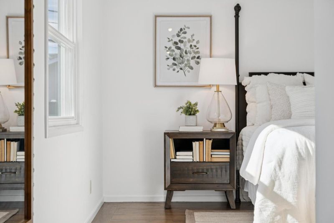
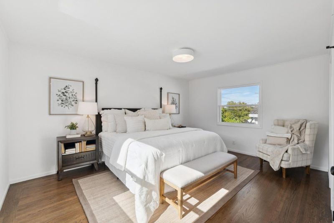
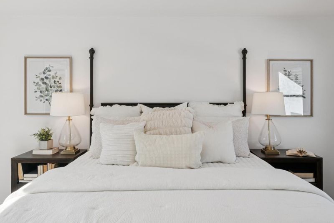
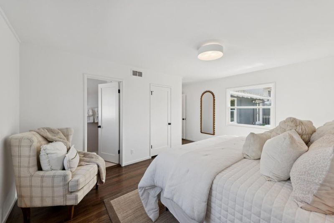
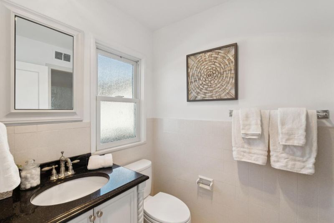
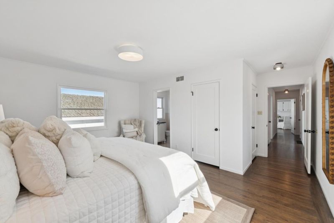
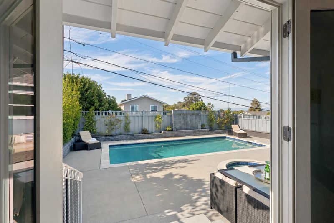
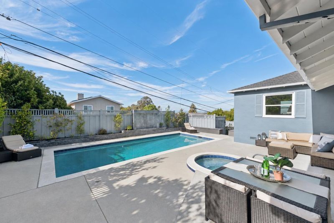
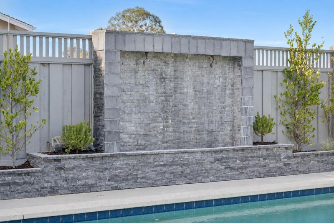
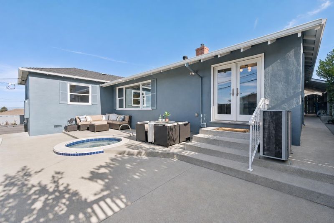
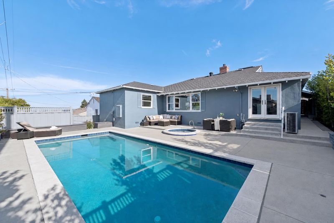
STUNNING SOPHISTICATION defines this beautifully appointed residence in San Mateos sought-after Beresford/San Mateo Terrace neighborhood. Set on a 6,000-square-foot lot, this single level, three-bedroom, two-bath home blends timeless character, impressive views, and effortless indoor/outdoor living. Gleaming hardwood floors, beautiful windows, abundant natural light, and a flowing floor plan create an immediate sense of warmth. At the heart of the home, a gracious living room is anchored by a striking stacked-stone fireplace and built-in bookcases, with glass doors opening to the private rear yard. Here, a sparkling pool and spa create an inviting backdrop for entertaining, dining, and relaxation. The well-appointed kitchen features generous cabinetry, stainless steel appliances, granite countertops, skylight, and casual dining area, while the formal dining room connects seamlessly to the outdoors. Three spacious bedrooms include a serene primary suite enjoying views across the pool, gardens, and beyond. An oversized two-car garage, central A/C, tankless water heater, newer windows, and numerous updates complete this exceptional offering near schools, shopping, parks, and transportation.

- Days on Market
- 2 days
- Current Status
- Active
- Original Price
- $2,395,000
- List Price
- $2,395,000
- On Market Date
- Sep 11, 2026
- Property Type
- Single Family Home
- Area
- 428 - San Mateo Terrace Etc.
- Zip Code
- 94403
- MLS ID
- ML82060965
- APN
- 039-091-220
- Year Built
- 1950
- Stories in Building
- 1
- Possession
- COE
- Data Source
- MLSL
- Origin MLS System
- MLSListings, Inc.
Meadow Heights Elementary School
Public K-5 Elementary
Students: 339 Distance: 0.1mi
Fusion Academy San Mateo
Private 6-12
Students: 55 Distance: 0.4mi
The Carey School
Private K-5 Elementary, Coed
Students: 249 Distance: 0.4mi
Grace Lutheran School
Private K-8 Elementary, Religious, Nonprofit
Students: 58 Distance: 0.4mi
Hillsdale High School
Public 9-12 Secondary
Students: 1569 Distance: 0.5mi
Junipero Serra High School
Private 9-12 Secondary, Religious, All Male
Students: 880 Distance: 0.5mi
- Bed
- 3
- Bath
- 2
- Full on Ground Floor, Primary - Stall Shower(s), Shower over Tub - 1, Solid Surface, Stall Shower
- Parking
- 2
- Attached Garage, Workshop in Garage
- SQ FT
- 1,720
- SQ FT Source
- Unavailable
- Lot SQ FT
- 6,000.0
- Lot Acres
- 0.137741 Acres
- Pool Info
- Pool - Heated, Pool - In Ground, Spa / Hot Tub
- Kitchen
- Countertop - Granite, Dishwasher, Exhaust Fan, Garbage Disposal, Hood Over Range, Ice Maker, Oven Range - Gas, Pantry, Refrigerator, Skylight, Wine Refrigerator
- Cooling
- Central AC
- Dining Room
- Breakfast Nook, Breakfast Room, Eat in Kitchen, Formal Dining Room
- Disclosures
- NHDS Report
- Family Room
- No Family Room
- Flooring
- Hardwood, Tile
- Foundation
- Concrete Perimeter and Slab
- Fire Place
- Living Room
- Heating
- Central Forced Air - Gas
- Laundry
- In Garage
- Views
- Garden / Greenbelt, Golf Course, Mountains, Neighborhood, Water
- Possession
- COE
- Architectural Style
- Ranch
- Fee
- Unavailable
MLS and other Information regarding properties for sale as shown in Theo have been obtained from various sources such as sellers, public records, agents and other third parties. This information may relate to the condition of the property, permitted or unpermitted uses, zoning, square footage, lot size/acreage or other matters affecting value or desirability. Unless otherwise indicated in writing, neither brokers, agents nor Theo have verified, or will verify, such information. If any such information is important to buyer in determining whether to buy, the price to pay or intended use of the property, buyer is urged to conduct their own investigation with qualified professionals, satisfy themselves with respect to that information, and to rely solely on the results of that investigation.
School data provided by GreatSchools. School service boundaries are intended to be used as reference only. To verify enrollment eligibility for a property, contact the school directly.