

$768,000
871
SQ FT
$882
SQ/FT
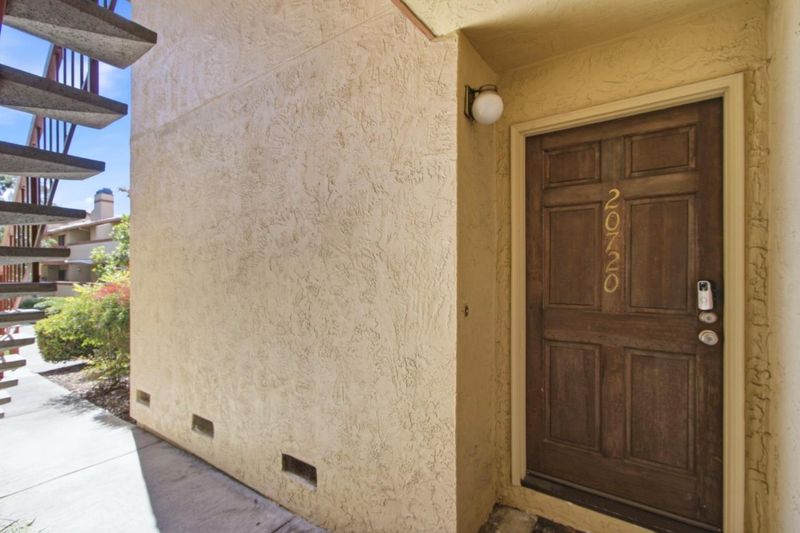
20720 Celeste Circle
@ Franco Ct and Homestead Ave - 18 - Cupertino, Cupertino

- 1 Bed
- 1 Bath
- 1 Park
- 871 sqft
- Cupertino
-

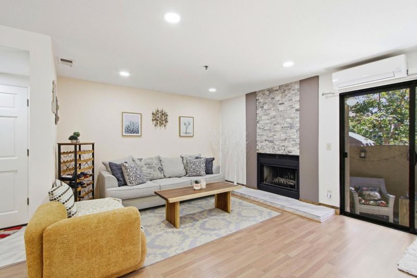
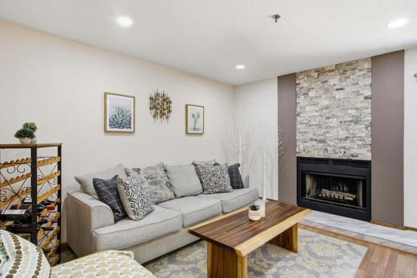
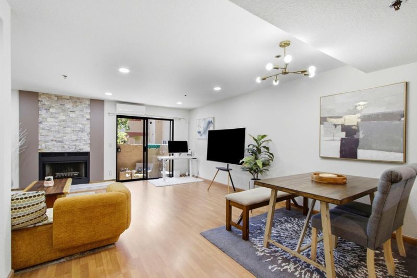
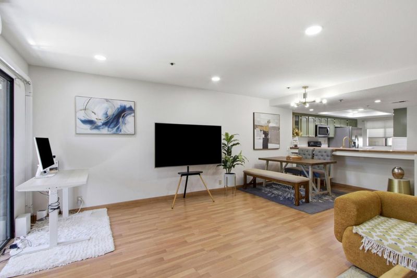
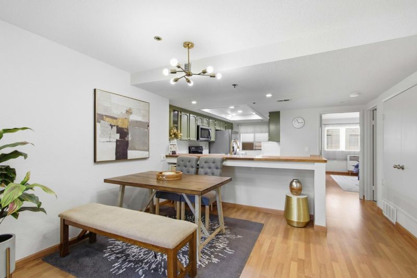
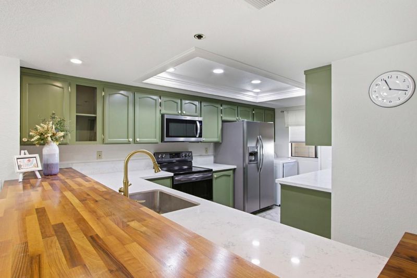
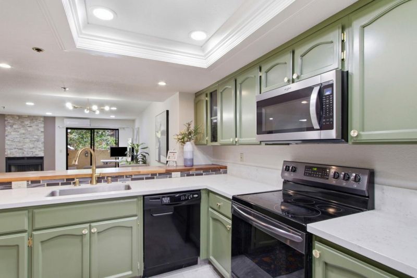
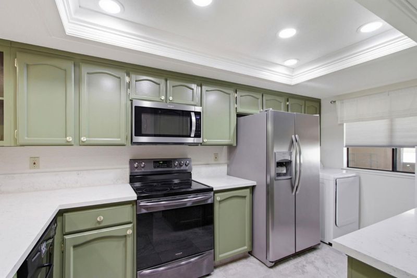
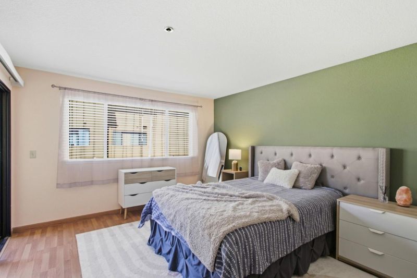
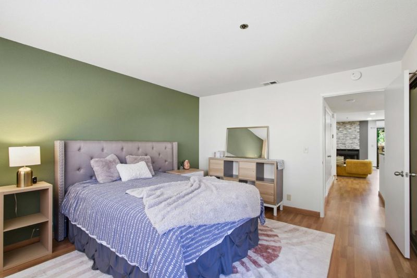
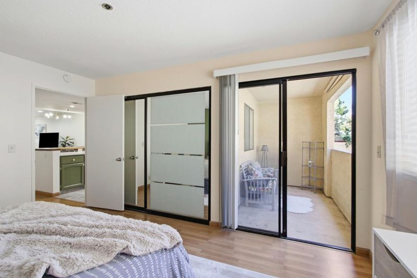
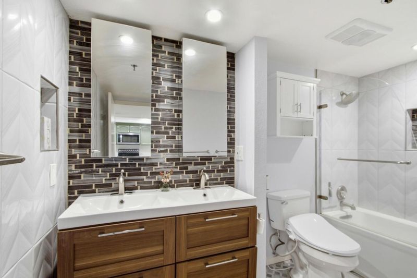
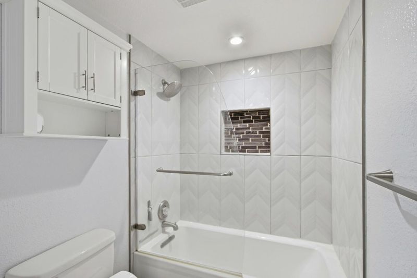
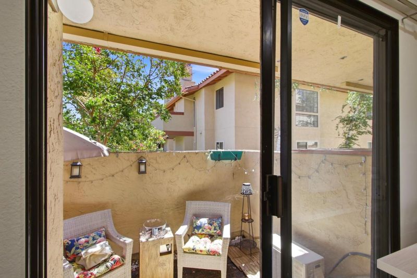
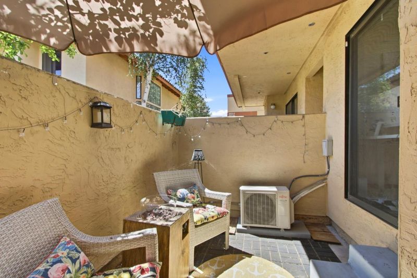
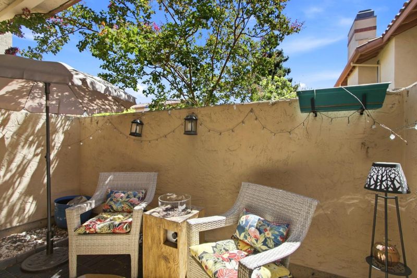
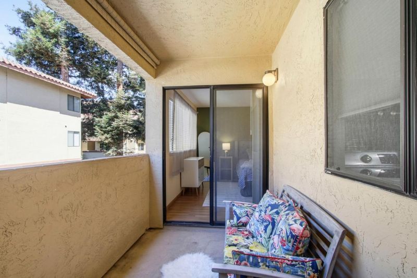
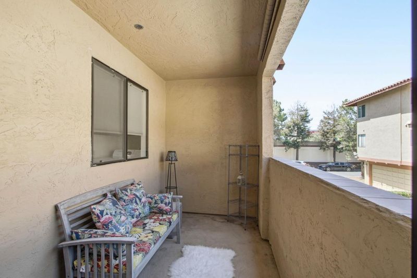
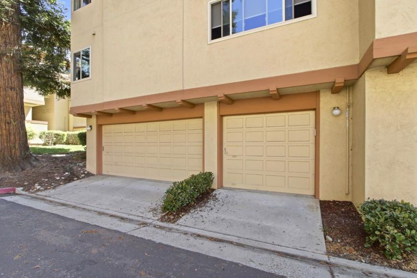
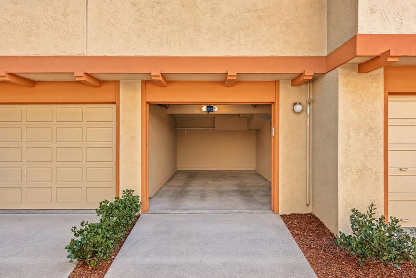
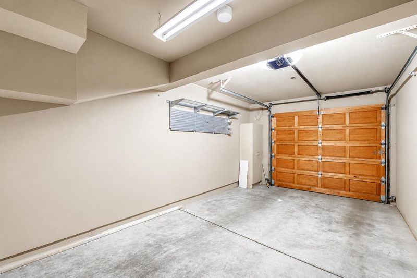
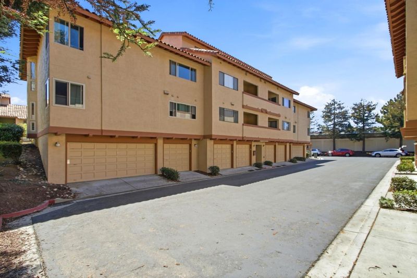
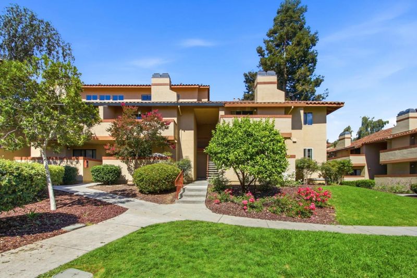
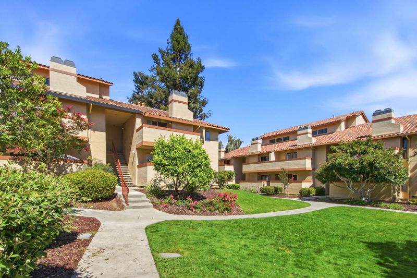
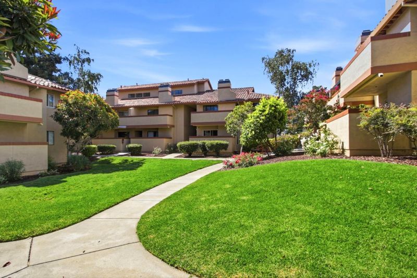
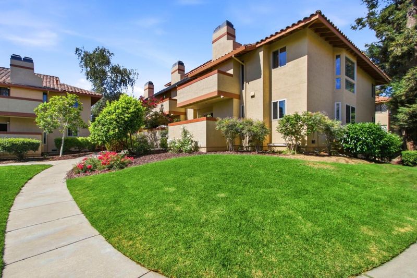
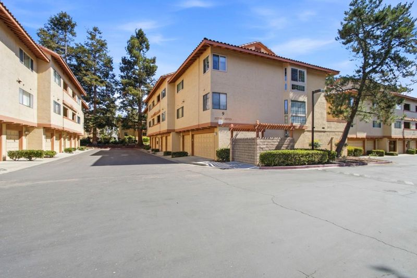
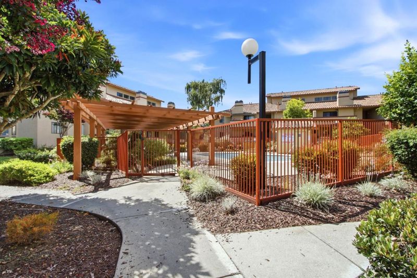
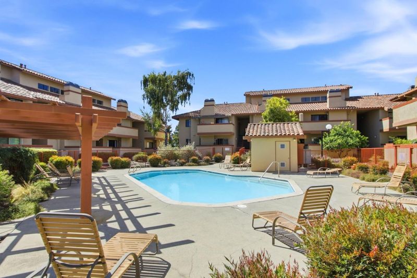
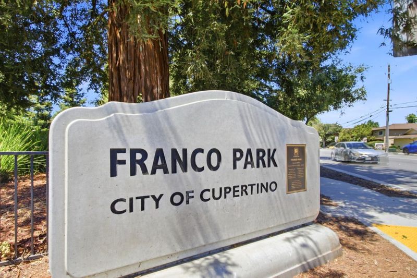
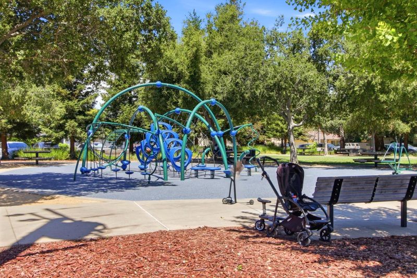
Tastefully remodeled ground-floor condo with a garage in the heart of Cupertino. Open floor plan. Loaded with smart light systems, modern light fixtures, A/C, and 2 private balconies. Walk to Safeway and Franco Park. Just minutes away from Apple Headquarters, Apple Spaceship, Cupertino Library, Main Street, BJs Restaurant & Brewhouse, Freeway 280 access. Community: lush green space and a sparkling pool. LR: LED recessed lights, fireplace and sliding door to a private balcony. Dining: Modern light fixture. Kitchen: quartz countertop, butcher-block breakfast bar countertop, freshly painted kitchen cabinetry w/brass-finish hardware, Kohler faucet & an under-sink water filtration system, LED recessed lights. Washer & dryer by the window. Large BR: Mirrored closet doors. Sliding door open to a private balcony. Spacious Bathroom: Fully remodeled with new bathtub, tiled shower wall with glass shower door, floating vanity, large mirrored wall cabinets, light fixtures, plumbing fixtures, bidet toilet seat, flooring and wall tile finishes. Additional: Lighting and fixtures upgrades: Smart light switches and Recessed Lighting .throughout, Smart color-changing recessed lighting in the kitchen and above the breakfast bar. Electric A/C, Shelving in the garage. An exquisite to call home!

- Days on Market
- 6 days
- Current Status
- Active
- Original Price
- $768,000
- List Price
- $768,000
- On Market Date
- Jul 25, 2026
- Property Type
- Condominium
- Area
- 18 - Cupertino
- Zip Code
- 95014
- MLS ID
- ML82055526
- APN
- 326-58-118
- Year Built
- 1984
- Stories in Building
- 1
- Possession
- COE
- Data Source
- MLSL
- Origin MLS System
- MLSListings, Inc.
Garden Gate Elementary School
Public K-5 Elementary
Students: 576 Distance: 0.7mi
Sam H. Lawson Middle School
Public 6-8 Middle
Students: 1138 Distance: 0.7mi
Homestead High School
Public 9-12 Secondary
Students: 2425 Distance: 0.7mi
Happy Days CDC
Private K Coed
Students: NA Distance: 0.8mi
St. Joseph of Cupertino Elementary School
Private PK-8 Elementary, Religious, Nonprofit
Students: 310 Distance: 0.8mi
Chester W. Nimitz Elementary School
Public K-5 Elementary
Students: 628 Distance: 0.8mi
- Bed
- 1
- Bath
- 1
- Double Sinks, Shower and Tub, Solid Surface, Updated Bath
- Parking
- 1
- Attached Garage, On Street, Common Parking Area, Off-Street Parking
- SQ FT
- 871
- SQ FT Source
- Unavailable
- Pool Info
- Pool - Fenced, Community Facility
- Kitchen
- 220 Volt Outlet, Dishwasher, Garbage Disposal, Microwave, Countertop - Quartz, Oven Range, Refrigerator
- Cooling
- Window / Wall Unit
- Dining Room
- Breakfast Bar, Dining Area
- Disclosures
- NHDS Report
- Family Room
- No Family Room
- Flooring
- Laminate, Tile
- Foundation
- Concrete Slab
- Fire Place
- Wood Burning
- Heating
- Central Forced Air - Gas
- Laundry
- Washer / Dryer, Inside
- Views
- Greenbelt
- Possession
- COE
- * Fee
- $552
- Name
- De Anza-Forge Association
- Phone
- 408-866-4537
- *Fee includes
- Common Area Electricity, Exterior Painting, Fencing, Insurance - Common Area, Insurance - Structure, Maintenance - Common Area, Maintenance - Exterior, Pool, Spa, or Tennis, Sewer, and Water
MLS and other Information regarding properties for sale as shown in Theo have been obtained from various sources such as sellers, public records, agents and other third parties. This information may relate to the condition of the property, permitted or unpermitted uses, zoning, square footage, lot size/acreage or other matters affecting value or desirability. Unless otherwise indicated in writing, neither brokers, agents nor Theo have verified, or will verify, such information. If any such information is important to buyer in determining whether to buy, the price to pay or intended use of the property, buyer is urged to conduct their own investigation with qualified professionals, satisfy themselves with respect to that information, and to rely solely on the results of that investigation.
School data provided by GreatSchools. School service boundaries are intended to be used as reference only. To verify enrollment eligibility for a property, contact the school directly.