

$932,800
1,600
SQ FT
$583
SQ/FT
1812 Sansone Drive
@ Coffey Lane - Santa Rosa-Northwest, Santa Rosa

- 3 Bed
- 2 Bath
- 4 Park
- 1,600 sqft
- Santa Rosa
-

-
Sat Aug 1, 1:00 pm - 4:00 pm
-
Sun Aug 2, 1:00 pm - 4:00 pm
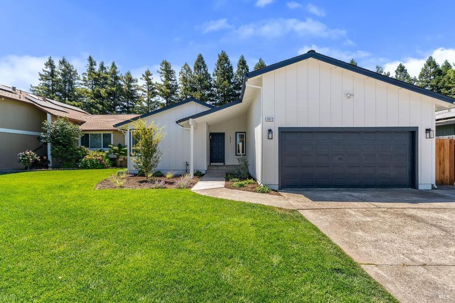
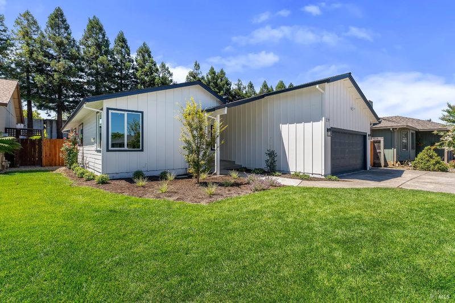
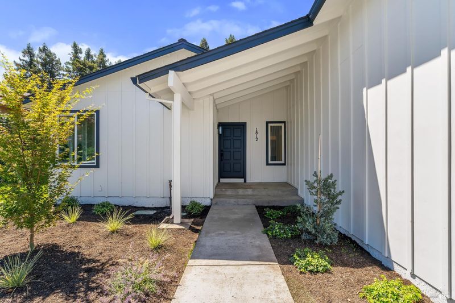
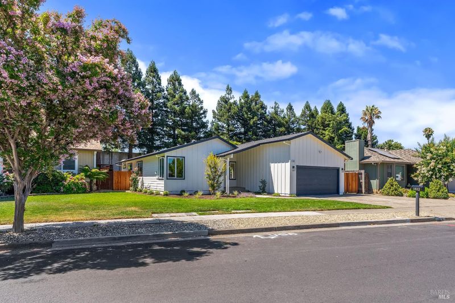
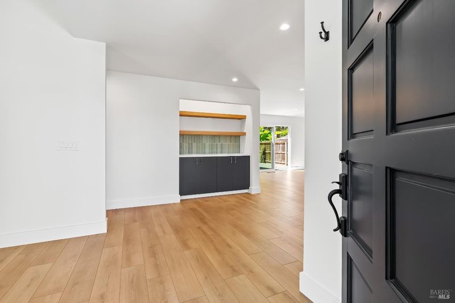
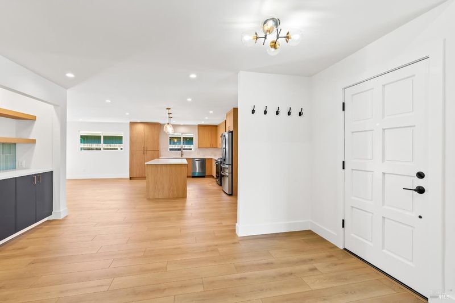
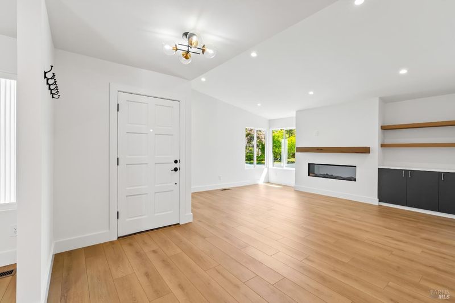
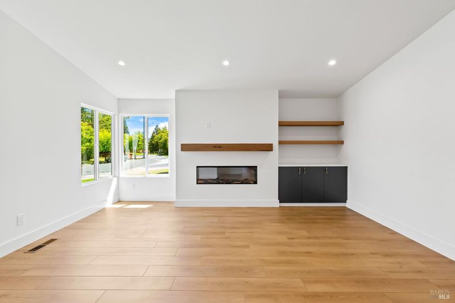
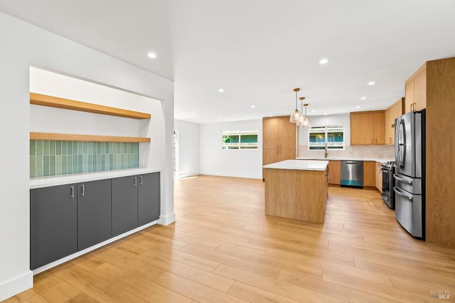
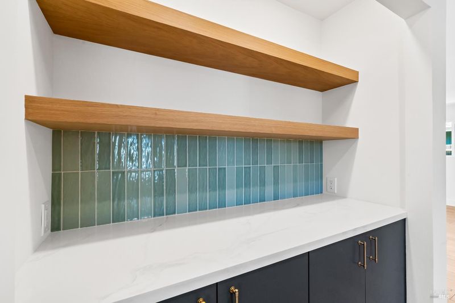
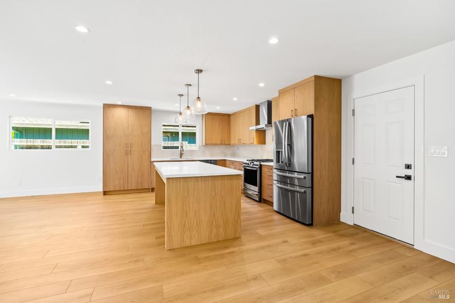
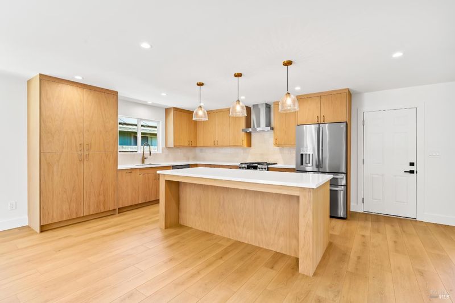
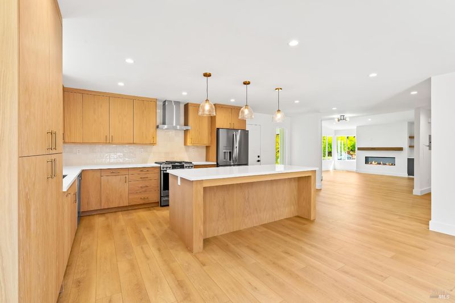
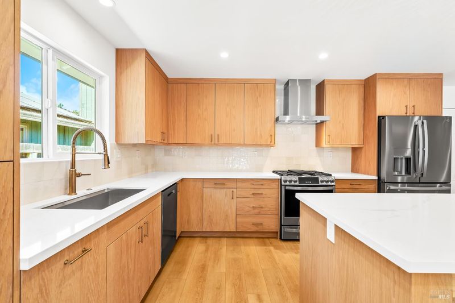
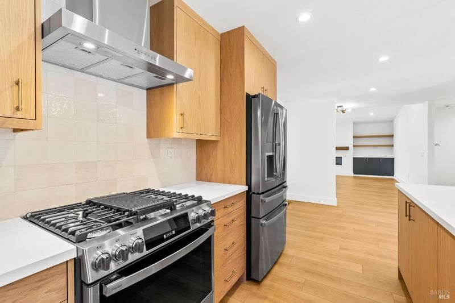
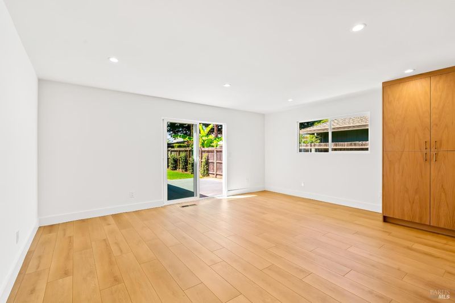
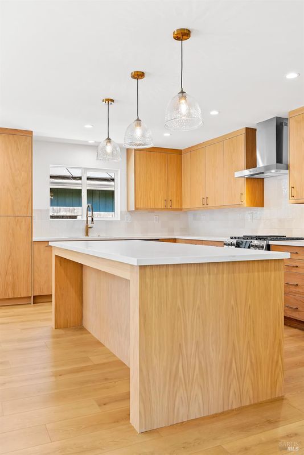
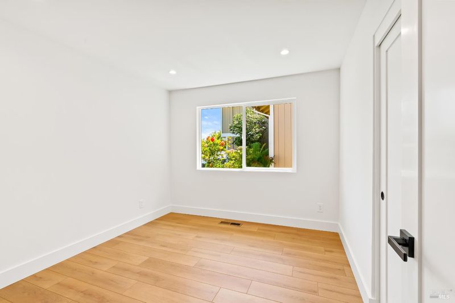
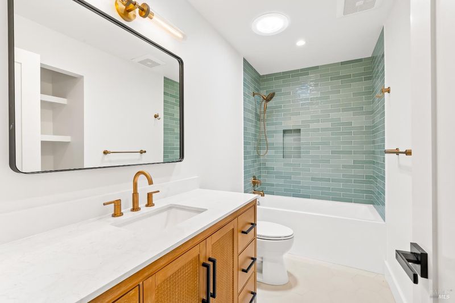
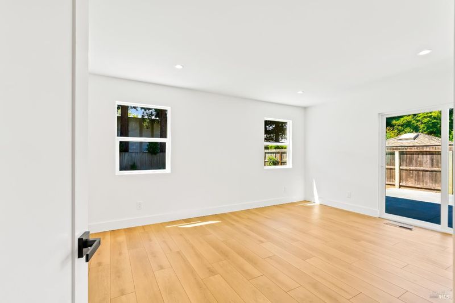
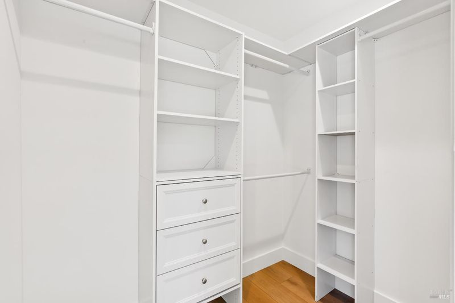
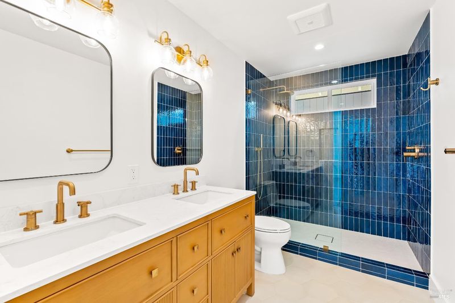
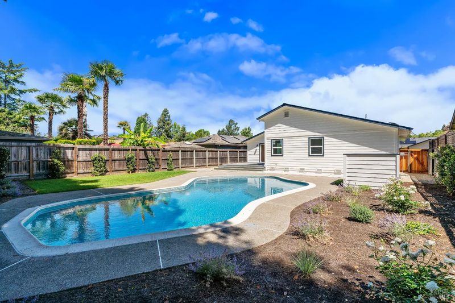
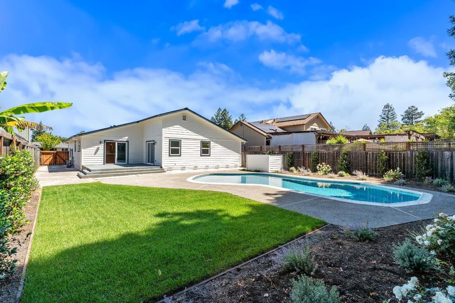
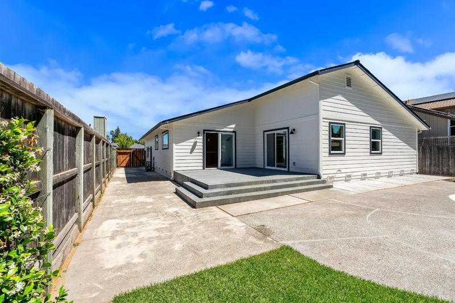
This beautifully reimagined single-level residence is located just a half mile from Coffey Park and was extensively renovated with quality craftsmanship and seamless design between rooms. The home welcomes you into a stunning chef's kitchen featuring custom cabinetry, premium appliances, luxury finishes, and an expansive island flowing into the spacious living room anchored by an elegant fireplace. Privately situated at the rear of the home, the generous primary suite is filled with natural light and offers a walk-in closet, direct backyard access, and a peaceful retreat from the main living areas. Two additional bedrooms and bathroom provide flexibility for your family, guests, or home office. Designed for entertaining and everyday enjoyment, the sweeping backyard features a resurfaced swimming pool, spacious patio, and fresh lawn, all surrounded by low-maintenance landscaping for your own outdoor oasis. Other improvements throughout the home include a new roof, siding, gutters, windows, flooring, and HVAC system. Set in a pristine neighborhood near some of Santa Rosa's best amenities, this residence offers timeless style and modern upgrades at exceptional value.

- Days on Market
- 3 days
- Current Status
- Active
- Original Price
- $932,800
- List Price
- $932,800
- On Market Date
- Jul 27, 2026
- Property Type
- Single Family Residence
- Area
- Santa Rosa-Northwest
- Zip Code
- 95403
- MLS ID
- 326064130
- APN
- 034-260-004-000
- Year Built
- 1980
- Stories in Building
- Unavailable
- Possession
- Close Of Escrow
- Data Source
- BAREIS
- Origin MLS System
North Valley School-Santa Rosa
Private 1-12 Special Education, Combined Elementary And Secondary, Coed
Students: 49 Distance: 0.3mi
Morrice Schaefer Charter School
Charter K-6 Elementary
Students: 345 Distance: 0.3mi
Calvary Chapel Christian Academy
Private K-12 Religious, Nonprofit
Students: NA Distance: 0.5mi
Lattice Educational Services School
Private K-12 Special Education, Combined Elementary And Secondary, Coed
Students: 46 Distance: 0.5mi
Hilliard Comstock Middle School
Public 7-8 Middle
Students: 440 Distance: 0.8mi
Cesar Chavez Language Academy
Charter K-8
Students: 369 Distance: 0.9mi
- Bed
- 3
- Bath
- 2
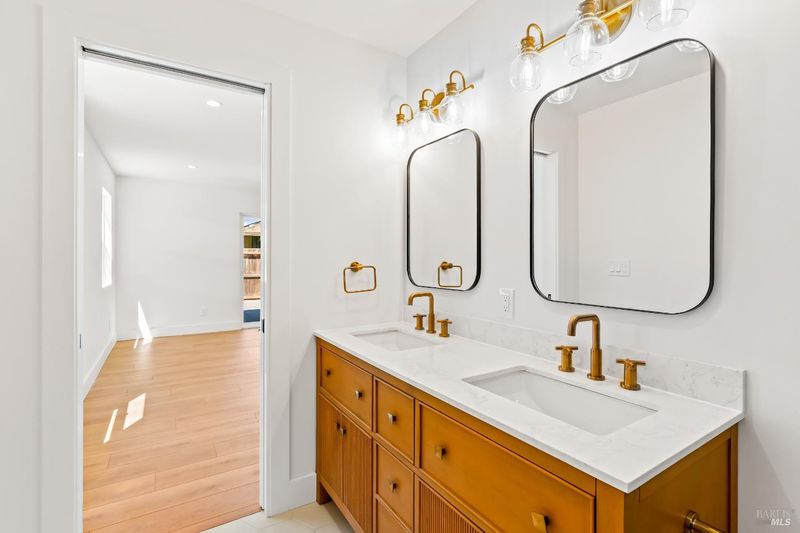
- Double Sinks, Tile
- Parking
- 4
- Attached
- SQ FT
- 1,600
- SQ FT Source
- Assessor Auto-Fill
- Lot SQ FT
- 8,939.0
- Lot Acres
- 0.2052 Acres
- Pool Info
- Built-In
- Kitchen
- Breakfast Area, Island
- Cooling
- Central
- Dining Room
- Space in Kitchen
- Fire Place
- Electric
- Heating
- Central, Fireplace(s)
- Laundry
- Hookups Only
- Main Level
- Bedroom(s), Full Bath(s), Garage, Kitchen, Living Room, Primary Bedroom, Street Entrance
- Possession
- Close Of Escrow
- Basement
- None
- Architectural Style
- Traditional
- Fee
- $0
MLS and other Information regarding properties for sale as shown in Theo have been obtained from various sources such as sellers, public records, agents and other third parties. This information may relate to the condition of the property, permitted or unpermitted uses, zoning, square footage, lot size/acreage or other matters affecting value or desirability. Unless otherwise indicated in writing, neither brokers, agents nor Theo have verified, or will verify, such information. If any such information is important to buyer in determining whether to buy, the price to pay or intended use of the property, buyer is urged to conduct their own investigation with qualified professionals, satisfy themselves with respect to that information, and to rely solely on the results of that investigation.
School data provided by GreatSchools. School service boundaries are intended to be used as reference only. To verify enrollment eligibility for a property, contact the school directly.