

$1,199,000
1,141
SQ FT
$1,051
SQ/FT
115 S Gadsden Dr
@ > S Gadsden dr - Other, Milpitas

- 3 Bed
- 2 Bath
- 2 Park
- 1,141 sqft
- Milpitas
-

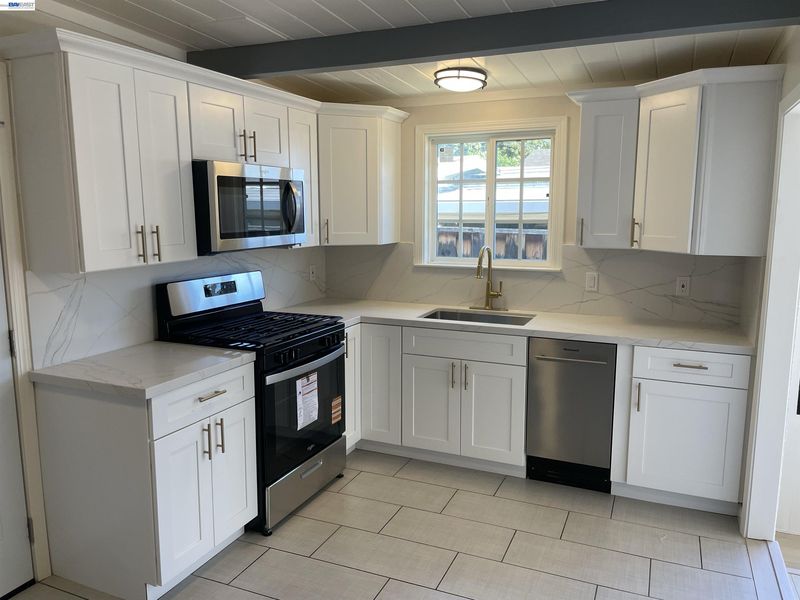
Welcome to 115 S Gadsden Dr, a beautifully updated 3-bedroom, 2-bathroom single-family home situated on a generous 5,998 sq. ft. lot in the desirable city of Milpitas. Offering approximately 1,141 sq. ft. of living space, this home has been thoughtfully upgraded with remodeled kitchen and bathrooms, updated cabinetry, newer plumbing, updated windows, and a newer roof. The functional and inviting floor plan offers comfortable living spaces, while the low-maintenance yard provides an ideal setting for relaxing and entertaining with minimal upkeep. LOTS of upside. Conveniently located near local schools, shopping, dining, parks, major freeways, and leading Silicon Valley employment centers, this home offers an excellent combination of modern updates, convenience, and long-term value. A fantastic opportunity for homeowners, first-time buyers, or investors looking to own a turnkey home in the highly sought-after Milpitas market.

- Current Status
- Active - Coming Soon
- Original Price
- $1,199,000
- List Price
- $1,199,000
- On Market Date
- Jul 28, 2026
- Property Type
- Detached
- D/N/S
- Other
- Zip Code
- 95035
- MLS ID
- 41143014
- APN
- 08809094
- Year Built
- 1958
- Stories in Building
- 1
- Possession
- Close Of Escrow
- Data Source
- MAXEBRDI
- Origin MLS System
- BAY EAST
C.H.I.N.G. Academy
Private 2-9
Students: 6 Distance: 0.2mi
Alexander Rose Elementary School
Public K-6 Elementary
Students: 487 Distance: 0.2mi
Milpitas Adult
Public n/a Adult Education
Students: NA Distance: 0.2mi
Calaveras Hills School
Public 9-12 Continuation
Students: 106 Distance: 0.3mi
Monarch Christian School
Private PK-4 Montessori, Elementary, Religious, Coed
Students: 173 Distance: 0.3mi
Monarch Christian Schools
Private K Montessori, Elementary, Religious, Coed
Students: NA Distance: 0.3mi
- Bed
- 3
- Bath
- 2
- Parking
- 2
- Attached
- SQ FT
- 1,141
- SQ FT Source
- Assessor Auto-Fill
- Lot SQ FT
- 6,000.0
- Lot Acres
- 0.14 Acres
- Pool Info
- None
- Kitchen
- Dishwasher, Gas Range, Oven, Gas Range/Cooktop, Oven Built-in
- Cooling
- Wall/Window Unit(s)
- Disclosures
- Nat Hazard Disclosure
- Entry Level
- Exterior Details
- Back Yard, Front Yard, Side Yard
- Flooring
- Tile, Vinyl
- Foundation
- Fire Place
- None
- Heating
- Other
- Laundry
- Hookups Only
- Main Level
- 2 Bedrooms, 3 Bedrooms, Main Entry
- Possession
- Close Of Escrow
- Architectural Style
- Contemporary
- Construction Status
- Existing
- Additional Miscellaneous Features
- Back Yard, Front Yard, Side Yard
- Location
- Level, Back Yard, Front Yard
- Roof
- Composition Shingles
- Water and Sewer
- Public
- Fee
- Unavailable
MLS and other Information regarding properties for sale as shown in Theo have been obtained from various sources such as sellers, public records, agents and other third parties. This information may relate to the condition of the property, permitted or unpermitted uses, zoning, square footage, lot size/acreage or other matters affecting value or desirability. Unless otherwise indicated in writing, neither brokers, agents nor Theo have verified, or will verify, such information. If any such information is important to buyer in determining whether to buy, the price to pay or intended use of the property, buyer is urged to conduct their own investigation with qualified professionals, satisfy themselves with respect to that information, and to rely solely on the results of that investigation.
School data provided by GreatSchools. School service boundaries are intended to be used as reference only. To verify enrollment eligibility for a property, contact the school directly.