

$759,000
1,150
SQ FT
$660
SQ/FT
92 Hemlock Ln
@ N Temple Dr - Not Listed, Milpitas

- 3 Bed
- 1.5 (1/1) Bath
- 0 Park
- 1,150 sqft
- Milpitas
-

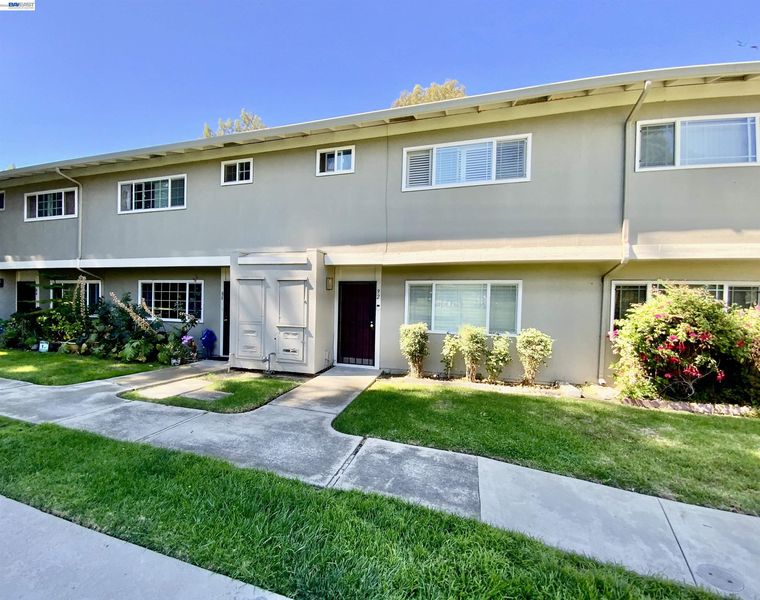
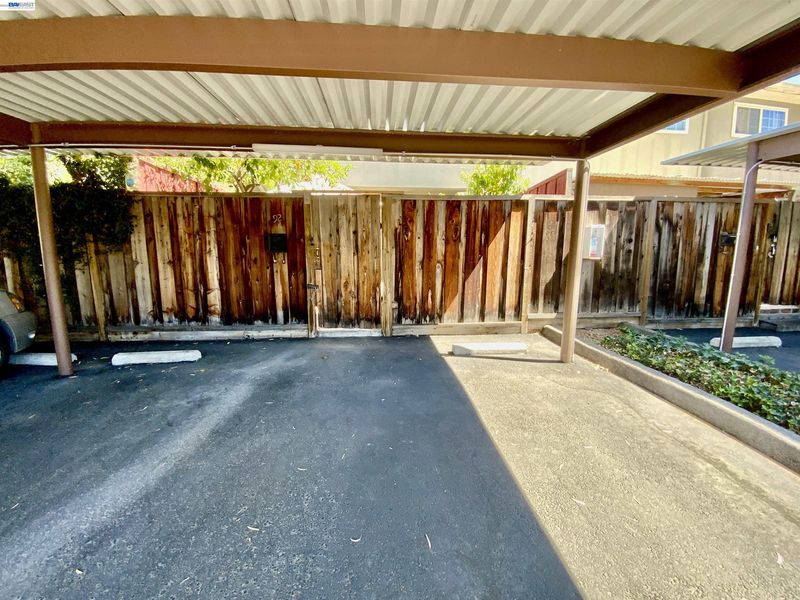
Welcome to this stunning, fully upgraded 3-bedroom, 1.5-bath townhome nestled in a quiet, highly desirable Milpitas neighborhood. Bright and inviting, the open-concept layout showcases a beautifully remodeled chef's kitchen featuring rich maple cabinetry and sleek, polished granite countertops. Every detail exudes warmth and sophistication, from the durable premium laminate flooring and classic crown molding to the show-stopping custom wood-and-iron staircase. Step through the energy-efficient dual-pane patio door into your private, low-maintenance backyard retreat—a tranquil outdoor space complete with an extra storage room for all your extras. Just out front, enjoy peaceful green views overlooking a vibrant community playground. This turnkey home includes the rare convenience of 2 dedicated carports, providing hassle-free parking and additional covered storage right at your doorstep. Positioned in a top-rated school district, you are just blocks from Ocean Supermarket, the Milpitas BART station, and premier Silicon Valley tech hubs. With effortless access to major 880 and 680 commuter routes, this turn-key sanctuary effortlessly combines everyday comfort with unmatched convenience. A MUST-SEE!

- Current Status
- Active - Coming Soon
- Original Price
- $759,000
- List Price
- $759,000
- On Market Date
- Sep 10, 2026
- Property Type
- Condominium
- D/N/S
- Not Listed
- Zip Code
- 95035
- MLS ID
- 41147842
- APN
- 02926045
- Year Built
- 1971
- Stories in Building
- 2
- Possession
- Close Of Escrow, Immediate
- Data Source
- MAXEBRDI
- Origin MLS System
- BAY EAST
Monarch Christian Schools
Private K Montessori, Elementary, Religious, Coed
Students: NA Distance: 0.1mi
Monarch Christian School
Private PK-4 Montessori, Elementary, Religious, Coed
Students: 173 Distance: 0.1mi
Milpitas Adult
Public n/a Adult Education
Students: NA Distance: 0.4mi
William Burnett Elementary School
Public K-6 Elementary
Students: 539 Distance: 0.4mi
Alexander Rose Elementary School
Public K-6 Elementary
Students: 487 Distance: 0.5mi
Calaveras Hills School
Public 9-12 Continuation
Students: 106 Distance: 0.5mi
- Bed
- 3
- Bath
- 1.5 (1/1)
- Parking
- 0
- Carport - 2 Or More
- SQ FT
- 1,150
- SQ FT Source
- Public Records
- Lot SQ FT
- 940.0
- Lot Acres
- 0.02 Acres
- Pool Info
- None
- Kitchen
- Dishwasher, Electric Range, Electric Range/Cooktop
- Cooling
- None
- Disclosures
- Other - Call/See Agent
- Entry Level
- 1
- Exterior Details
- Unit Faces Common Area
- Flooring
- Other
- Foundation
- Fire Place
- None
- Heating
- Forced Air
- Laundry
- Hookups Only
- Main Level
- Main Entry
- Possession
- Close Of Escrow, Immediate
- Architectural Style
- Contemporary
- Construction Status
- Existing
- Additional Miscellaneous Features
- Unit Faces Common Area
- Location
- Other
- Roof
- Composition Shingles
- Water and Sewer
- Public
- Fee
- $439
MLS and other Information regarding properties for sale as shown in Theo have been obtained from various sources such as sellers, public records, agents and other third parties. This information may relate to the condition of the property, permitted or unpermitted uses, zoning, square footage, lot size/acreage or other matters affecting value or desirability. Unless otherwise indicated in writing, neither brokers, agents nor Theo have verified, or will verify, such information. If any such information is important to buyer in determining whether to buy, the price to pay or intended use of the property, buyer is urged to conduct their own investigation with qualified professionals, satisfy themselves with respect to that information, and to rely solely on the results of that investigation.
School data provided by GreatSchools. School service boundaries are intended to be used as reference only. To verify enrollment eligibility for a property, contact the school directly.