

$1,690,000
3,103
SQ FT
$545
SQ/FT
8411 Goldenrod Circle
@ Via Del Sur - 1 - Morgan Hill / Gilroy / San Martin, Gilroy

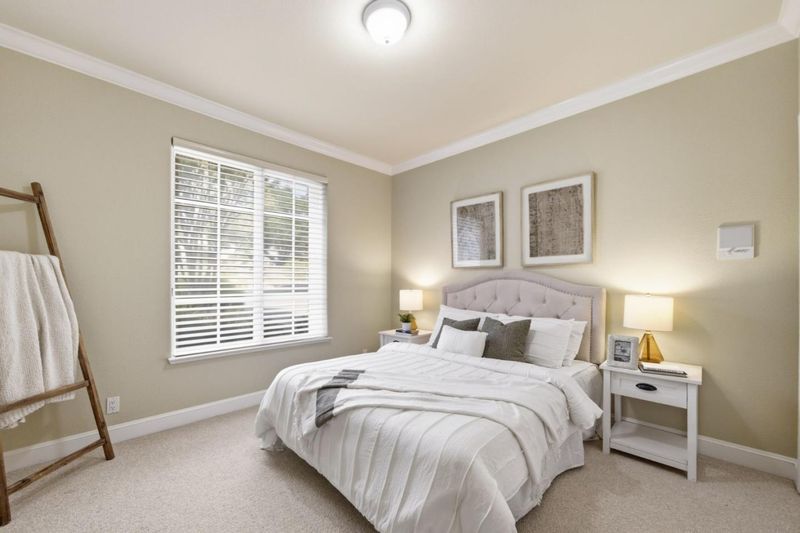
- 4 Bed
- 3 Bath
- 3 Park
- 3,103 sqft
- GILROY
-

-
Sun Aug 2, 2:00 pm - 4:00 pm
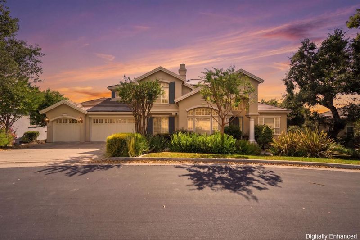
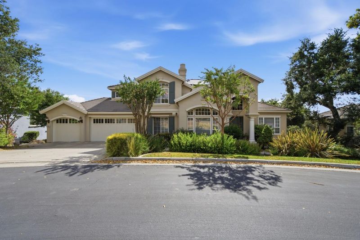
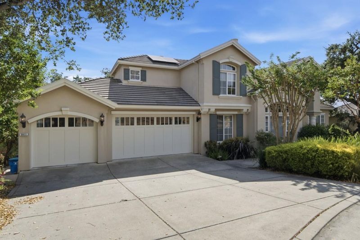
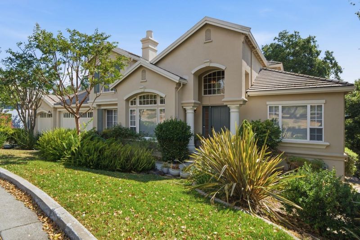
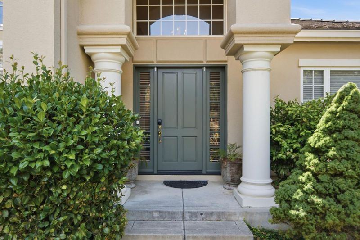
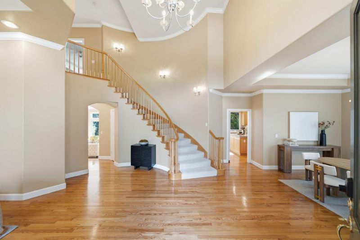
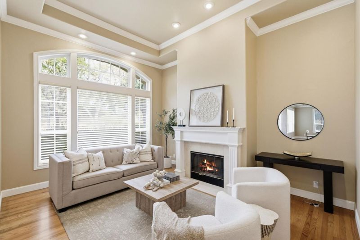
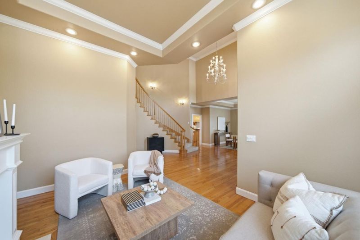
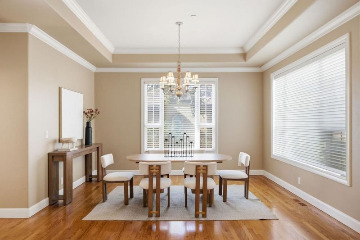
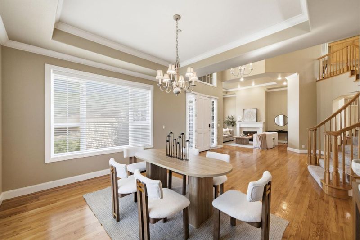
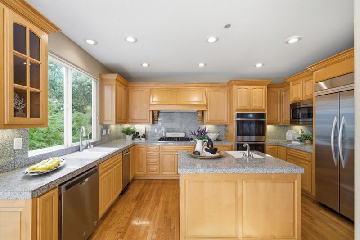
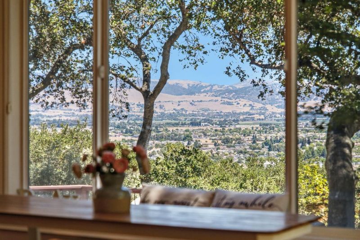
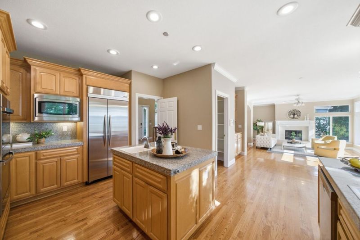
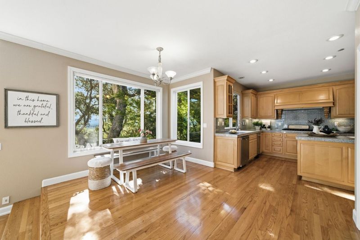
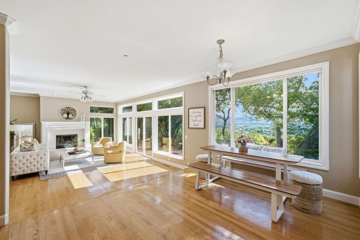
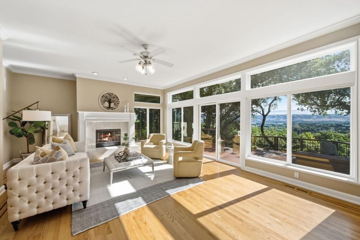
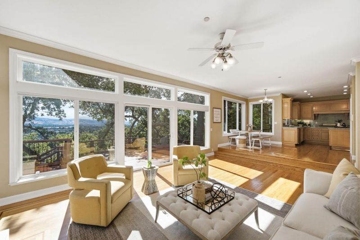
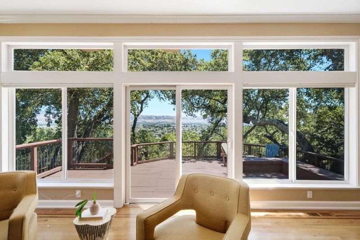
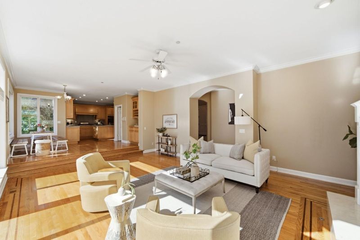
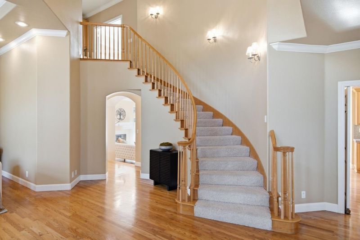
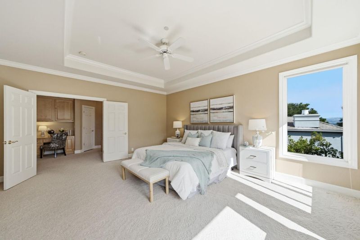
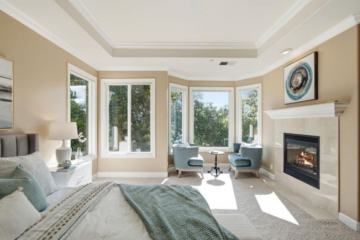
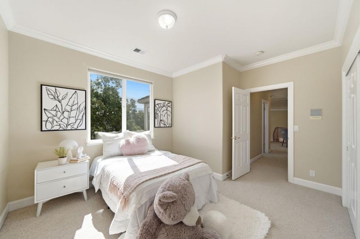
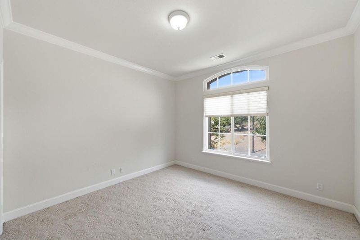
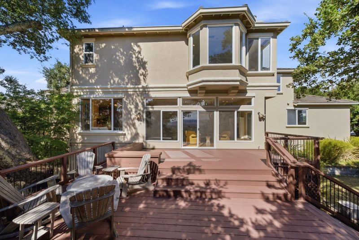
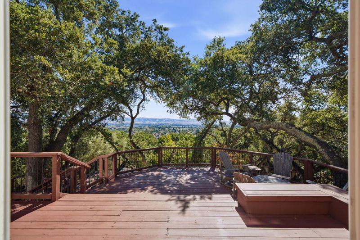
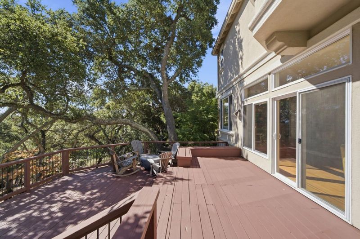
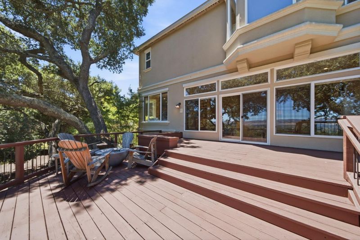
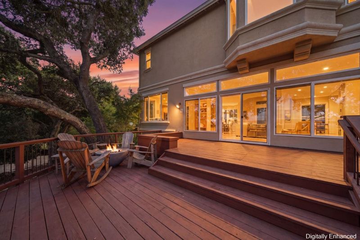
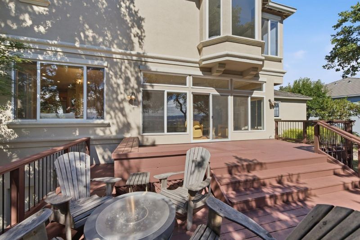
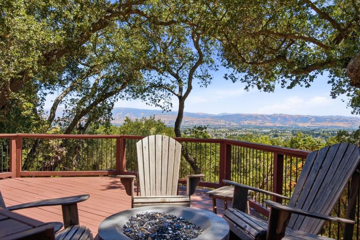
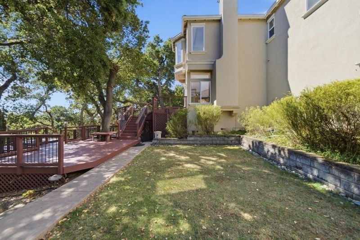
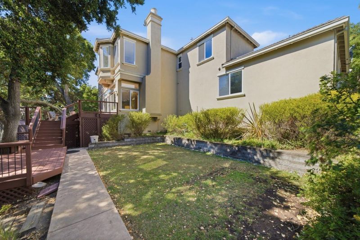
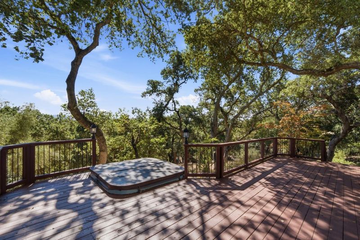
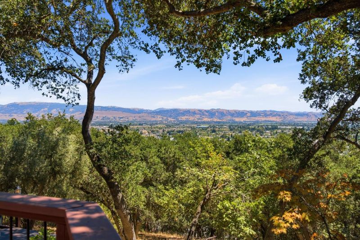
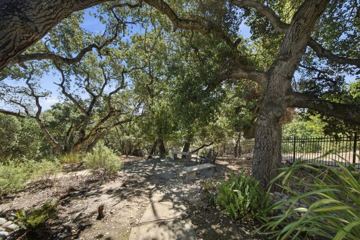
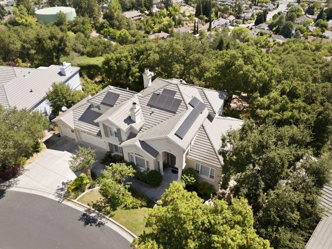
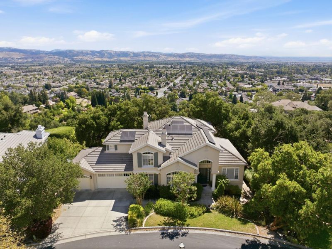
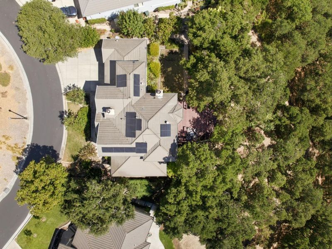
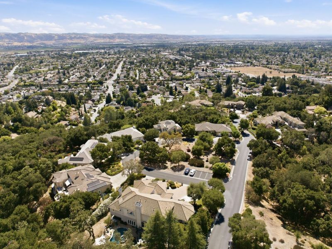
Tucked away in the western foothills, 8411 Goldenrod Circle offers a rare opportunity to own within the Forest, Gilroy's premier gated enclave known for its custom estates and unmatched privacy. This 3,103-square-foot residence sits on a sprawling one-acre lot, blending the rugged soul of a mountain retreat with the sophisticated comforts of a modern country estate. Designed as the ultimate retreat for the Silicon Valley professional, the home provides a peaceful escape at the end of the day. Whether commuting via the Gilroy Caltrain or nearby tech shuttles, the transition from San Jose to this tranquil forest setting is effortless. Inside, the layout is spacious and thoughtfully designed, featuring a three-car garage, owned solar, EV charging, a water purification system, and central vacuum. Outdoors, an expansive deck overlooks majestic trees and sparkling city lights, creating the perfect setting to unwind. The lifestyle is defined by its surroundings, with nearby Santa Clara County wine trail, Gilroy Gardens, and highly regarded schools including Luigi Aprea Elementary and Christopher High School. More than a home, its an opportunity to enjoy space, privacy, and a deeper connection to nature.

- Days on Market
- 10 days
- Current Status
- Active
- Original Price
- $1,690,000
- List Price
- $1,690,000
- On Market Date
- Jul 23, 2026
- Property Type
- Single Family Home
- Area
- 1 - Morgan Hill / Gilroy / San Martin
- Zip Code
- 95020
- MLS ID
- ML82054912
- APN
- 783-03-038
- Year Built
- 1998
- Stories in Building
- 2
- Possession
- Unavailable
- Data Source
- MLSL
- Origin MLS System
- MLSListings, Inc.
Pacific Point Christian Schools
Private PK-12 Elementary, Religious, Core Knowledge
Students: 370 Distance: 0.3mi
Luigi Aprea Elementary School
Public K-5 Elementary
Students: 628 Distance: 0.6mi
Mt. Madonna High School
Public 9-12 Continuation
Students: 201 Distance: 0.7mi
Rod Kelley Elementary School
Public K-5 Elementary
Students: 756 Distance: 0.8mi
Huntington Learning Center
Private K-12 Coed
Students: 50 Distance: 1.3mi
El Roble Elementary School
Public K-5 Elementary
Students: 631 Distance: 1.3mi
- Bed
- 4
- Bath
- 3
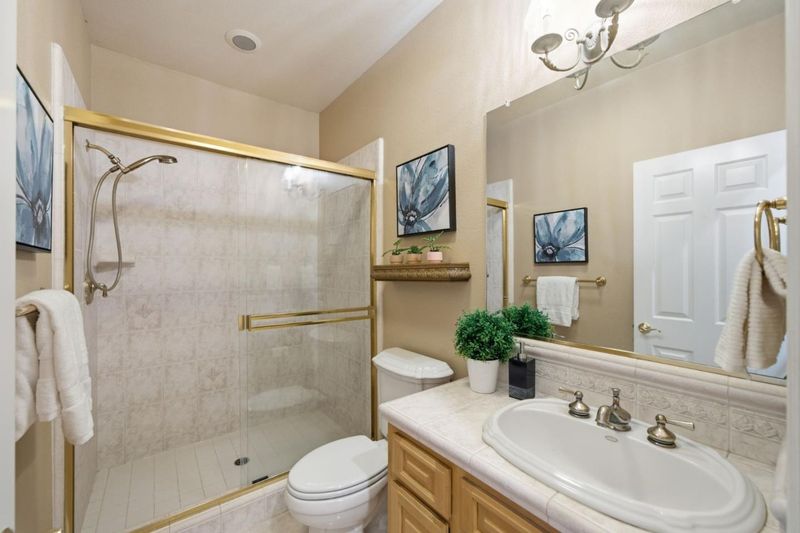
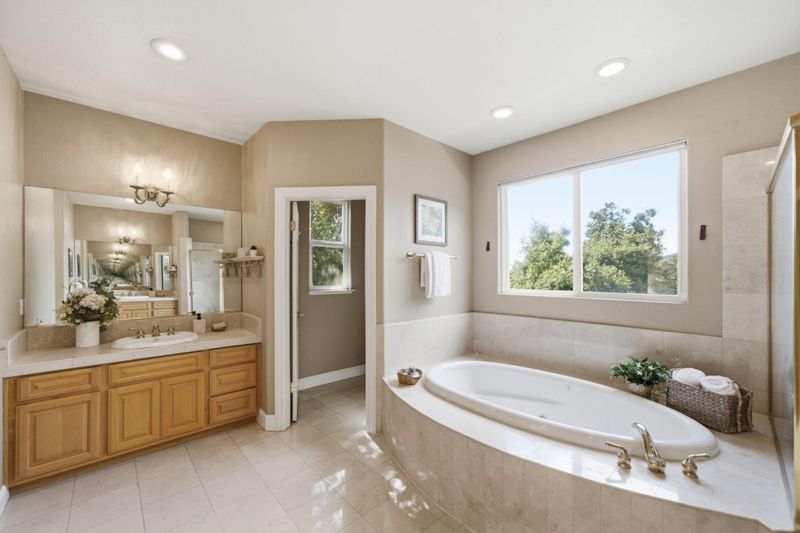
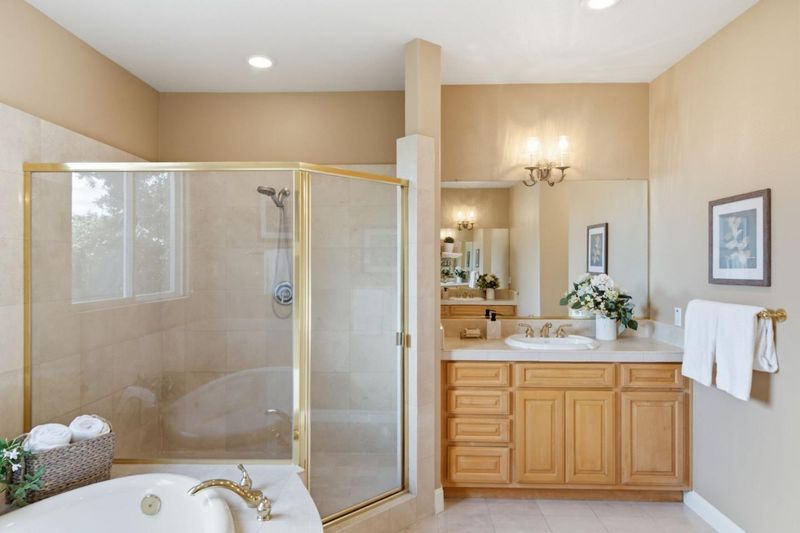
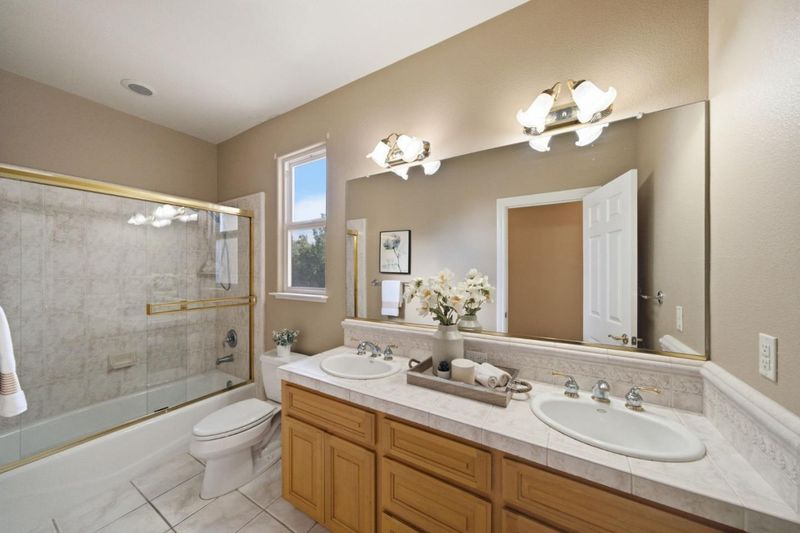
- Full on Ground Floor, Oversized Tub, Primary - Stall Shower(s), Showers over Tubs - 2+, Tub in Primary Bedroom
- Parking
- 3
- Attached Garage
- SQ FT
- 3,103
- SQ FT Source
- Unavailable
- Lot SQ FT
- 41,382.0
- Lot Acres
- 0.95 Acres
- Pool Info
- Spa / Hot Tub
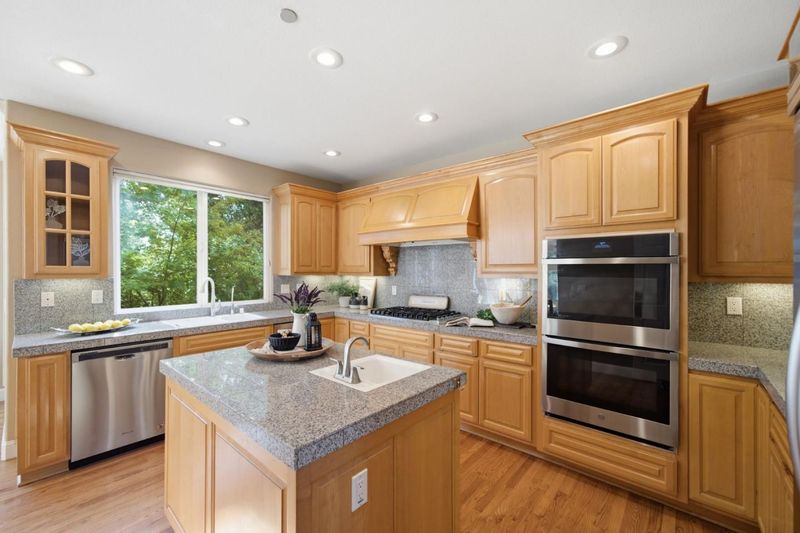
- Kitchen
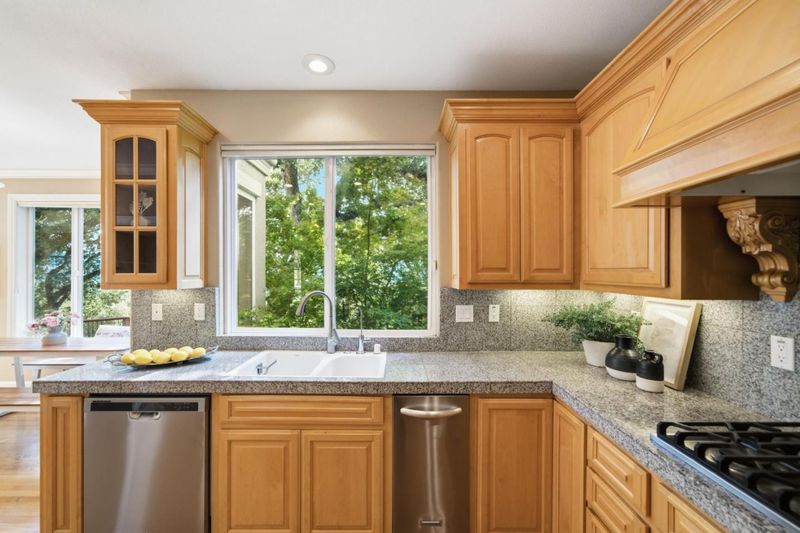
- Cooktop - Gas, Dishwasher, Hood Over Range, Island, Oven - Double
- Cooling
- Central AC
- Dining Room
- Formal Dining Room
- Disclosures
- Flood Zone - See Report, Natural Hazard Disclosure
- Family Room
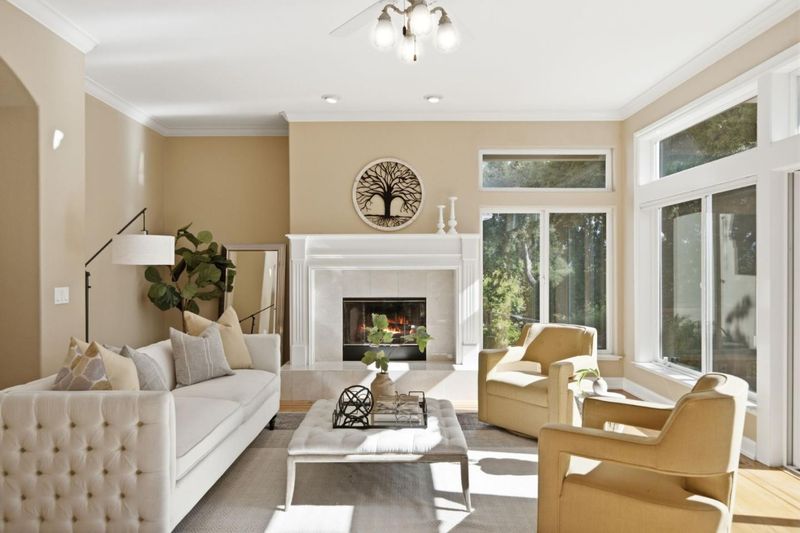
- Separate Family Room
- Flooring
- Tile, Hardwood
- Foundation
- Reinforced Concrete
- Fire Place
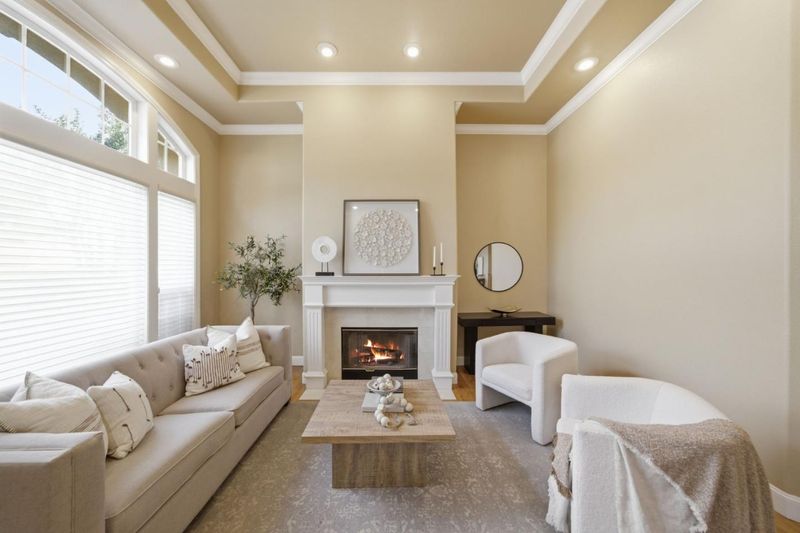
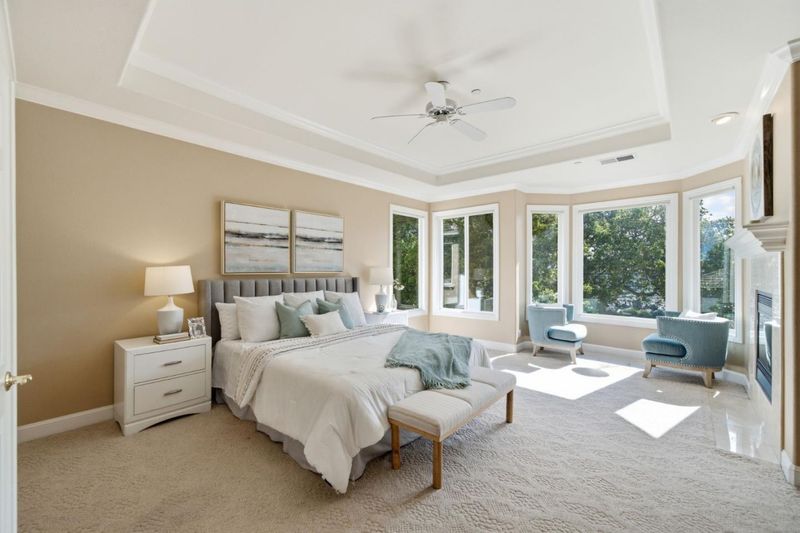
- Family Room, Living Room, Primary Bedroom
- Heating
- Central Forced Air
- Laundry
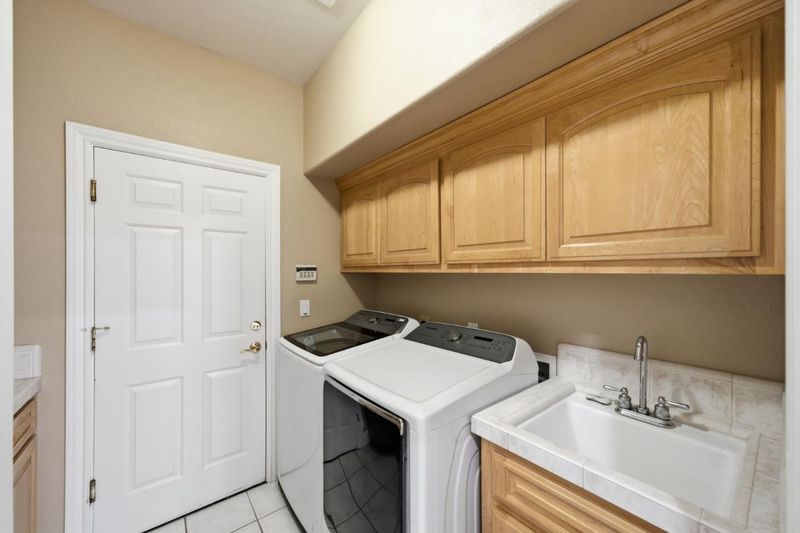
- In Utility Room, Washer / Dryer
- Views
- Forest / Woods, Neighborhood, City Lights
- * Fee
- $303
- Name
- The Forest of Gilroy
- Phone
- 800-310-6552
- *Fee includes
- Management Fee, Common Area Electricity, Common Area Gas, and Maintenance - Common Area
MLS and other Information regarding properties for sale as shown in Theo have been obtained from various sources such as sellers, public records, agents and other third parties. This information may relate to the condition of the property, permitted or unpermitted uses, zoning, square footage, lot size/acreage or other matters affecting value or desirability. Unless otherwise indicated in writing, neither brokers, agents nor Theo have verified, or will verify, such information. If any such information is important to buyer in determining whether to buy, the price to pay or intended use of the property, buyer is urged to conduct their own investigation with qualified professionals, satisfy themselves with respect to that information, and to rely solely on the results of that investigation.
School data provided by GreatSchools. School service boundaries are intended to be used as reference only. To verify enrollment eligibility for a property, contact the school directly.