

$2,750,000
2,607
SQ FT
$1,055
SQ/FT
83 Homestead Boulevard
@ Laverne Ave - Mill Valley

- 4 Bed
- 3 Bath
- 5 Park
- 2,607 sqft
- Mill Valley
-

-
Sun Sep 13, 1:00 pm - 4:00 pm
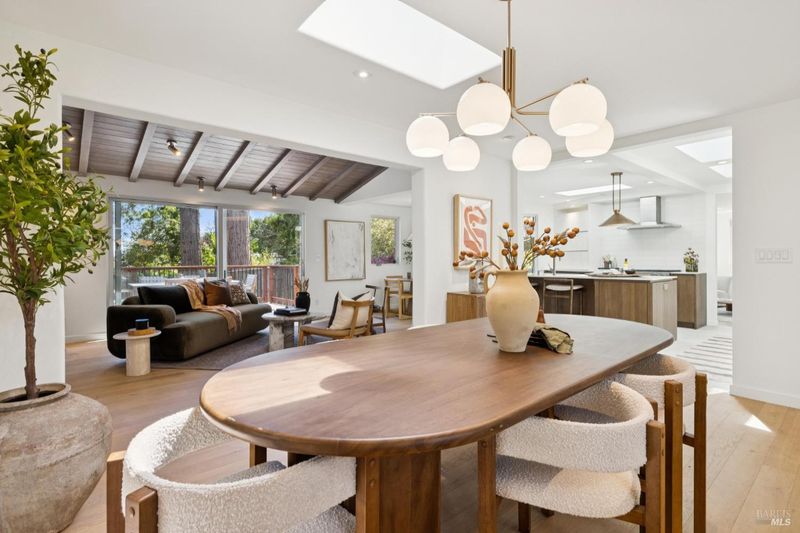
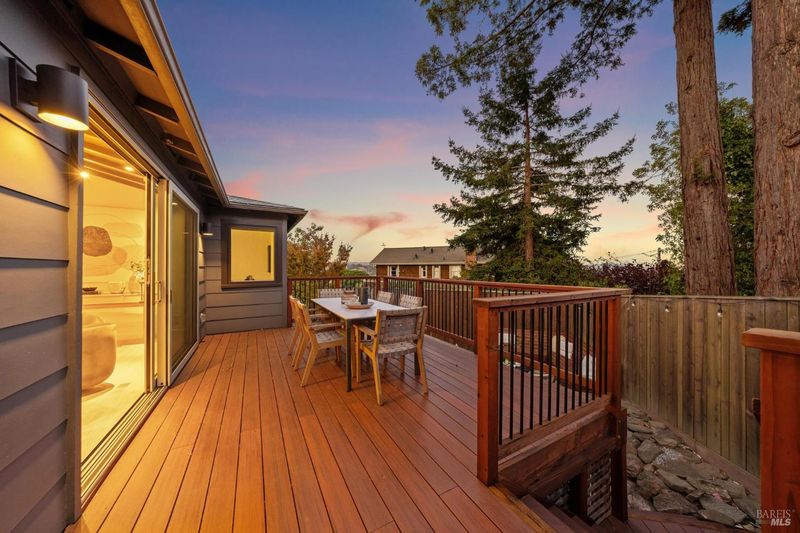
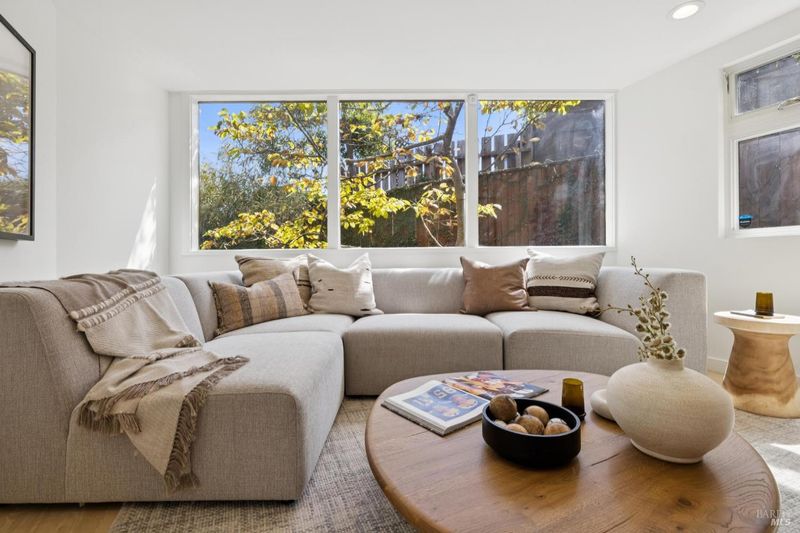
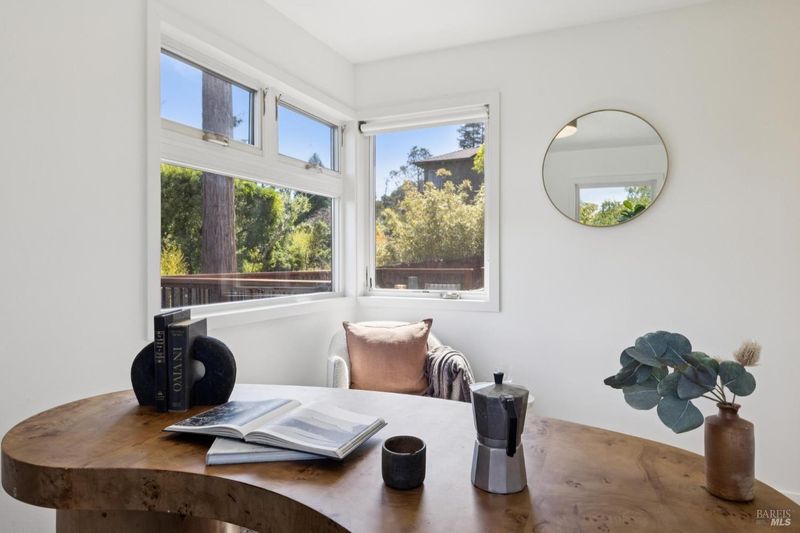
Beautiful Remodel in Homestead Valley. It's functional 4/3 layout and inviting outdoor spaces should not be missed!
-
Wed Sep 16, 11:00 am - 2:00 pm
Beautiful Remodel in Homestead Valley. It's functional 4/3 layout and inviting outdoor spaces should not be missed!
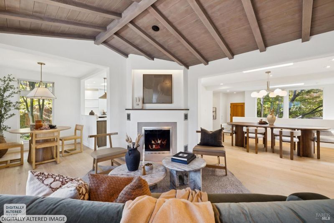
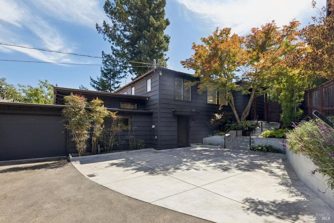
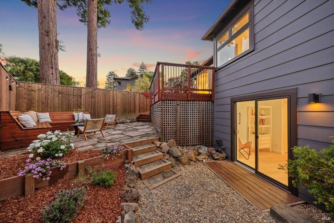
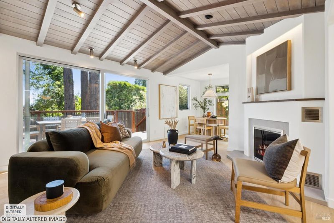
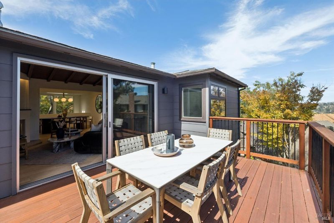
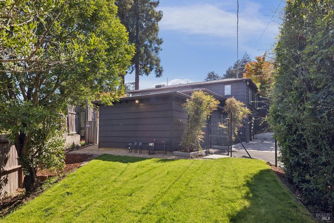
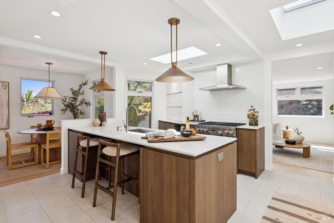
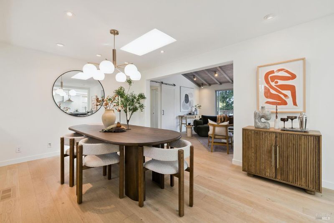
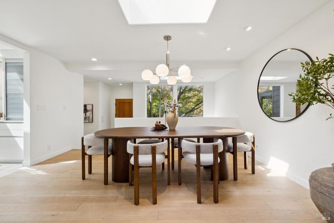
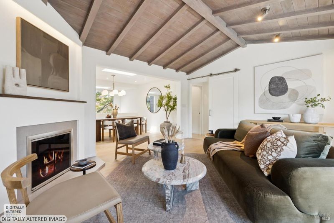
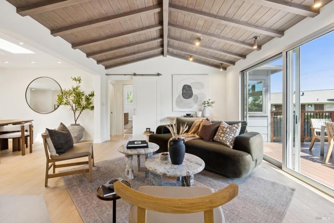
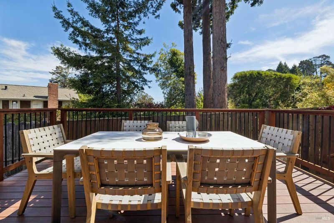
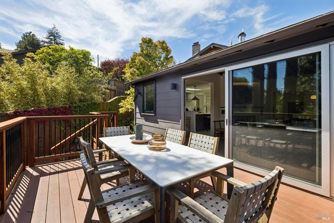
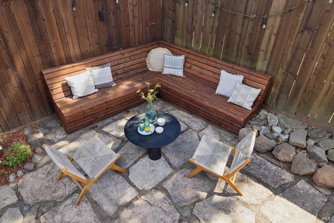
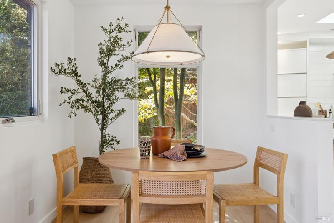
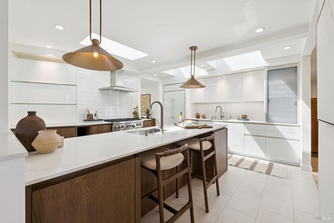
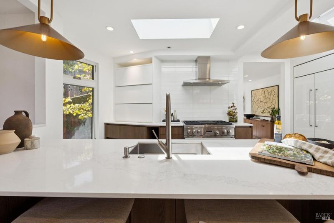
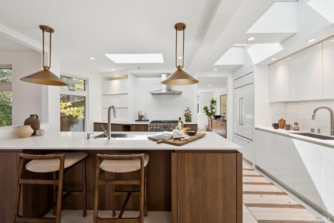
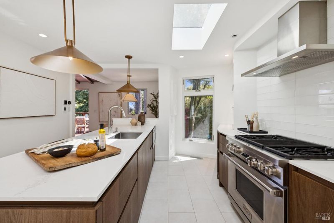
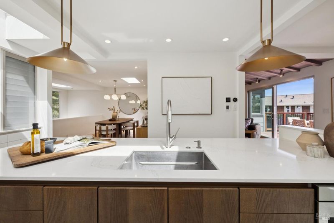
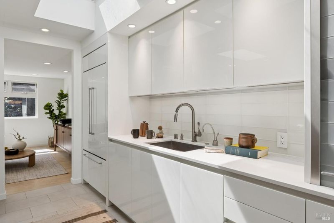
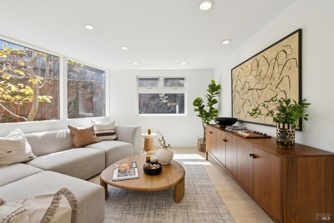
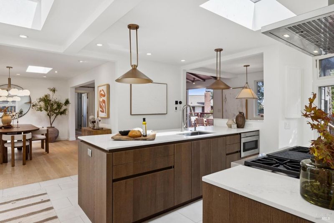
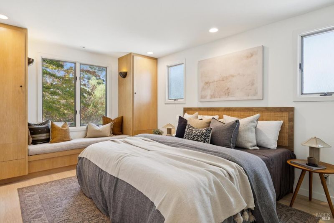
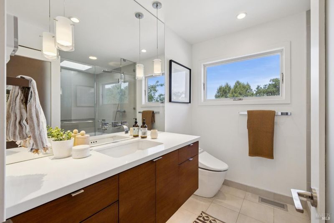
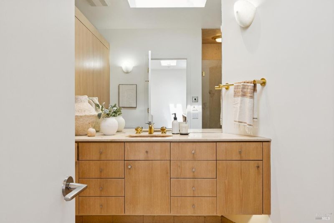
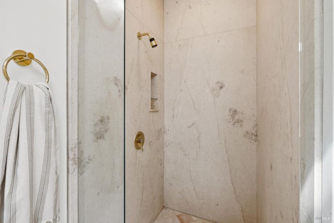
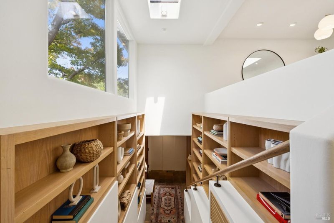
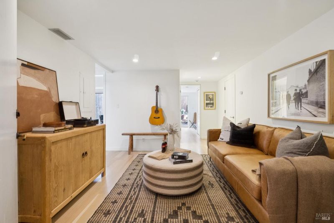
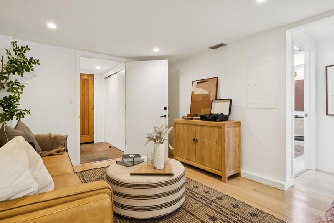
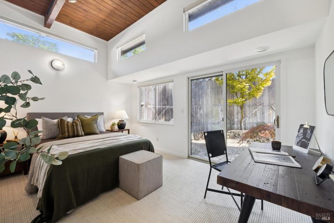
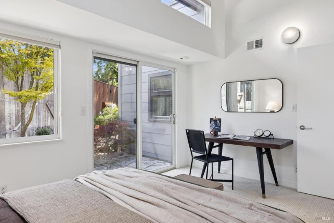
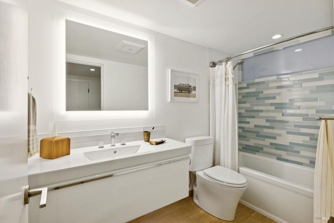
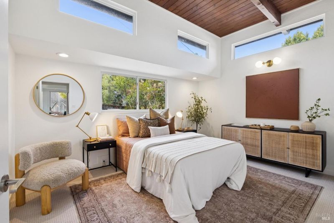
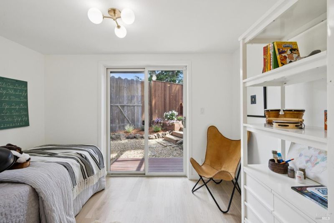
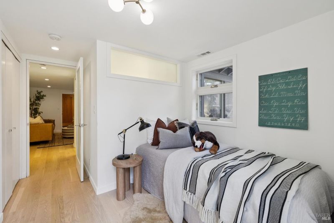
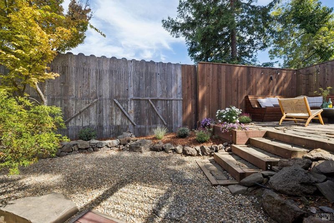
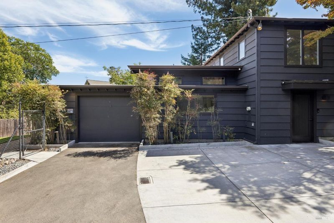
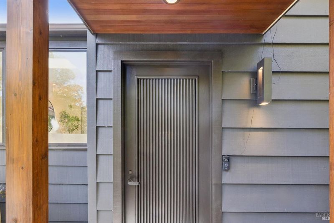
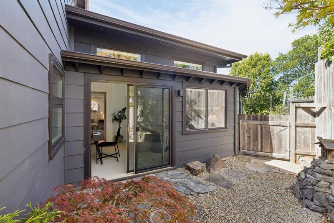
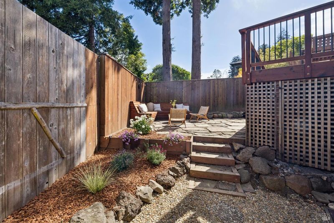
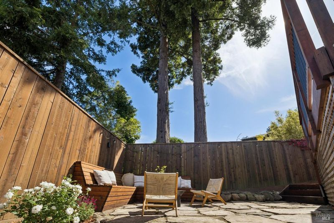
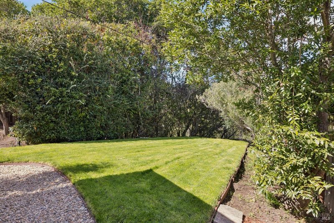
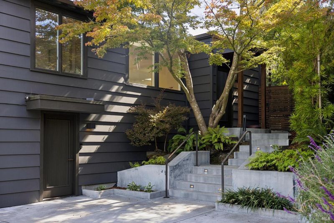
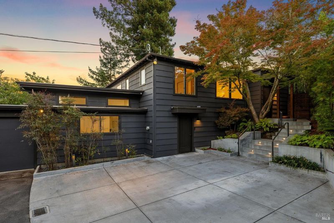
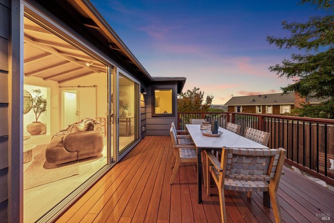
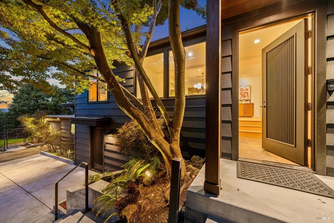
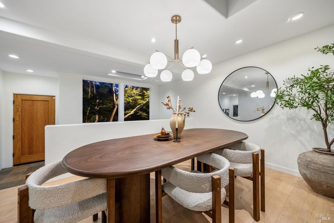
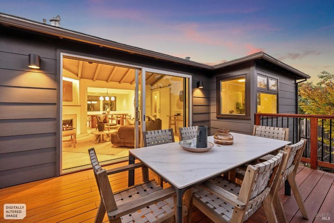
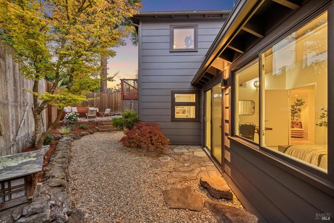
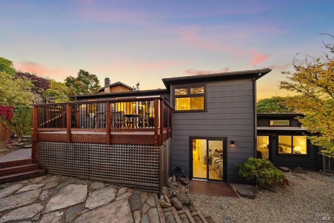
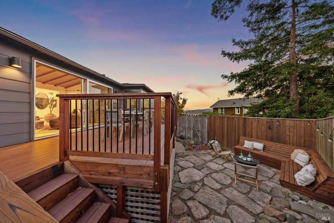
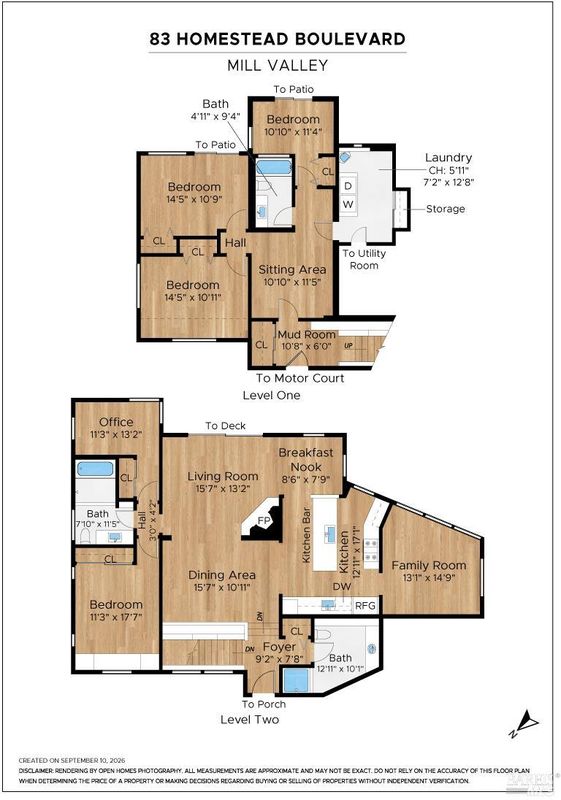
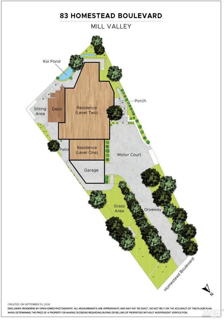
Finally! A Homestead Valley home that has it all! Extensively remodeled, functional layout, and inviting outdoor space, it's hard to resist the appeal of 83 Homestead. Newly landscaped entry welcomes you into the main floor - effortlessly flowing between the two separate living rooms + open dining room centered by the gorgeous chef's kitchen flooded with light from all angles. The primary suite on this level is appointed with an en-suite full bath and attached office. Step outside to enjoy the sunshine on the deck and wrap-around yard, featuring a newly landscaped flat portion with real grass. The lower level features a cozy hang-out space that glides into all the spacious guest bedrooms. The sellers completed major renovations throughout the home over the years - kitchen, bathrooms, primary suite, common areas, front entry new landscaping, and many more. Totally turn-key and ready for its next lucky owner. Let's not ignore the location - easy access to downtown Mill Valley, Hwy 101, Lumber Yard, and Mill Valley's world famous trails. Come and visit!

- Days on Market
- 2 days
- Current Status
- Active
- Original Price
- $2,750,000
- List Price
- $2,750,000
- On Market Date
- Sep 11, 2026
- Property Type
- Single Family Residence
- Area
- Mill Valley
- Zip Code
- 94941
- MLS ID
- 326076996
- APN
- 048-125-06
- Year Built
- 1940
- Stories in Building
- Unavailable
- Possession
- Close Of Escrow
- Data Source
- BAREIS
- Origin MLS System
Mount Tamalpais School
Private K-8 Elementary, Coed
Students: 240 Distance: 0.3mi
Mill Valley Middle School
Public 6-8 Middle
Students: 1039 Distance: 0.4mi
Tamalpais High School
Public 9-12 Secondary
Students: 1591 Distance: 0.4mi
Marin Horizon School
Private PK-8 Elementary, Coed
Students: 292 Distance: 0.6mi
Edna Maguire Elementary School
Public K-5 Elementary
Students: 536 Distance: 1.2mi
Real School Llc
Private 6-8 Coed
Students: 10 Distance: 1.2mi
- Bed
- 4
- Bath
- 3
- Jetted Tub, Tile
- Parking
- 5
- Attached, Covered, Enclosed, Garage Facing Front
- SQ FT
- 2,607
- SQ FT Source
- Assessor Auto-Fill
- Lot SQ FT
- 8,999.0
- Lot Acres
- 0.2066 Acres
- Kitchen
- Breakfast Area, Island w/Sink
- Cooling
- None
- Dining Room
- Dining/Living Combo, Skylight(s)
- Family Room
- Skylight(s)
- Living Room
- Skylight(s)
- Fire Place
- Gas Piped, Living Room
- Heating
- Central
- Laundry
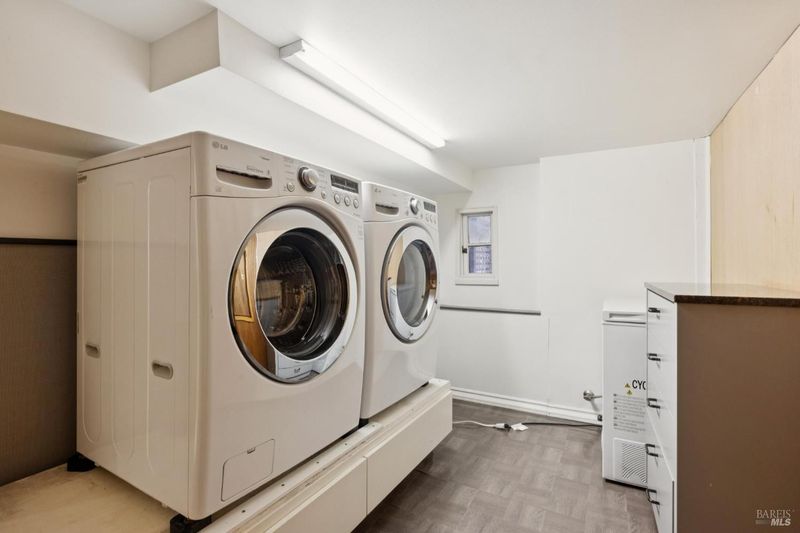
- Inside Room
- Main Level
- Dining Room, Family Room, Full Bath(s), Kitchen, Living Room, Primary Bedroom
- Possession
- Close Of Escrow
- Basement
- None
- Architectural Style
- Contemporary
- Fee
- $0
MLS and other Information regarding properties for sale as shown in Theo have been obtained from various sources such as sellers, public records, agents and other third parties. This information may relate to the condition of the property, permitted or unpermitted uses, zoning, square footage, lot size/acreage or other matters affecting value or desirability. Unless otherwise indicated in writing, neither brokers, agents nor Theo have verified, or will verify, such information. If any such information is important to buyer in determining whether to buy, the price to pay or intended use of the property, buyer is urged to conduct their own investigation with qualified professionals, satisfy themselves with respect to that information, and to rely solely on the results of that investigation.
School data provided by GreatSchools. School service boundaries are intended to be used as reference only. To verify enrollment eligibility for a property, contact the school directly.