

$1,600,000
1,510
SQ FT
$1,060
SQ/FT
1727 Madison Avenue
@ Ruby St - 333 - Central Park Etc., Redwood City

- 3 Bed
- 2 Bath
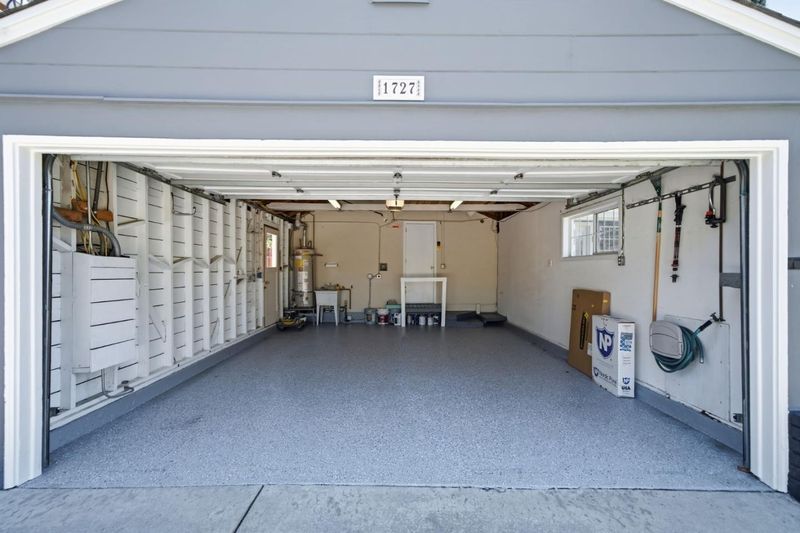
- 2 Park
- 1,510 sqft
- REDWOOD CITY
-

-
Sat Aug 1, 2:00 pm - 4:00 pm
-
Sun Aug 2, 2:00 pm - 4:00 pm
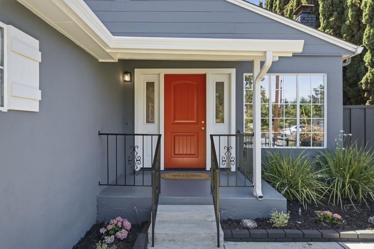
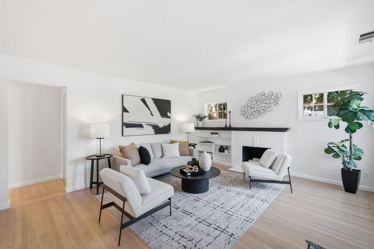
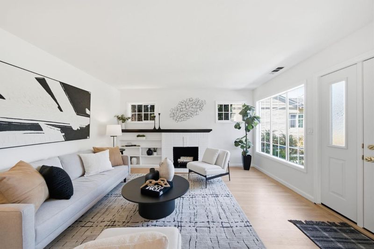
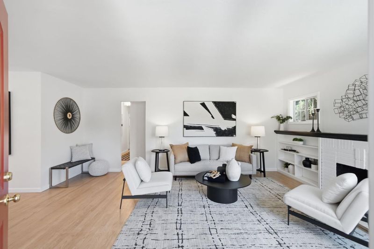
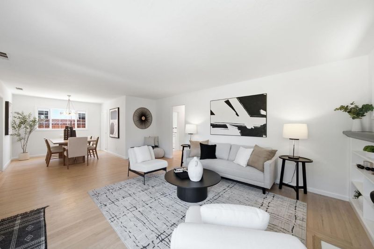
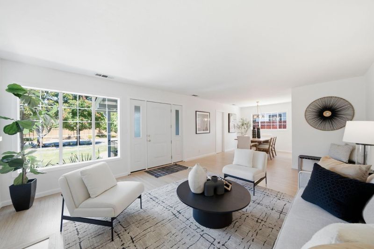
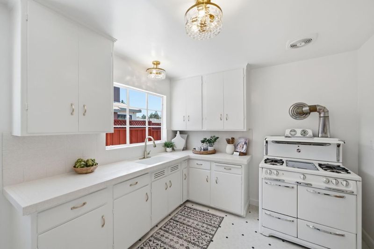
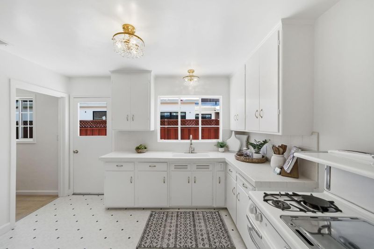
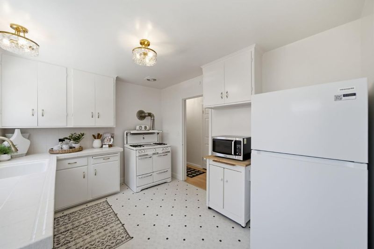
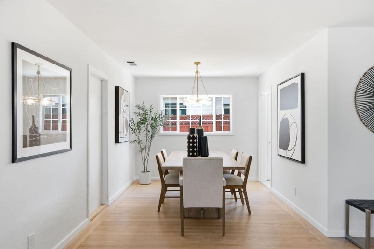
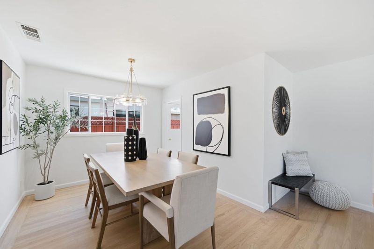
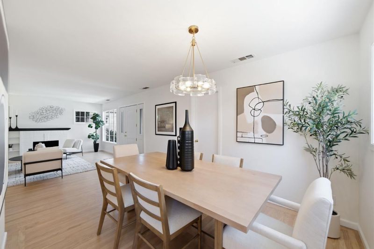
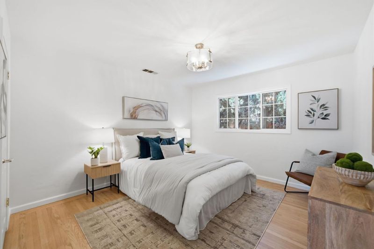
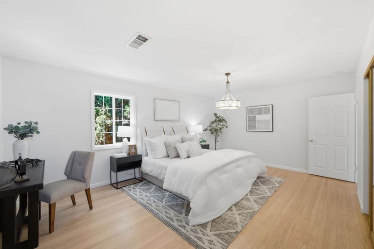
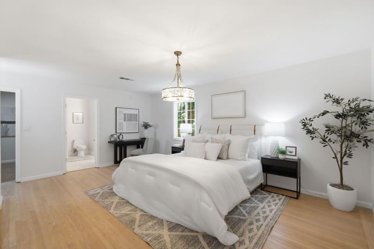
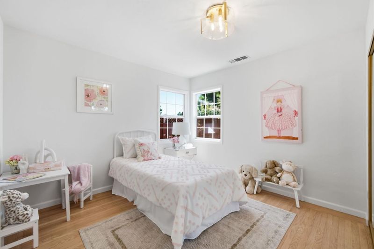
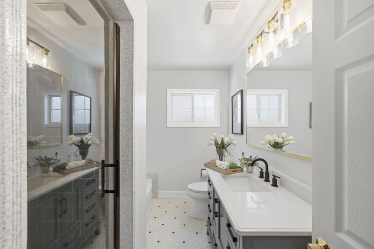
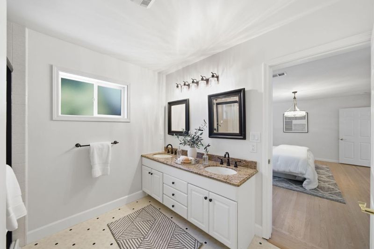

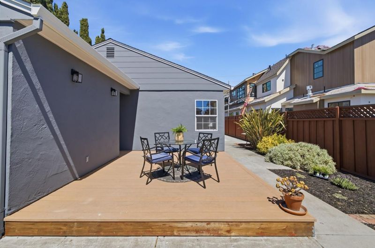
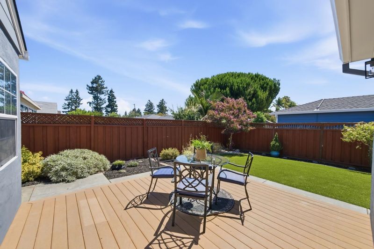
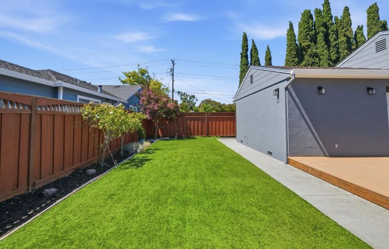
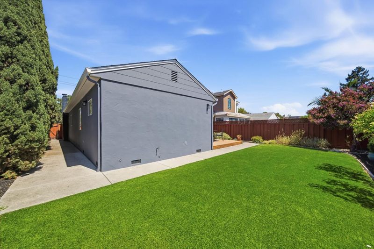
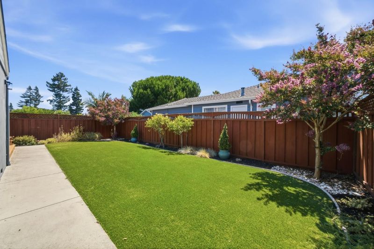
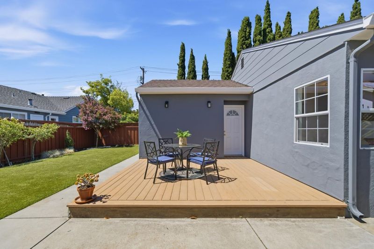
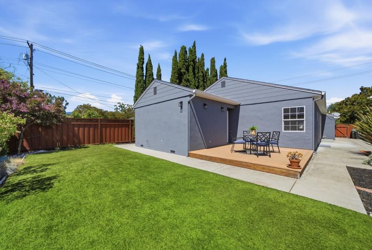
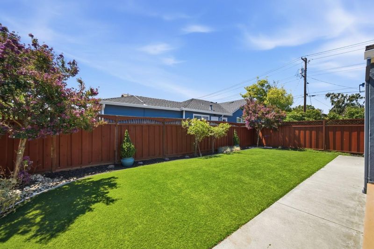
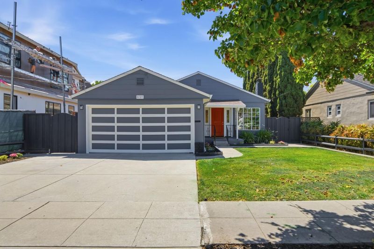
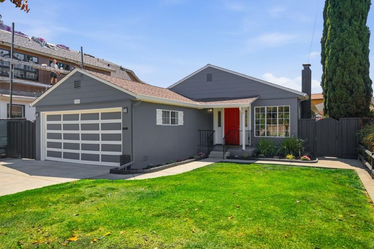
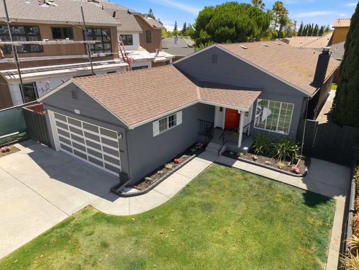
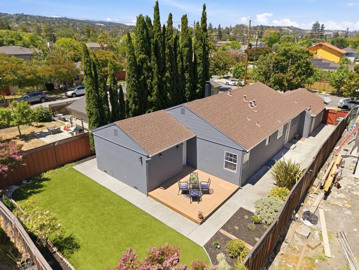
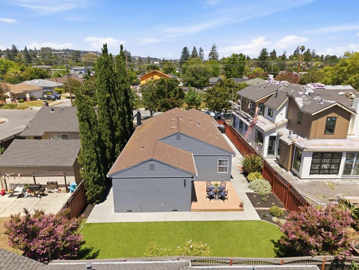
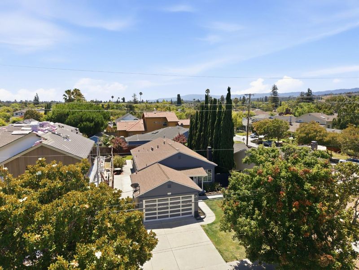
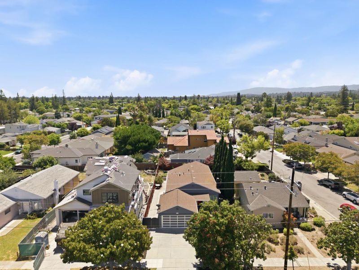
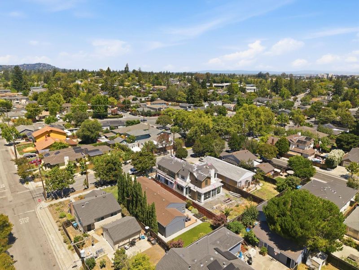
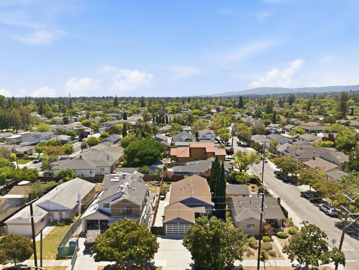
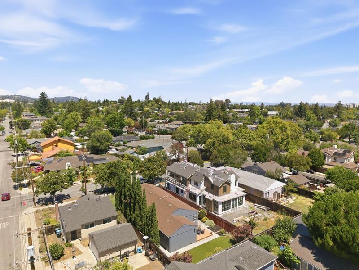
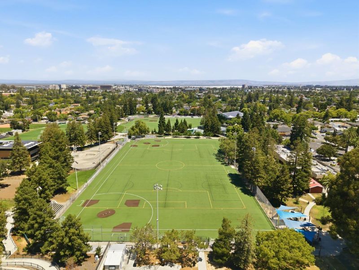
OFFERS DUE MONDAY(3RD) BY 12NOON Welcome to 1727 Madison Avenue, a beautifully refreshed 3-bedroom, 2-bath home in a prime Redwood City location. Thoughtful updates include fresh interior and exterior paint, refinished hardwood floors, new bedroom carpeting, and a remodeled kitchen featuring quartz countertops, painted cabinetry, tile backsplash, updated hardware, and new flooring. The spacious backyard offers plenty of room to relax or entertain. Enjoy an unbeatable location just moments from Red Morton Park, Roosevelt Shopping Center, downtown Redwood City, and convenient access to Highways 101 and 280. Move-in ready and ideally situated, this home offers the perfect blend of comfort, style, and everyday convenience.

- Days on Market
- 8 days
- Current Status
- Active
- Original Price
- $1,600,000
- List Price
- $1,600,000
- On Market Date
- Jul 24, 2026
- Property Type
- Single Family Home
- Area
- 333 - Central Park Etc.
- Zip Code
- 94061
- MLS ID
- ML82055478
- APN
- 058-178-020
- Year Built
- 1949
- Stories in Building
- 1
- Possession
- COE
- Data Source
- MLSL
- Origin MLS System
- MLSListings, Inc.
John Gill Elementary School
Public K-5 Elementary, Yr Round
Students: 275 Distance: 0.3mi
Roosevelt Elementary School
Public K-8 Special Education Program, Elementary, Yr Round
Students: 555 Distance: 0.3mi
Woodside Hills Christian Academy
Private PK-12 Combined Elementary And Secondary, Religious, Nonprofit
Students: 105 Distance: 0.4mi
Sequoia Preschool & Kindergarten
Private K Religious, Nonprofit
Students: NA Distance: 0.5mi
West Bay Christian Academy
Private K-8 Religious, Coed
Students: 102 Distance: 0.5mi
Hawes Elementary School
Public K-5 Elementary, Yr Round
Students: 312 Distance: 0.5mi
- Bed
- 3
- Bath
- 2
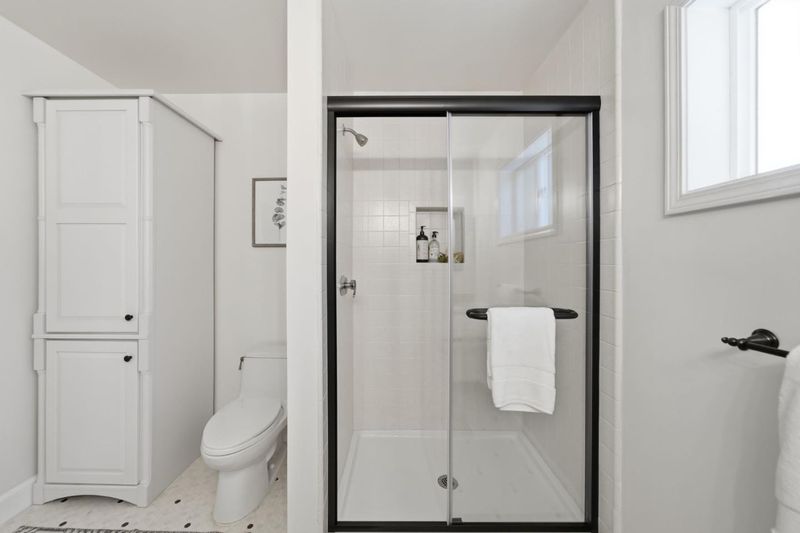
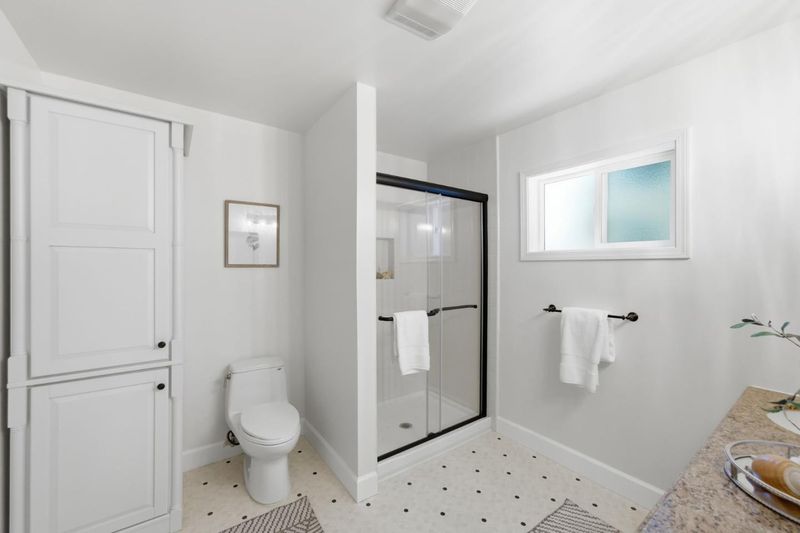
- Double Sinks, Primary - Stall Shower(s), Shower and Tub, Stall Shower, Tub, Updated Bath
- Parking
- 2
- Attached Garage
- SQ FT
- 1,510
- SQ FT Source
- Unavailable
- Lot SQ FT
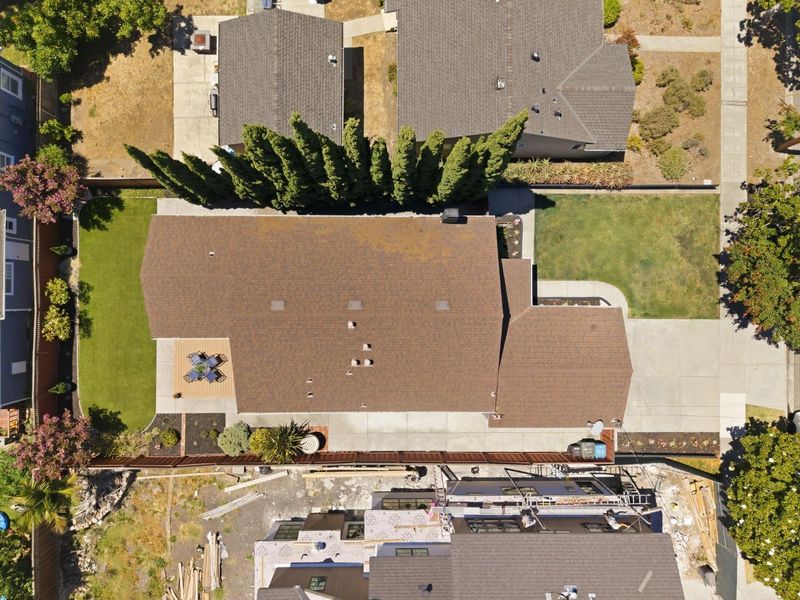
- 6,000.0
- Lot Acres
- 0.137741 Acres
- Kitchen
- Countertop - Tile, Garbage Disposal, Oven Range - Gas
- Cooling
- None
- Dining Room
- Formal Dining Room
- Disclosures
- NHDS Report
- Family Room
- No Family Room
- Foundation
- Concrete Perimeter, Post and Beam
- Fire Place
- Wood Burning
- Heating
- Forced Air, Gas
- Laundry
- In Garage
- Possession
- COE
- Architectural Style
- Ranch
- Fee
- Unavailable
MLS and other Information regarding properties for sale as shown in Theo have been obtained from various sources such as sellers, public records, agents and other third parties. This information may relate to the condition of the property, permitted or unpermitted uses, zoning, square footage, lot size/acreage or other matters affecting value or desirability. Unless otherwise indicated in writing, neither brokers, agents nor Theo have verified, or will verify, such information. If any such information is important to buyer in determining whether to buy, the price to pay or intended use of the property, buyer is urged to conduct their own investigation with qualified professionals, satisfy themselves with respect to that information, and to rely solely on the results of that investigation.
School data provided by GreatSchools. School service boundaries are intended to be used as reference only. To verify enrollment eligibility for a property, contact the school directly.