

$2,250,000
3,255
SQ FT
$691
SQ/FT
4088 Los Altos Drive
@ Sunset Lane - 179 - Upper Forest, Shepherds Knoll, Ocean Pines, Pebble Beach

- 3 Bed
- 2 Bath
- 5 Park
- 3,255 sqft
- PEBBLE BEACH
-

-
Sun Aug 2, 12:00 pm - 2:00 pm
First time on market - freshened up & staged! Can't wait to show you around!
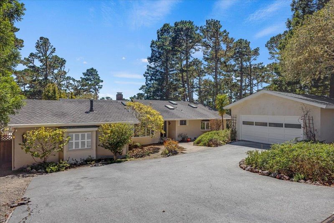
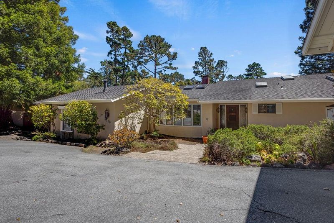
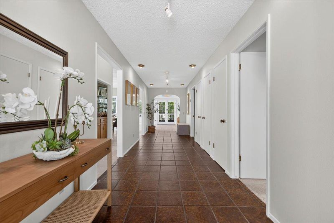
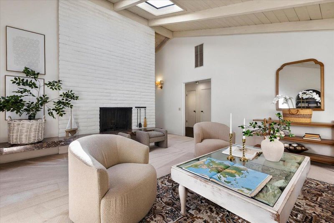
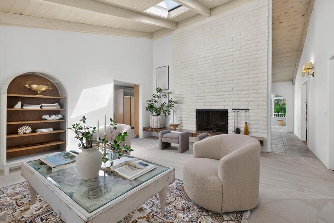
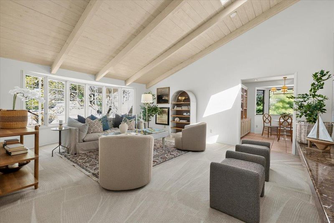
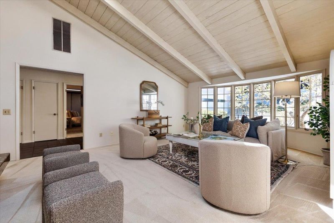
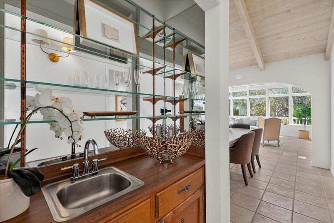
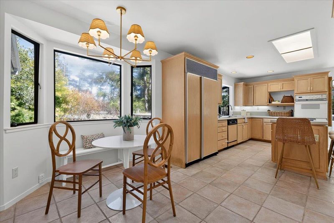
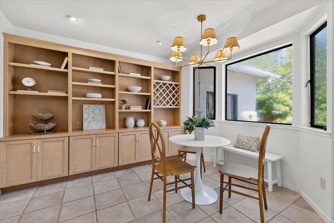
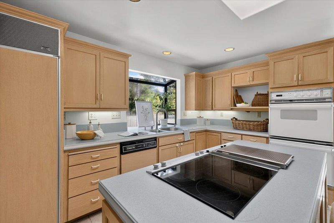
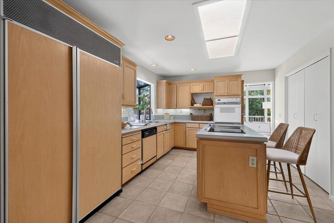
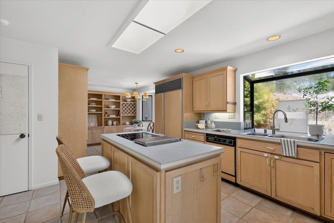
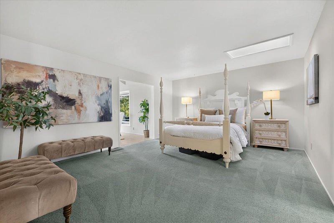
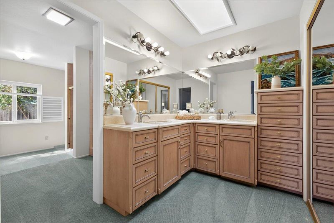
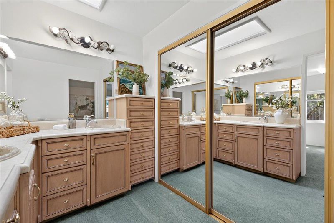
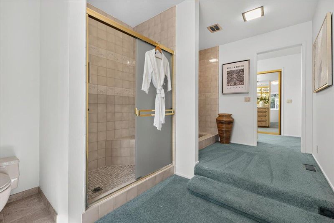
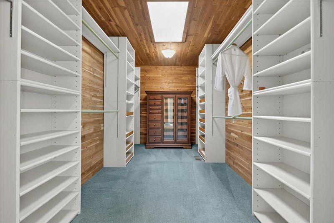
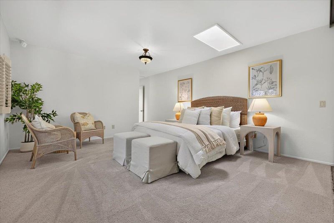
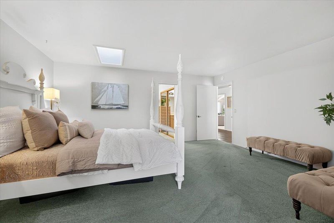
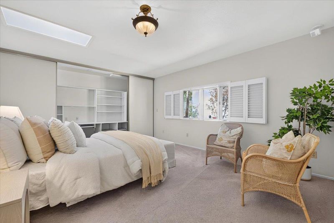
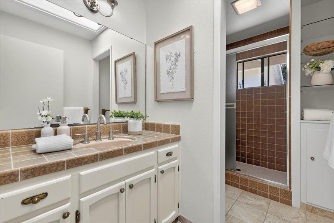
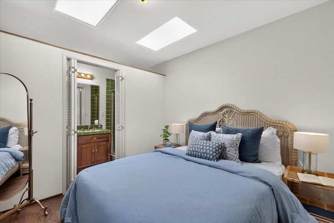
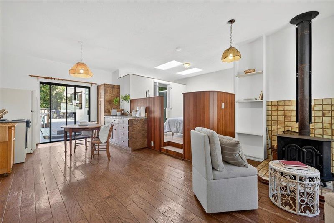
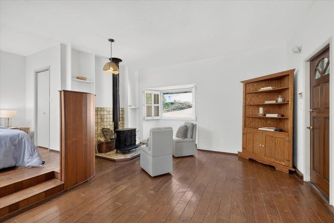
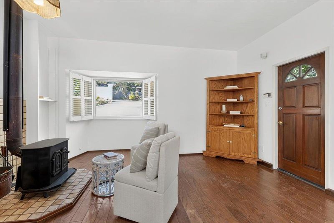
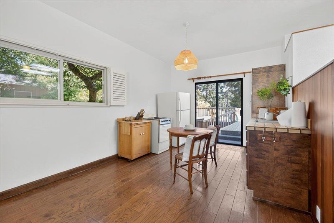
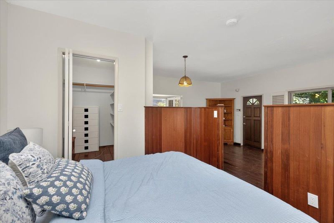
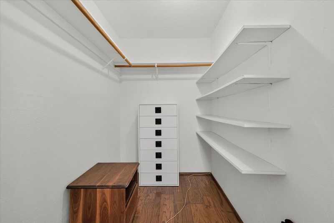
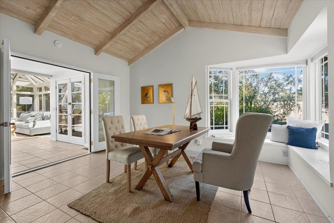
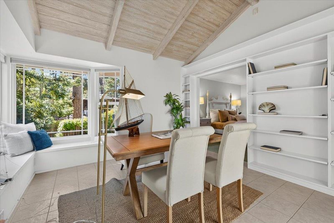
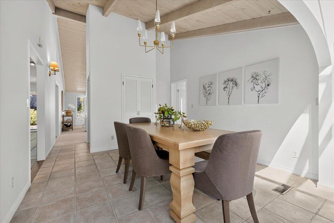
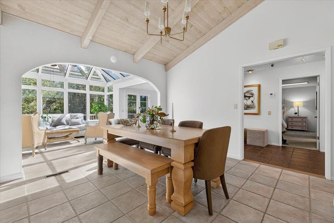
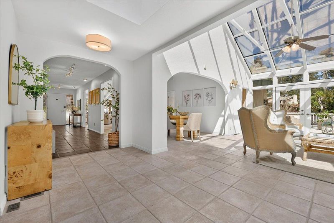
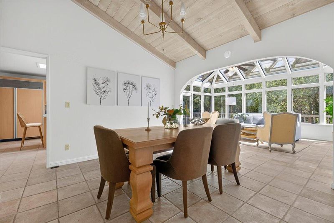
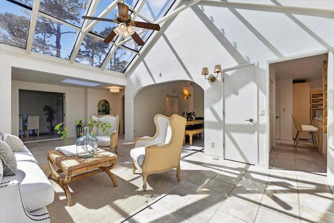
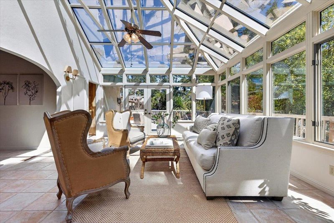
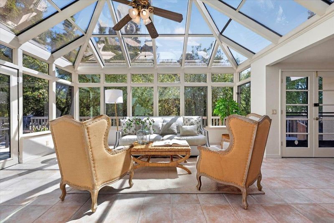
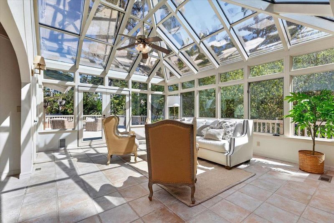
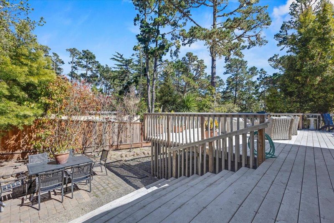
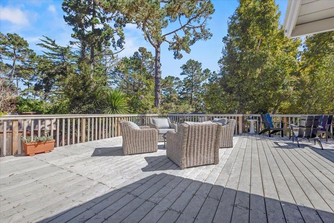
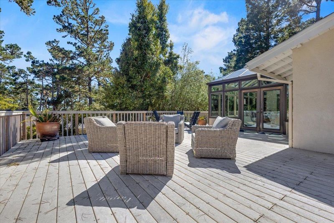
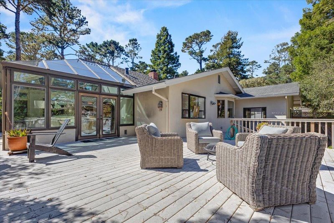
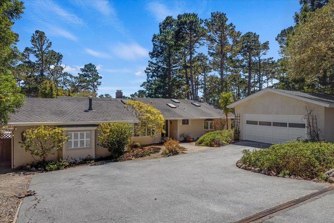
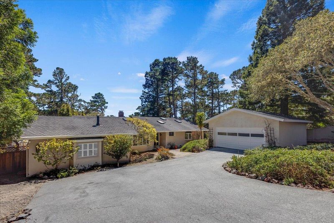
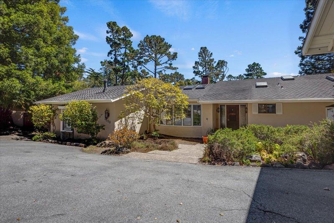
Nestled behind a private gate in the heart of Pebble Beach, this custom built single-level residence offers an exceptional blend of space, comfort, and timeless design. The unique floor plan features a spacious main residence with two bedrooms and two bathrooms, plus a private guest suite with an additional bedroom and bath ideal for extended family, guests, a home office, or flexible living. Step inside to expansive living spaces highlighted by soaring wood clad vaulted ceilings and an impressive floor-to-ceiling brick fireplace with a stunning marble hearth. The formal dining room flows seamlessly into the well appointed kitchen featuring abundant light wood cabinetry, double ovens, a cooktop, oversized refrigerator, and breakfast area. The crown jewel is the spectacular enclosed sunroom, where walls of windows fill the space with natural light and create the perfect place to relax or entertain. Just beyond, an expansive deck extends the living space outdoors, ideal for barbecues, celebrations, or quiet evenings beneath the Monterey pines. The oversized primary suite offers dual vanities, a soaking tub, separate walk-in shower, and cedar lined walk-in closet. A spacious secondary bedroom, generous storage, and minimal interior stairs complete this thoughtfully designed home.

- Days on Market
- 10 days
- Current Status
- Active
- Original Price
- $2,250,000
- List Price
- $2,250,000
- On Market Date
- Jul 23, 2026
- Property Type
- Single Family Home
- Area
- 179 - Upper Forest, Shepherds Knoll, Ocean Pines
- Zip Code
- 93953
- MLS ID
- ML82054627
- APN
- 008-123-010-000
- Year Built
- 1973
- Stories in Building
- 1
- Possession
- Unavailable
- Data Source
- MLSL
- Origin MLS System
- MLSListings, Inc.
Walter Colton
Public 6-8 Elementary, Yr Round
Students: 569 Distance: 0.9mi
Monte Vista
Public K-5
Students: 365 Distance: 1.0mi
Stevenson School Carmel Campus
Private K-8 Elementary, Coed
Students: 249 Distance: 1.3mi
Monterey High School
Public 9-12 Secondary, Yr Round
Students: 1350 Distance: 1.5mi
Stevenson School
Private PK-12 Combined Elementary And Secondary, Boarding And Day
Students: 500 Distance: 1.6mi
Pacific Oaks Children's School
Private PK-2 Alternative, Coed
Students: NA Distance: 1.6mi
- Bed
- 3
- Bath
- 2
- Double Sinks, Oversized Tub, Primary - Stall Shower(s), Primary - Sunken Tub, Stall Shower, Tile
- Parking
- 5
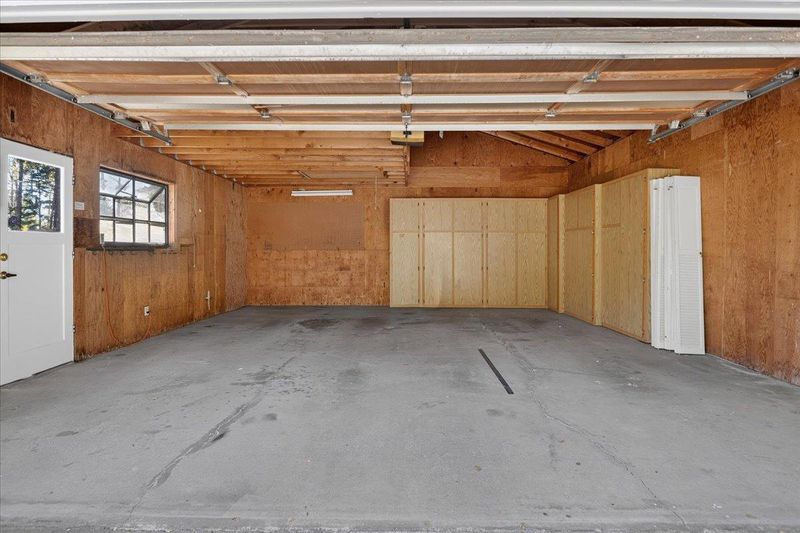
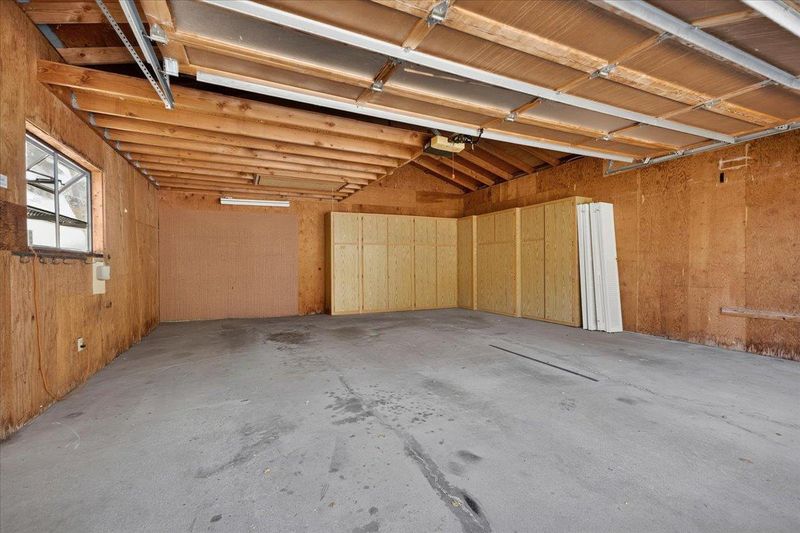
- Detached Garage, Parking Area
- SQ FT
- 3,255
- SQ FT Source
- Unavailable
- Lot SQ FT
- 12,210.0
- Lot Acres
- 0.280303 Acres
- Kitchen
- Cooktop - Electric, Countertop - Quartz, Dishwasher, Garbage Disposal, Ice Maker, Island, Microwave, Oven - Double, Refrigerator, Trash Compactor, Other
- Cooling
- Other
- Dining Room
- Breakfast Nook, Formal Dining Room
- Disclosures
- NHDS Report
- Family Room
- Separate Family Room
- Flooring
- Carpet, Tile
- Foundation
- Post and Pier
- Fire Place
- Wood Burning, Wood Stove
- Heating
- Central Forced Air, Other
- Laundry
- Inside
- Fee
- Unavailable
MLS and other Information regarding properties for sale as shown in Theo have been obtained from various sources such as sellers, public records, agents and other third parties. This information may relate to the condition of the property, permitted or unpermitted uses, zoning, square footage, lot size/acreage or other matters affecting value or desirability. Unless otherwise indicated in writing, neither brokers, agents nor Theo have verified, or will verify, such information. If any such information is important to buyer in determining whether to buy, the price to pay or intended use of the property, buyer is urged to conduct their own investigation with qualified professionals, satisfy themselves with respect to that information, and to rely solely on the results of that investigation.
School data provided by GreatSchools. School service boundaries are intended to be used as reference only. To verify enrollment eligibility for a property, contact the school directly.