

$1,198,999
1,620
SQ FT
$740
SQ/FT
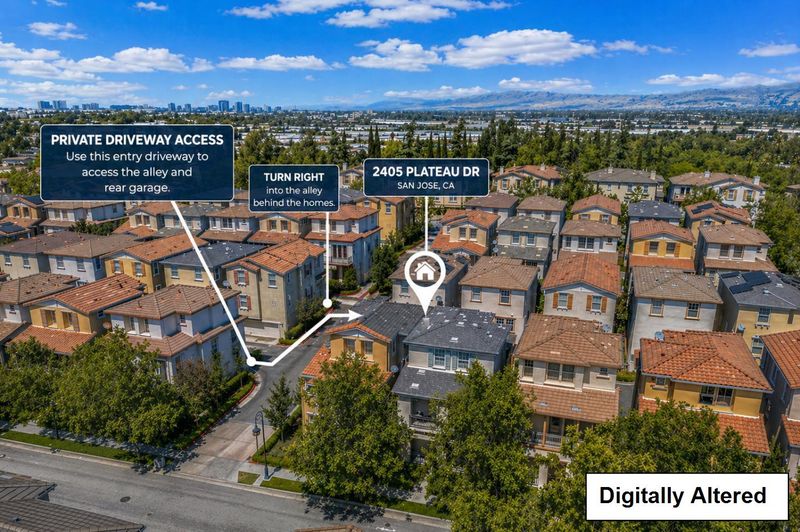
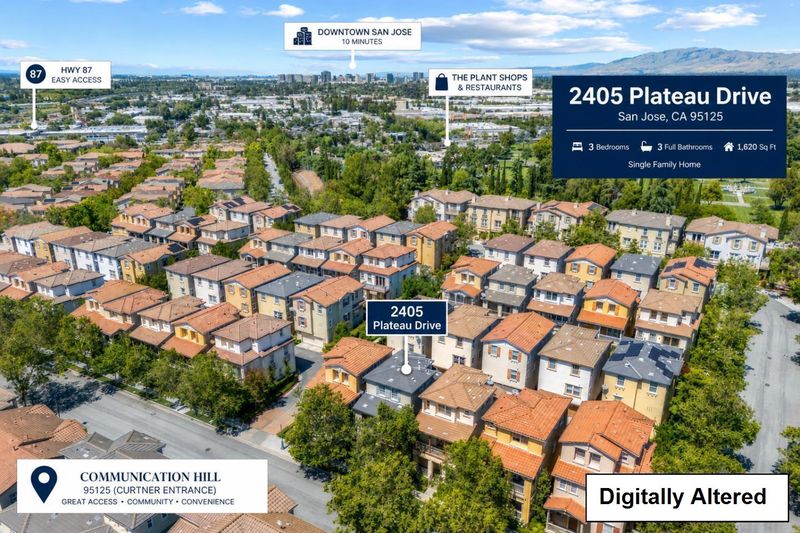
2405 Plateau Drive
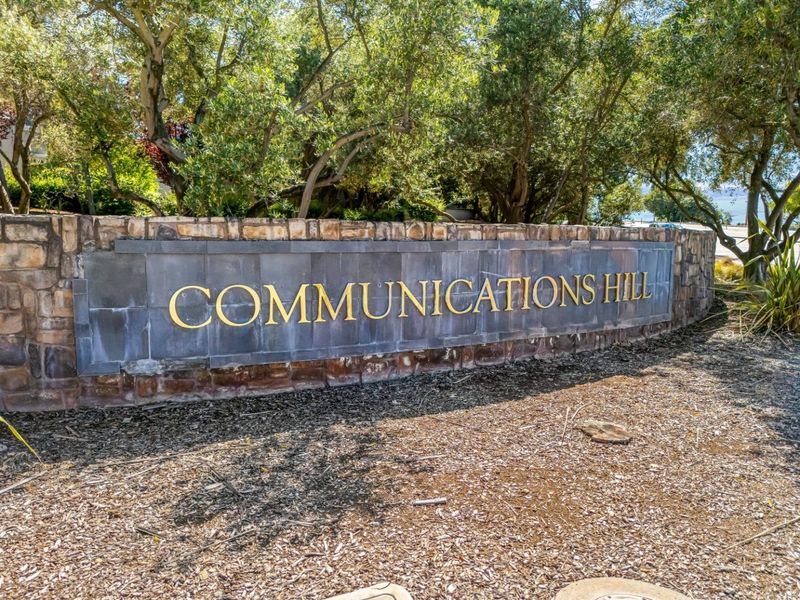
@ Curtner @ Communications Hill - 11 - South San Jose, San Jose

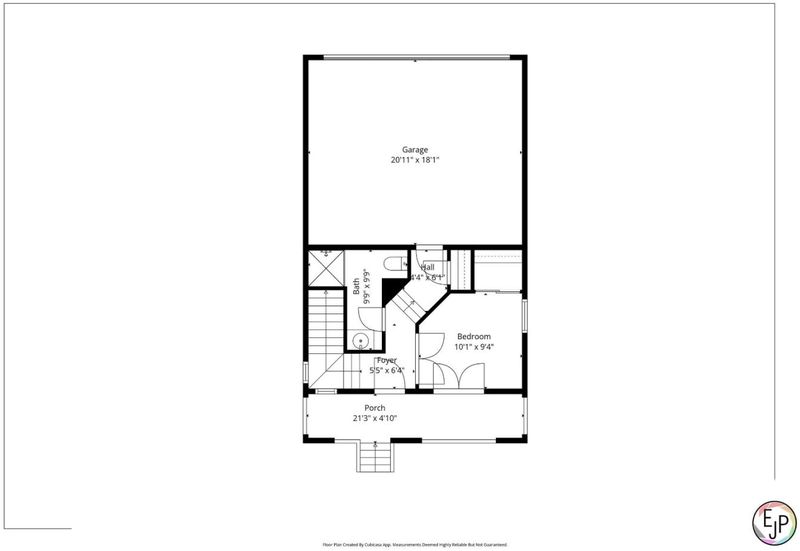
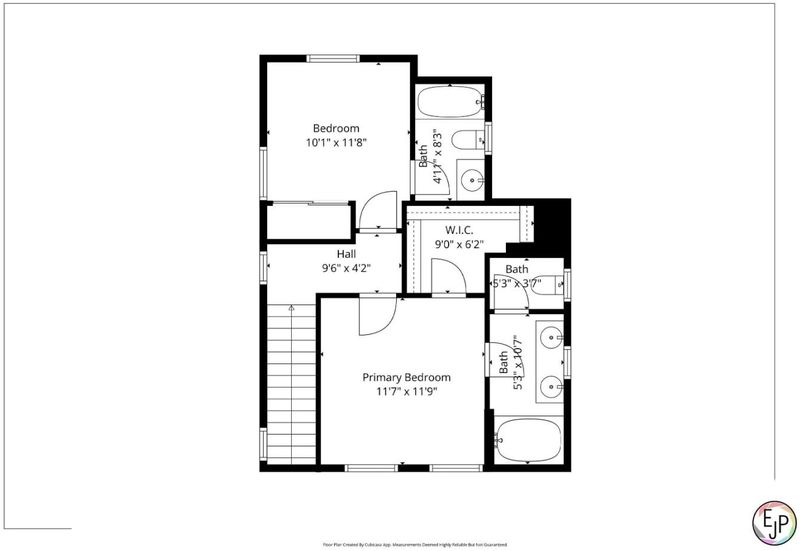
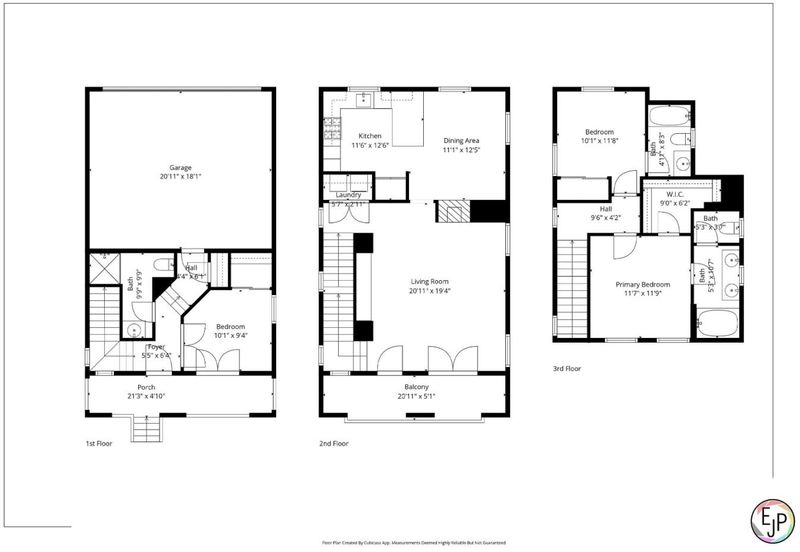
- 3 Bed
- 3 Bath
- 2 Park
- 1,620 sqft
- SAN JOSE
-

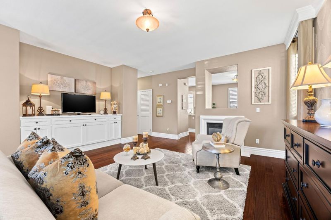
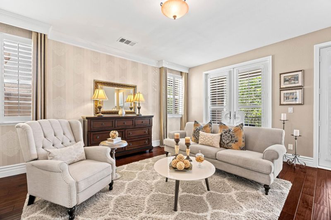
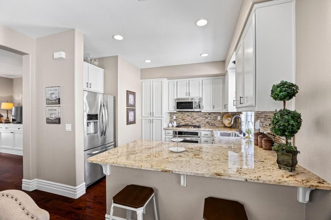
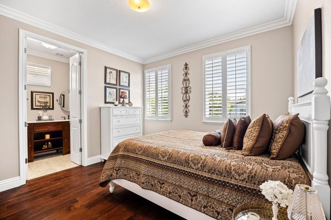
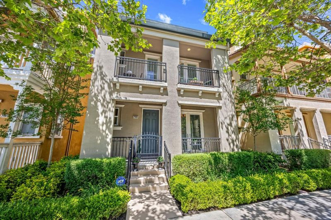
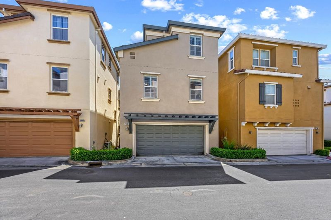
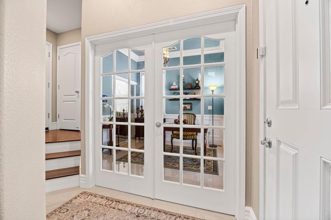
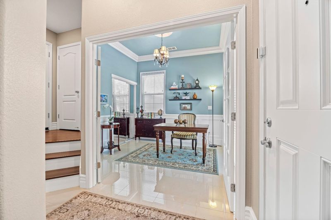
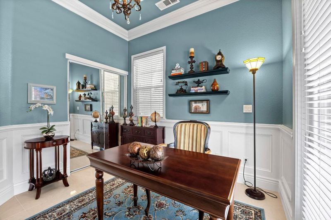
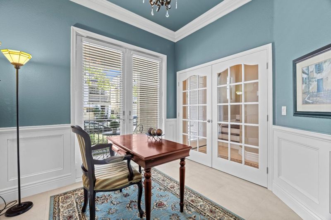
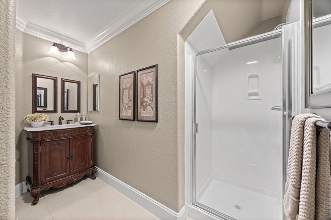
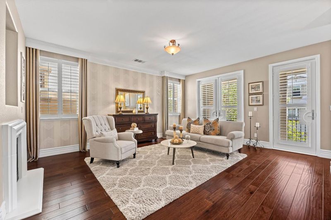
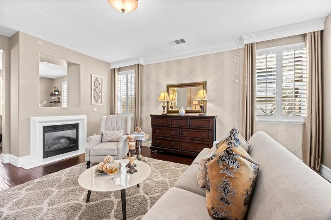
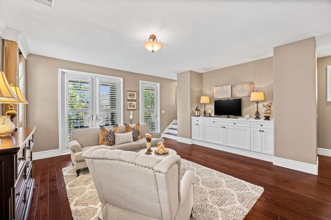
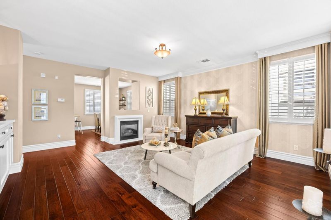
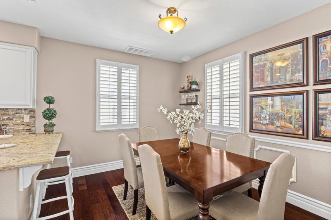
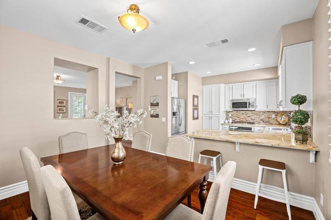
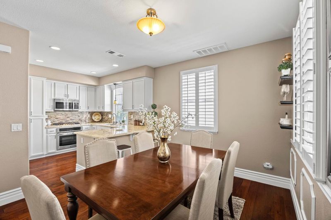
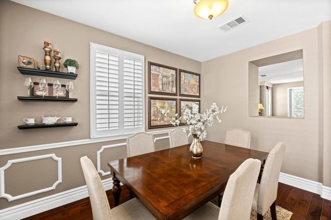
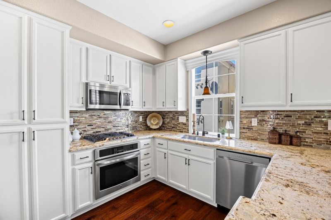
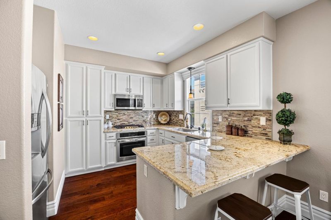
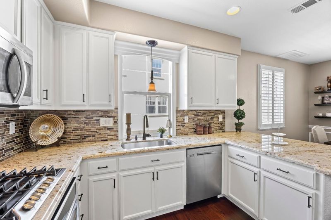
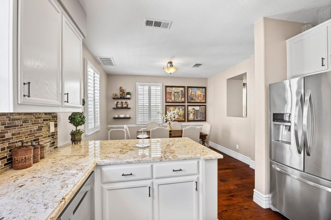
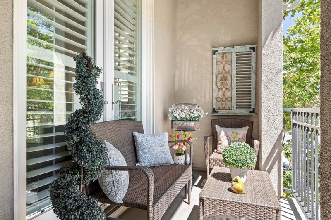
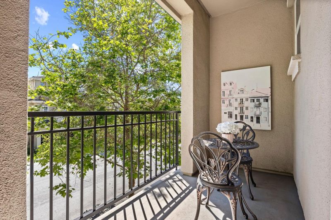
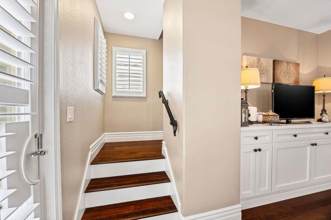
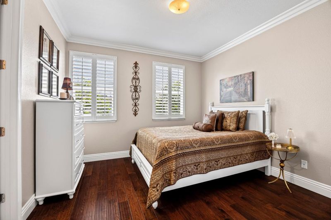
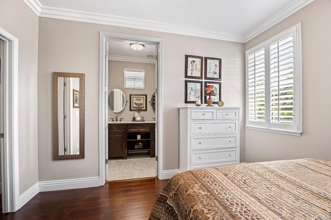
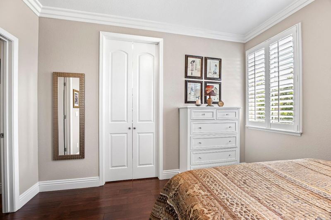
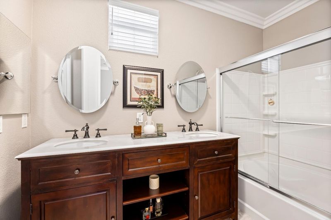
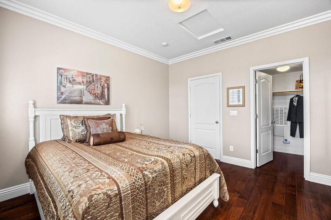
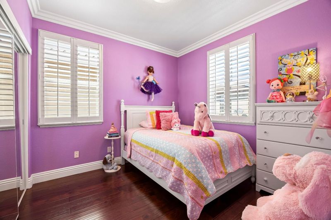
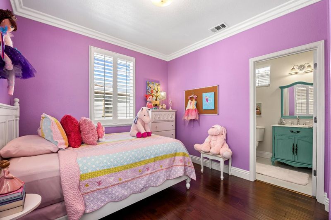
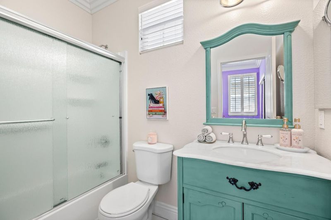
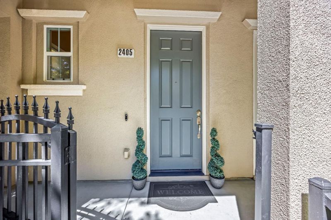
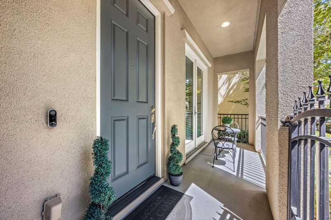
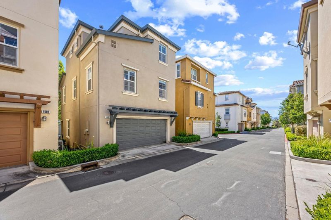
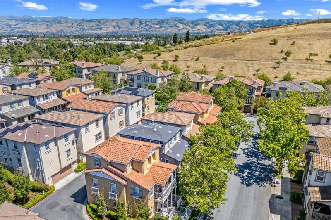
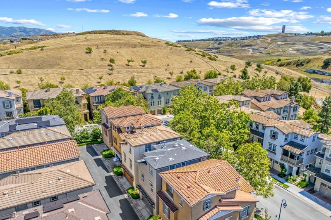
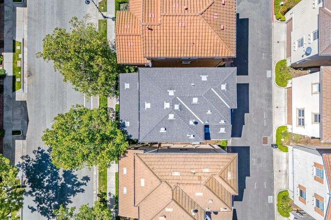
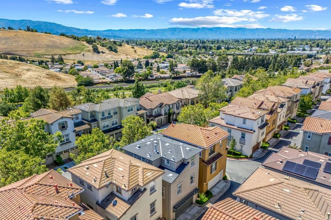
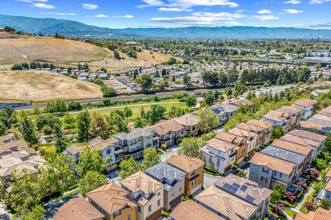
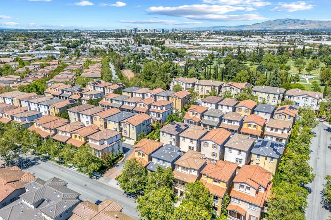
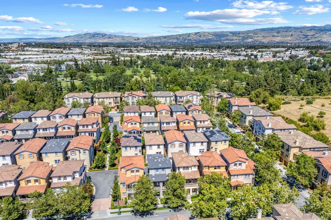
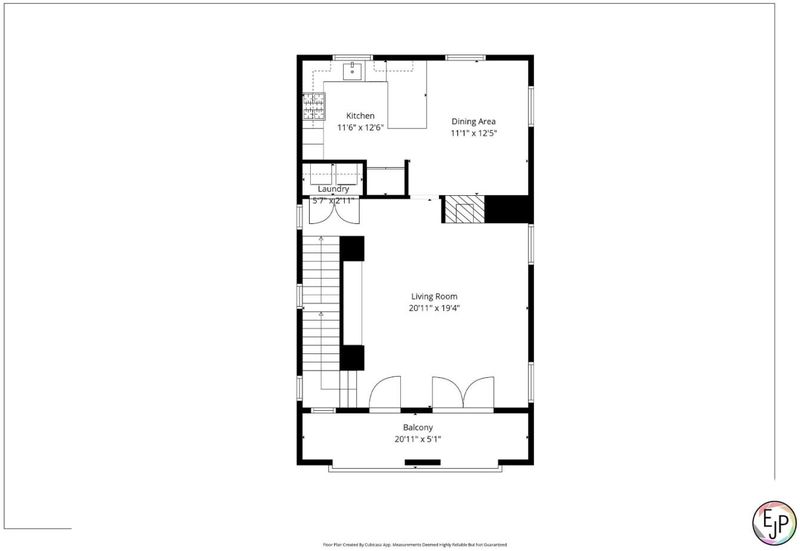
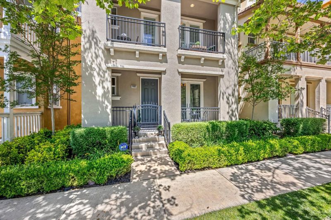
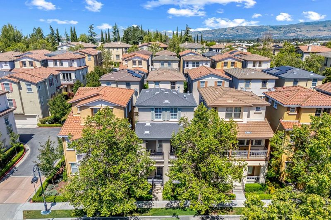
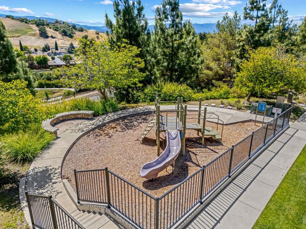
This exceptional home is perfect for a selective buyer with extraordinary taste who wants to experience the best of Communications Hill living. Ideally located near The Plant shopping center, Highway 87, San Jose airport and the SAP Center, this beautifully upgraded detached 3-story single-family home includes a spacious balcony overlooking lush landscaping covered by low HOA dues. Pre-sale inspections reflect a well-maintained home that requires little upkeep. Thoughtfully designed with a flexible floorplan that provides multi-level privacy, this pristine home is move-in ready and includes furniture for purchase. For the sophisticated buyer who appreciates refined interior design selections and the work-from-home professional who desires an impressive home office with double French doors, this stylish, elegant home has everything you have been searching for. Attention to detail shines throughout every floor and showcases $100,000+ of custom upgrades that include wall-to-wall flooring, crown molding, wainscoting, seven-inch baseboards, granite kitchen countertop, wrought iron handrails and much more. This beautiful and unique turn-key home welcomes its next owner; a discerning buyer who ideally seeks both luxury and comfort in one impressive offering.

- Days on Market
- 96 days
- Current Status
- Active
- Original Price
- $1,300,000
- List Price
- $1,198,999
- On Market Date
- Apr 26, 2026
- Property Type
- Single Family Home
- Area
- 11 - South San Jose
- Zip Code
- 95125
- MLS ID
- ML82044627
- APN
- 456-30-060
- Year Built
- 2004
- Stories in Building
- 3
- Possession
- COE
- Data Source
- MLSL
- Origin MLS System
- MLSListings, Inc.
University Preparatory Academy Charter
Charter 7-12 Secondary
Students: 684 Distance: 0.6mi
My School at Cathedral of Faith
Private PK-1 Preschool Early Childhood Center, Elementary, Religious, Nonprofit
Students: NA Distance: 0.6mi
Achiever Christian School
Private PK-8 Elementary, Religious, Nonprofit
Students: 236 Distance: 0.7mi
Canoas Elementary School
Public K-5 Elementary
Students: 261 Distance: 1.0mi
Franklin Elementary School
Public K-6 Elementary
Students: 665 Distance: 1.0mi
Metro Education District School
Public 11-12
Students: NA Distance: 1.1mi
- Bed
- 3
- Bath
- 3
- Full on Ground Floor, Stall Shower, Tile
- Parking
- 2
- Attached Garage, On Street
- SQ FT
- 1,620
- SQ FT Source
- Unavailable
- Lot SQ FT
- 1,396.0
- Lot Acres
- 0.032048 Acres
- Kitchen
- Cooktop - Gas, Countertop - Granite, Dishwasher, Ice Maker, Microwave, Oven Range - Built-In, Refrigerator
- Cooling
- Central AC
- Dining Room
- Eat in Kitchen, No Formal Dining Room
- Disclosures
- NHDS Report
- Family Room
- No Family Room
- Flooring
- Carpet, Hardwood, Tile
- Foundation
- Concrete Slab
- Fire Place
- Gas Starter, Living Room
- Heating
- Central Forced Air, Gas
- Laundry
- Electricity Hookup (110V), Electricity Hookup (220V), Inside, Washer / Dryer
- Possession
- COE
- * Fee
- $230
- Name
- BeaconHill II at Heritage/HeritageMaster
- *Fee includes
- Landscaping / Gardening
MLS and other Information regarding properties for sale as shown in Theo have been obtained from various sources such as sellers, public records, agents and other third parties. This information may relate to the condition of the property, permitted or unpermitted uses, zoning, square footage, lot size/acreage or other matters affecting value or desirability. Unless otherwise indicated in writing, neither brokers, agents nor Theo have verified, or will verify, such information. If any such information is important to buyer in determining whether to buy, the price to pay or intended use of the property, buyer is urged to conduct their own investigation with qualified professionals, satisfy themselves with respect to that information, and to rely solely on the results of that investigation.
School data provided by GreatSchools. School service boundaries are intended to be used as reference only. To verify enrollment eligibility for a property, contact the school directly.