

$529,000
1,676
SQ FT
$316
SQ/FT
4874 Claret Court
@ Gamay Dr - Oakley - , Oakley

- 4 Bed
- 2 Bath
- 2 Park
- 1,676 sqft
- Oakley
-

-
Sun Aug 2, 2:00 pm - 4:00 pm
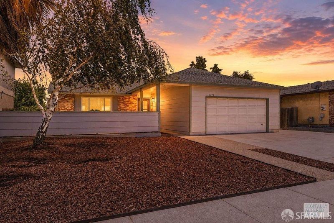
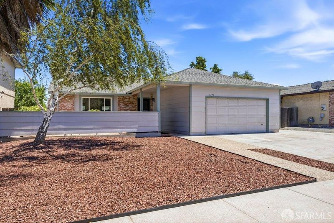
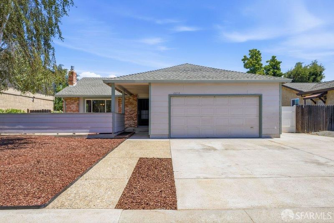
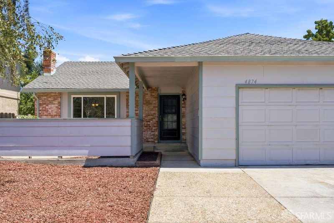
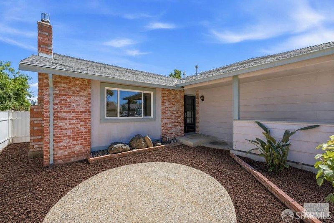
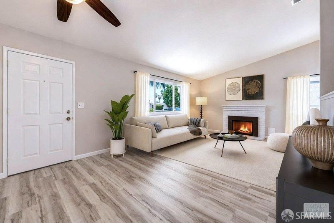
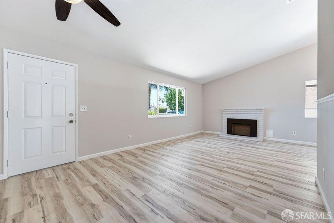
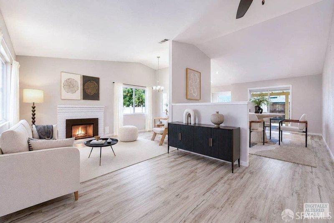
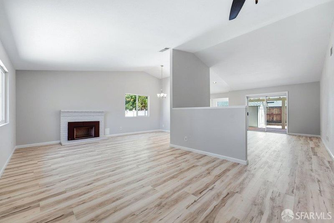
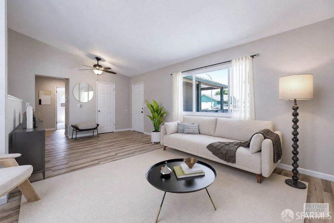
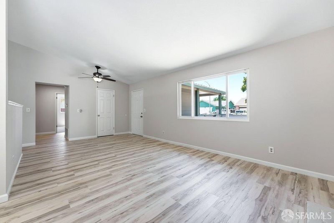
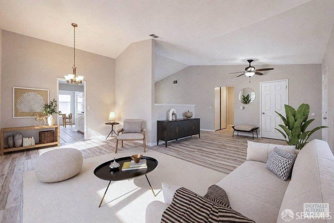
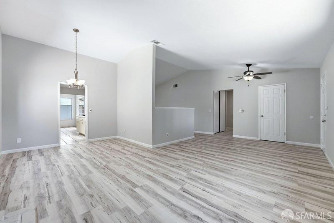
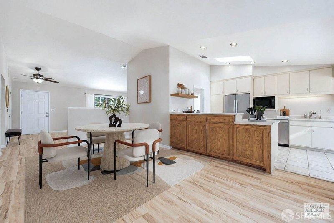
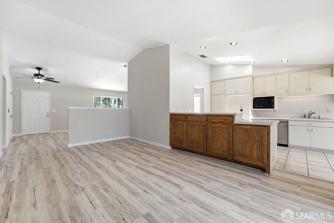
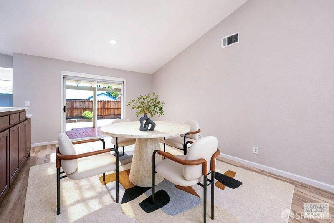
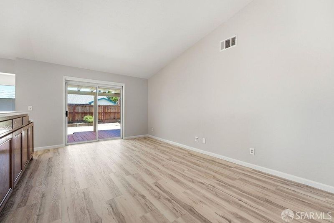
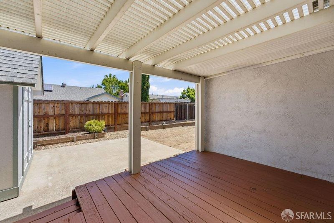
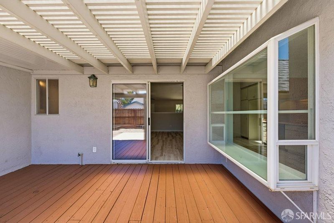
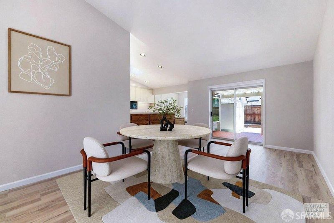
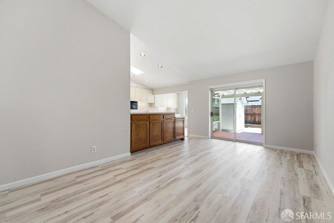
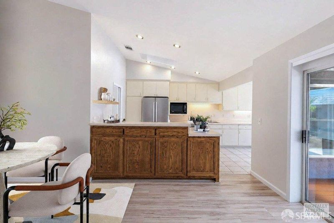
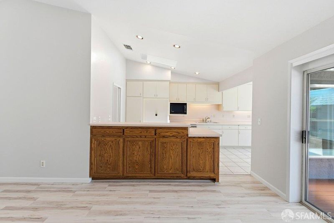
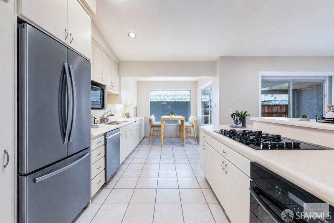
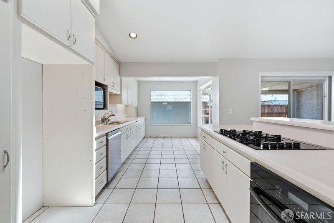
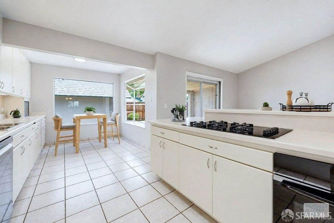
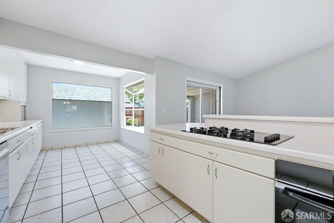
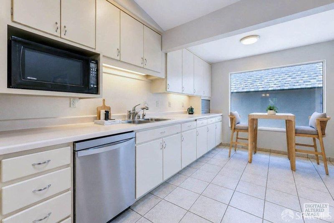
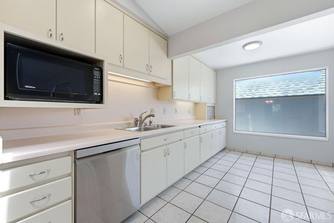
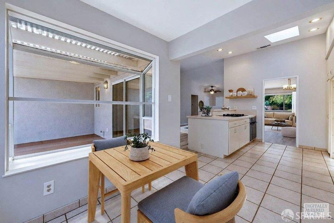
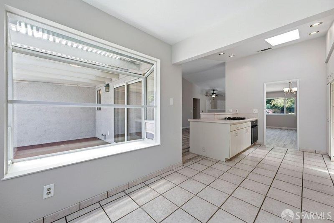
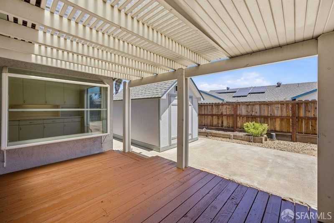
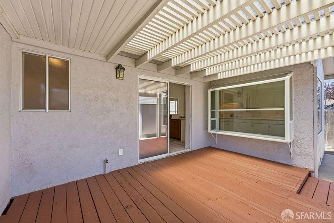
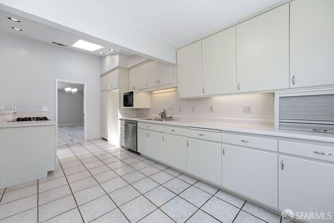
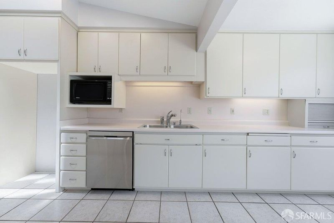
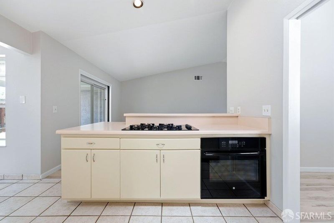
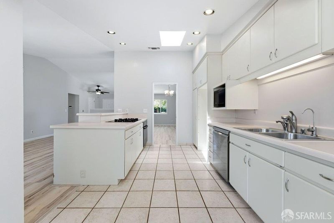
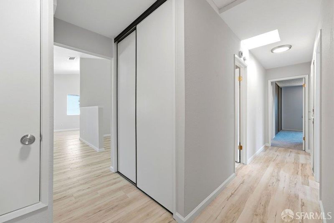
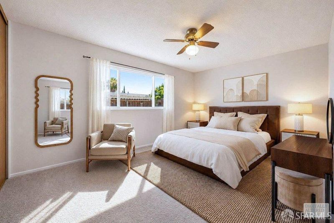
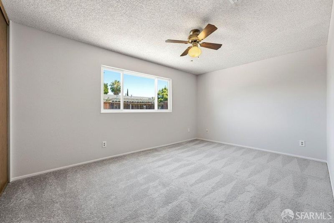
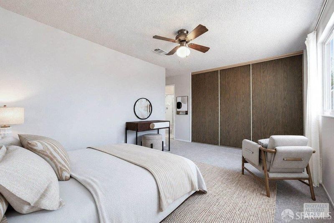
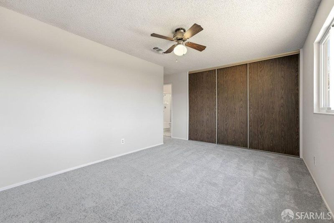
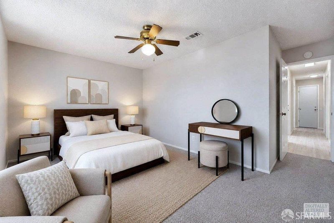
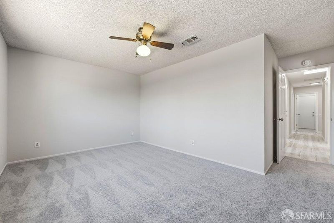
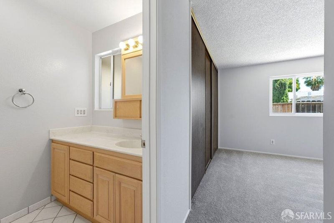
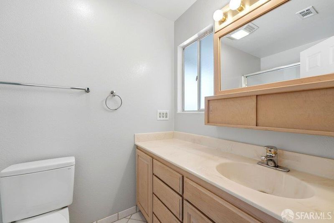
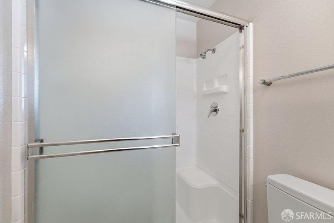
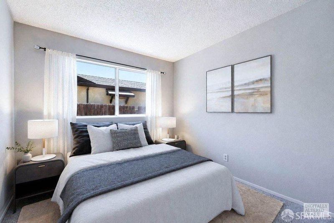
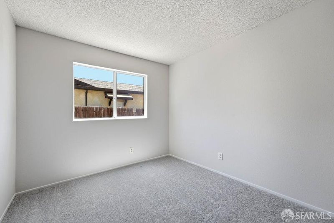
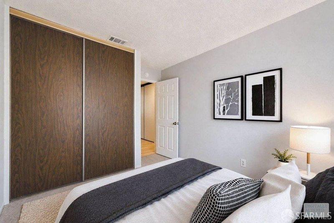
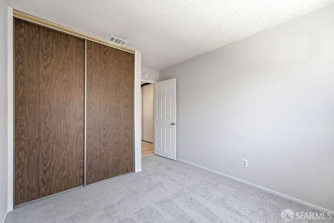
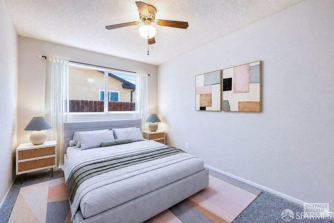
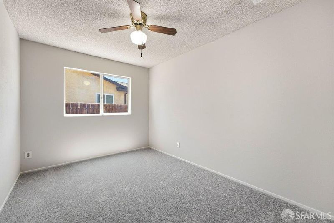
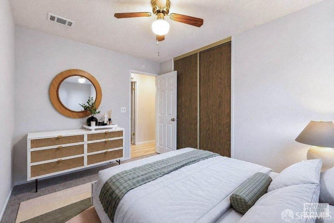
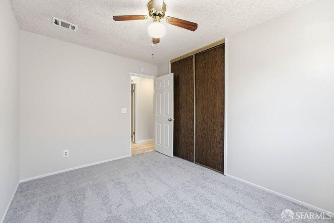
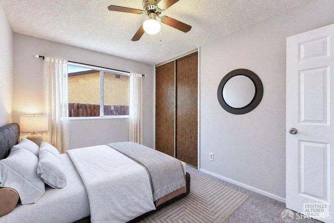
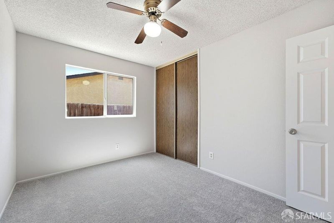
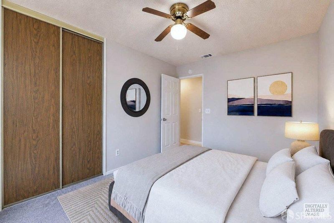
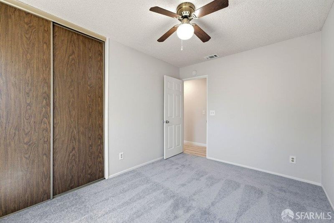
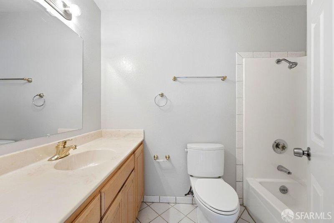
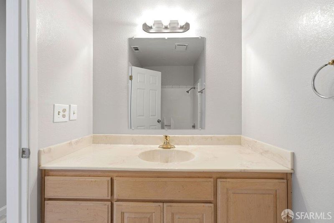
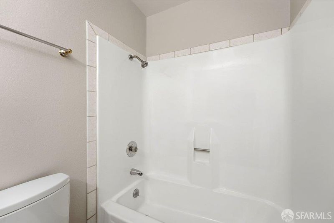
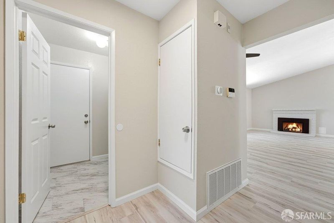
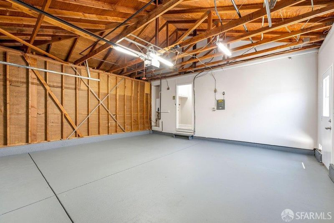
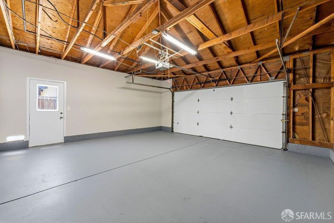
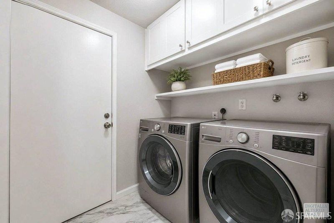
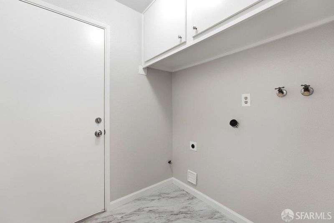
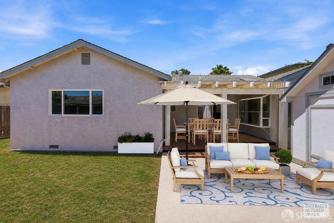
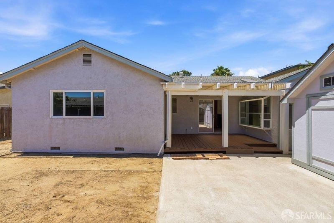
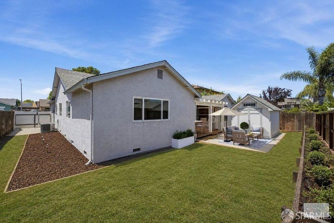
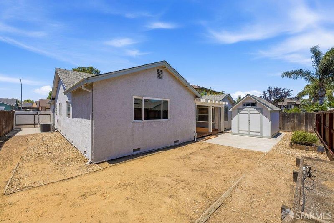
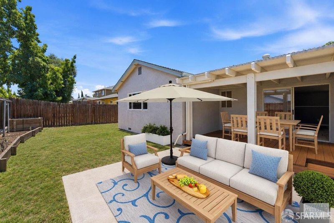
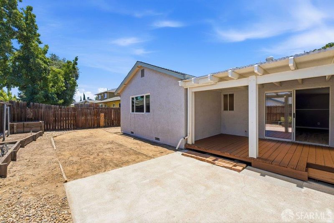
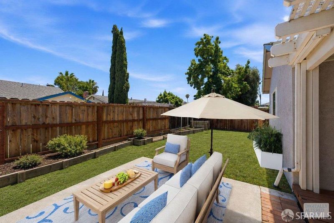
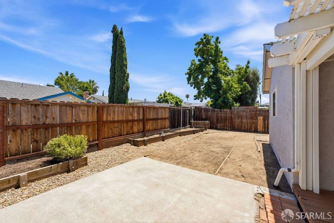
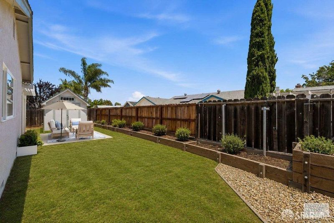
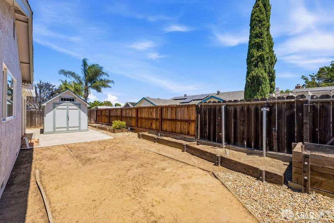
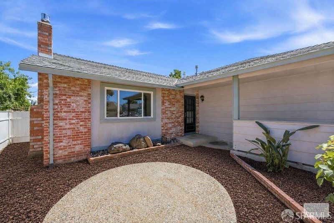
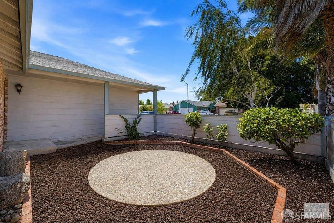
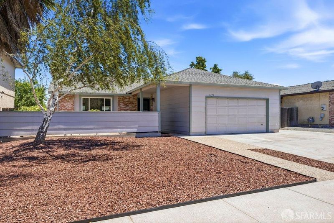
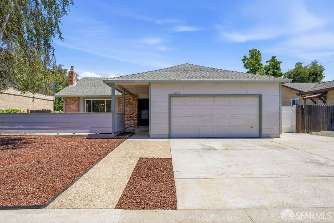
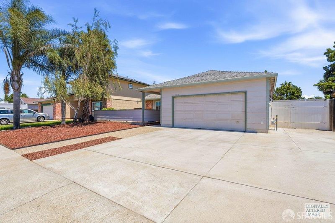
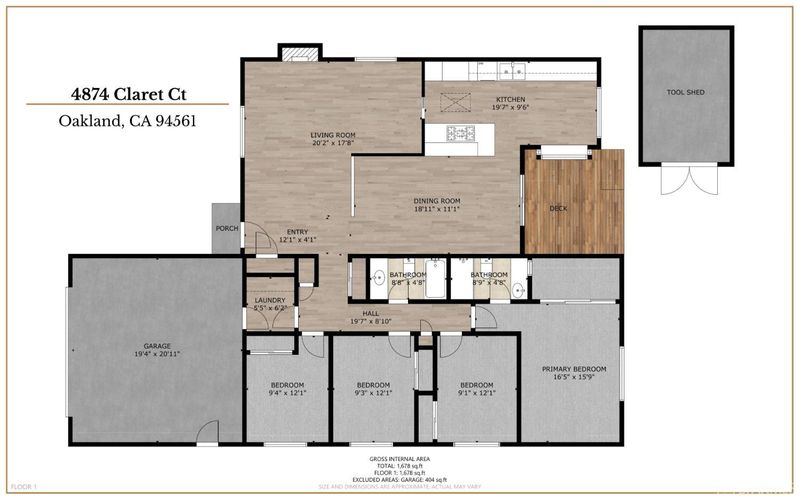
Fresh 4BD/2BA single-level California contemporary on a quiet Oakley cul-de-sac, offering approximately 1,676 sq ft on a 6,000 sq ft lot. Prepared for sale with fresh interior paint, updated flooring throughout and a clean presentation, the home feels bright, comfortable and ready to enjoy. Vaulted ceilings and natural light enhance the spacious living room with brick fireplace, while the adjacent dining area opens to a covered rear deck for easy indoor-outdoor living. The generous kitchen offers abundant cabinetry, ample counter space, gas cooktop, stainless steel appliances, a large peninsula with breakfast bar seating, skylight, greenhouse window and adjoining breakfast area. A private bedroom wing includes a primary suite with en-suite bath and walk-in shower, plus three additional bedrooms and a full guest bath with shower over tub. Additional highlights include an interior laundry room, attached 2-car garage, gated side-yard access, detached storage shed and a spacious backyard with room to garden, play or entertain. Conveniently located near Oakley schools, parks, shopping, dining and Hwy 4, with easy connections throughout East Contra Costa County and the greater East Bay.
Fresh 4BD/2BA single-level California contemporary on a quiet Oakley cul-de-sac, offering approximately 1,676 sq ft on 6,000 sq ft lot. Thoughtfully prepared for sale with fresh interior paint, updated flooring throughout, and a clean presentation, the home feels bright, comfortable & ready to enjoy. Vaulted ceilings and abundant natural light enhance the spacious living room w/brick fireplace, while the adjacent dining area opens through sliding glass doors to a covered rear deck for easy indoor-outdoor living. The generous kitchen features abundant cabinetry, ample counter space, gas cooktop, stainless steel appliances, large peninsula w/breakfast bar seating, skylight, greenhouse window & adjoining breakfast area. A private bedroom wing includes a primary suite w/en-suite bath and walk-in shower, plus 3 additional BDs and a full guest BA w/shower-over-tub. Additional highlights include a dedicated interior laundry room, attached 2-car garage, gated side-yard access, detached storage shed & spacious backyard w/room to garden, play, entertain or create a personalized outdoor setting. Conveniently located near Oakley schools, neighborhood parks, shopping, dining and Hwy 4, providing easy connections throughout East Contra Costa County and the greater East Bay. A big opportunity not to be missed.

- Days on Market
- 7 days
- Current Status
- Active
- Original Price
- $529,000
- List Price
- $529,000
- On Market Date
- Jul 23, 2026
- Property Type
- Single Family Residence
- District
- Oakley -
- Zip Code
- 94561
- MLS ID
- 531385580
- APN
- 0353320351
- Year Built
- 1979
- Stories in Building
- 0
- Possession
- Close Of Escrow
- Data Source
- SFAR
- Origin MLS System
Orchard Park School
Public K-8 Elementary
Students: 724 Distance: 0.7mi
Oakley Elementary School
Public K-5 Elementary
Students: 418 Distance: 0.8mi
Vintage Parkway Elementary School
Public K-5 Elementary
Students: 534 Distance: 0.9mi
O'hara Park Middle School
Public 6-8 Middle
Students: 813 Distance: 1.0mi
Laurel Elementary School
Public K-5 Elementary
Students: 488 Distance: 1.0mi
Trinity Christian Schools
Private PK-11 Elementary, Religious, Nonprofit
Students: 178 Distance: 1.0mi
- Bed
- 4
- Bath
- 2
- Tub w/Shower Over
- Parking
- 2
- Attached, Garage Faces Front, Inside Entrance, Side by Side, On Site (Single Family Only)
- SQ FT
- 1,676
- SQ FT Source
- Assessor Auto-Fill
- Lot SQ FT
- 6,000.0
- Lot Acres
- 0.1377 Acres
- Kitchen
- Kitchen Island, Synthetic Counter
- Cooling
- Central Air
- Dining Room
- Formal Room
- Entry Level
- 0
- Living Room
- Cathedral/Vaulted
- Flooring
- Carpet, Laminate, Tile
- Foundation
- Concrete Perimeter
- Fire Place
- Living Room
- Heating
- Central
- Laundry
- Hookups Only, Inside Room
- Possession
- Close Of Escrow
- Architectural Style
- Contemporary, Ranch
- Fee
- $0
MLS and other Information regarding properties for sale as shown in Theo have been obtained from various sources such as sellers, public records, agents and other third parties. This information may relate to the condition of the property, permitted or unpermitted uses, zoning, square footage, lot size/acreage or other matters affecting value or desirability. Unless otherwise indicated in writing, neither brokers, agents nor Theo have verified, or will verify, such information. If any such information is important to buyer in determining whether to buy, the price to pay or intended use of the property, buyer is urged to conduct their own investigation with qualified professionals, satisfy themselves with respect to that information, and to rely solely on the results of that investigation.
School data provided by GreatSchools. School service boundaries are intended to be used as reference only. To verify enrollment eligibility for a property, contact the school directly.