

$2,248,000
1,618
SQ FT
$1,389
SQ/FT
1663 Fairwood Avenue
@ Booksin Ave - 10 - Willow Glen, San Jose

- 4 Bed
- 2 Bath
- 2 Park
- 1,618 sqft
- SAN JOSE
-

-
Sun Sep 13, 1:30 pm - 4:30 pm
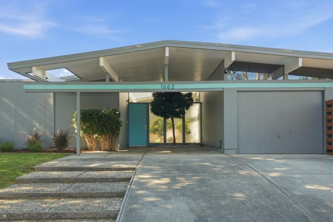
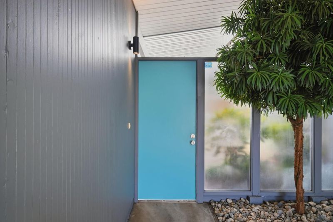
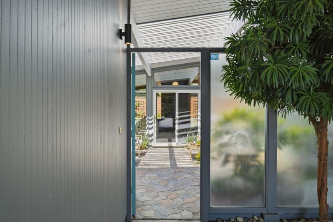
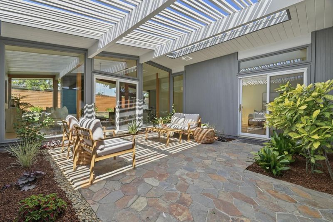
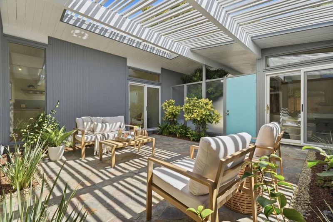
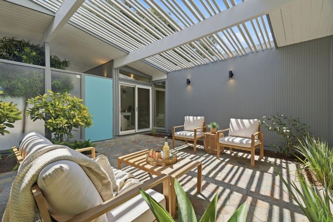
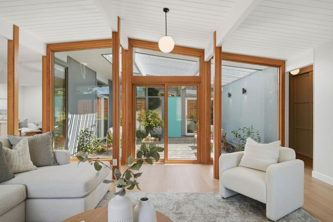
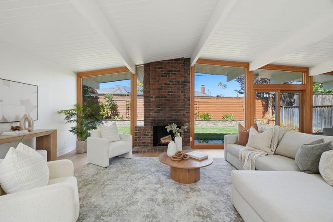
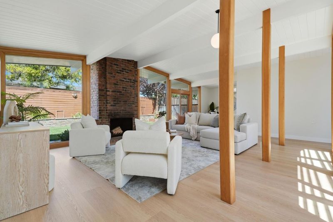
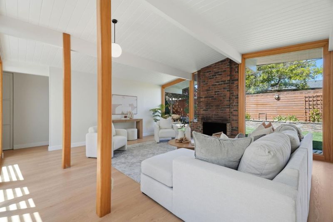
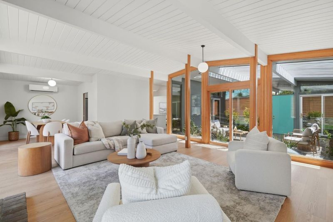
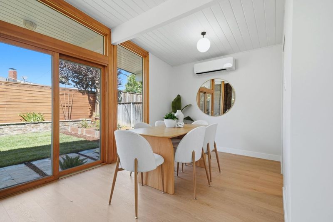
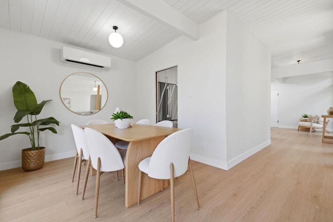
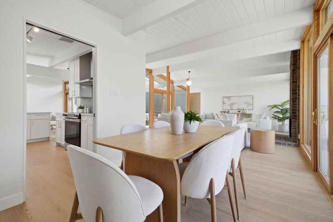
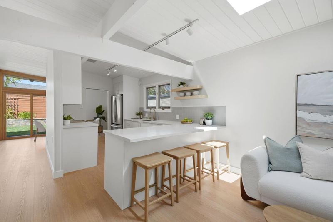
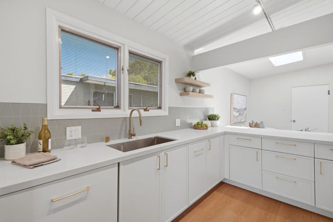
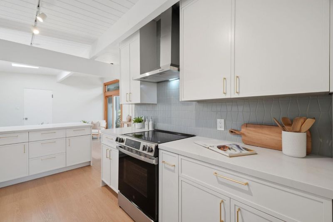
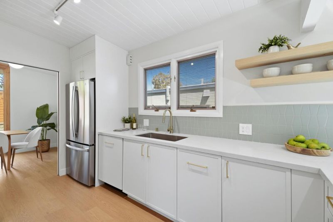
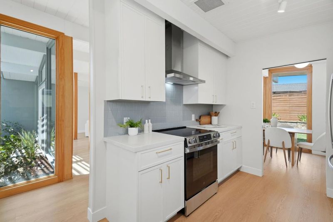
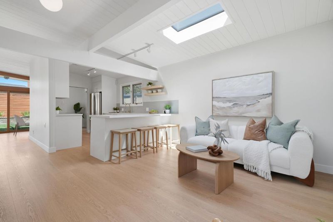
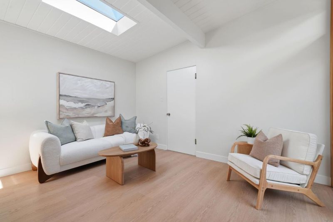
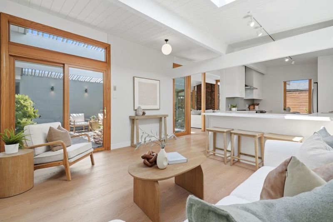
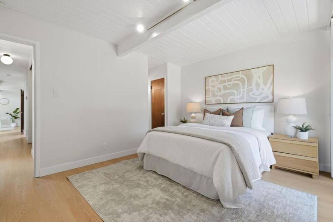
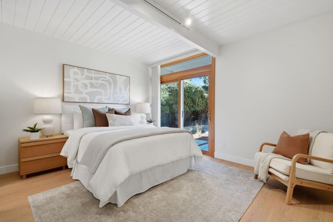
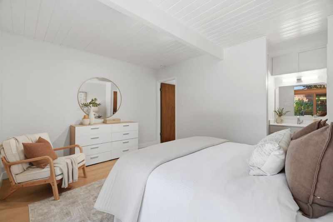
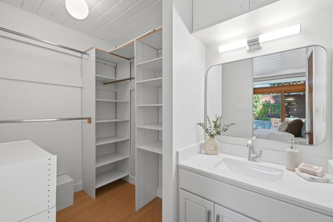
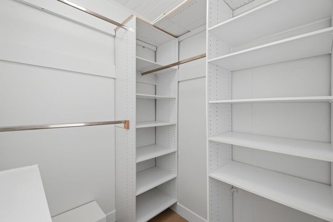
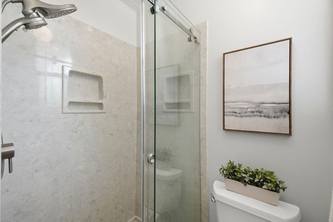
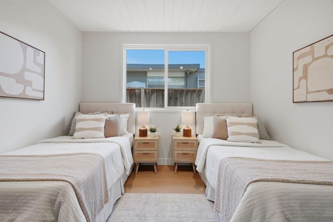
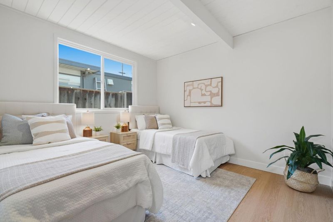
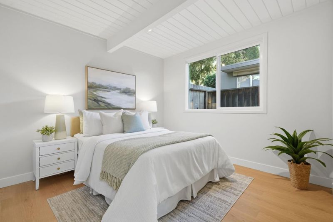
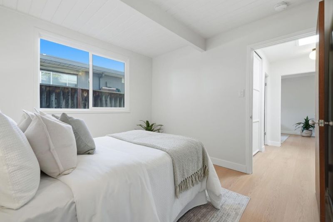
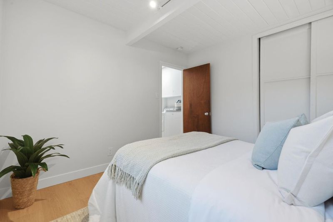
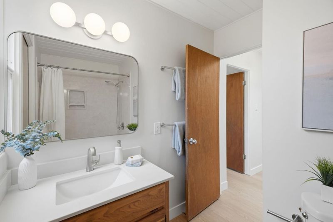
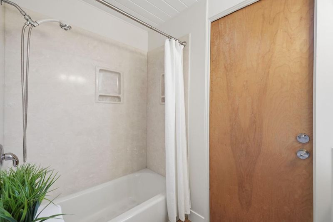
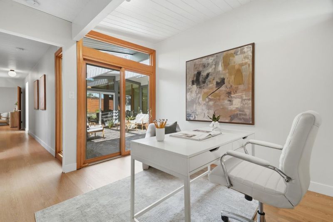
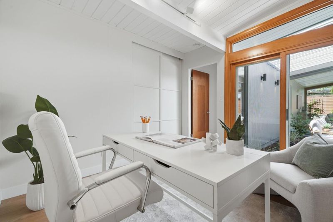
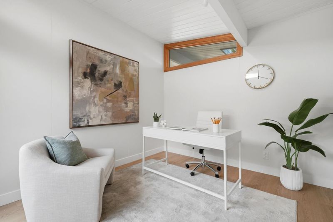
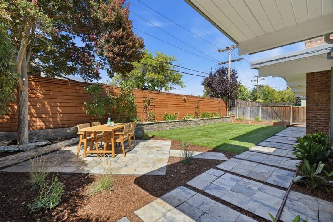
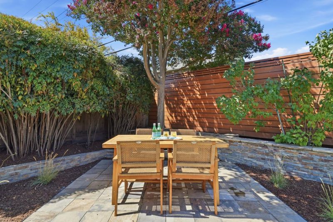
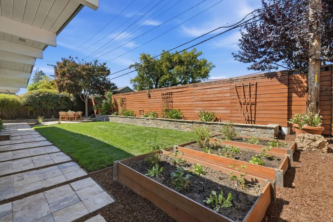
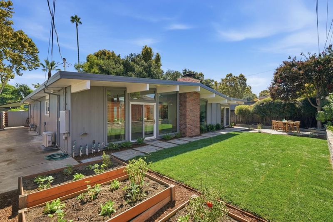
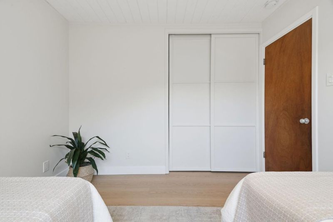
Coveted atrium model mid-century modern home in Fairglen neighborhood. Classic, landscaped open air atrium with slate tile and floor-to-ceiling panels of glass, providing light and sightlines into the backyard. Inside youll find an open living and dining space with a brick wood burning fireplace. New luxury vinyl plank wood flooring throughout with radiant heating. Double pane windows and sliders. The newly remodeled kitchen features thin frame wood shaker cabinetry, Quartz countertops and breakfast bar, geometric modern backsplash and stainless steel appliances. Adjacent is a family sitting area with sliding door to the atrium. The primary suite has a walk-in closet, en suite bath and sliding door access to the backyard. The hallway bath has wood vanity, new light and mirror, cultured marble slab shower over tub and door to the side yard. Beautifully maintained yards with slate tile walkway and patio area, new lawn and plants. Attached one car garage with one carport. Foam roof. Idyllic location with Booksin Elementary and active Fairglen Eichler community block parties. Close to Wallenberg, Kirk and Lincoln Parks and just minutes to downtown Willow Glen shops, restaurants, library and weekly Farmers Market, as well as downtown Campbell and Pruneyard shops and restaurants.

- Days on Market
- 2 days
- Current Status
- Active
- Original Price
- $2,248,000
- List Price
- $2,248,000
- On Market Date
- Sep 11, 2026
- Property Type
- Single Family Home
- Area
- 10 - Willow Glen
- Zip Code
- 95125
- MLS ID
- ML82061012
- APN
- 446-22-058
- Year Built
- 1960
- Stories in Building
- 1
- Possession
- COE
- Data Source
- MLSL
- Origin MLS System
- MLSListings, Inc.
St. Christopher Elementary School
Private K-8 Elementary, Religious, Coed
Students: 627 Distance: 0.2mi
Willow Vale Christian Children
Private PK-12 Combined Elementary And Secondary, Religious, Coed
Students: NA Distance: 0.3mi
Presentation High School
Private 9-12 Secondary, Religious, All Female
Students: 750 Distance: 0.3mi
Booksin Elementary School
Public K-5 Elementary
Students: 839 Distance: 0.5mi
As-Safa Institute/As-Safa Academy
Private K-10 Coed
Students: 24 Distance: 0.6mi
Willow Glen Middle School
Public 6-8 Middle
Students: 1225 Distance: 0.8mi
- Bed
- 4
- Bath
- 2
- Primary - Stall Shower(s), Shower over Tub - 1, Updated Bath
- Parking
- 2
- Attached Garage
- SQ FT
- 1,618
- SQ FT Source
- Unavailable
- Lot SQ FT
- 6,386.0
- Lot Acres
- 0.146602 Acres
- Kitchen
- Countertop - Quartz, Dishwasher, Exhaust Fan, Garbage Disposal, Oven Range - Electric, Refrigerator
- Cooling
- Window / Wall Unit
- Dining Room
- Breakfast Bar, Dining Area in Living Room
- Disclosures
- Natural Hazard Disclosure
- Family Room
- Kitchen / Family Room Combo
- Flooring
- Vinyl / Linoleum
- Foundation
- Concrete Slab
- Fire Place
- Living Room, Wood Burning
- Heating
- Heat Pump, Radiant Floors
- Laundry
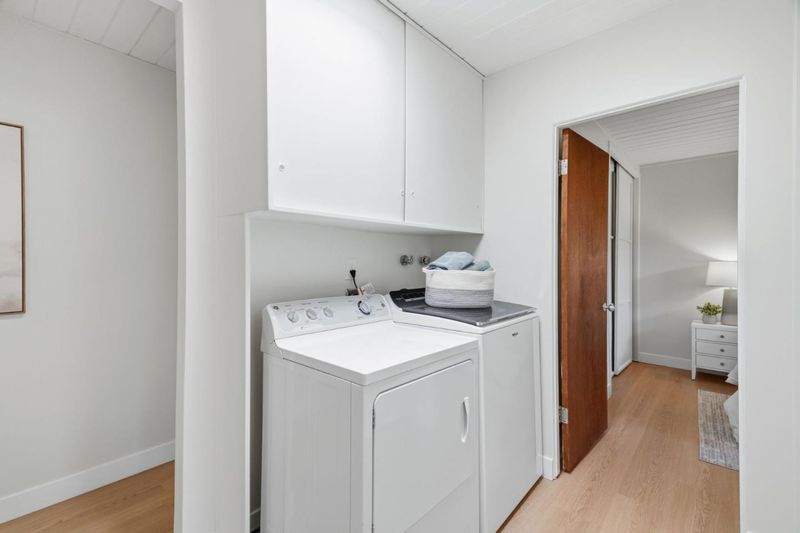
- Inside, Washer / Dryer
- Possession
- COE
- Architectural Style
- Eichler
- Fee
- Unavailable
MLS and other Information regarding properties for sale as shown in Theo have been obtained from various sources such as sellers, public records, agents and other third parties. This information may relate to the condition of the property, permitted or unpermitted uses, zoning, square footage, lot size/acreage or other matters affecting value or desirability. Unless otherwise indicated in writing, neither brokers, agents nor Theo have verified, or will verify, such information. If any such information is important to buyer in determining whether to buy, the price to pay or intended use of the property, buyer is urged to conduct their own investigation with qualified professionals, satisfy themselves with respect to that information, and to rely solely on the results of that investigation.
School data provided by GreatSchools. School service boundaries are intended to be used as reference only. To verify enrollment eligibility for a property, contact the school directly.