

$1,448,000
1,300
SQ FT
$1,114
SQ/FT
1402 Sprucewood Drive
@ Calderwood & Dellwood - 14 - Cambrian, San Jose

- 3 Bed
- 2 Bath
- 2 Park
- 1,300 sqft
- SAN JOSE
-

-
Fri Jul 31, 5:00 pm - 7:00 pm
-
Sat Aug 1, 1:00 pm - 4:00 pm
-
Sun Aug 2, 1:00 pm - 4:00 pm
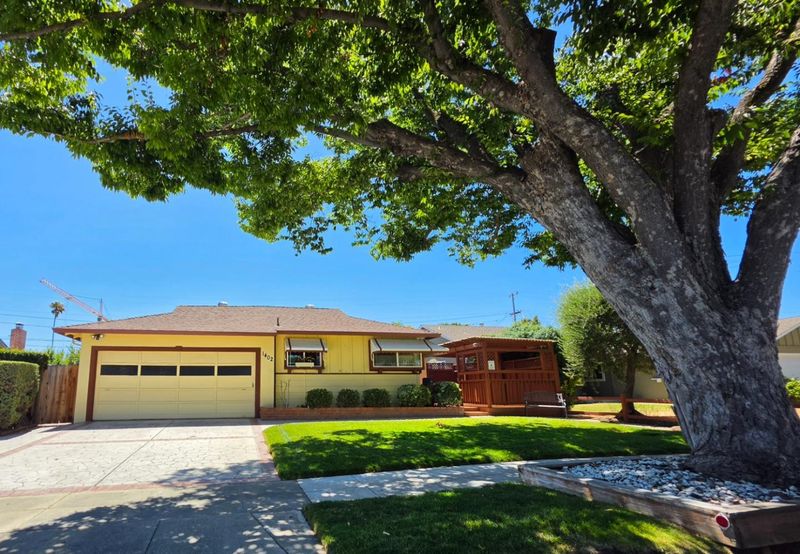
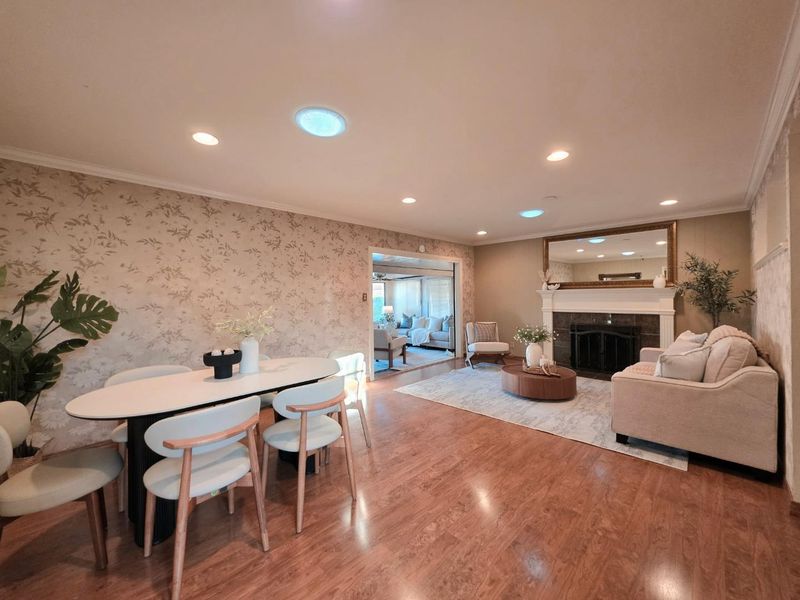
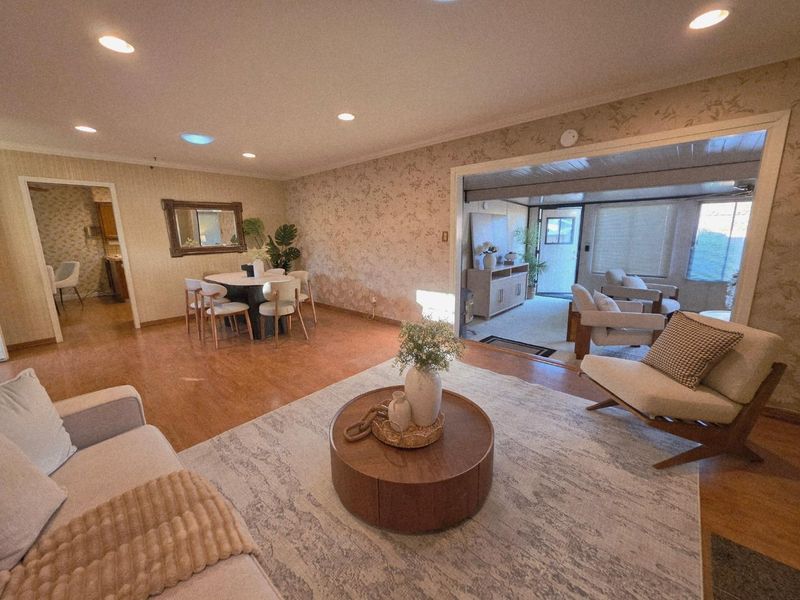
Offered for the first time since the 1960s, this lovingly maintained, original-owner home presents a rare opportunity in a highly desirable Cambrian neighborhood. Filled with decades of pride of ownership, this 3bed/2bath offers approximately 1,300 sq ft of living space plus an approx. 285 sq ft of permitted bonus room, providing added flexibility for a home office, playroom, gym, or hobby space (buyer to verify). Enjoy indoor-outdoor living with a spacious side deck and expansive backyard patio deck perfect for entertaining, relaxing, or dining al fresco. Recent improvements include solar system, a newer roof, and a newer water heater, offering comfort and energy efficiency. Ideally located with convenient access to Highway 87 and just minutes from Costco, Whole Foods, Trader Joe's, Oakridge Mall, restaurants, parks, and everyday shopping. Situated within the attendance area of highly regarded Lietz Elementary, Dartmouth Middle, and Branham High School (buyer to verify enrollment). A rare chance to own a cherished home that has been lovingly cared for by the same family for over six decades.

- Days on Market
- 0 days
- Current Status
- Active
- Original Price
- $1,448,000
- List Price
- $1,448,000
- On Market Date
- Jul 28, 2026
- Property Type
- Single Family Home
- Area
- 14 - Cambrian
- Zip Code
- 95118
- MLS ID
- ML82055767
- APN
- 569-10-015
- Year Built
- 1960
- Stories in Building
- 1
- Possession
- COE
- Data Source
- MLSL
- Origin MLS System
- MLSListings, Inc.
Pioneer High School
Public 9-12 Secondary
Students: 1600 Distance: 0.3mi
Almaden Elementary School
Public K-5 Elementary
Students: 303 Distance: 0.4mi
Carden Academy of Almaden
Private K-8 Elementary, Coed
Students: 250 Distance: 0.4mi
Our Shepherd's Academy
Private 2, 4-5, 7, 9-11 Combined Elementary And Secondary, Religious, Coed
Students: NA Distance: 0.5mi
The Learning Company & Academy
Private K Preschool Early Childhood Center, Elementary, Coed
Students: 5 Distance: 0.6mi
Pine Hill School Second Start Learning D
Private 1-12 Special Education, Special Education Program, Combined Elementary And Secondary, Nonprofit
Students: 70 Distance: 0.6mi
- Bed
- 3
- Bath
- 2
- Primary - Stall Shower(s), Tile, Tub, Other
- Parking
- 2
- Attached Garage, Off-Street Parking, On Street
- SQ FT
- 1,300
- SQ FT Source
- Unavailable
- Lot SQ FT
- 6,240.0
- Lot Acres
- 0.143251 Acres
- Kitchen
- Cooktop - Gas, Countertop - Tile, Dishwasher, Garbage Disposal, Hood Over Range, Microwave, Refrigerator
- Cooling
- Central AC
- Dining Room
- Dining Area
- Disclosures
- Natural Hazard Disclosure
- Family Room
- Other
- Flooring
- Carpet, Laminate, Vinyl / Linoleum
- Foundation
- Concrete Slab
- Fire Place
- Living Room
- Heating
- Central Forced Air, Stove - Pellet
- Laundry
- In Garage
- Possession
- COE
- Fee
- Unavailable
MLS and other Information regarding properties for sale as shown in Theo have been obtained from various sources such as sellers, public records, agents and other third parties. This information may relate to the condition of the property, permitted or unpermitted uses, zoning, square footage, lot size/acreage or other matters affecting value or desirability. Unless otherwise indicated in writing, neither brokers, agents nor Theo have verified, or will verify, such information. If any such information is important to buyer in determining whether to buy, the price to pay or intended use of the property, buyer is urged to conduct their own investigation with qualified professionals, satisfy themselves with respect to that information, and to rely solely on the results of that investigation.
School data provided by GreatSchools. School service boundaries are intended to be used as reference only. To verify enrollment eligibility for a property, contact the school directly.