

$549,000
825
SQ FT
$665
SQ/FT
1400 Bowe Avenue, #405
@ El Camino Real - 8 - Santa Clara, Santa Clara

- 1 Bed
- 1 Bath
- 1 Park
- 825 sqft
- SANTA CLARA
-

-
Sun Sep 13, 1:00 pm - 4:00 pm
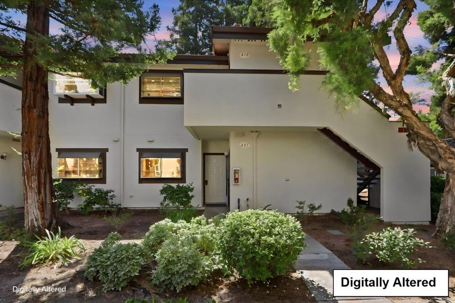
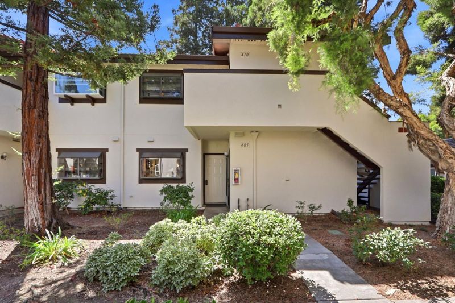
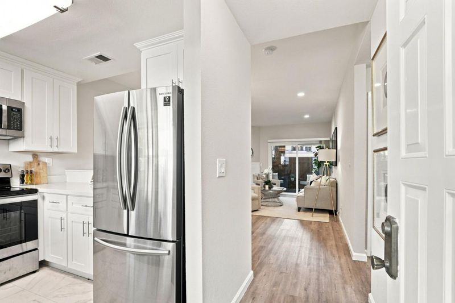
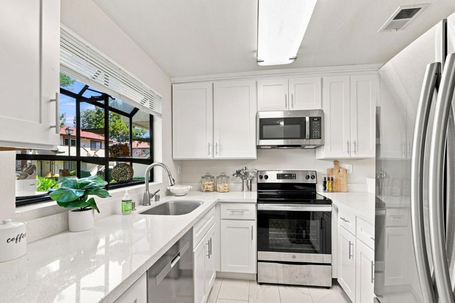
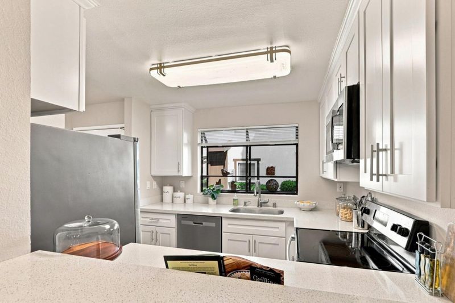
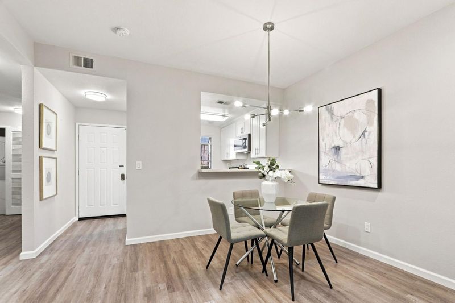
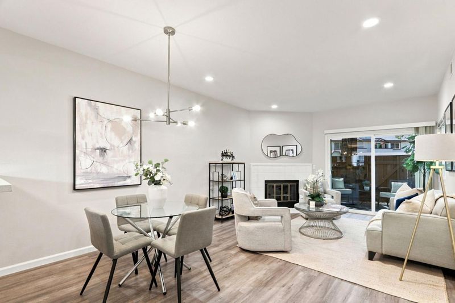
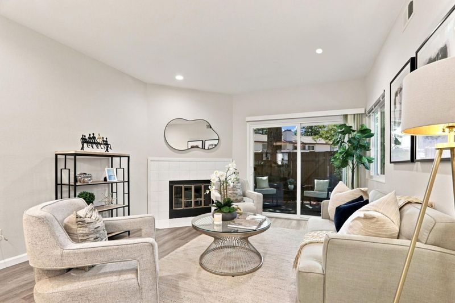
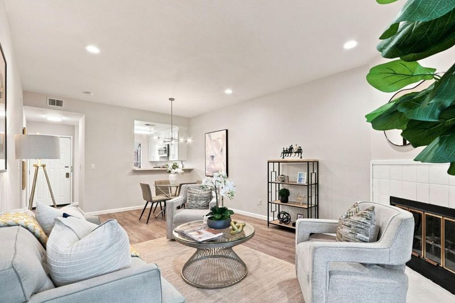
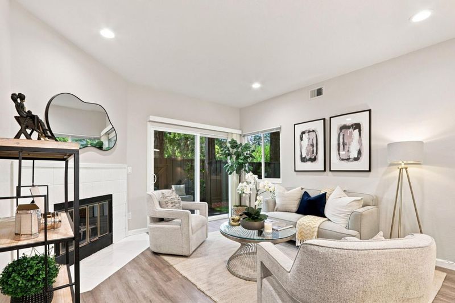
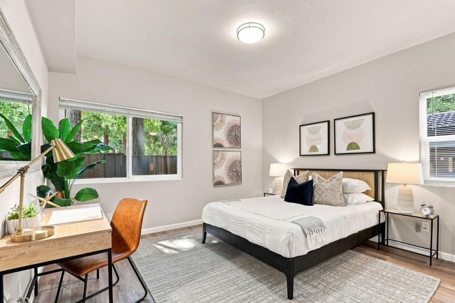
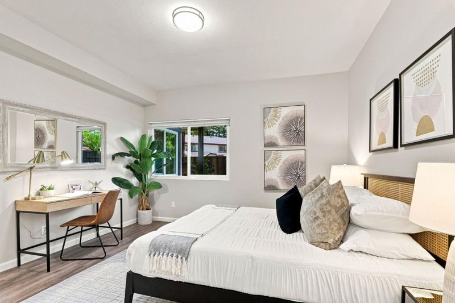
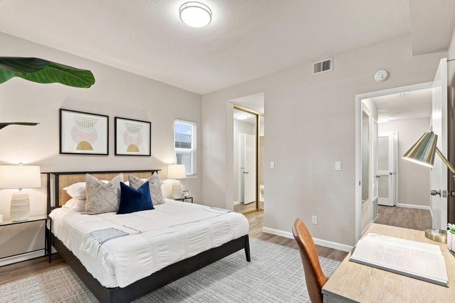
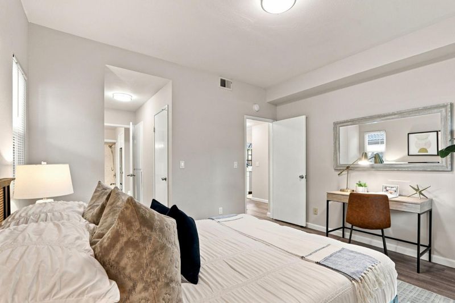
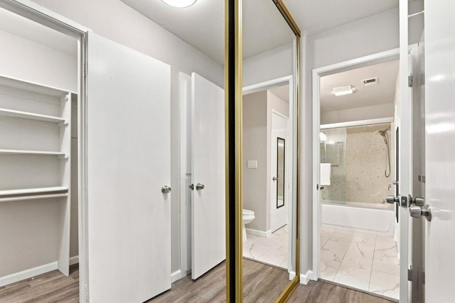
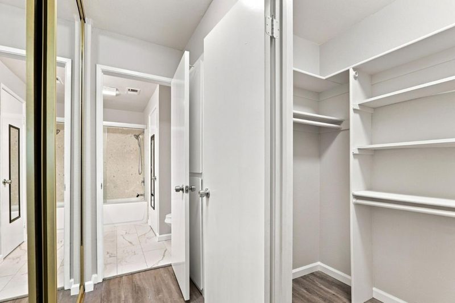
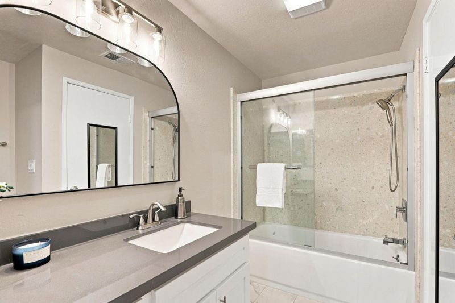
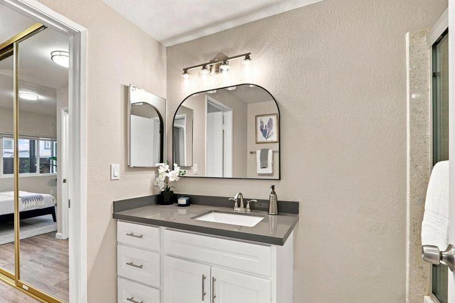
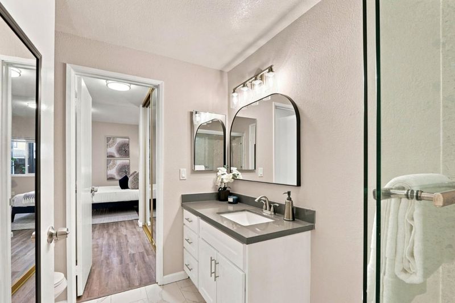
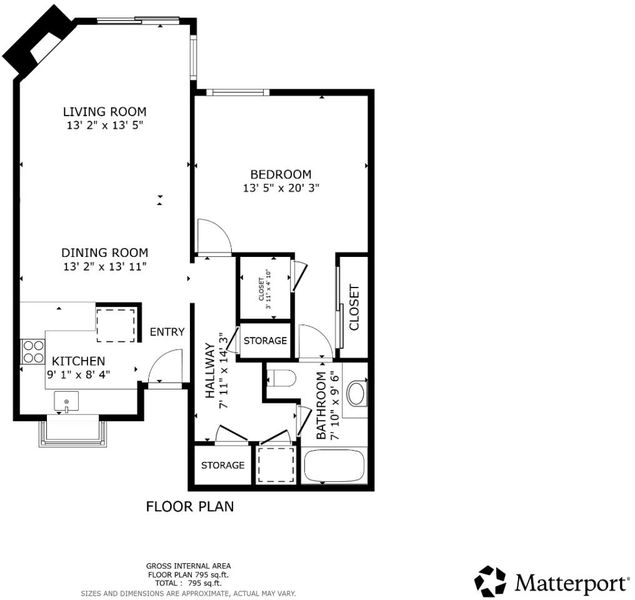
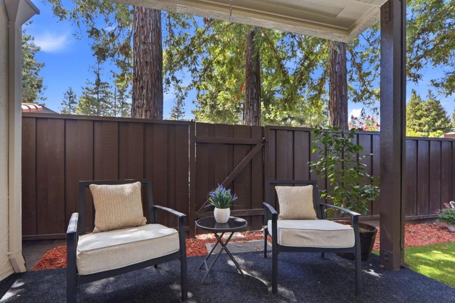
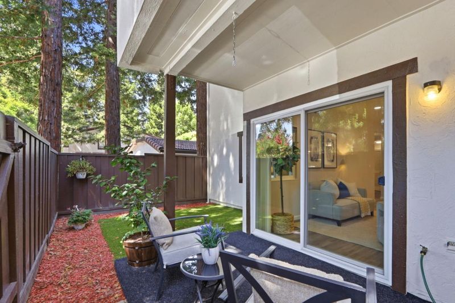
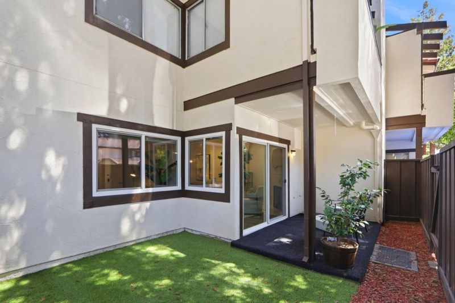
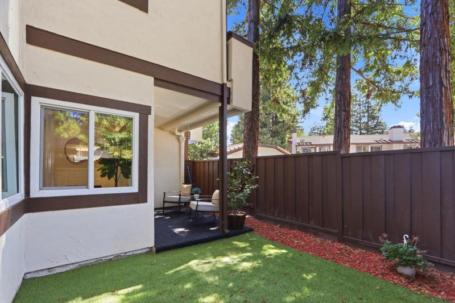
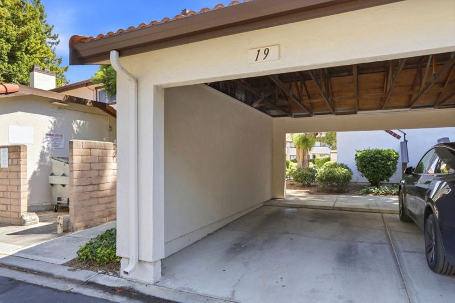
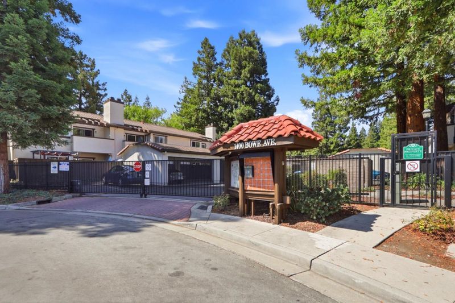
Enjoy this updated first-floor corner unit ground floor featuring a spacious living and dining area, a updated kitchen with quartz countertops and newer stainless steel appliances, an updated bathroom, laminate flooring, recessed lighting, and fresh interior wall paint. The oversized private patio overlooks a backyard surrounded by mature redwood trees, creating a peaceful outdoor setting. With no stairs, a designated covered parking space, and ample guest parking, this home offers both comfort and convenience. Ideally located near Central Park, Santa Clara University, major tech companies, San Jose Mineta International Airport, restaurants, shopping, and grocery stores, with easy access to Highways 101, 280, 237, and Lawrence Expressway.

- Days on Market
- 3 days
- Current Status
- Active
- Original Price
- $549,000
- List Price
- $549,000
- On Market Date
- Sep 10, 2026
- Property Type
- Condominium
- Area
- 8 - Santa Clara
- Zip Code
- 95051
- MLS ID
- ML82059076
- APN
- 290-64-019
- Year Built
- 1984
- Stories in Building
- Unavailable
- Possession
- COE
- Data Source
- MLSL
- Origin MLS System
- MLSListings, Inc.
Central Park Elementary
Public K-4
Students: 399 Distance: 0.3mi
Cedarwood Sudbury School
Private 1-2, 9-12 Combined Elementary And Secondary, Coed
Students: NA Distance: 0.5mi
Santa Clara High School
Public 9-12 Secondary
Students: 1967 Distance: 0.5mi
Bowers Elementary School
Public K-5 Elementary
Students: 282 Distance: 0.5mi
Llatino High School
Private 9-12
Students: NA Distance: 0.6mi
Live Oak Academy
Private 1-12 Alternative, Combined Elementary And Secondary, Religious, Home School Program, Nonprofit
Students: 298 Distance: 0.7mi
- Bed
- 1
- Bath
- 1
- Parking
- 1
- Carport, Guest / Visitor Parking
- SQ FT
- 825
- SQ FT Source
- Unavailable
- Pool Info
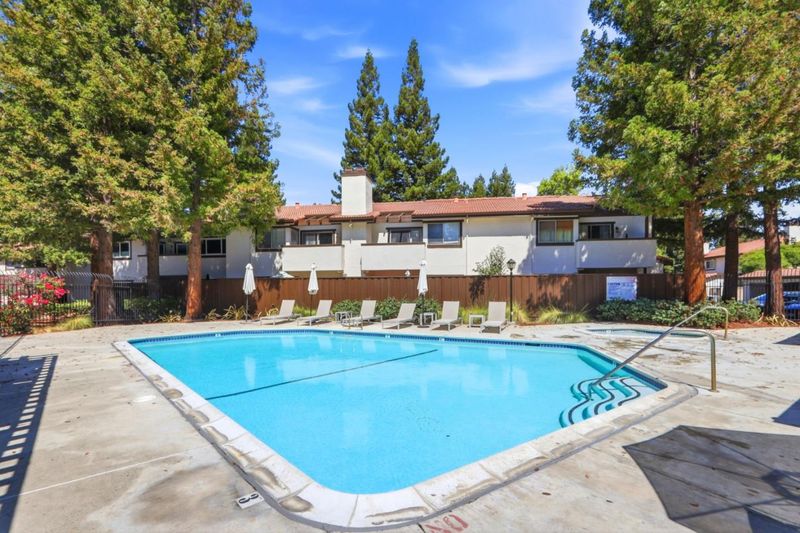
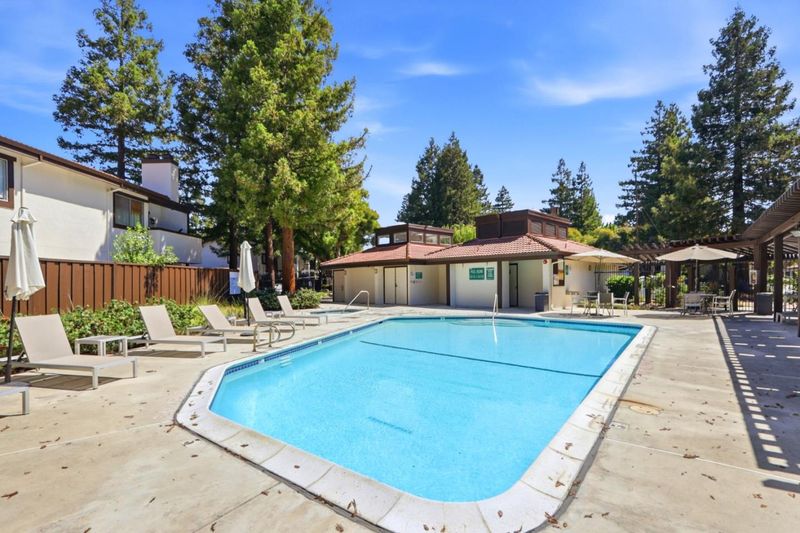
- Community Facility, Pool - Fenced
- Kitchen
- 220 Volt Outlet, Dishwasher, Garbage Disposal, Microwave, Oven - Electric, Oven Range - Electric, Refrigerator
- Cooling
- None
- Dining Room
- Breakfast Bar, Dining Area in Family Room
- Disclosures
- Natural Hazard Disclosure
- Family Room
- Kitchen / Family Room Combo
- Flooring
- Laminate
- Foundation
- Concrete Slab
- Fire Place
- Living Room
- Heating
- Central Forced Air
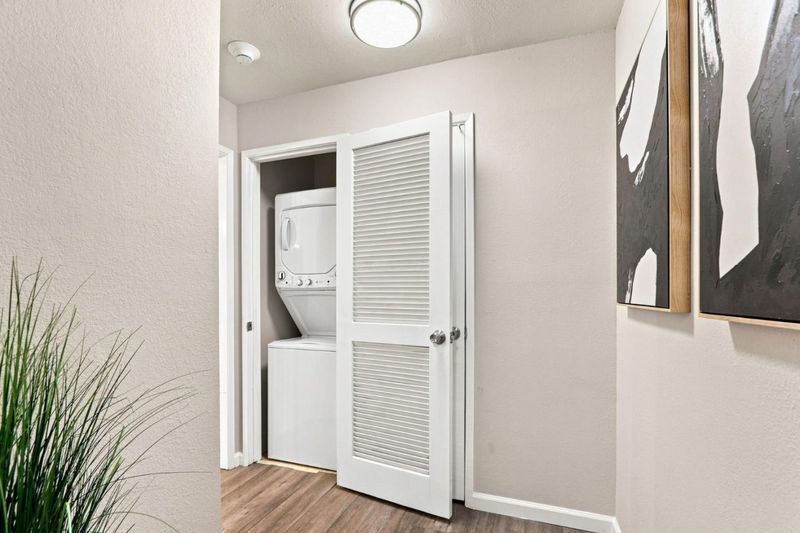
- Laundry
- Inside, Washer / Dryer
- Possession
- COE
- * Fee
- $651
- Name
- Santa Clara Hampton Place
- *Fee includes
- Common Area Electricity, Exterior Painting, Garbage, Insurance - Common Area, Landscaping / Gardening, Maintenance - Common Area, Pool, Spa, or Tennis, Roof, and Water / Sewer
MLS and other Information regarding properties for sale as shown in Theo have been obtained from various sources such as sellers, public records, agents and other third parties. This information may relate to the condition of the property, permitted or unpermitted uses, zoning, square footage, lot size/acreage or other matters affecting value or desirability. Unless otherwise indicated in writing, neither brokers, agents nor Theo have verified, or will verify, such information. If any such information is important to buyer in determining whether to buy, the price to pay or intended use of the property, buyer is urged to conduct their own investigation with qualified professionals, satisfy themselves with respect to that information, and to rely solely on the results of that investigation.
School data provided by GreatSchools. School service boundaries are intended to be used as reference only. To verify enrollment eligibility for a property, contact the school directly.