

$1,395,000
1,518
SQ FT
$919
SQ/FT
3280 Adams St
@ Fernside - Alameda

- 3 Bed
- 2 Bath
- 2 Park
- 1,518 sqft
- Alameda
-

-
Sun Aug 2, 2:00 pm - 4:30 pm
Best of Alameda living. Sought after single-level in East-End neighborhood with over 150K in updates.
-
Sat Aug 8, 2:00 pm - 4:30 pm
Best of Alameda living. Sought after single-level in East-End neighborhood with over 150K in updates.
-
Sun Aug 9, 2:00 pm - 4:30 pm
Best of Alameda living. Sought after single-level in East-End neighborhood with over 150K in updates.
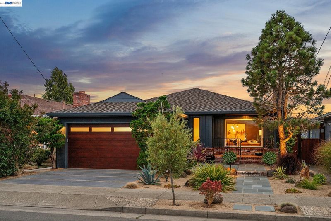
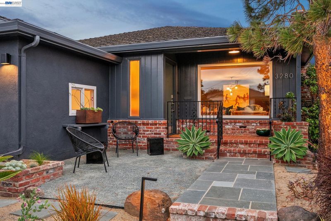
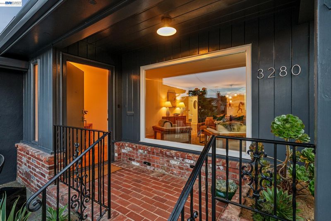
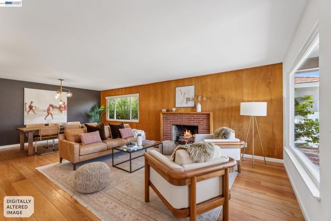
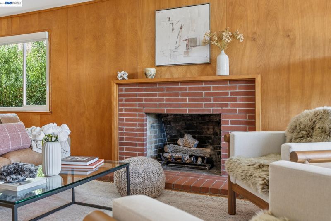
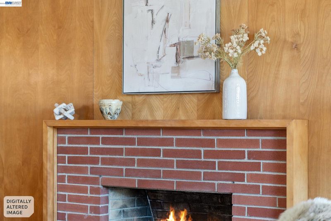
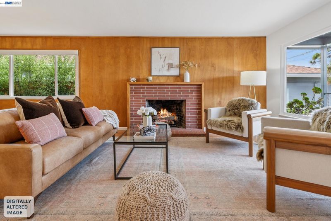
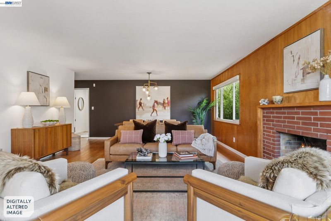
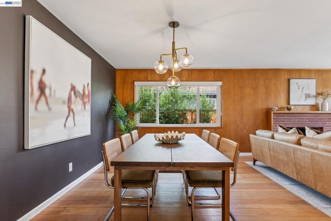
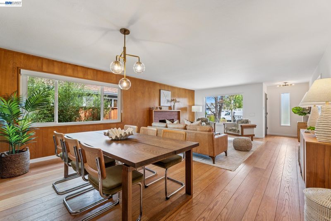
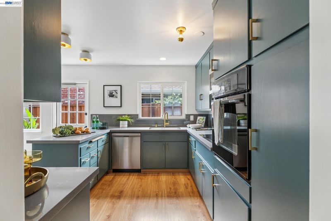
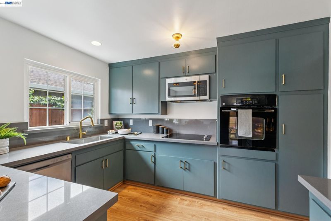
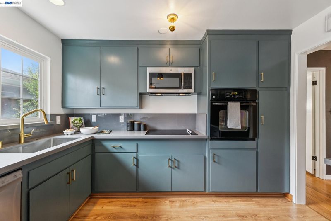
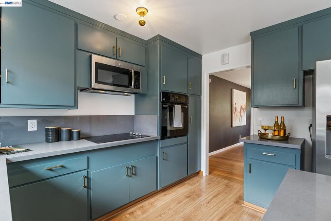
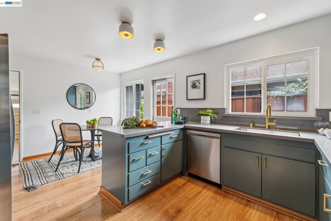
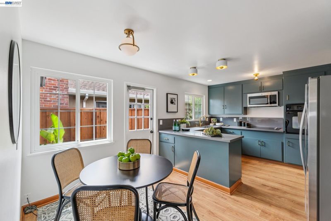
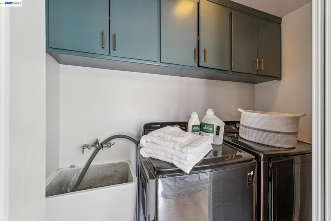
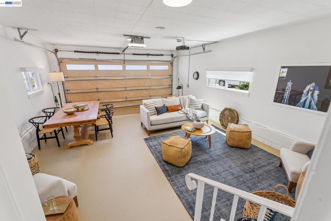
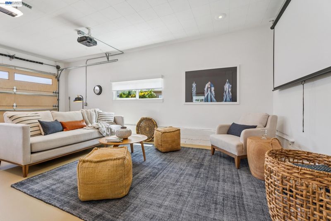
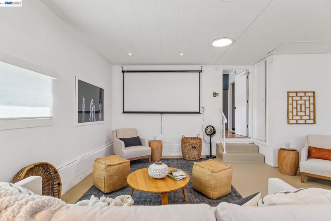
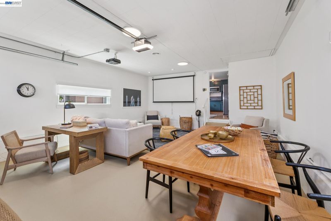
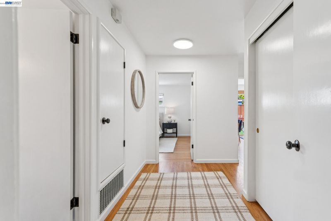
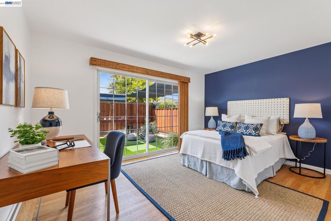
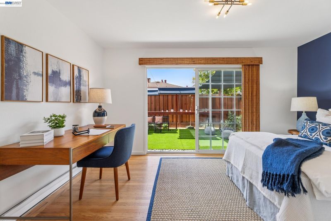
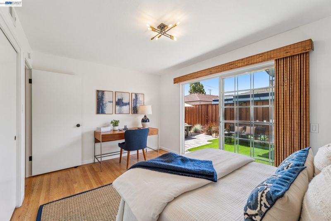
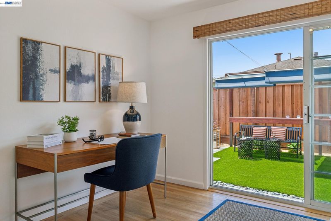
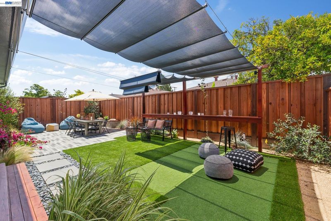
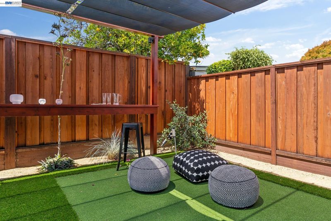
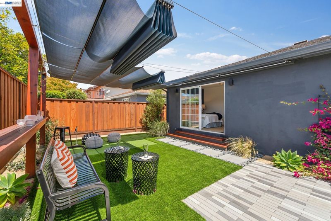
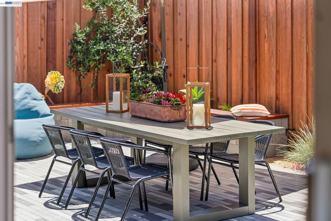
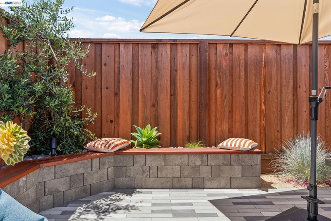
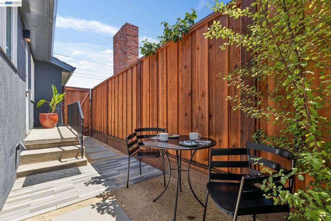
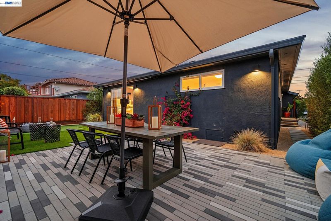
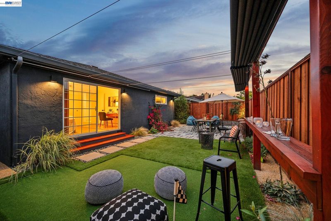
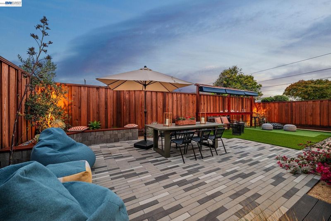
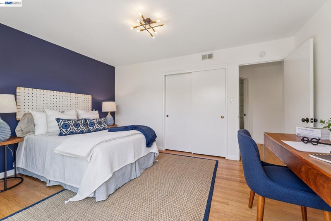
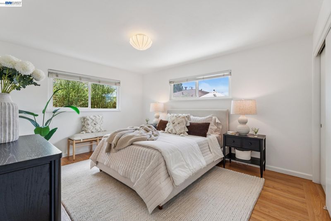
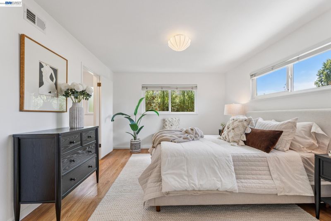
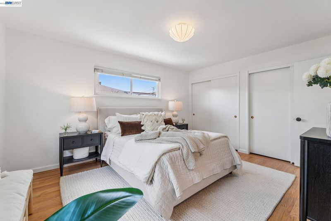
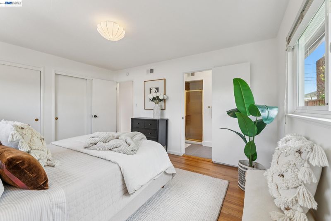
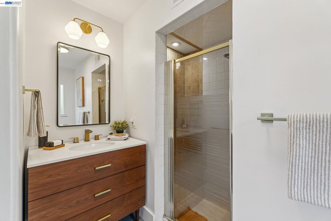
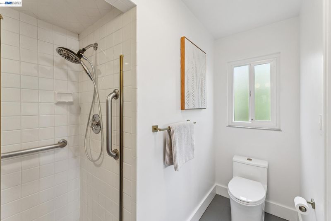
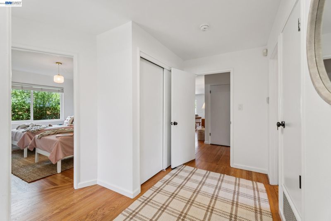
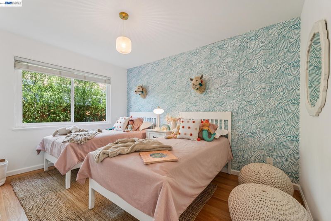
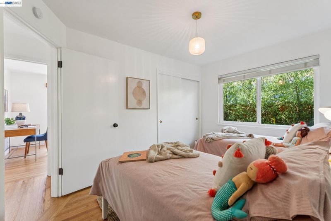
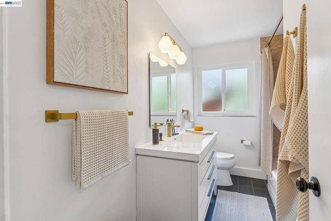
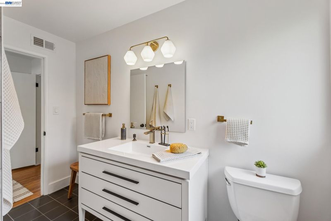
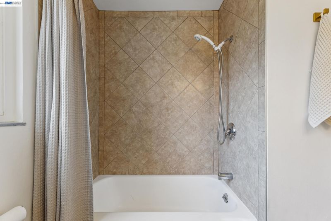
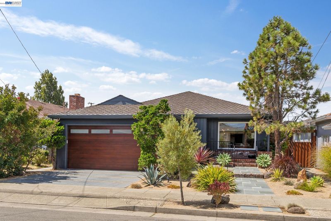
Enjoy the best of Alameda living in this much sought-after neighborhood of charming single-level homes. This beautifully updated three-bedroom, two-bath residence with a finished 2-car garage offers effortless living with over $150K in improvements, designed for both indoor comfort and outdoor enjoyment. Newer exterior paint, a contemporary garage door, and attractive drought-friendly landscaping creates outstanding curb appeal, while the welcoming front patio and porch is the perfect setting for visiting with friends and neighbors. Inside, the light-filled living and dining rooms feature picture windows, lovely hardwood floors, and a cozy gas fireplace with a vintage brick surround. The updated kitchen has quartz countertops, abundant cabinetry, stainless steel sink, built-in range, dishwasher, and garbage disposal. It features a sunny breakfast area and a convenient laundry room with generous storage. An attached two-car garage/family room provides a flexible space with insulation, heat, and windows, making it perfect for everyday living. A central hallway separates the bedrooms from the main living areas. The home features a working fireplace, some dual pane windows, hardwood flooring, and built-in closet organizers. Both bathrooms have been tastefully updated with new vanities, fixtures, and tile flooring. The primary suite has an ensuite bath, while the rear bedroom opens through glass doors to the private backyard. The professionally designed, low maintenance backyard is an extension of the home, complete with irrigation, lighting, and electricity. It has a dining patio and a sheltered gazebo with retractable sunshades making it ideal for outdoor dining and gatherings. Additional improvements include a replaced sewer lateral (2023) and compliant gas shutoff valve. Alameda is a walking and biking paradise, with paths that cover the island. The home is near the estuary, Krusi baseball field, and Lincoln Park with swimming, basketball, baseball, pickleball and more! The location has convenient access to Oakland, Berkeley, and San Francisco via I-880. Enjoy Nob Hill Shopping Center, the Marketplace, and many small shops lining Park Street. open house 8/2, 8/8, 8/9 2-4:30

- Current Status
- New
- Original Price
- $1,395,000
- List Price
- $1,395,000
- On Market Date
- Jul 23, 2026
- Property Type
- Detached
- D/N/S
- Alameda
- Zip Code
- 94501
- MLS ID
- 41142601
- APN
- 694118
- Year Built
- 1957
- Stories in Building
- 1
- Possession
- Close Of Escrow
- Data Source
- MAXEBRDI
- Origin MLS System
- BAY EAST
Lincoln Middle School
Public 6-8 Middle
Students: 872 Distance: 0.1mi
Lincoln Middle School
Public 6-8 Middle
Students: 961 Distance: 0.1mi
Frank Otis Elementary School
Public K-5 Elementary
Students: 503 Distance: 0.3mi
Frank Otis Elementary School
Public K-5 Elementary
Students: 640 Distance: 0.3mi
St. Philip Neri Elementary School
Private PK-8 Elementary, Religious, Coed
Students: 255 Distance: 0.3mi
Amelia Earhart Elementary School
Public K-5 Elementary
Students: 651 Distance: 0.6mi
- Bed
- 3
- Bath
- 2
- Parking
- 2
- Attached, Converted Garage, Int Access From Garage, Side Yard Access, Garage Faces Front, Garage Door Opener
- SQ FT
- 1,518
- SQ FT Source
- Assessor Auto-Fill
- Lot SQ FT
- 4,400.0
- Lot Acres
- 0.1 Acres
- Pool Info
- None
- Kitchen
- Dishwasher, Electric Range, Plumbed For Ice Maker, Microwave, Oven, Dryer, Washer, Gas Water Heater, Counter - Solid Surface, Eat-in Kitchen, Electric Range/Cooktop, Disposal, Ice Maker Hookup, Oven Built-in, Updated Kitchen
- Cooling
- No Air Conditioning
- Disclosures
- Rent Control, Seismic Hazards Zone, Disclosure Package Avail
- Entry Level
- Exterior Details
- Back Yard, Garden/Play, Side Yard, Sprinklers Automatic, Sprinklers Front, Sprinklers Side, Storage, Landscape Back, Landscape Front, Low Maintenance, Storage Area
- Flooring
- Hardwood, Laminate, Tile
- Foundation
- Fire Place
- Brick, Gas, Gas Starter, Living Room
- Heating
- Forced Air, Natural Gas
- Laundry
- 220 Volt Outlet, Dryer, Washer, Electric, In Kitchen, Sink
- Main Level
- 3 Bedrooms, 2 Baths, Primary Bedrm Suite - 1, Main Entry
- Views
- None
- Possession
- Close Of Escrow
- Basement
- Crawl Space
- Architectural Style
- Mid Century Modern
- Non-Master Bathroom Includes
- Shower Over Tub, Solid Surface, Tile, Updated Baths, Window
- Construction Status
- Existing
- Additional Miscellaneous Features
- Back Yard, Garden/Play, Side Yard, Sprinklers Automatic, Sprinklers Front, Sprinklers Side, Storage, Landscape Back, Landscape Front, Low Maintenance, Storage Area
- Location
- Level, Back Yard, Front Yard, Landscaped, Street Light(s), Sprinklers In Rear
- Roof
- Unknown
- Water and Sewer
- Public, Water District
- Fee
- Unavailable
MLS and other Information regarding properties for sale as shown in Theo have been obtained from various sources such as sellers, public records, agents and other third parties. This information may relate to the condition of the property, permitted or unpermitted uses, zoning, square footage, lot size/acreage or other matters affecting value or desirability. Unless otherwise indicated in writing, neither brokers, agents nor Theo have verified, or will verify, such information. If any such information is important to buyer in determining whether to buy, the price to pay or intended use of the property, buyer is urged to conduct their own investigation with qualified professionals, satisfy themselves with respect to that information, and to rely solely on the results of that investigation.
School data provided by GreatSchools. School service boundaries are intended to be used as reference only. To verify enrollment eligibility for a property, contact the school directly.