

$1,500,000
1,726
SQ FT
$869
SQ/FT
100 Heather Lane
@ Kenneth Way - Inverness

- 2 Bed
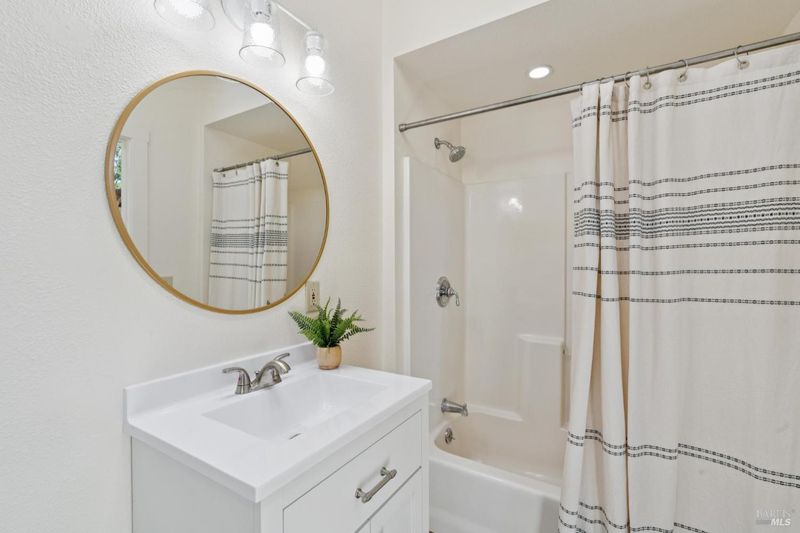
- 3 (2/1) Bath
- 4 Park
- 1,726 sqft
- Inverness
-

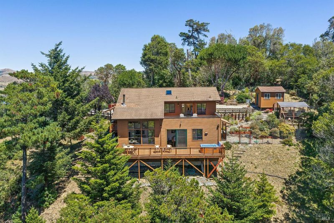
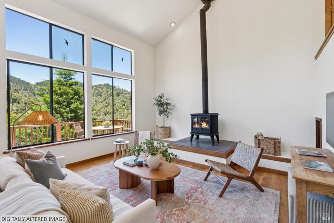
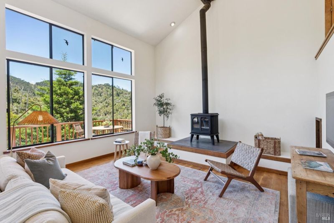
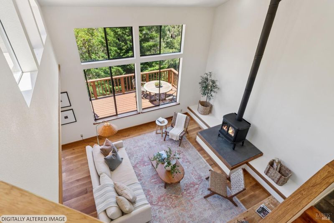
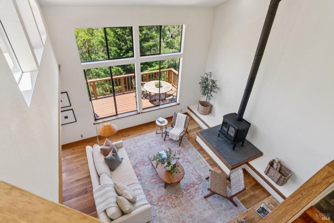
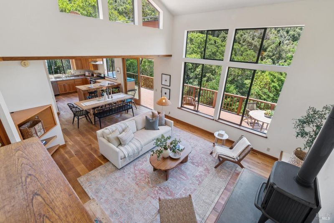
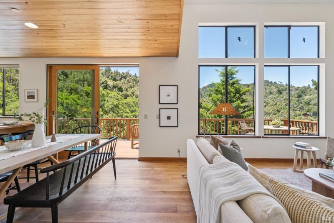
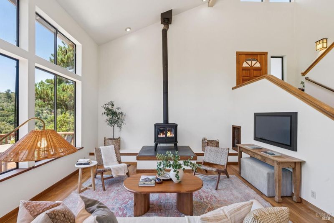
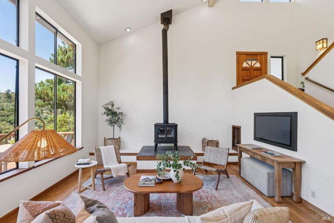
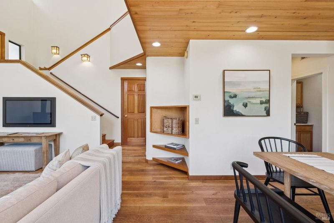
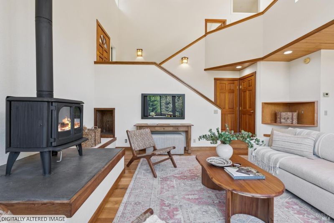
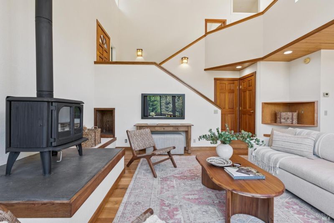
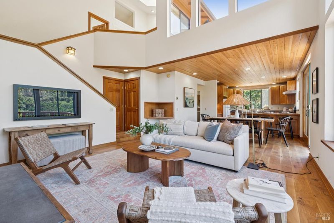
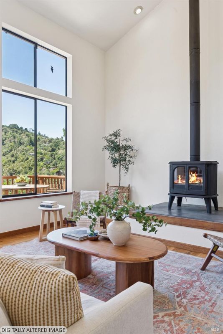
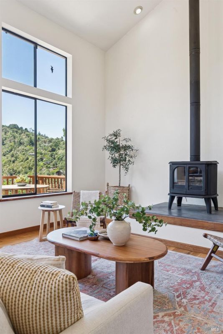
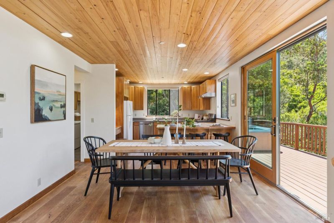
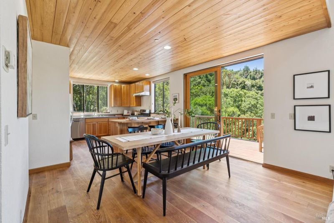
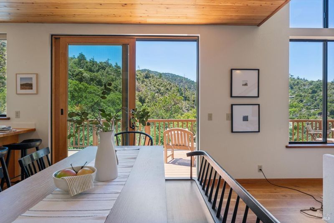
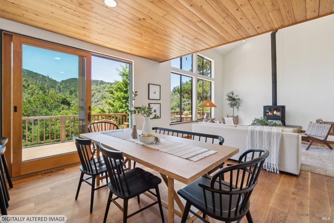
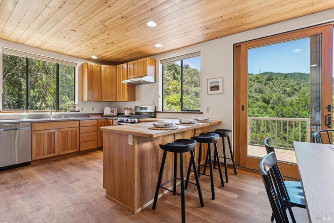
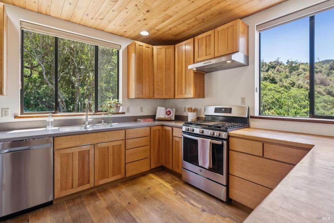
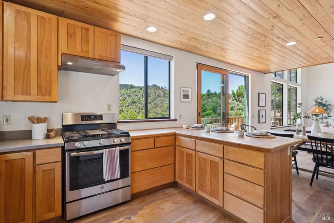
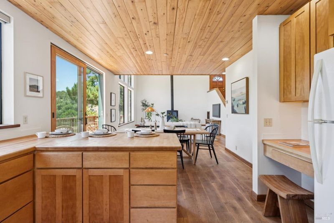
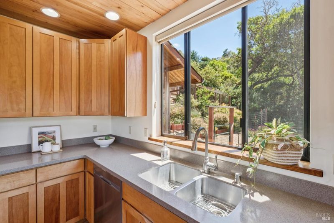
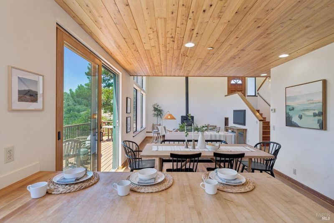
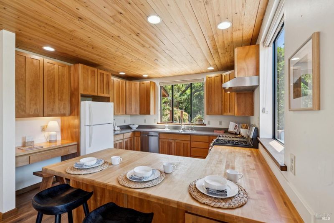
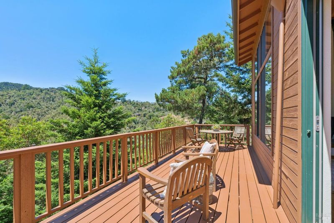
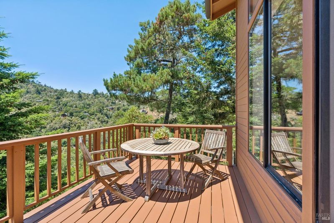
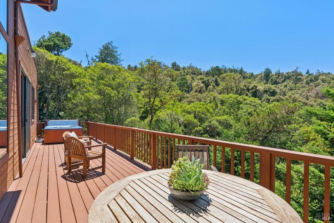
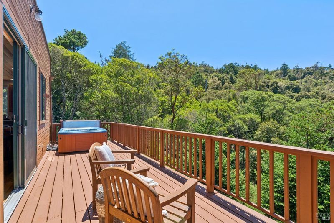
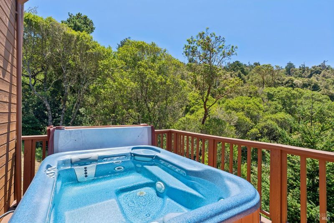
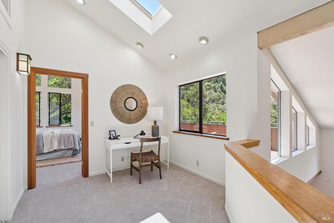
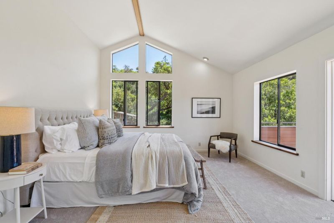
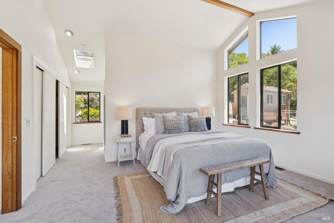
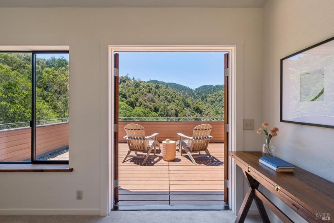
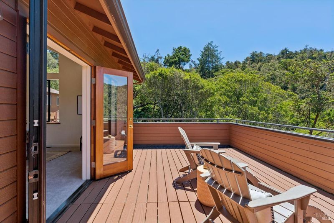
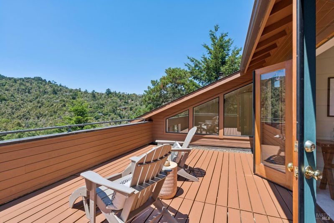
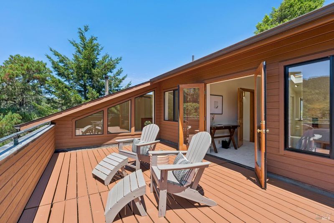
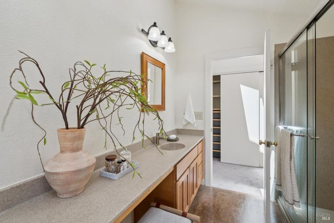
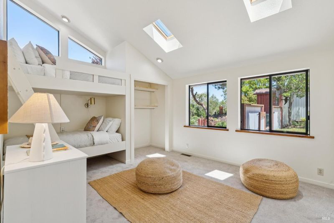
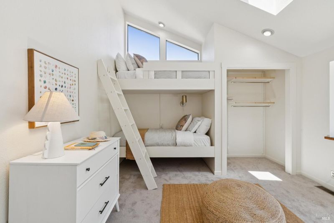
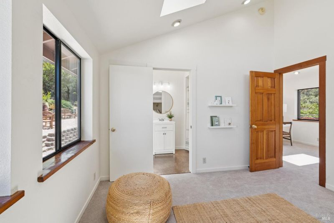
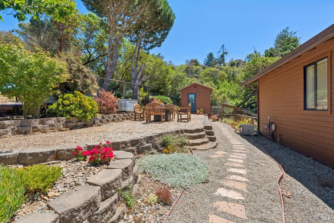
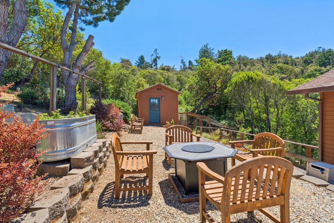
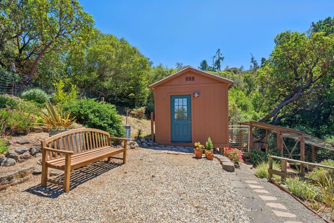
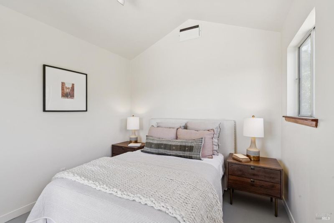
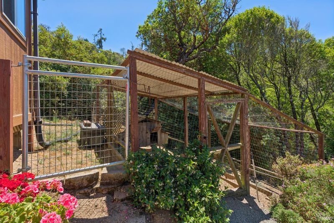
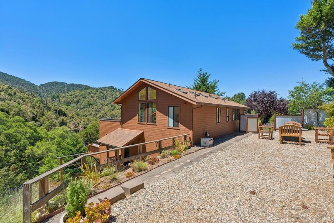
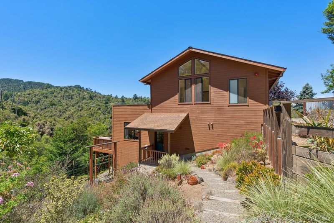
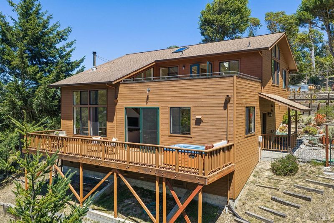
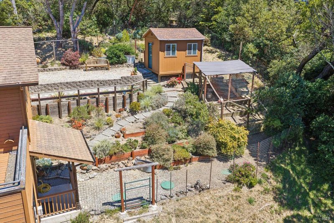
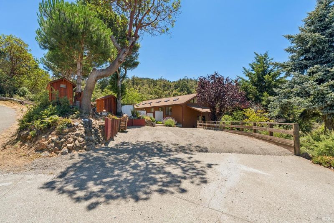
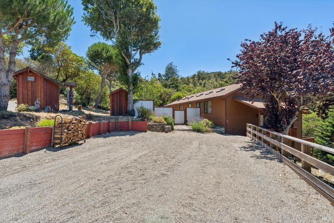
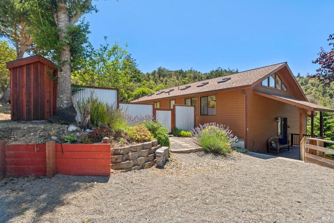
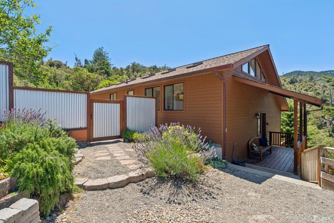
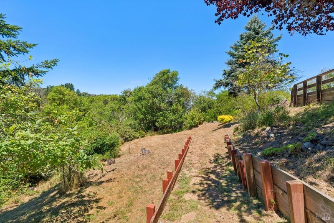
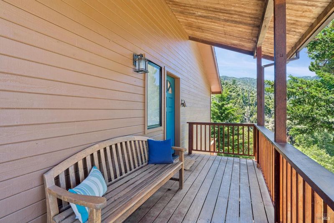
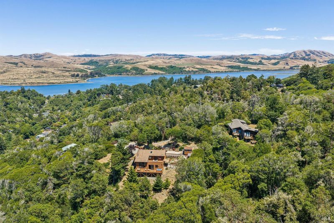
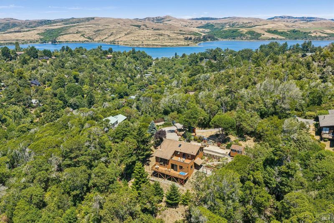
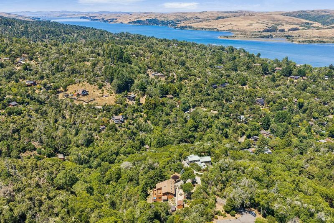
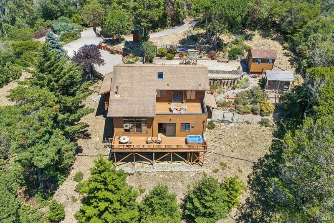
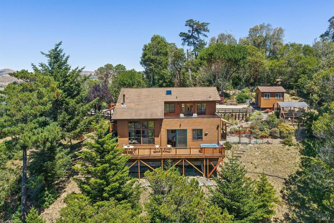
Spectacular Inverness Ridge views, privacy, and tranquility await in this meticulously maintained two-bedroom, two-and-a-half-bathroom home, set on 3.65 acres that borders open space. Start your mornings watching the fog lift over the ridge from the primary bedroom deck, then unwind with evening sunsets from your private hot tub. Built by local craftsmen and lovingly cared for by the original owners since 1999, this property is designed for comfortable year-round living. Thoughtful features include a whole-house generator for uninterrupted power, a four-bedroom septic system for future expansion possibilities, and a detached shed offering flexible space for a home office or guest quarters. The low-maintenance landscaping showcases fruit-bearing apple and pear trees, native plantings, and a charming chicken enclosure. Just minutes from Tomales Bay, ocean beaches, and downtown Point Reyes Station, this sun-drenched sanctuary is available for the first time.

- Days on Market
- 6 days
- Current Status
- Active
- Original Price
- $1,500,000
- List Price
- $1,500,000
- On Market Date
- Jul 25, 2026
- Property Type
- Single Family Residence
- Area
- Inverness
- Zip Code
- 94937
- MLS ID
- 326058359
- APN
- 112-201-52
- Year Built
- 1999
- Stories in Building
- Unavailable
- Possession
- Close Of Escrow
- Data Source
- BAREIS
- Origin MLS System
Inverness Elementary School
Public K-1 Elementary
Students: 33 Distance: 0.6mi
West Marin Elementary School
Public 2-8 Elementary
Students: 153 Distance: 3.9mi
Lincoln Elementary School
Public K-6 Elementary
Students: 4 Distance: 7.5mi
Nicasio
Public K-8 Elementary
Students: 39 Distance: 8.9mi
Tomales Elementary School
Public K-8 Elementary
Students: 143 Distance: 10.4mi
Tomales High School
Public 9-12 Secondary
Students: 156 Distance: 10.5mi
- Bed
- 2
- Bath
- 3 (2/1)
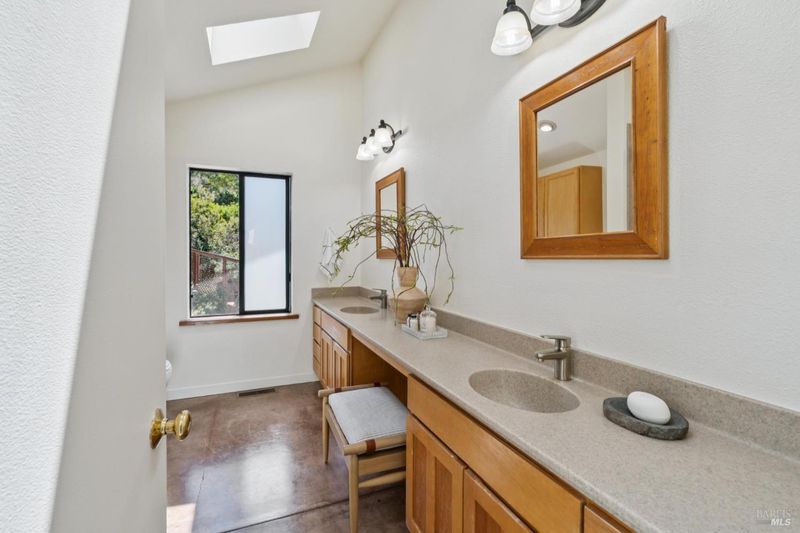
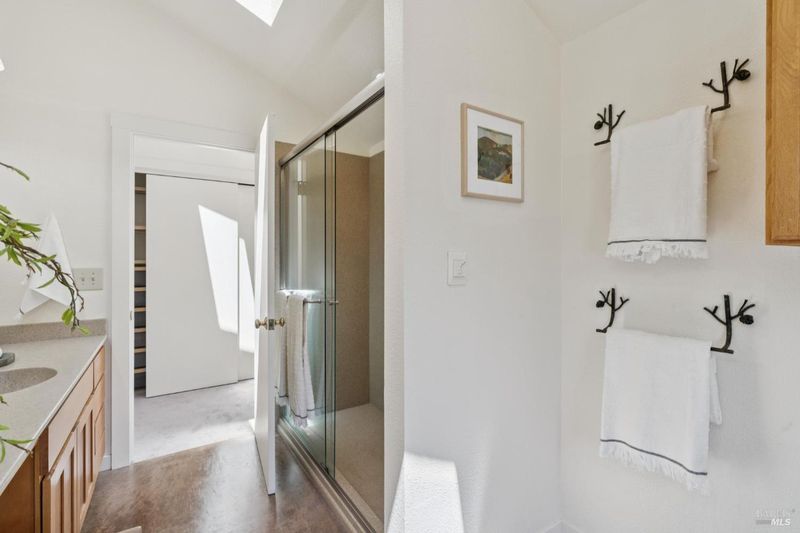
- Double Sinks, Shower Stall(s), Window
- Parking
- 4
- No Garage, Uncovered Parking Spaces 2+
- SQ FT
- 1,726
- SQ FT Source
- Assessor Auto-Fill
- Lot SQ FT
- 158,994.0
- Lot Acres
- 3.65 Acres
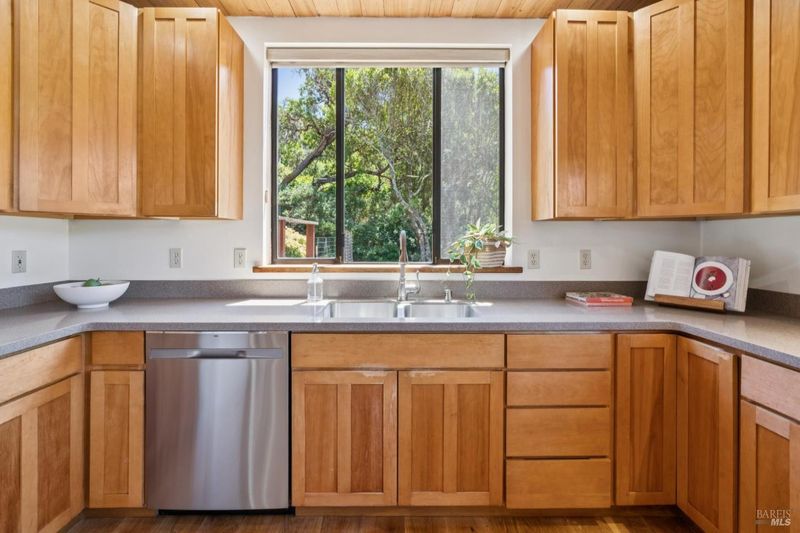
- Kitchen
- Butcher Block Counters, Stone Counter, Wood Counter
- Cooling
- None
- Dining Room
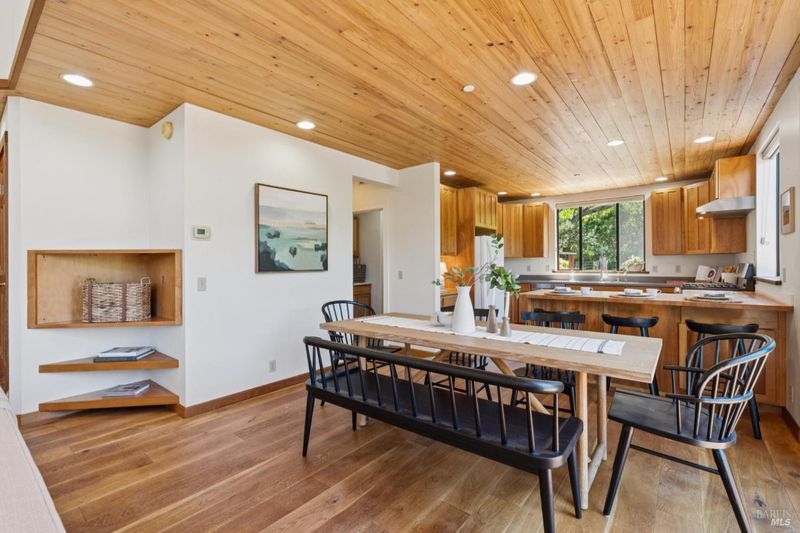
- Dining/Living Combo
- Exterior Details
- Balcony
- Living Room
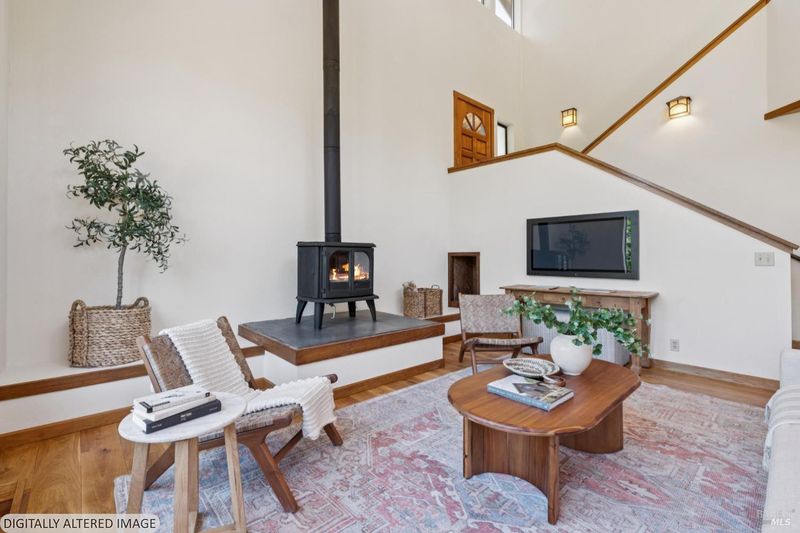
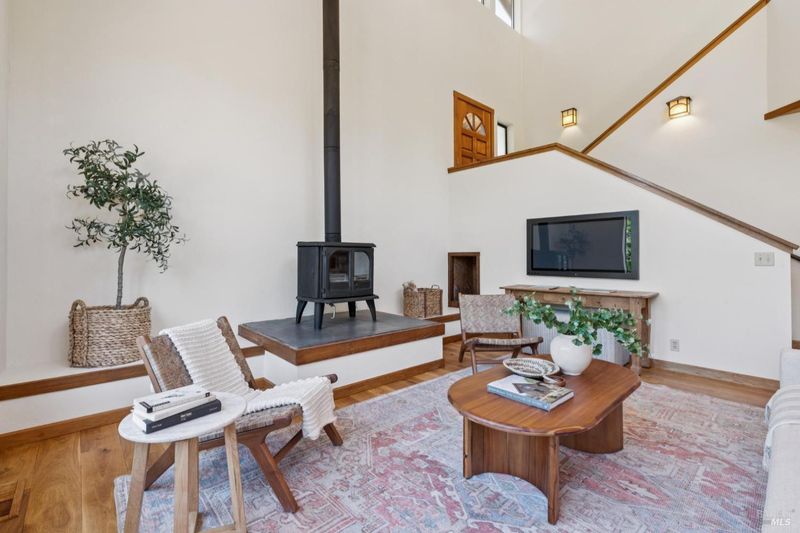
- Cathedral/Vaulted, View
- Flooring
- Carpet, Concrete, Tile, Wood
- Foundation
- Concrete Perimeter, Raised
- Fire Place
- Living Room, Wood Stove
- Heating
- Central, Gas, Propane, Wood Stove
- Laundry
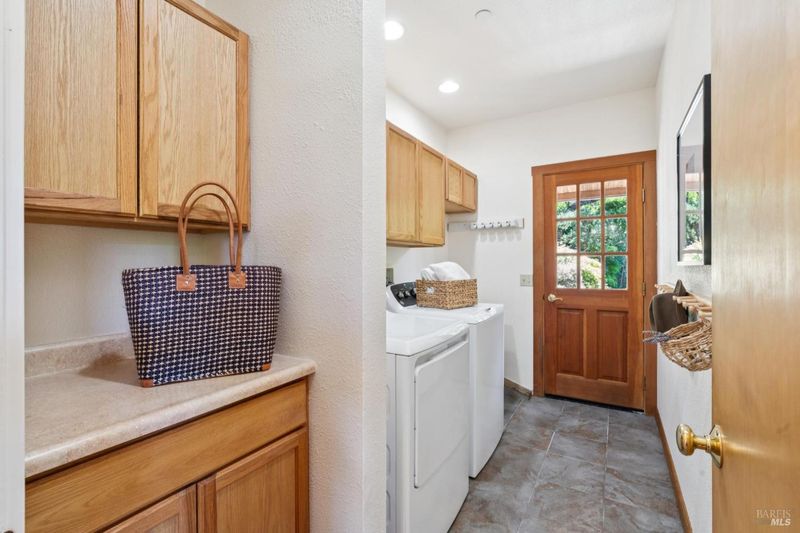
- Dryer Included, Gas Hook-Up, Inside Area, Washer Included
- Upper Level
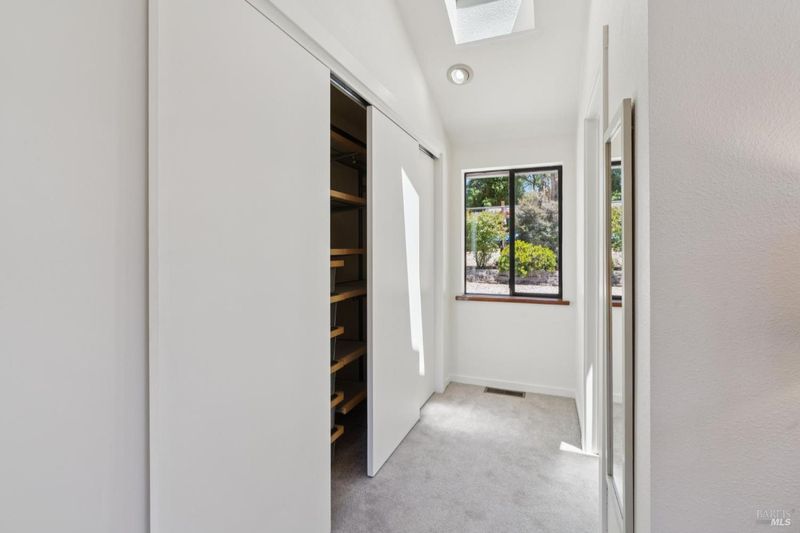
- Bedroom(s), Full Bath(s), Loft, Primary Bedroom, Retreat
- Main Level
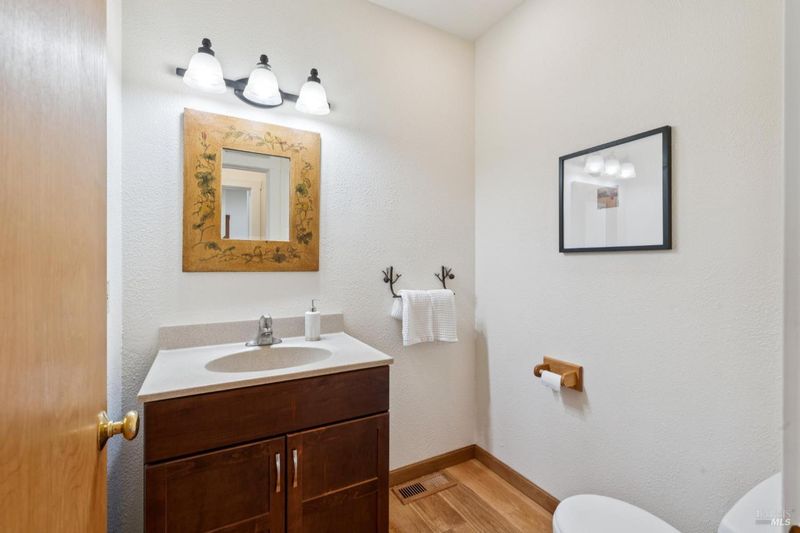
- Kitchen, Living Room, Partial Bath(s)
- Views
- Forest, Hills
- Possession
- Close Of Escrow
- Basement
- None
- Architectural Style
- Rustic
- Fee
- $0
MLS and other Information regarding properties for sale as shown in Theo have been obtained from various sources such as sellers, public records, agents and other third parties. This information may relate to the condition of the property, permitted or unpermitted uses, zoning, square footage, lot size/acreage or other matters affecting value or desirability. Unless otherwise indicated in writing, neither brokers, agents nor Theo have verified, or will verify, such information. If any such information is important to buyer in determining whether to buy, the price to pay or intended use of the property, buyer is urged to conduct their own investigation with qualified professionals, satisfy themselves with respect to that information, and to rely solely on the results of that investigation.
School data provided by GreatSchools. School service boundaries are intended to be used as reference only. To verify enrollment eligibility for a property, contact the school directly.