

$525,000
825
SQ FT
$636
SQ/FT
220 Marina Way
@ Bissell - Richmond

- 2 Bed
- 1.5 (1/1) Bath
- 0 Park
- 825 sqft
- Richmond
-

-
Sat Aug 1, 2:00 pm - 4:30 pm
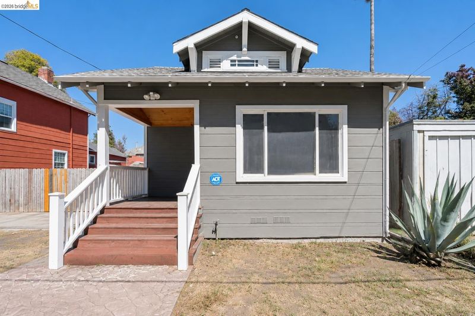
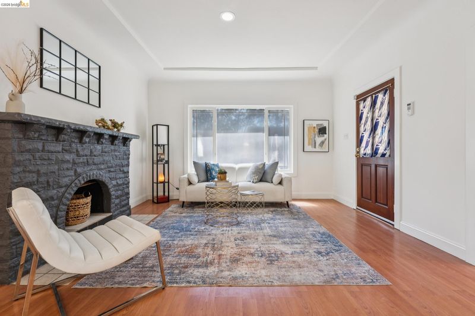
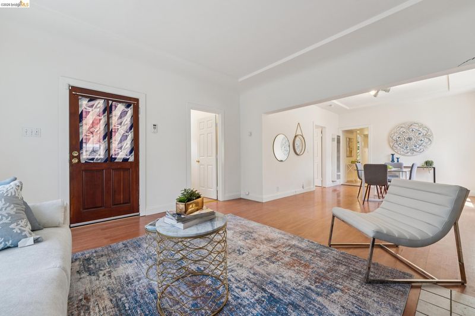
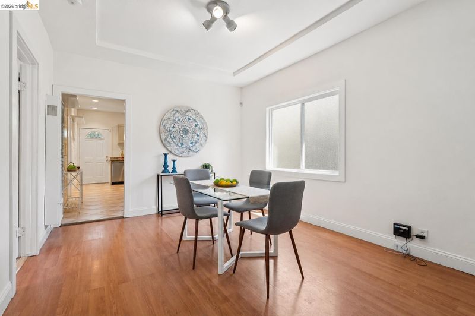
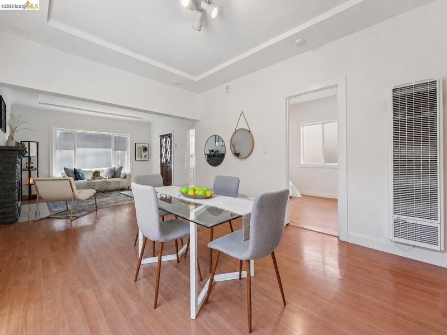
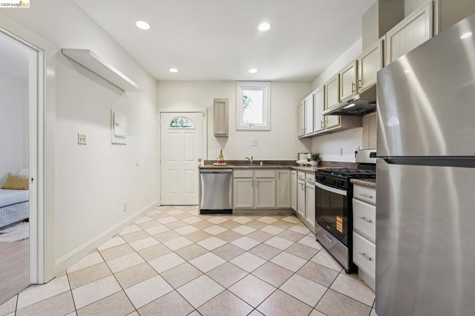
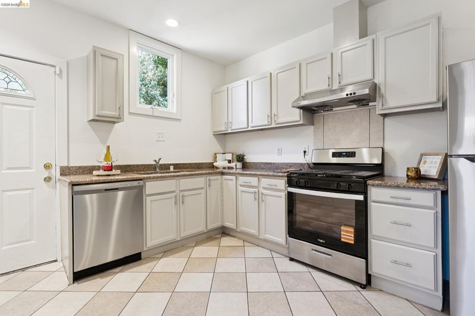
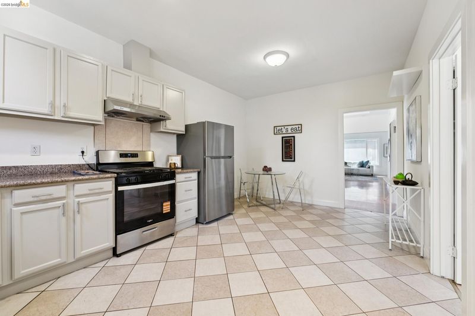
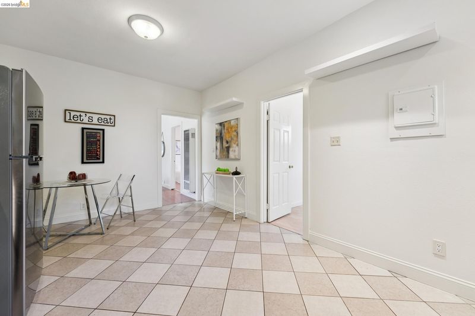
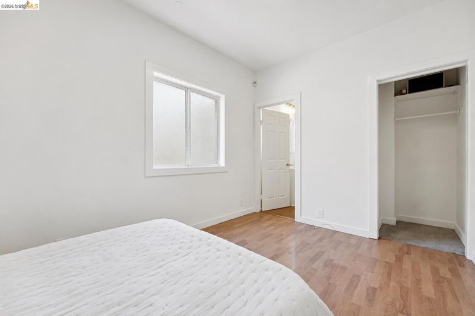
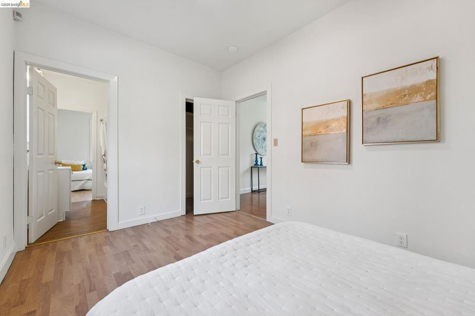
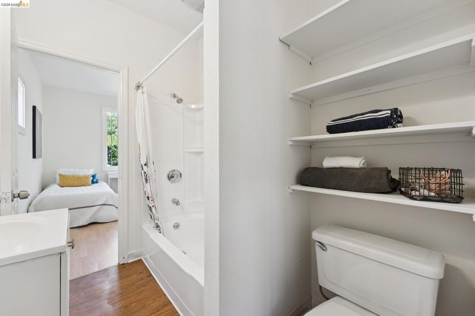
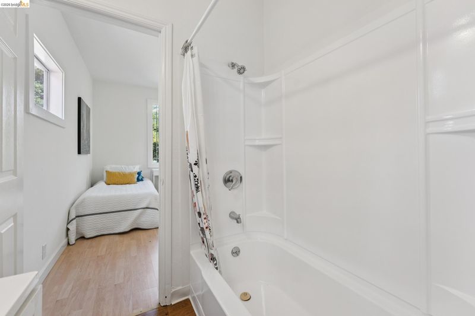
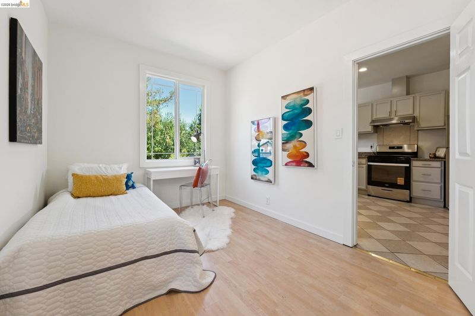
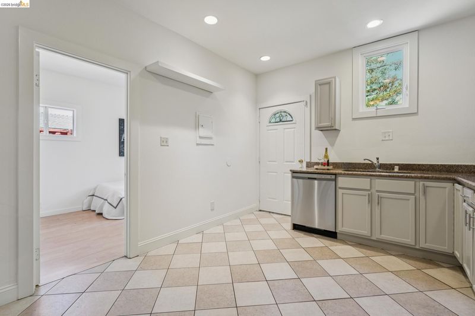
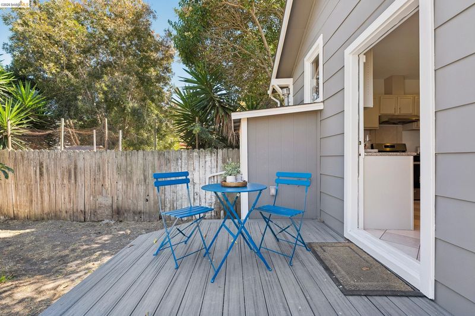
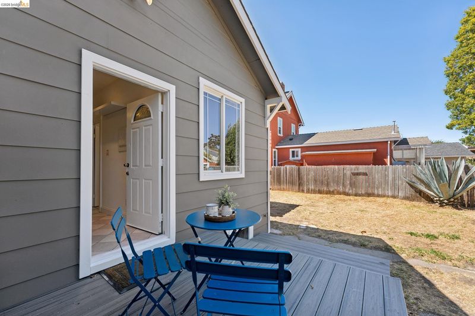
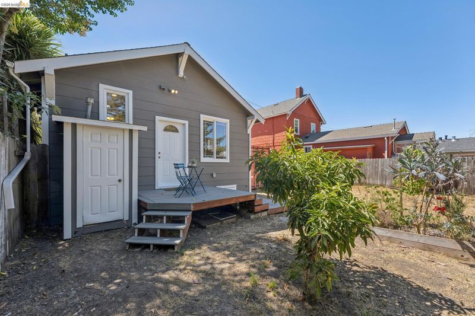
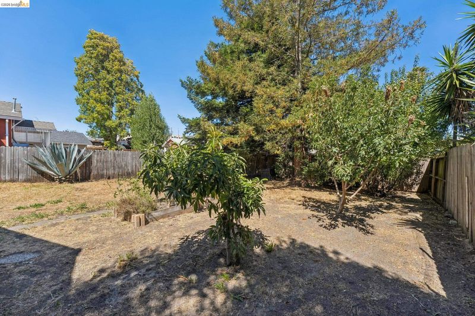
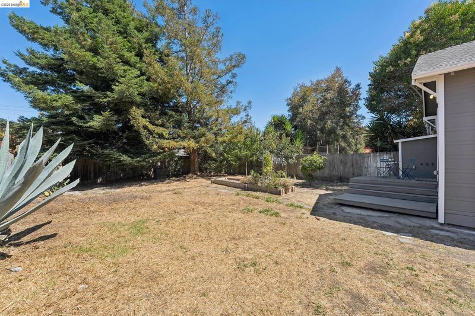
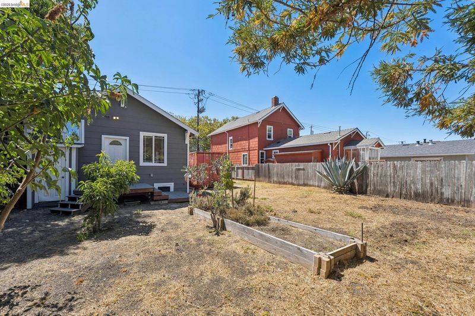
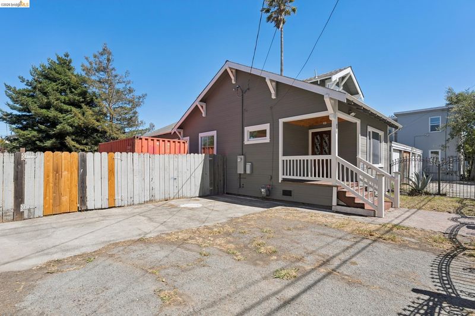
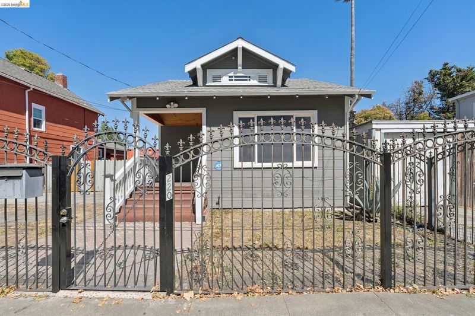
Charming Modern Craftsman-inspired home thoughtfully designed and situated on a generously sized lot with exciting potential for future expansion or creating your dream outdoor retreat. This inviting home features 2 bedrooms and 1.5 bathrooms, a bright and comfortable living room, fresh interior paint throughout, and a refreshed exterior that enhances its curb appeal. The updated kitchen is equipped with a brand-new refrigerator, brand-new gas range/oven, and brand-new dishwasher, making it truly move-in ready. Enjoy the recently installed backyard deck, perfect for outdoor entertaining or relaxing, while the large side gate provides convenient RV access and parking within the property. The home is also equipped with RV charging capabilities and an automatic seismic gas shut-off valve for added convenience and peace of mind. Major improvements include a new roof installed in 2019. The property is connected to the Kaiser power grid, providing an exceptionally reliable power supply with virtually no outag
-
Sun Aug 2, 2:00 pm - 4:30 pm
Charming Modern Craftsman-inspired home thoughtfully designed and situated on a generously sized lot with exciting potential for future expansion or creating your dream outdoor retreat. This inviting home features 2 bedrooms and 1.5 bathrooms, a bright and comfortable living room, fresh interior paint throughout, and a refreshed exterior that enhances its curb appeal. The updated kitchen is equipped with a brand-new refrigerator, brand-new gas range/oven, and brand-new dishwasher, making it truly move-in ready. Enjoy the recently installed backyard deck, perfect for outdoor entertaining or relaxing, while the large side gate provides convenient RV access and parking within the property. The home is also equipped with RV charging capabilities and an automatic seismic gas shut-off valve for added convenience and peace of mind. Major improvements include a new roof installed in 2019. The property is connected to the Kaiser power grid, providing an exceptionally reliable power supply with virtually no outag
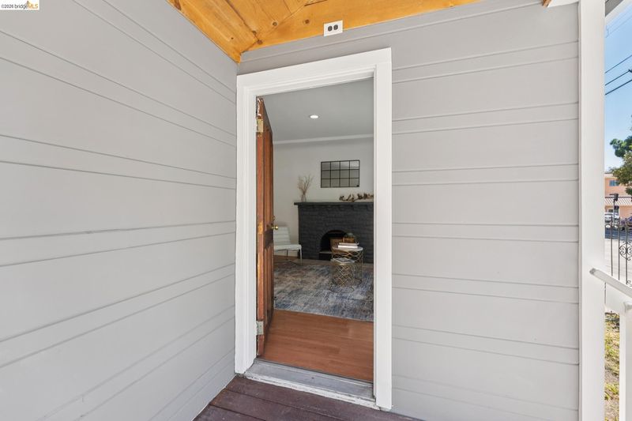
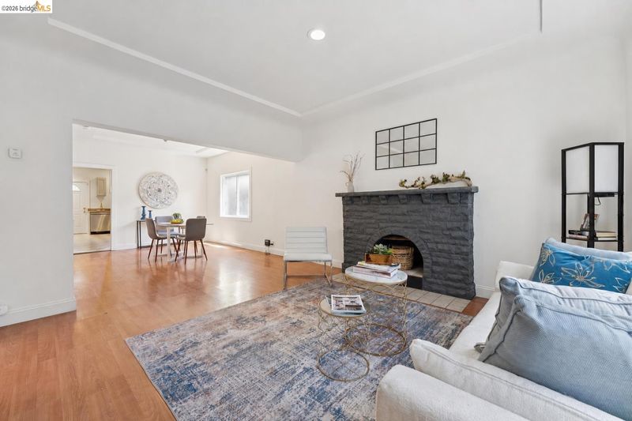
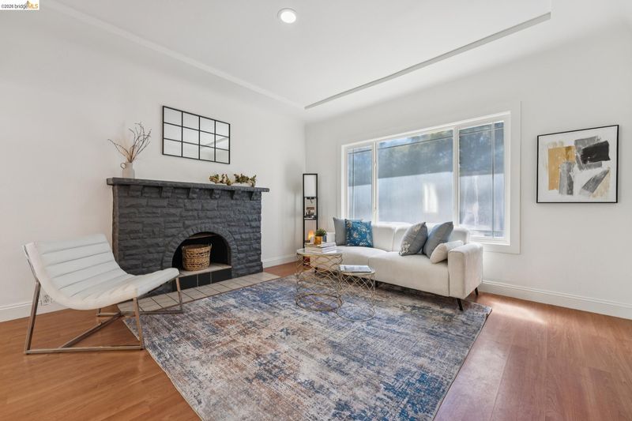
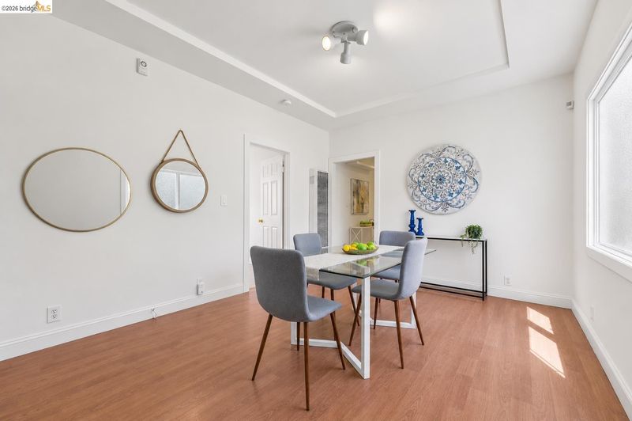
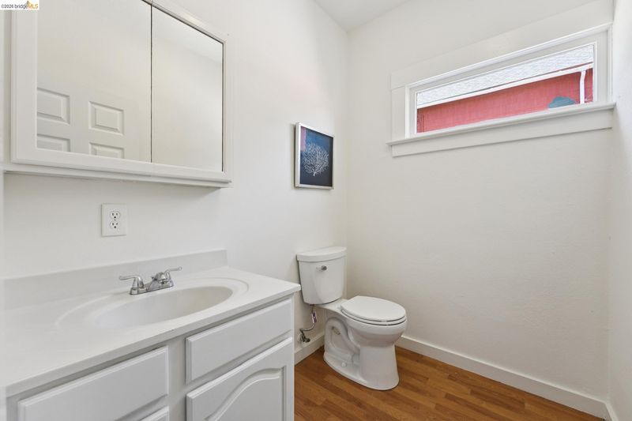
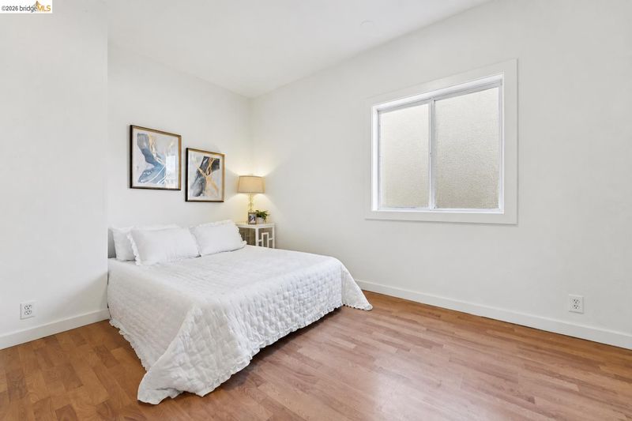
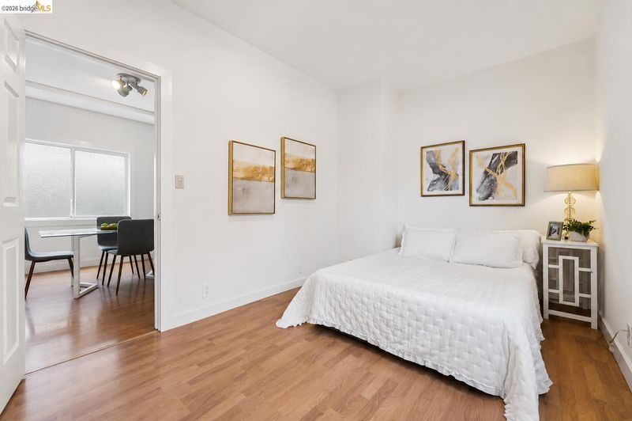
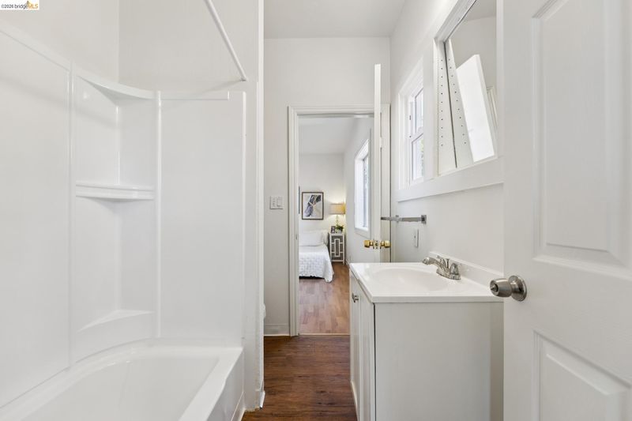
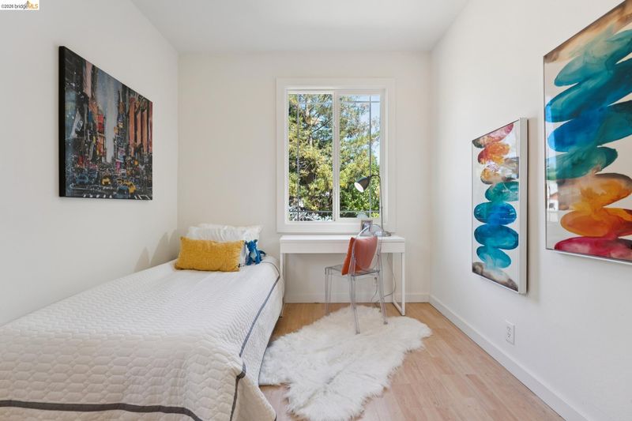
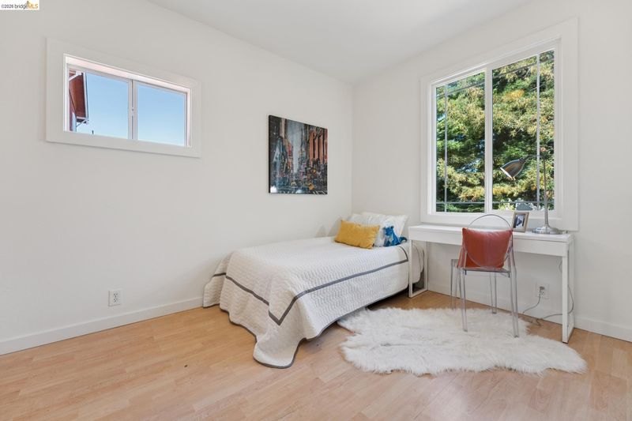
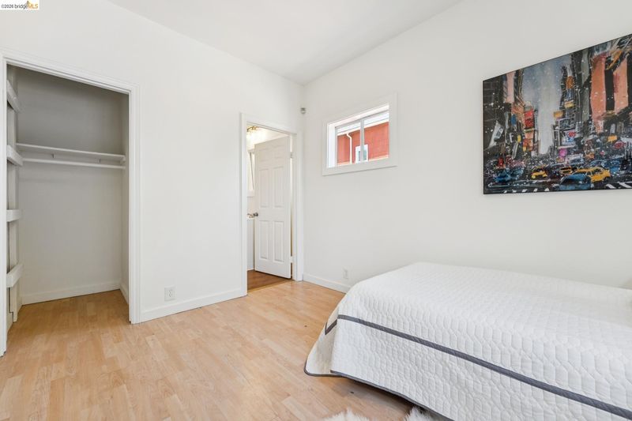
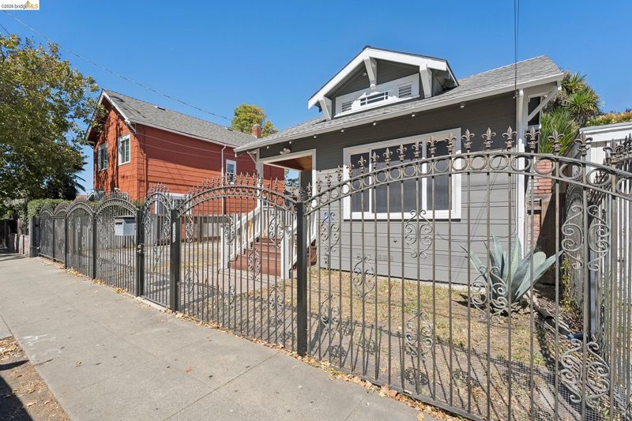
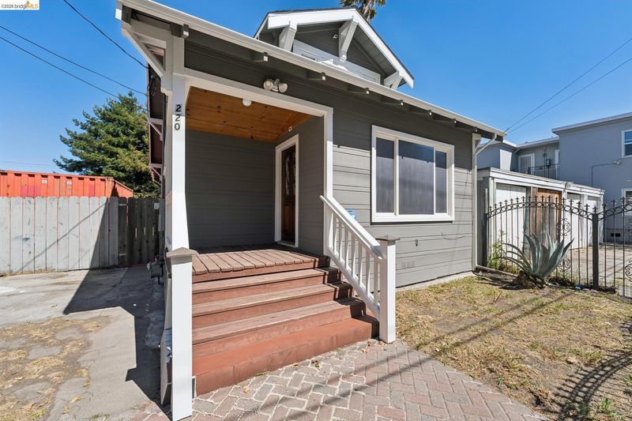
Charming Modern Craftsman-inspired home thoughtfully designed and situated on a generously sized lot with exciting potential for future expansion or creating your dream outdoor retreat. This inviting home features 2 bedrooms and 1.5 bathrooms, a bright and comfortable living room, fresh interior paint throughout, and a refreshed exterior that enhances its curb appeal. The updated kitchen is equipped with a brand-new refrigerator, brand-new gas range/oven, and brand-new dishwasher, making it truly move-in ready. Enjoy the recently installed backyard deck, perfect for outdoor entertaining or relaxing, while the large side gate provides convenient RV access and parking within the property. The home is also equipped with RV charging capabilities and an automatic seismic gas shut-off valve for added convenience and peace of mind. Major improvements include a new roof installed in 2019. The property is connected to the Kaiser power grid, providing an exceptionally reliable power supply with virtually no outages, and features high-speed fiber internet, making it an ideal home for remote work, streaming, and home offices. Conveniently located with easy access to I-580, shopping, dining, parks, and the Richmond Ferry Terminal for an easy commute to San Francisco, this home offers the perfect blend of comfort, modern amenities, future potential, and everyday convenience. Don't miss this exceptional opportunity!

- Current Status
- Active
- Original Price
- $525,000
- List Price
- $525,000
- On Market Date
- Jul 24, 2026
- Property Type
- Detached
- D/N/S
- Richmond
- Zip Code
- 94801
- MLS ID
- 41142778
- APN
- 5401400204
- Year Built
- 1915
- Stories in Building
- 1
- Possession
- Close Of Escrow
- Data Source
- MAXEBRDI
- Origin MLS System
- Bridge AOR
Elim Christian School
Private K-12 Combined Elementary And Secondary, Religious, Coed
Students: 18 Distance: 0.2mi
Leadership Public Schools: Richmond
Charter 9-12 High
Students: 597 Distance: 0.3mi
Gompers (Samuel) Continuation School
Public 9-12 Continuation
Students: 313 Distance: 0.3mi
Richmond College Preparatory School
Charter K-8 Elementary, Yr Round
Students: 542 Distance: 0.4mi
Lincoln Elementary School
Public K-6 Elementary
Students: 403 Distance: 0.5mi
Nystrom Elementary School
Public K-6 Elementary
Students: 520 Distance: 0.5mi
- Bed
- 2
- Bath
- 1.5 (1/1)
- Parking
- 0
- Parking Spaces, Private
- SQ FT
- 825
- SQ FT Source
- Public Records
- Lot SQ FT
- 5,650.0
- Lot Acres
- 0.13 Acres
- Pool Info
- None
- Kitchen
- Dishwasher, Gas Range, Refrigerator, Counter - Solid Surface, Gas Range/Cooktop
- Cooling
- None
- Disclosures
- Other - Call/See Agent
- Entry Level
- Exterior Details
- Back Yard, Dog Run, Front Yard
- Flooring
- Laminate, Tile
- Foundation
- Fire Place
- Living Room, Wood Burning
- Heating
- Fireplace(s)
- Laundry
- Hookups Only
- Main Level
- 2 Bedrooms, 1 Bath, Main Entry
- Possession
- Close Of Escrow
- Architectural Style
- Craftsman
- Construction Status
- Existing
- Additional Miscellaneous Features
- Back Yard, Dog Run, Front Yard
- Location
- Level
- Roof
- Composition Shingles
- Water and Sewer
- Public
- Fee
- Unavailable
MLS and other Information regarding properties for sale as shown in Theo have been obtained from various sources such as sellers, public records, agents and other third parties. This information may relate to the condition of the property, permitted or unpermitted uses, zoning, square footage, lot size/acreage or other matters affecting value or desirability. Unless otherwise indicated in writing, neither brokers, agents nor Theo have verified, or will verify, such information. If any such information is important to buyer in determining whether to buy, the price to pay or intended use of the property, buyer is urged to conduct their own investigation with qualified professionals, satisfy themselves with respect to that information, and to rely solely on the results of that investigation.
School data provided by GreatSchools. School service boundaries are intended to be used as reference only. To verify enrollment eligibility for a property, contact the school directly.