

$1,598,000
1,450
SQ FT
$1,102
SQ/FT
467 Avalon Drive
@ Valverde dr - 521 - Avalon Park Etc., South San Francisco

- 3 Bed
- 3 (2/1) Bath
- 2 Park
- 1,450 sqft
- SOUTH SAN FRANCISCO
-

-
Sat Sep 12, 2:00 pm - 4:00 pm
Come enjoy this beautiful home and delicious treats.
-
Sun Sep 13, 2:00 pm - 4:00 pm
Come enjoy this beautiful home and delicious treats.
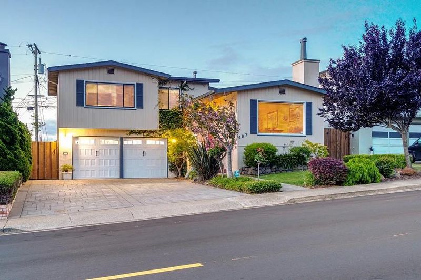
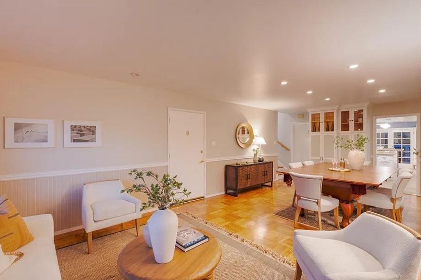
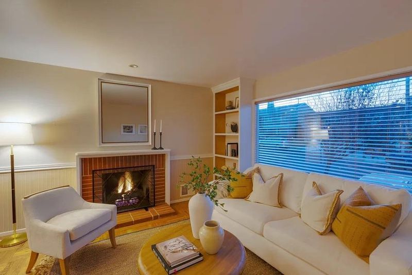
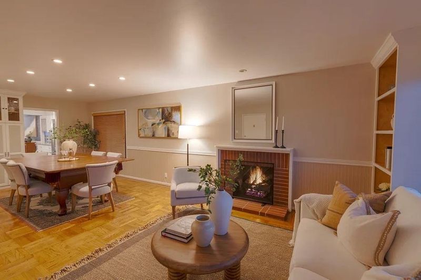
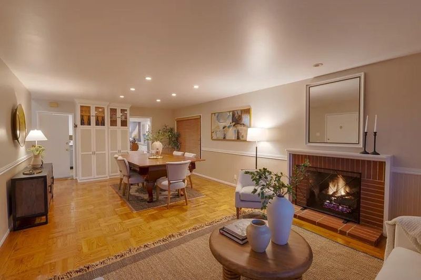
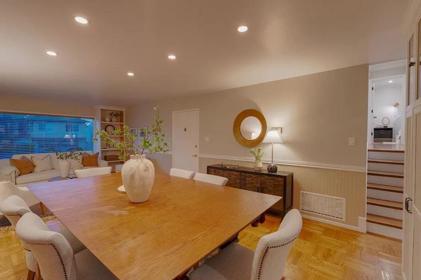
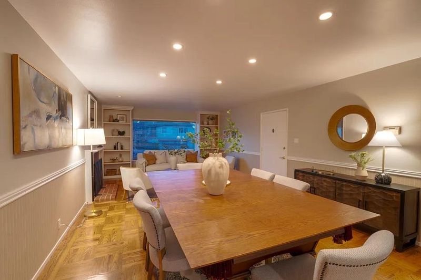
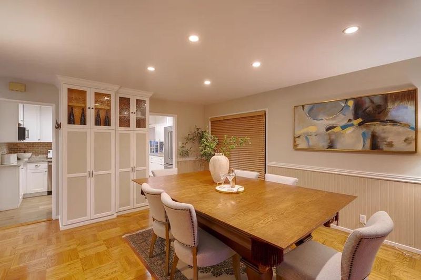
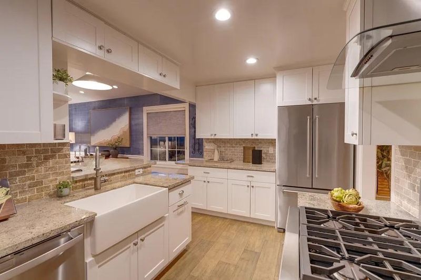
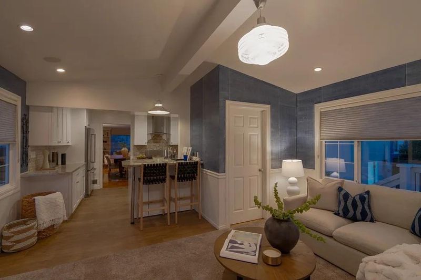
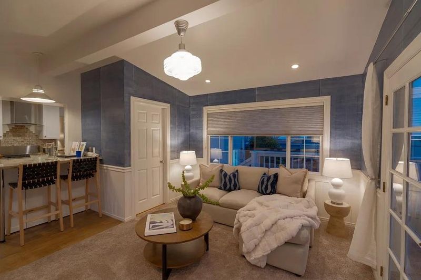
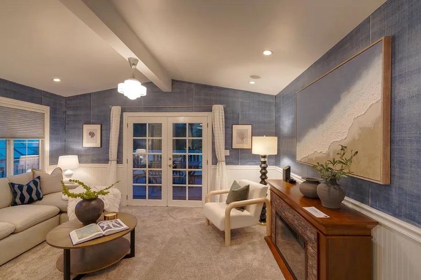
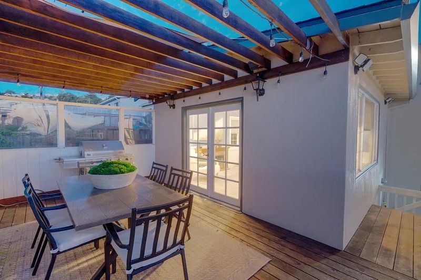
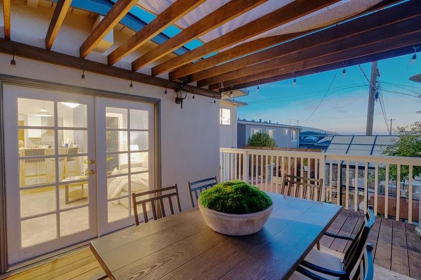
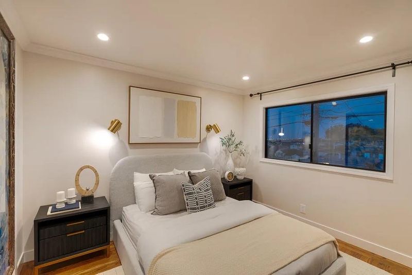
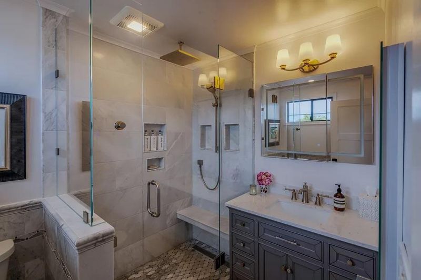
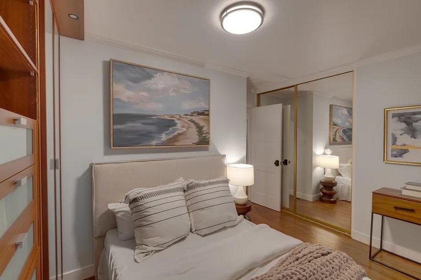
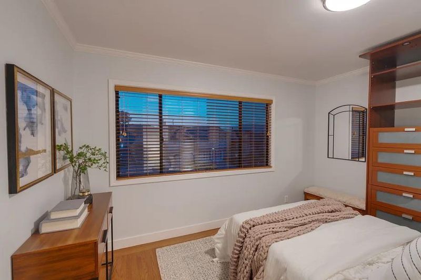
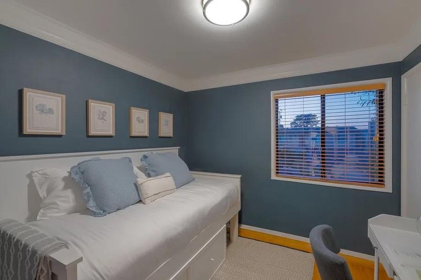
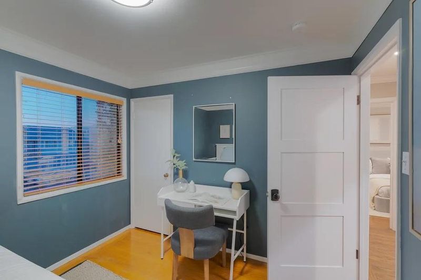
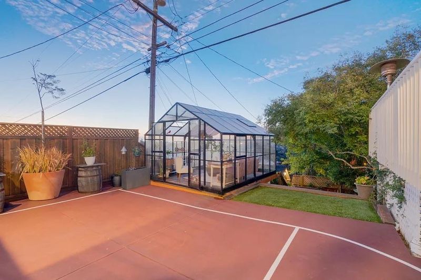
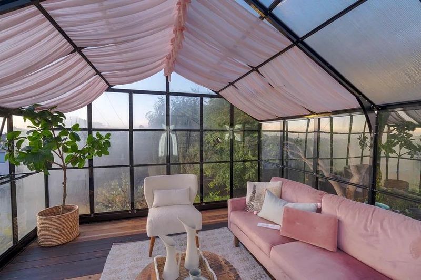
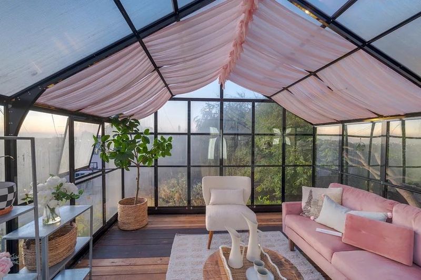
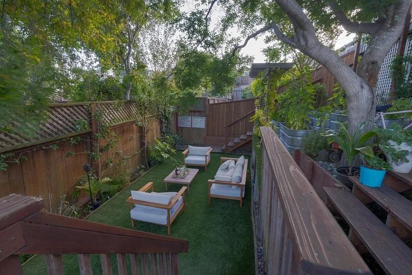
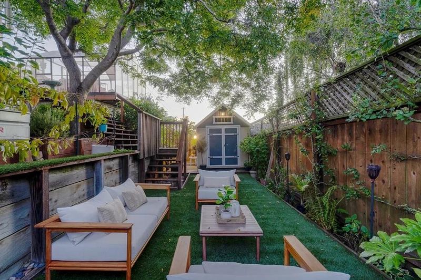
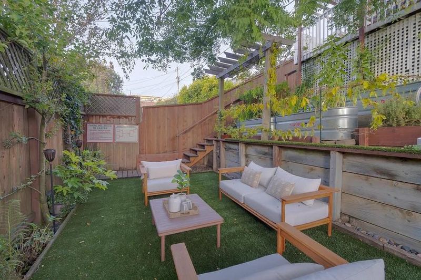
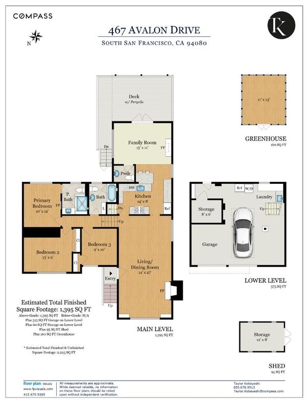
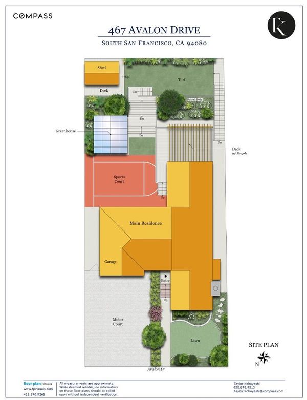
Welcome to this stunning reimagined 3 bedroom, 2.5 bath Avalon Park classic, where timeless 1954 character meets thoughtful modern living. Beautiful original hardwood floors, warm and inviting living spaces, and a stunning glass greenhouse give this home a personality all its own. The grand living room flows into an inviting dining room, creating a wonderful setting for everyday life and effortless entertaining. At the heart of the home, the beautifully updated kitchen features a professional Wolf gas range and new KitchenAid refrigeration. The spa-inspired primary suite offers a luxurious escape with Carrara marble, heated floors, dual shower heads, a heated towel rack, and Bluetooth audio. A permitted family room addition with half-bath opens to the wraparound deck and beautifully terraced backyard, where gardens, synthetic turf, a natural gas BBQ, and the charming greenhouse create an exceptional indoor-outdoor setting. Thoughtful details throughout include custom hardwood doors, Emtek hardware, recessed lighting, an electric fireplace, and a distinctive LeRoy Neiman Paris fine-art barn door. With a RaceDeck garage and a composite roof completed in 2018, this special home offers character, comfort, and convenience just minutes from 280, BART, and vibrant Grand Avenue.

- Days on Market
- 0 days
- Current Status
- Active
- Original Price
- $1,598,000
- List Price
- $1,598,000
- On Market Date
- Sep 12, 2026
- Property Type
- Single Family Home
- Area
- 521 - Avalon Park Etc.
- Zip Code
- 94080
- MLS ID
- ML82058710
- APN
- 013-075-040
- Year Built
- 1954
- Stories in Building
- 1
- Possession
- Unavailable
- Data Source
- MLSL
- Origin MLS System
- MLSListings, Inc.
Ponderosa Elementary School
Public K-5 Elementary
Students: 411 Distance: 0.6mi
St. Veronica Catholic School
Private K-8 Elementary, Religious, Coed
Students: 265 Distance: 0.7mi
South San Francisco Adult
Public n/a Adult Education
Students: NA Distance: 0.7mi
Baden High (Continuation) School
Public 9-12 Continuation
Students: 107 Distance: 0.7mi
Monte Verde Elementary School
Public K-5 Elementary
Students: 530 Distance: 0.7mi
Rollingwood Elementary School
Public K-5 Elementary
Students: 262 Distance: 0.8mi
- Bed
- 3
- Bath
- 3 (2/1)
- Marble, Primary - Stall Shower(s), Updated Bath
- Parking
- 2
- Attached Garage, On Street
- SQ FT
- 1,450
- SQ FT Source
- Unavailable
- Lot SQ FT
- 5,200.0
- Lot Acres
- 0.119376 Acres
- Kitchen
- Oven Range - Gas, Refrigerator
- Cooling
- None
- Dining Room
- Dining Area in Living Room
- Disclosures
- NHDS Report
- Family Room
- Separate Family Room
- Flooring
- Hardwood
- Foundation
- Crawl Space
- Fire Place
- Family Room, Living Room, Primary Bedroom
- Heating
- Forced Air, Gas
- Laundry
- In Garage, Washer / Dryer
- Fee
- Unavailable
MLS and other Information regarding properties for sale as shown in Theo have been obtained from various sources such as sellers, public records, agents and other third parties. This information may relate to the condition of the property, permitted or unpermitted uses, zoning, square footage, lot size/acreage or other matters affecting value or desirability. Unless otherwise indicated in writing, neither brokers, agents nor Theo have verified, or will verify, such information. If any such information is important to buyer in determining whether to buy, the price to pay or intended use of the property, buyer is urged to conduct their own investigation with qualified professionals, satisfy themselves with respect to that information, and to rely solely on the results of that investigation.
School data provided by GreatSchools. School service boundaries are intended to be used as reference only. To verify enrollment eligibility for a property, contact the school directly.