

$3,410,000
1,998
SQ FT
$1,707
SQ/FT
21629 Terrace Drive
@ Bubb Road - 18 - Cupertino, Cupertino

- 4 Bed
- 2 Bath
- 2 Park
- 1,998 sqft
- CUPERTINO
-

-
Sun Sep 13, 2:00 pm - 4:00 pm
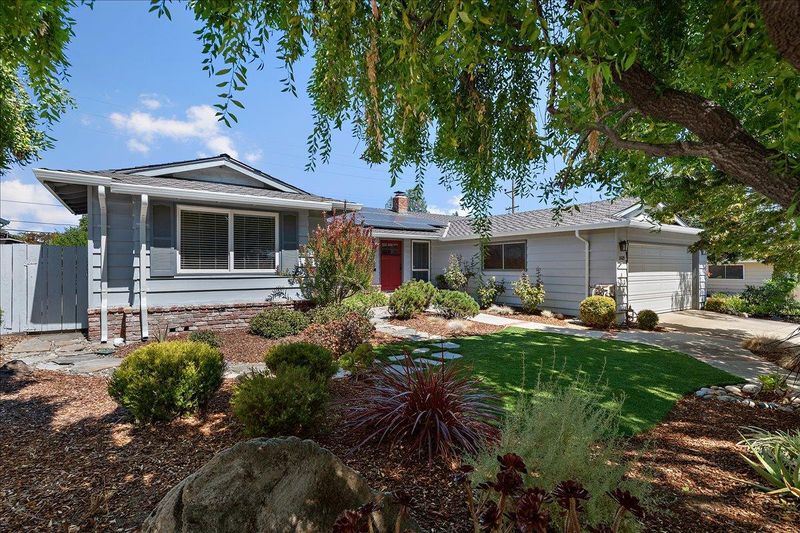
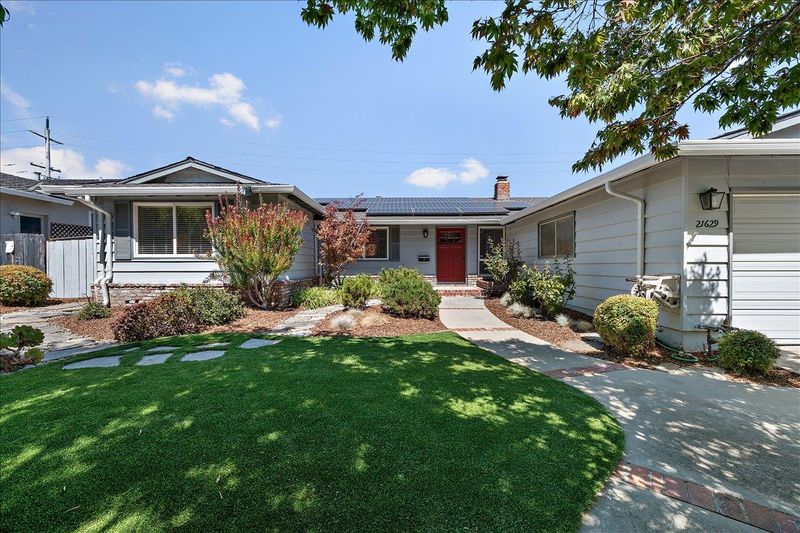
Don't miss this exceptional Cupertino home filled with light and comfortable spaces!
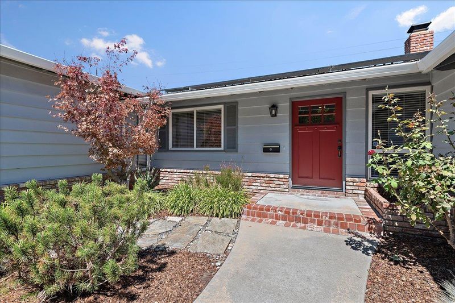
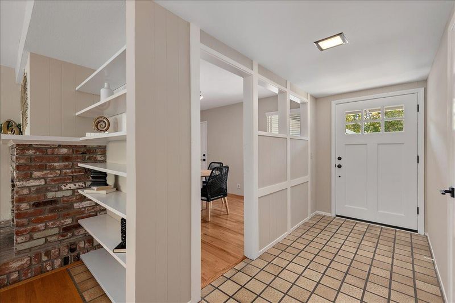
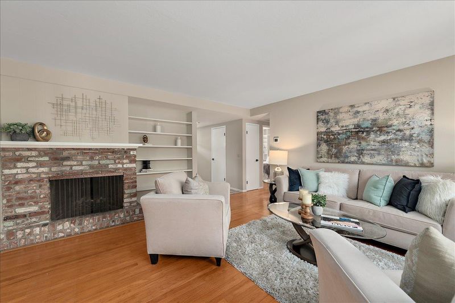
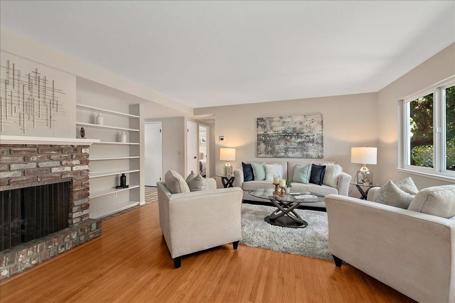
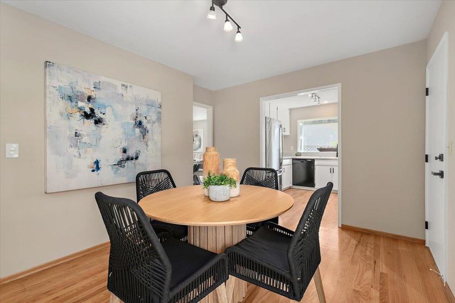
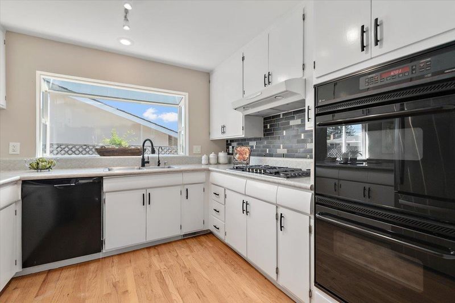
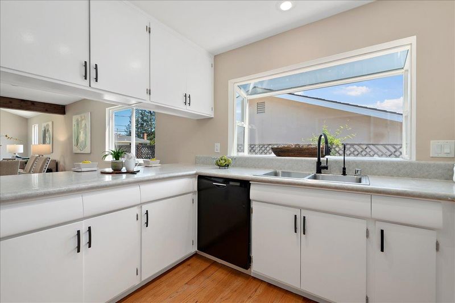
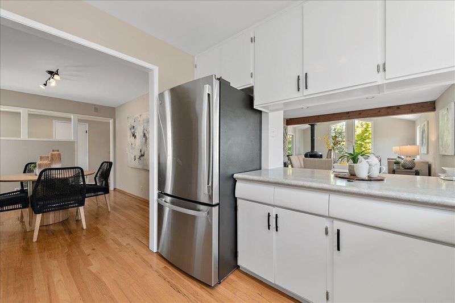
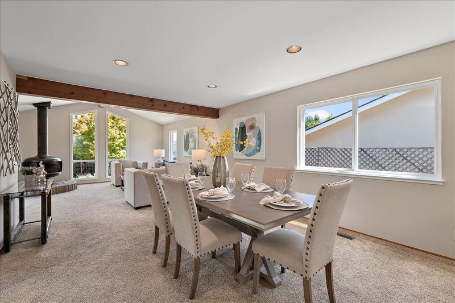
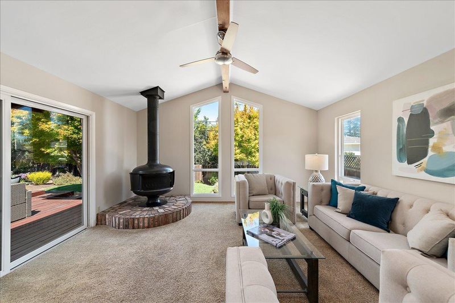
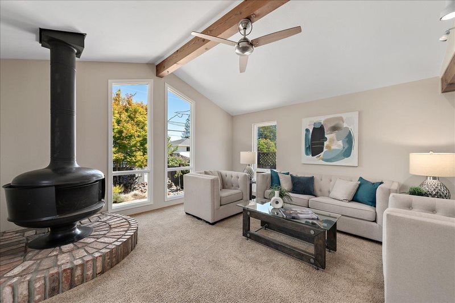
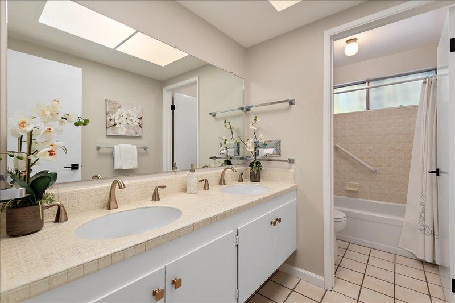
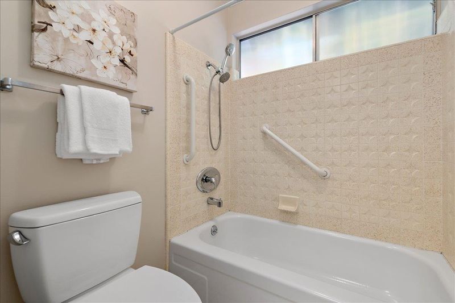
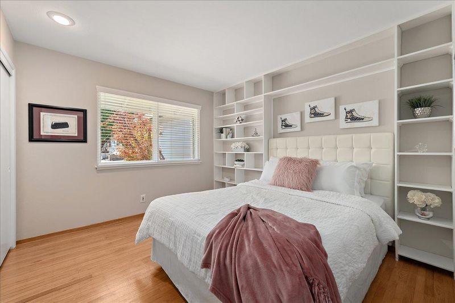
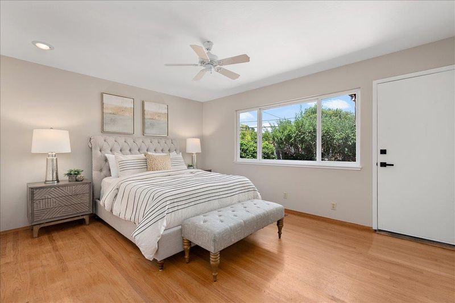
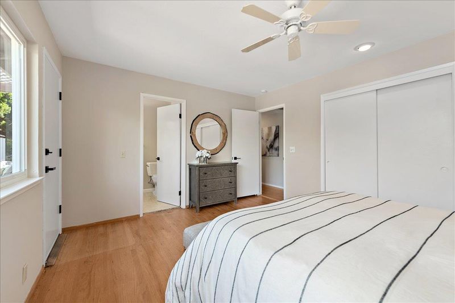
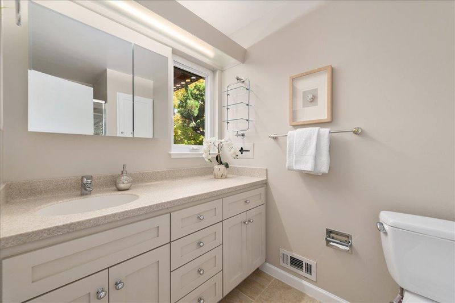
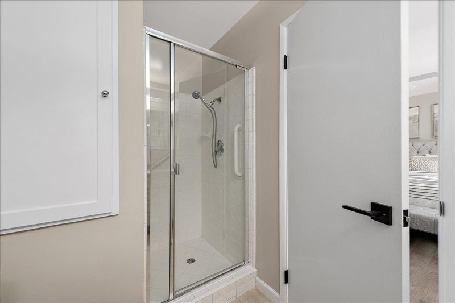
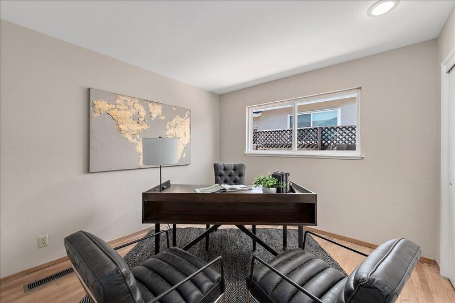
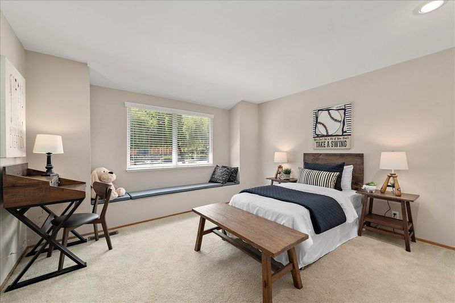
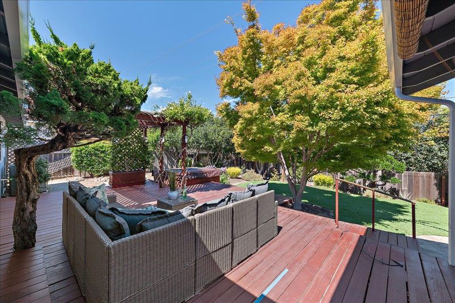
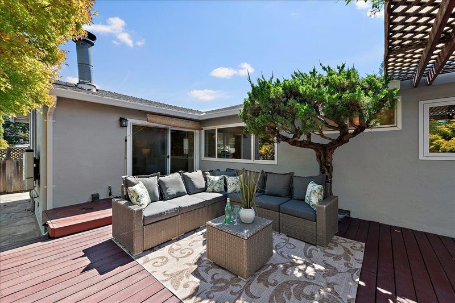
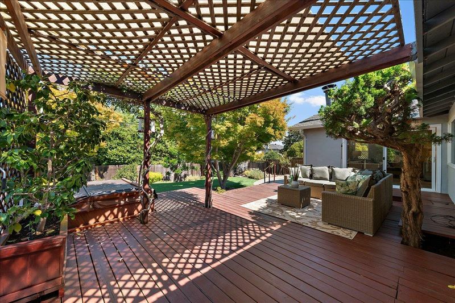
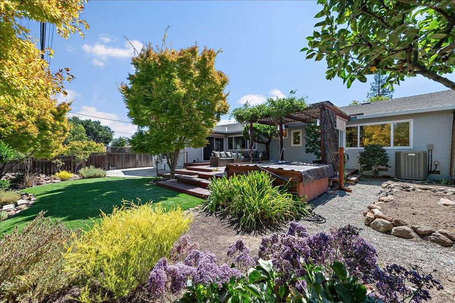
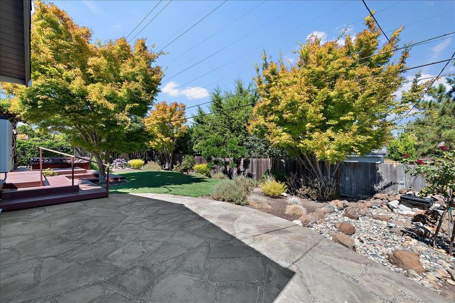
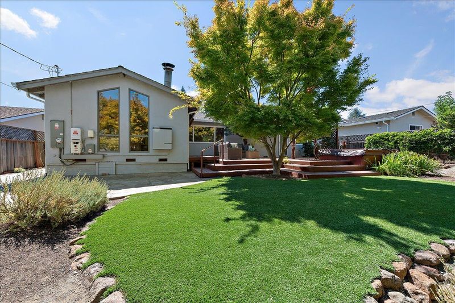
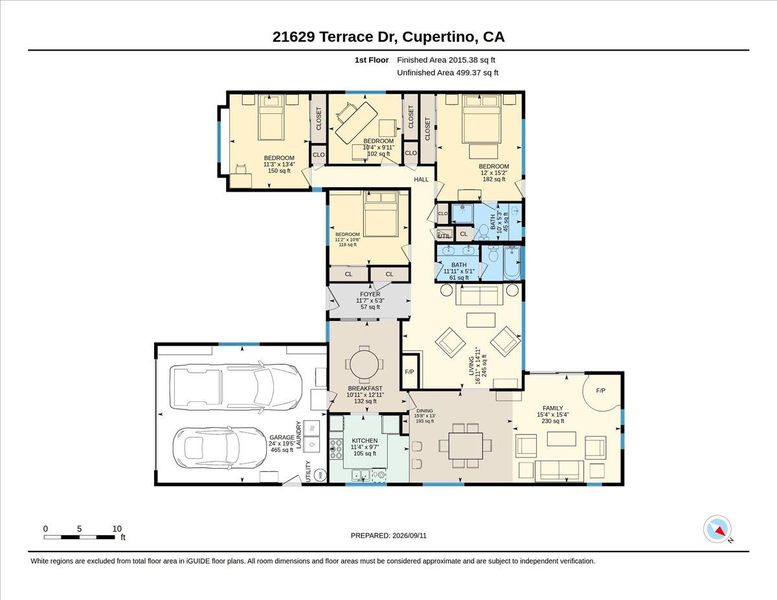
Welcome Home! This exceptional 4 bedroom, 2 bath home with ~1,998 sf is nestled in the Cupertino foothills on ~8,449 sf lot . Located in a highly sought after school district, the home is filled with light and comfortable living spaces. With spacious bedrooms, this home ensures everyone has their own private retreat. The primary suite, with its serene atmosphere and en-suite bathroom provides an oasis of relaxation with backyard access. Bedrooms offer ample space and can function as bedrooms, an office or hobby rooms, catering to your unique lifestyle. Newly painted. Prepare to unleash your culinary skills in the well-appointed kitchen, equipped with plenty of counter space. The separate dining area seamlessly connects to the kitchen. Enjoy California's indoor-outdoor lifestyle in a beautifully landscaped backyard, ideal for outdoor activities and entertaining with a wonderful sense of privacy. Shopping centers, rec facilities, parks and restaurants are just a short drive away. Enjoy the best of both worlds - a suburban lifestyle with easy access to urban conveniences.

- Days on Market
- 2 days
- Current Status
- Active
- Original Price
- $3,410,000
- List Price
- $3,410,000
- On Market Date
- Sep 11, 2026
- Property Type
- Single Family Home
- Area
- 18 - Cupertino
- Zip Code
- 95014
- MLS ID
- ML82057999
- APN
- 356-20-019
- Year Built
- 1962
- Stories in Building
- 1
- Possession
- Unavailable
- Data Source
- MLSL
- Origin MLS System
- MLSListings, Inc.
William Regnart Elementary School
Public K-5 Elementary
Students: 452 Distance: 0.3mi
John F. Kennedy Middle School
Public 6-8 Middle
Students: 1198 Distance: 0.6mi
Abraham Lincoln Elementary School
Public K-5 Elementary
Students: 576 Distance: 0.7mi
Monta Vista High School
Public 9-12 Secondary
Students: 2274 Distance: 0.7mi
Legend College Preparatory
Private 9-12 Coed
Students: 50 Distance: 0.9mi
The Academy for Educational Excellence
Private 6-12 Coed
Students: NA Distance: 1.1mi
- Bed
- 4
- Bath
- 2
- Parking
- 2
- Attached Garage, On Street
- SQ FT
- 1,998
- SQ FT Source
- Unavailable
- Lot SQ FT
- 8,449.0
- Lot Acres
- 0.193962 Acres
- Pool Info
- Spa - Above Ground, Spa / Hot Tub
- Kitchen
- Countertop - Marble, Dishwasher, Refrigerator
- Cooling
- Central AC
- Dining Room
- Breakfast Nook, Dining Area
- Disclosures
- Natural Hazard Disclosure
- Family Room
- Separate Family Room
- Flooring
- Carpet, Hardwood, Tile
- Foundation
- Concrete Perimeter, Crawl Space
- Fire Place
- Family Room, Living Room, Wood Burning, Wood Stove
- Heating
- Central Forced Air, Fireplace, Stove - Wood
- Laundry
- In Garage, Washer / Dryer
- Views
- Neighborhood
- Fee
- Unavailable
MLS and other Information regarding properties for sale as shown in Theo have been obtained from various sources such as sellers, public records, agents and other third parties. This information may relate to the condition of the property, permitted or unpermitted uses, zoning, square footage, lot size/acreage or other matters affecting value or desirability. Unless otherwise indicated in writing, neither brokers, agents nor Theo have verified, or will verify, such information. If any such information is important to buyer in determining whether to buy, the price to pay or intended use of the property, buyer is urged to conduct their own investigation with qualified professionals, satisfy themselves with respect to that information, and to rely solely on the results of that investigation.
School data provided by GreatSchools. School service boundaries are intended to be used as reference only. To verify enrollment eligibility for a property, contact the school directly.