

$1,998,000
1,646
SQ FT
$1,214
SQ/FT
16500 Sanborn Road
@ Highway 9 - 17 - Saratoga, Saratoga

- 3 Bed
- 2 Bath
- 1 Park
- 1,646 sqft
- SARATOGA
-

-
Sat Aug 1, 1:30 pm - 4:30 pm
-
Sun Aug 2, 1:30 pm - 4:30 pm
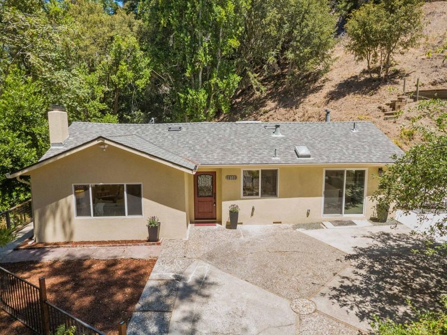
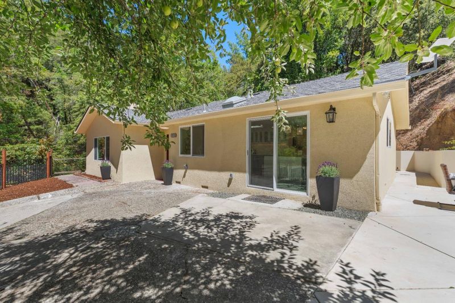
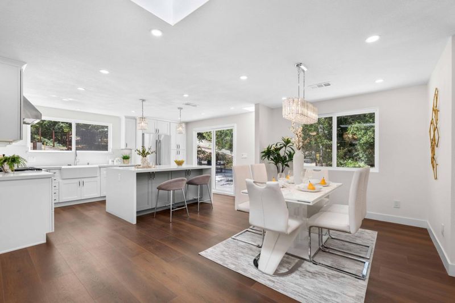
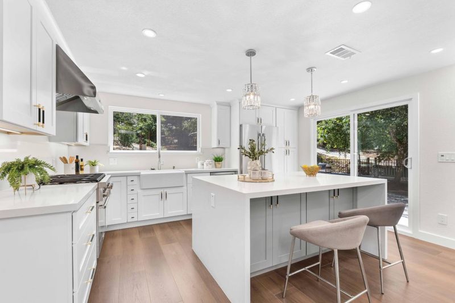
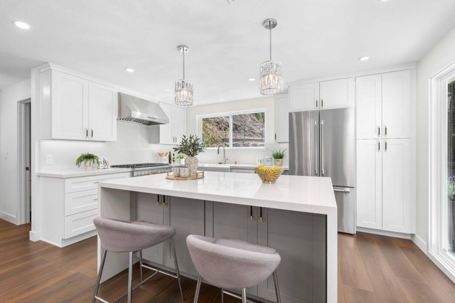
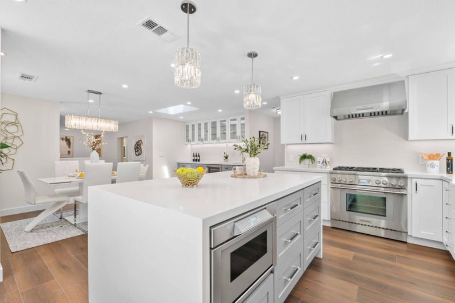
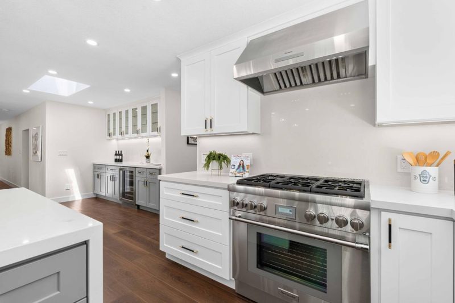
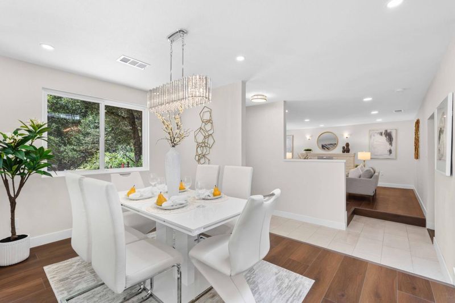
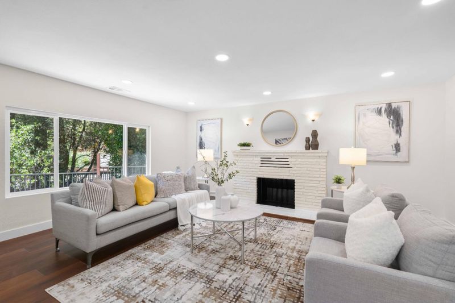
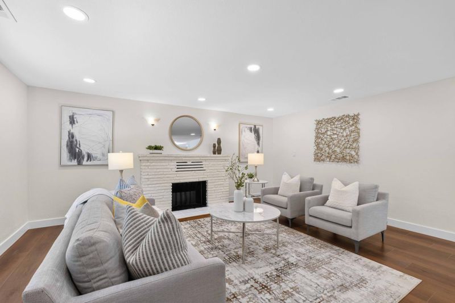
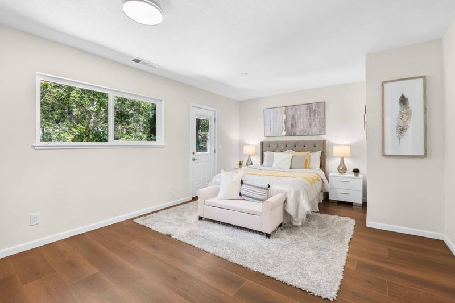
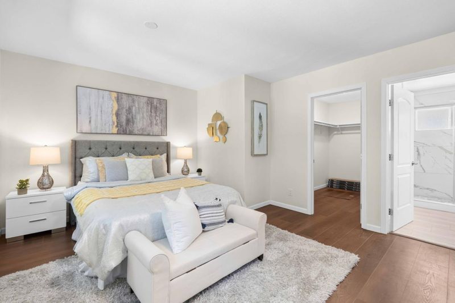
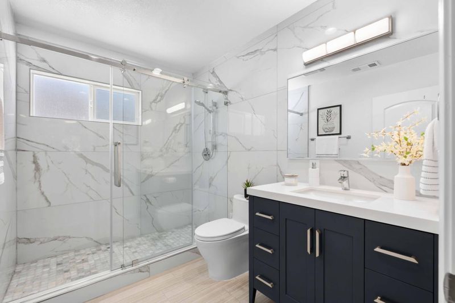
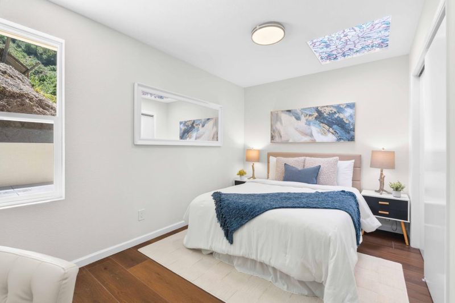
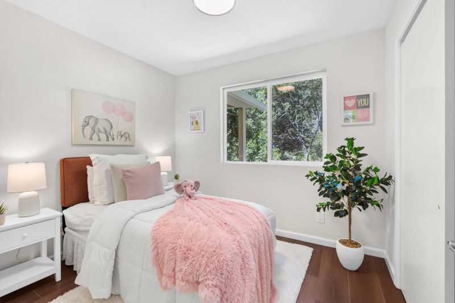
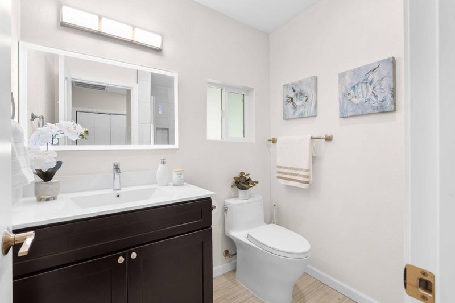
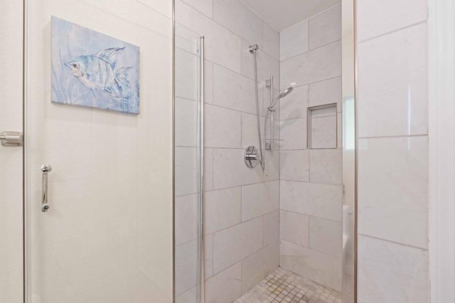
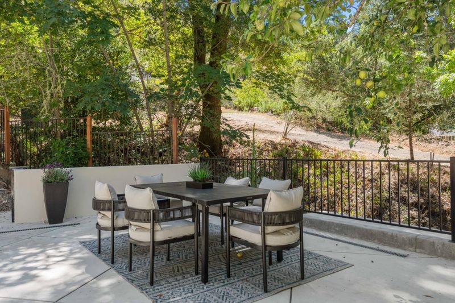
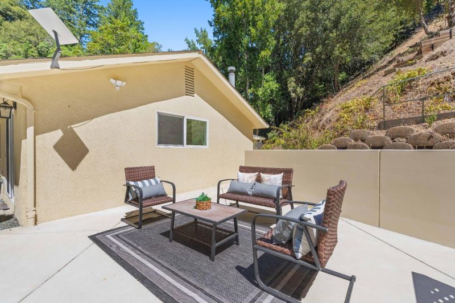
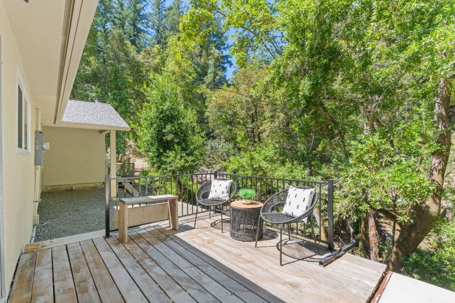
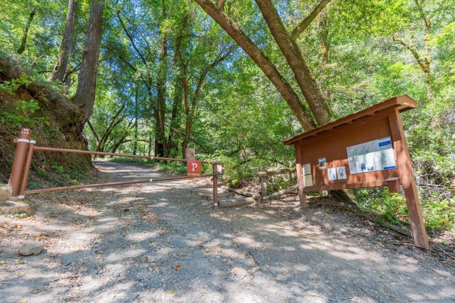
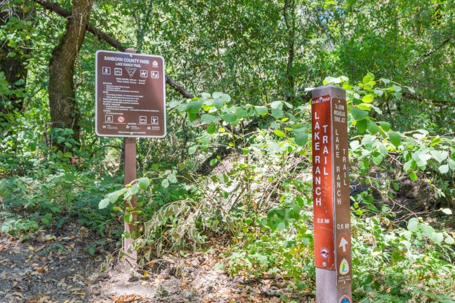
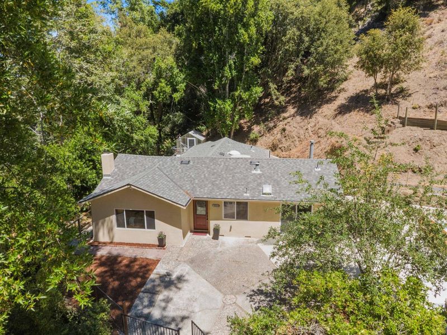
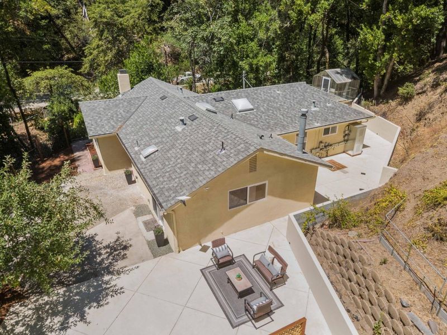
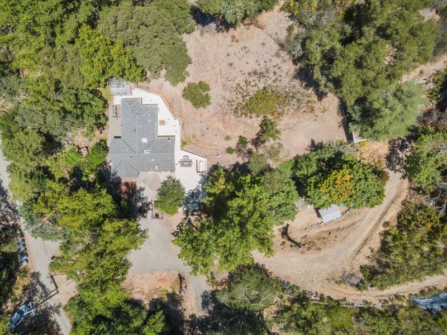
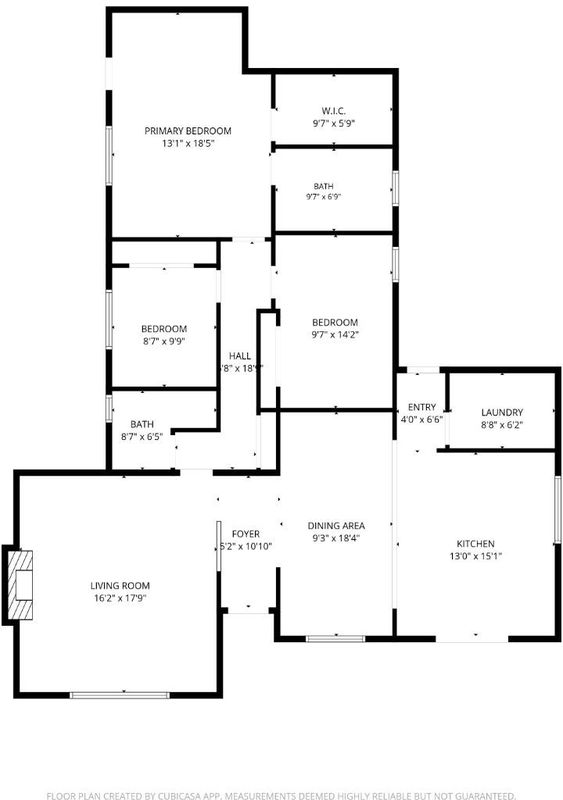
Fully remodeled, approximately one acre, sought-after Saratoga Schools, and priced under $2 million - opportunities like this are exceptionally rare. Offering 3 bedrooms and 2 bathrooms, this exceptional property combines modern living with the privacy and natural beauty of a peaceful setting. The recently remodeled chefs kitchen features a large island, quartz counters, high-end Thermador and Miele appliances, and abundant space for cooking and gathering. A spacious living room with fireplace and dining room with modern chandelier provide inviting gathering spaces. Privately positioned at the rear of the home, the expansive primary suite offers a peaceful retreat, while both bathrooms feature stylish modern finishes. Outside, a large patio is ideal for entertaining and outdoor dining amid the serene surroundings. Upgraded modern infrastructure provides added comfort and confidence for rural living. Located steps from the scenic trails of Sanborn County Park and only 9 minutes to the fine dining and shopping of the Saratoga Village, this is a rare combination of turnkey condition, space, nature, and top schools at an exceptional price point.

- Days on Market
- 0 days
- Current Status
- Active
- Original Price
- $1,998,000
- List Price
- $1,998,000
- On Market Date
- Jul 28, 2026
- Property Type
- Single Family Home
- Area
- 17 - Saratoga
- Zip Code
- 95070
- MLS ID
- ML82054684
- APN
- 517-37-004
- Year Built
- 1956
- Stories in Building
- 1
- Possession
- COE
- Data Source
- MLSL
- Origin MLS System
- MLSListings, Inc.
Saratoga Elementary School
Public K-5 Elementary
Students: 330 Distance: 2.2mi
Foothill Elementary School
Public K-5 Elementary
Students: 330 Distance: 2.8mi
Valley International Academy
Private 10-12 Coed
Students: 24 Distance: 2.9mi
Saratoga High School
Public 9-12 Secondary
Students: 1371 Distance: 3.0mi
Lakeside Elementary School
Public K-5 Elementary
Students: 71 Distance: 3.0mi
Sacred Heart School
Private K-8 Elementary, Religious, Coed
Students: 265 Distance: 3.4mi
- Bed
- 3
- Bath
- 2
- Primary - Stall Shower(s), Shower over Tub - 1, Stall Shower, Tile, Tub, Updated Bath
- Parking
- 1
- Carport, Off-Street Parking, Uncovered Parking
- SQ FT
- 1,646
- SQ FT Source
- Unavailable
- Lot SQ FT
- 42,616.0
- Lot Acres
- 0.978329 Acres
- Kitchen
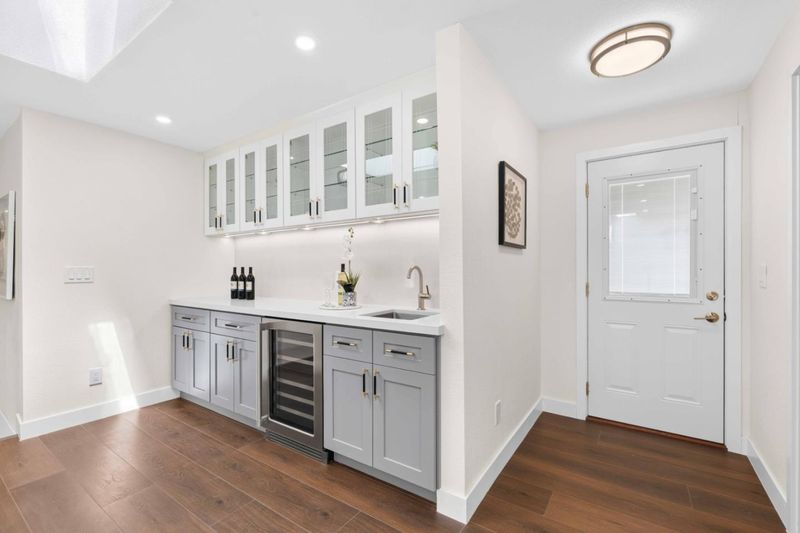
- Countertop - Quartz, Dishwasher, Exhaust Fan, Garbage Disposal, Hookups - Gas, Island with Sink, Microwave, Oven Range - Gas, Refrigerator, Wine Refrigerator
- Cooling
- None
- Dining Room
- Formal Dining Room
- Disclosures
- Fire Zone, Hillside, Natural Hazard Disclosure
- Family Room
- No Family Room
- Flooring
- Tile, Wood
- Foundation
- Concrete Perimeter and Slab
- Fire Place
- Living Room, Wood Burning
- Heating
- Central Forced Air - Gas, Fireplace
- Laundry
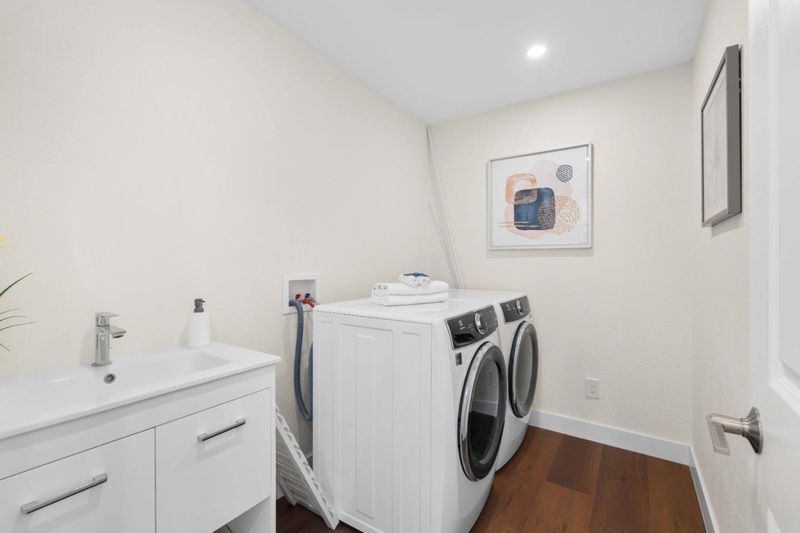
- Dryer, Inside, Tub / Sink, Washer
- Views
- Forest / Woods, River / Stream
- Possession
- COE
- Architectural Style
- Traditional
- Fee
- Unavailable
MLS and other Information regarding properties for sale as shown in Theo have been obtained from various sources such as sellers, public records, agents and other third parties. This information may relate to the condition of the property, permitted or unpermitted uses, zoning, square footage, lot size/acreage or other matters affecting value or desirability. Unless otherwise indicated in writing, neither brokers, agents nor Theo have verified, or will verify, such information. If any such information is important to buyer in determining whether to buy, the price to pay or intended use of the property, buyer is urged to conduct their own investigation with qualified professionals, satisfy themselves with respect to that information, and to rely solely on the results of that investigation.
School data provided by GreatSchools. School service boundaries are intended to be used as reference only. To verify enrollment eligibility for a property, contact the school directly.