

$1,998,888
1,783
SQ FT
$1,121
SQ/FT
2592 Amaryl Drive
@ Lodestone dr - 5 - Berryessa, San Jose

- 4 Bed
- 3 Bath
- 2 Park
- 1,783 sqft
- SAN JOSE
-

-
Sun Sep 13, 1:30 pm - 4:30 pm
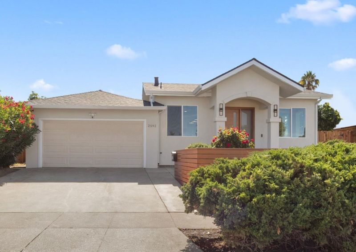
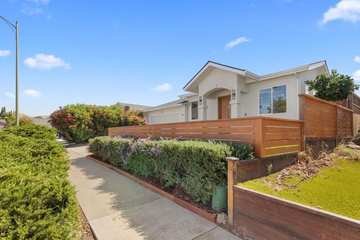
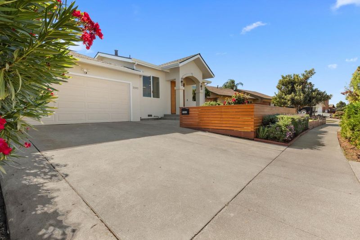
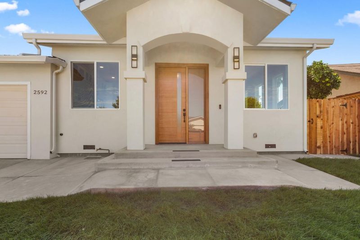
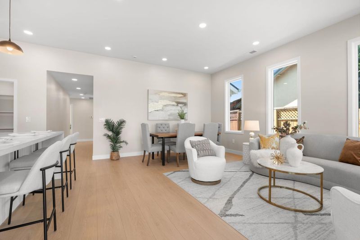
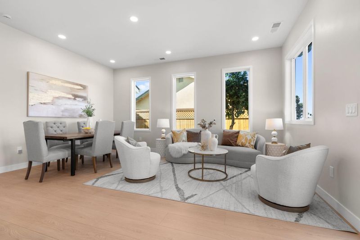
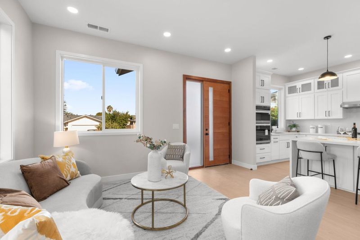
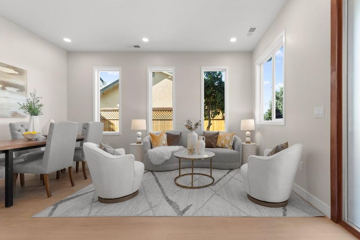
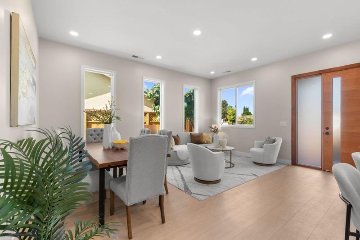
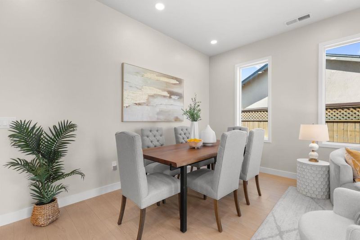
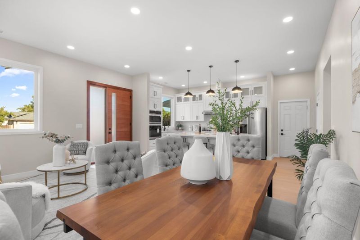
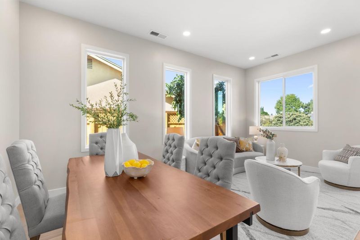
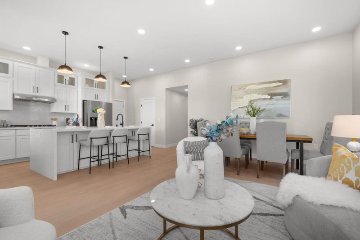
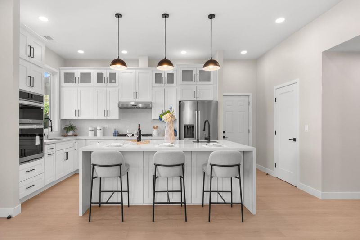
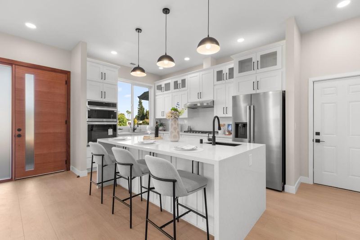
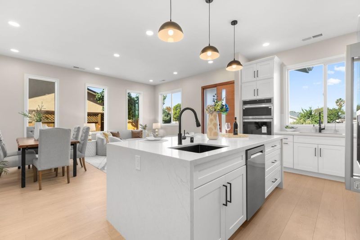
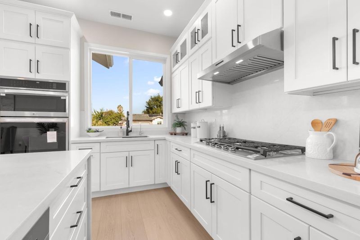
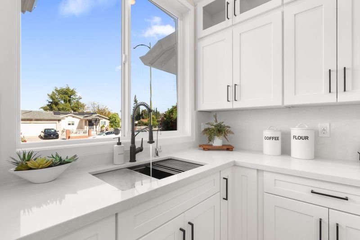
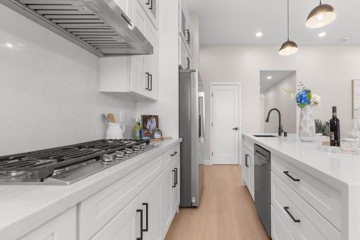
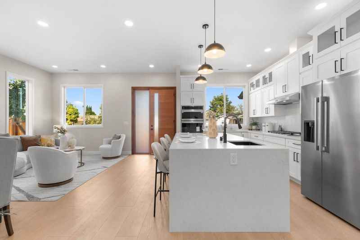
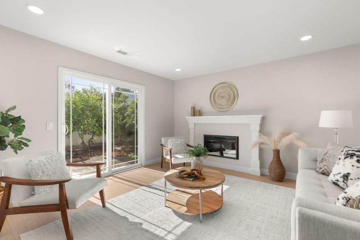
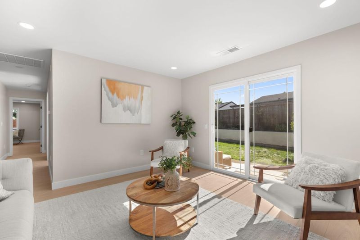
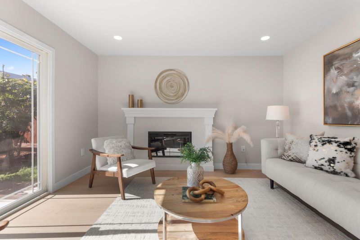
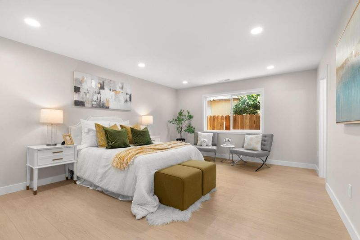
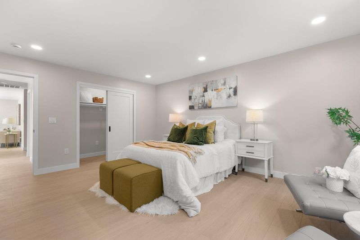
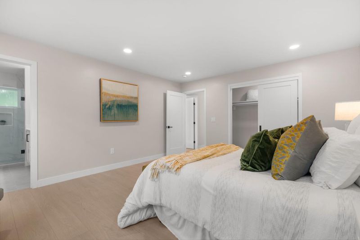
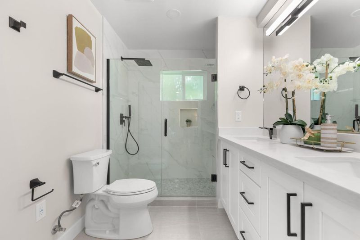
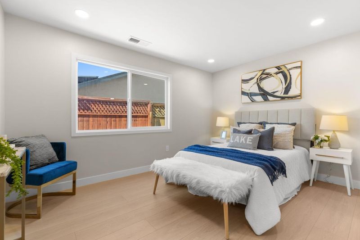
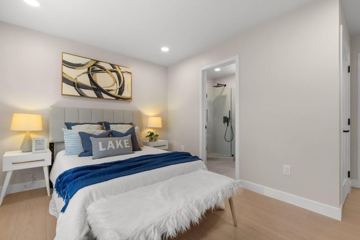
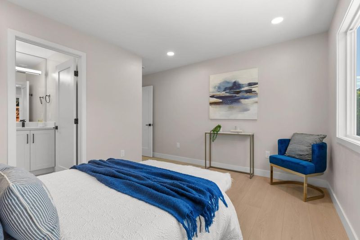
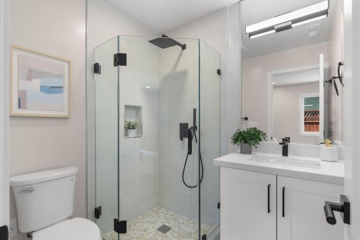
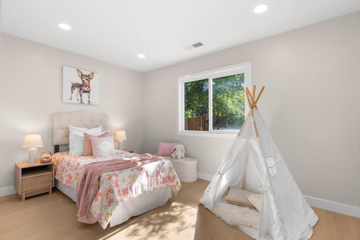
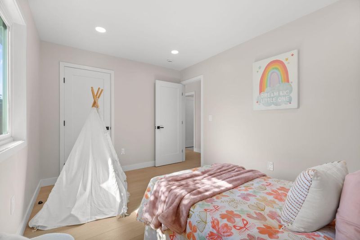
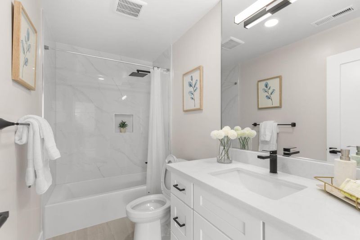
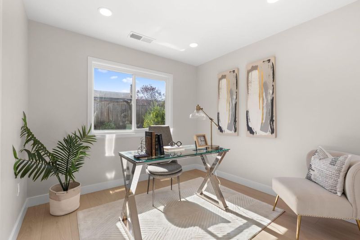
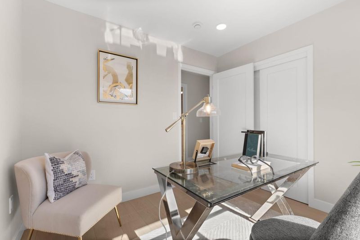
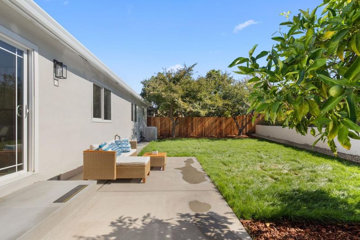
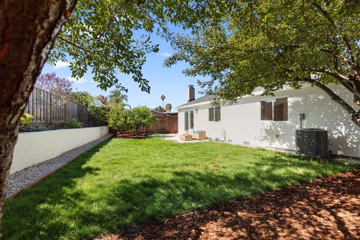
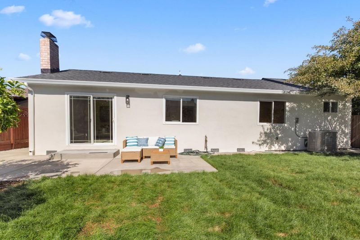
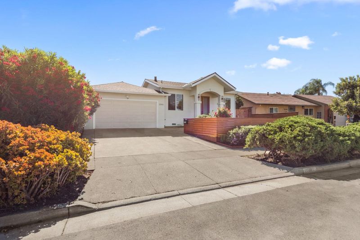
Beautifully Expanded & Fully Remodeled Home! Welcome to this beautifully transformed home featuring a brand-new addition and a fully remodeled existing structure, thoughtfully designed to offer modern style, comfort, and functionality. This impressive residence features 4 bedrooms and 3 bathrooms, including two spacious primary suites. A charming front porch welcomes you into a bright and airy living room highlighted by 10-foot ceilings and expansive windows, filling the space with abundant natural light and creating an open, inviting atmosphere. The brand-new kitchen is designed for both everyday living and entertaining, featuring modern appliances, abundant cabinetry, and generous countertop space. The expanded primary suite offers a peaceful retreat with a generously sized bathroom featuring a spacious walk-in shower with a built-in seating area, providing both comfort and convenience. Conveniently located near Costco, H Mart, shopping, dining, and everyday amenities, with easy access to I-680 for commuting throughout Silicon Valley and the greater Bay Area. Families seeking additional educational options will appreciate convenient access to established private schools in the surrounding area, including Challenger School Berryessa and St. Victor School. Dont miss it!

- Days on Market
- 2 days
- Current Status
- Active
- Original Price
- $1,998,888
- List Price
- $1,998,888
- On Market Date
- Sep 11, 2026
- Property Type
- Single Family Home
- Area
- 5 - Berryessa
- Zip Code
- 95132
- MLS ID
- ML82060957
- APN
- 589-22-050
- Year Built
- 1970
- Stories in Building
- 1
- Possession
- Unavailable
- Data Source
- MLSL
- Origin MLS System
- MLSListings, Inc.
Christ The King Academy
Private 1-12 Religious, Coed
Students: 11 Distance: 0.2mi
Cherrywood Elementary School
Public PK-5 Elementary
Students: 425 Distance: 0.4mi
Summerdale Elementary School
Public K-5 Elementary
Students: 403 Distance: 0.5mi
St. Victor School
Private K-8 Elementary, Religious, Nonprofit
Students: 240 Distance: 0.7mi
Ruskin Elementary School
Public K-5 Elementary
Students: 568 Distance: 0.7mi
Berryessa Academy
Private K-12
Students: NA Distance: 0.8mi
- Bed
- 4
- Bath
- 3
- Parking
- 2
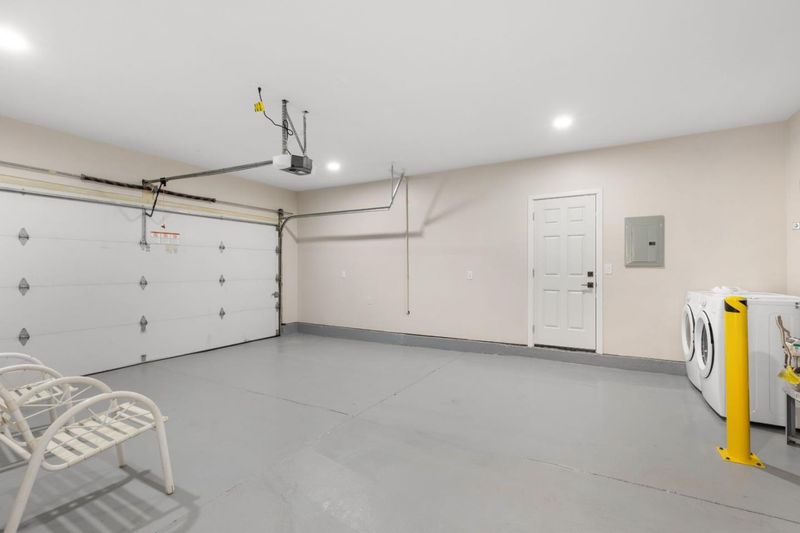
- Attached Garage
- SQ FT
- 1,783
- SQ FT Source
- Unavailable
- Lot SQ FT
- 6,000.0
- Lot Acres
- 0.137741 Acres
- Cooling
- Central AC
- Dining Room
- Dining Area in Living Room
- Disclosures
- Natural Hazard Disclosure
- Family Room
- Separate Family Room
- Foundation
- Crawl Space
- Fire Place
- Living Room
- Heating
- Central Forced Air
- Fee
- Unavailable
MLS and other Information regarding properties for sale as shown in Theo have been obtained from various sources such as sellers, public records, agents and other third parties. This information may relate to the condition of the property, permitted or unpermitted uses, zoning, square footage, lot size/acreage or other matters affecting value or desirability. Unless otherwise indicated in writing, neither brokers, agents nor Theo have verified, or will verify, such information. If any such information is important to buyer in determining whether to buy, the price to pay or intended use of the property, buyer is urged to conduct their own investigation with qualified professionals, satisfy themselves with respect to that information, and to rely solely on the results of that investigation.
School data provided by GreatSchools. School service boundaries are intended to be used as reference only. To verify enrollment eligibility for a property, contact the school directly.