

$850,000
3,247
SQ FT
$262
SQ/FT
5204 Kestrel
@ Raptor - Deer Valley, Antioch

- 5 Bed
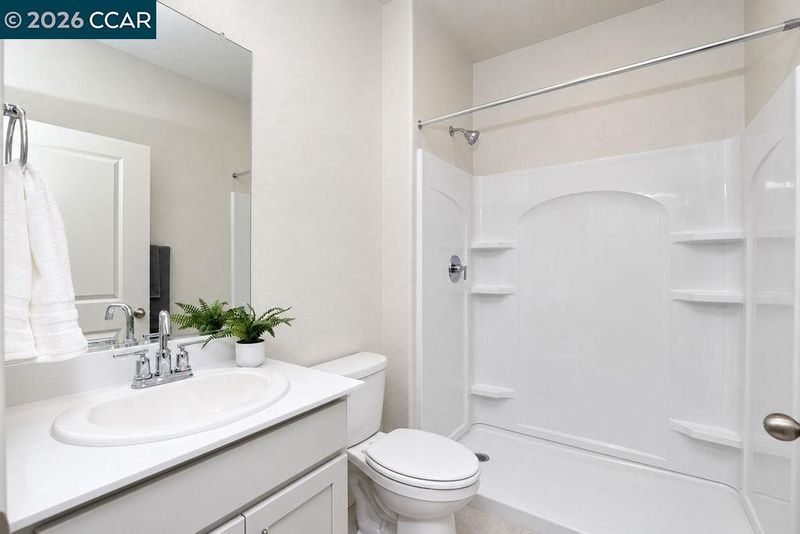
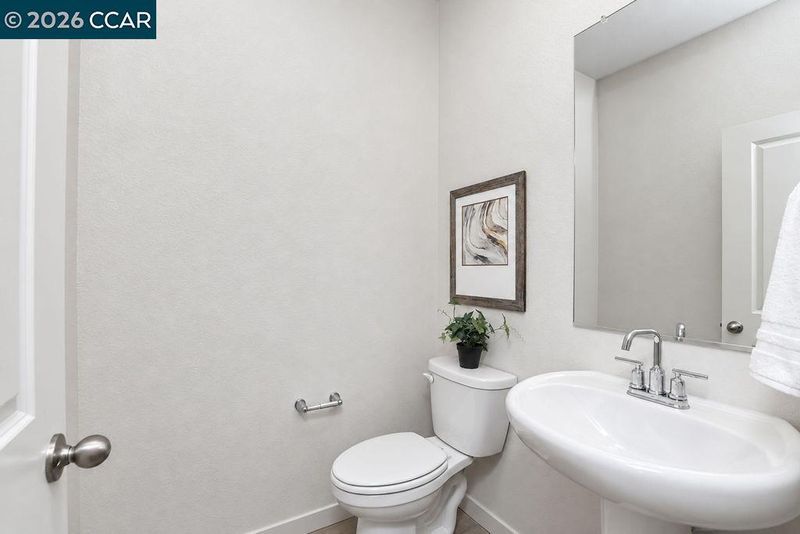
- 3.5 (3/1) Bath
- 3 Park
- 3,247 sqft
- Antioch
-

-
Mon Sep 14, 1:00 pm - 3:00 pm
Come see this brand new home!
-
Tue Sep 15, 12:00 pm - 3:00 pm
Come on by!!
-
Thu Sep 17, 1:00 pm - 3:00 pm
Come on by!
-
Sat Sep 19, 1:00 pm - 4:00 pm
Come on by!
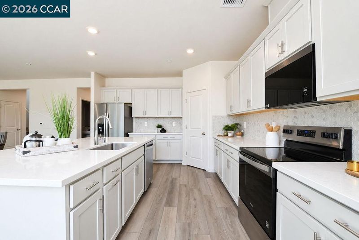
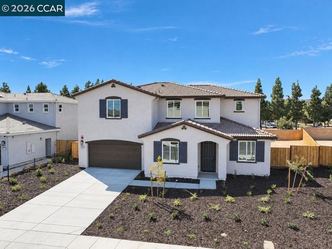
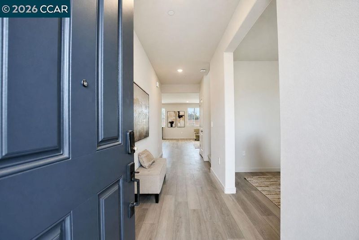
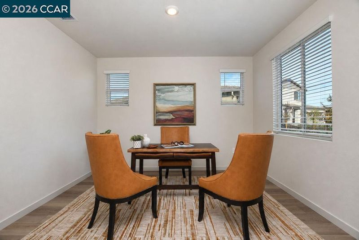
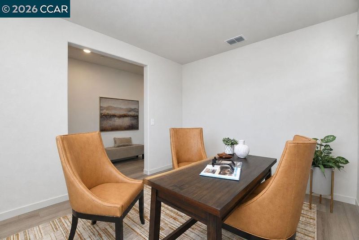
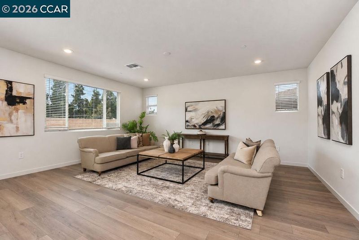
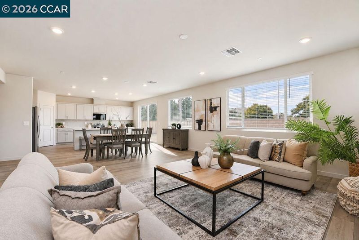
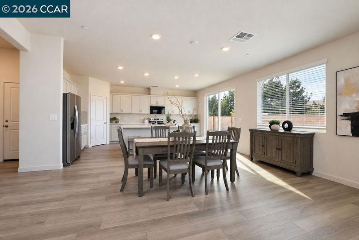
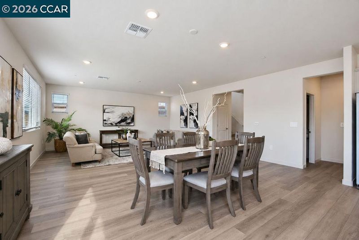
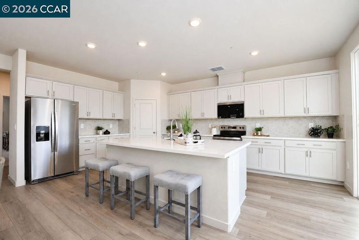
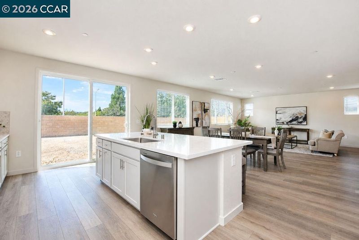
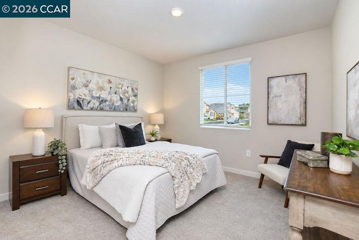
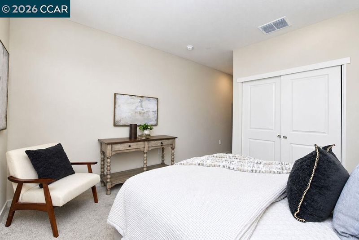
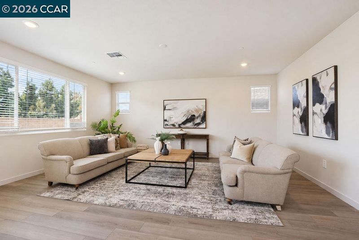
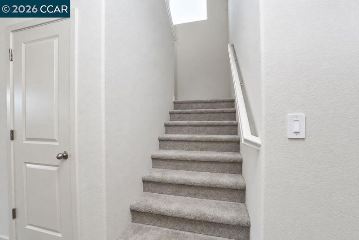
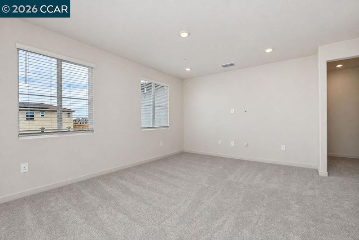
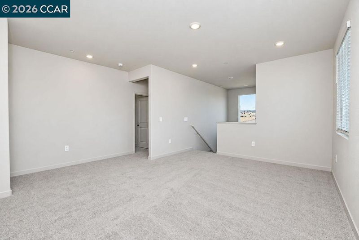
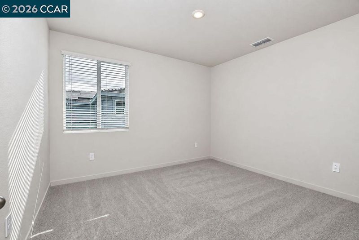
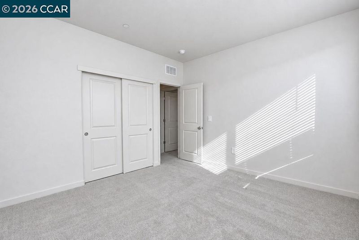
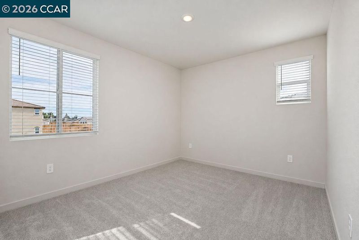
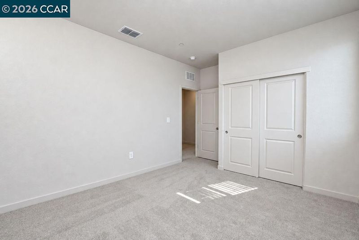
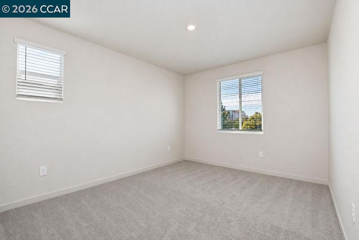
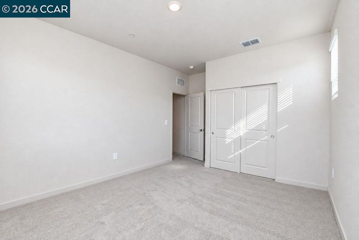
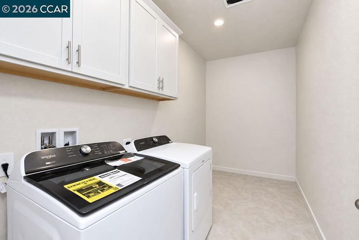
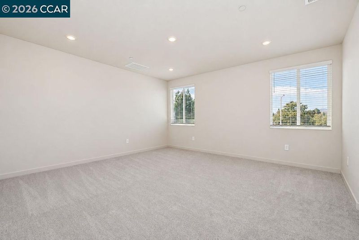
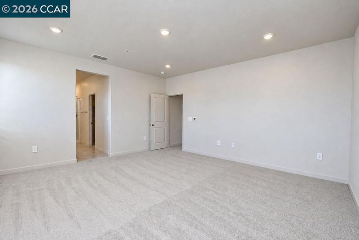
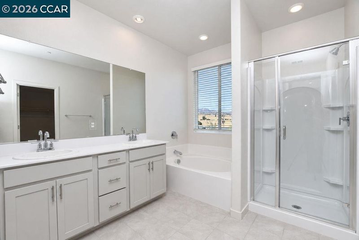
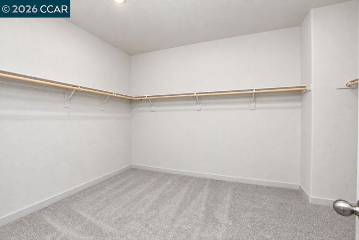
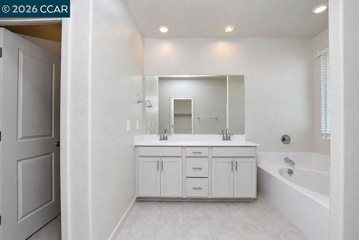
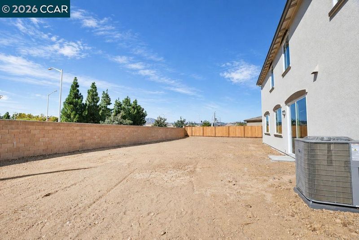
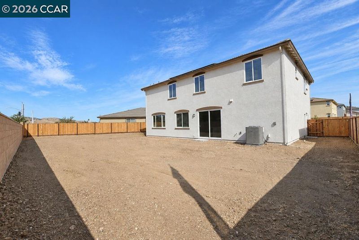
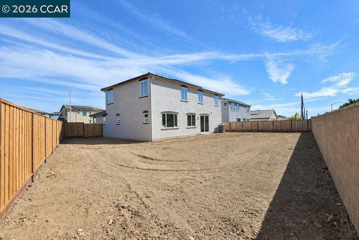
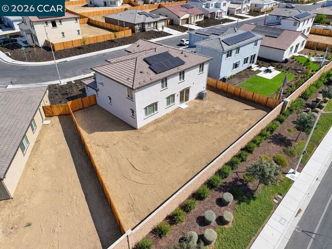
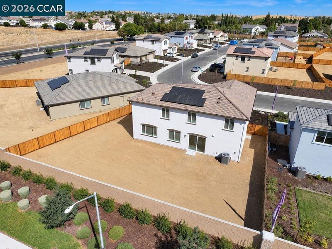
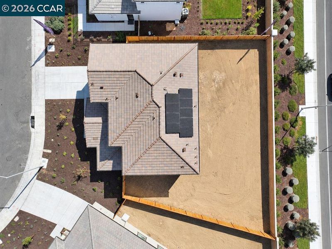
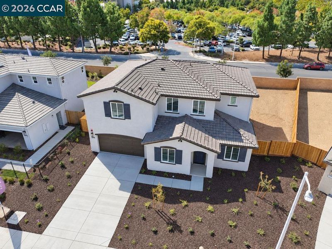
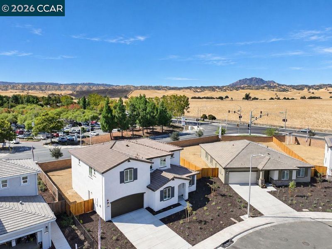
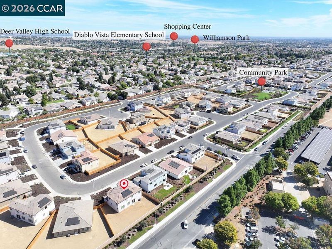
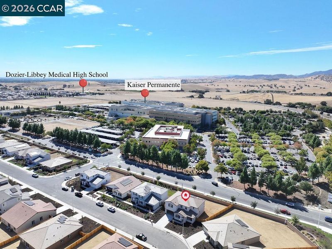
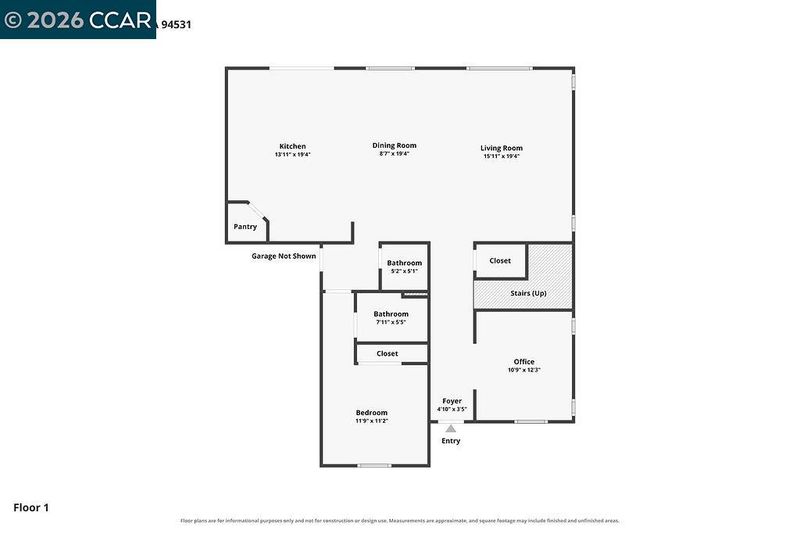
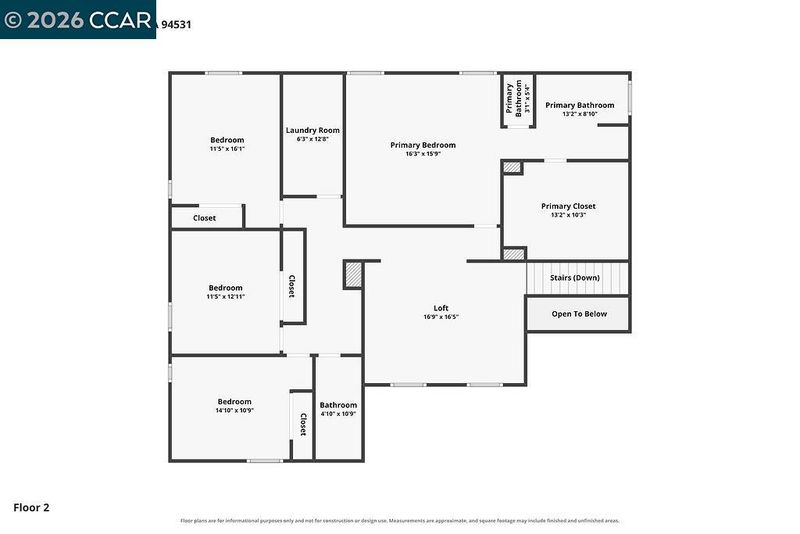
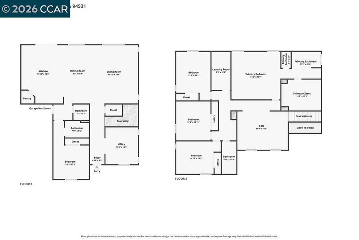
Why wait to build when 5204 Kestrel is ready now? This brand-new Meritage Model 6 is the largest floor plan offered in the community and sits on one of its largest lots—a combination that makes this home a standout. The open main living area centers around a spacious kitchen with a large island overlooking the dining area and great room. Generous bedrooms and flexible spaces provide plenty of room to spread out, while the oversized backyard opens up all kinds of possibilities outside. Solar, kitchen appliances, washer, dryer, and window coverings are already included, making the transition into your new home that much easier. Buyers can also take advantage of exceptional seller incentives and financing opportunities that are hard to beat. Ask about the current incentives available and see what makes buying new right now especially appealing. Enjoy a community dog park along with convenient access to shopping, dining, parks, recreation, and everyday conveniences. With only 10 homes remaining, opportunities like this are getting harder to find. The largest model, one of the largest lots, and some of the best incentives available—5204 Kestrel might just be the one worth grabbing before it’s gone.

- Current Status
- New
- Original Price
- $850,000
- List Price
- $850,000
- On Market Date
- Sep 11, 2026
- Property Type
- Detached
- D/N/S
- Deer Valley
- Zip Code
- 94531
- MLS ID
- 41147971
- APN
- Year Built
- 2026
- Stories in Building
- 2
- Possession
- Close Of Escrow
- Data Source
- MAXEBRDI
- Origin MLS System
- CONTRA COSTA
Diablo Vista Elementary School
Public K-5 Elementary
Students: 483 Distance: 0.5mi
Dozier-Libbey Medical High School
Public 9-12 Alternative
Students: 713 Distance: 0.6mi
Lone Tree Elementary School
Public K-5 Elementary
Students: 588 Distance: 0.9mi
Deer Valley High School
Public 9-12 Secondary
Students: 1986 Distance: 0.9mi
Hilltop Christian
Private K-8 Combined Elementary And Secondary, Religious, Coed
Students: 102 Distance: 1.1mi
Black Diamond Middle School
Public 7-8 Middle, Coed
Students: 365 Distance: 1.3mi
- Bed
- 5
- Bath
- 3.5 (3/1)
- Parking
- 3
- Attached, Garage Door Opener
- SQ FT
- 3,247
- SQ FT Source
- Builder
- Lot SQ FT
- 8,397.0
- Lot Acres
- 0.19 Acres
- Pool Info
- None
- Kitchen
- Dishwasher, Electric Range, Microwave, Refrigerator, Dryer, Washer, Electric Water Heater, Counter - Solid Surface, Electric Range/Cooktop, Disposal, Kitchen Island, Pantry
- Cooling
- Central Air
- Disclosures
- Mello-Roos District
- Entry Level
- Exterior Details
- Back Yard, Front Yard, Landscape Front
- Flooring
- Vinyl, Carpet
- Foundation
- Fire Place
- None
- Heating
- Electric, Forced Air
- Laundry
- Dryer, Laundry Room, Washer
- Upper Level
- 4 Bedrooms, 2 Baths
- Main Level
- 1 Bedroom, 1.5 Baths
- Views
- Mt Diablo
- Possession
- Close Of Escrow
- Architectural Style
- Traditional
- Non-Master Bathroom Includes
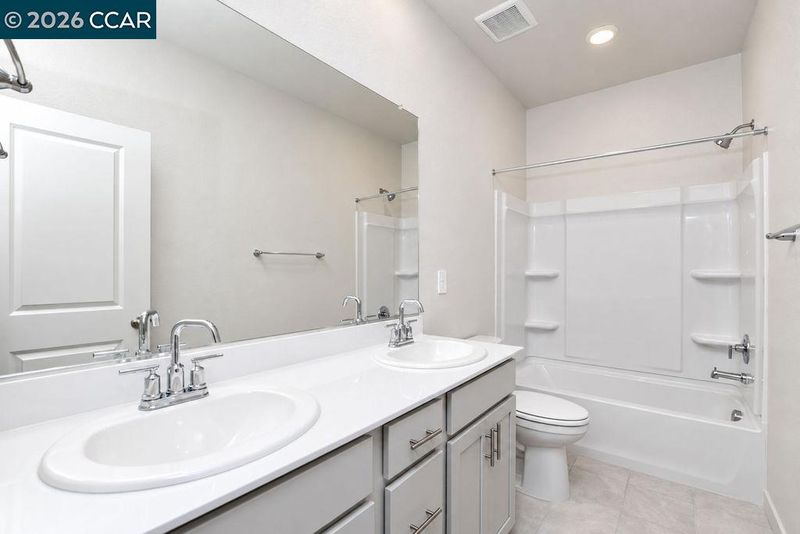
- Shower Over Tub, Double Vanity
- Additional Miscellaneous Features
- Back Yard, Front Yard, Landscape Front
- Location
- Level
- Pets
- Yes
- Roof
- Tile
- Water and Sewer
- Public
- Fee
- $202
MLS and other Information regarding properties for sale as shown in Theo have been obtained from various sources such as sellers, public records, agents and other third parties. This information may relate to the condition of the property, permitted or unpermitted uses, zoning, square footage, lot size/acreage or other matters affecting value or desirability. Unless otherwise indicated in writing, neither brokers, agents nor Theo have verified, or will verify, such information. If any such information is important to buyer in determining whether to buy, the price to pay or intended use of the property, buyer is urged to conduct their own investigation with qualified professionals, satisfy themselves with respect to that information, and to rely solely on the results of that investigation.
School data provided by GreatSchools. School service boundaries are intended to be used as reference only. To verify enrollment eligibility for a property, contact the school directly.