

$1,698,000
2,246
SQ FT
$756
SQ/FT
620 Abbie Ct
@ Peaceful - Pleasanton Hgts, Pleasanton

- 3 Bed
- 0 Bath
- 2 Park
- 2,246 sqft
- Pleasanton
-

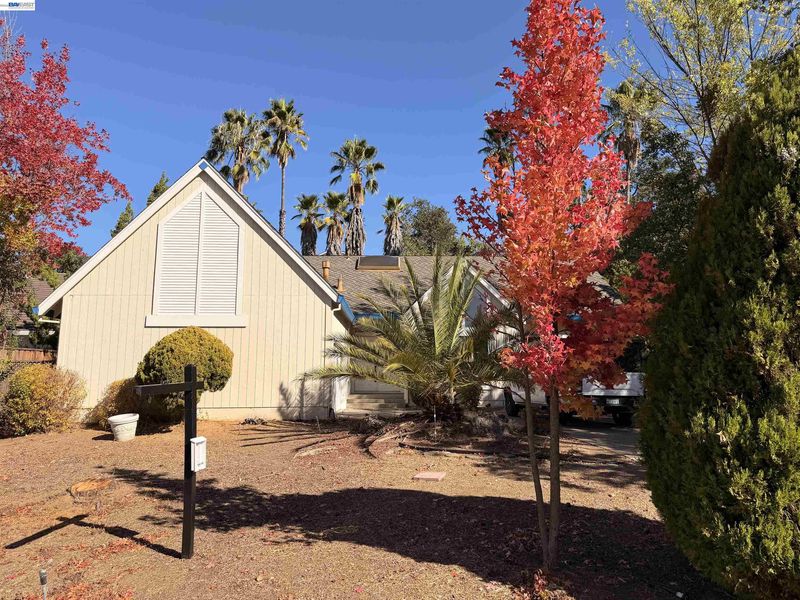
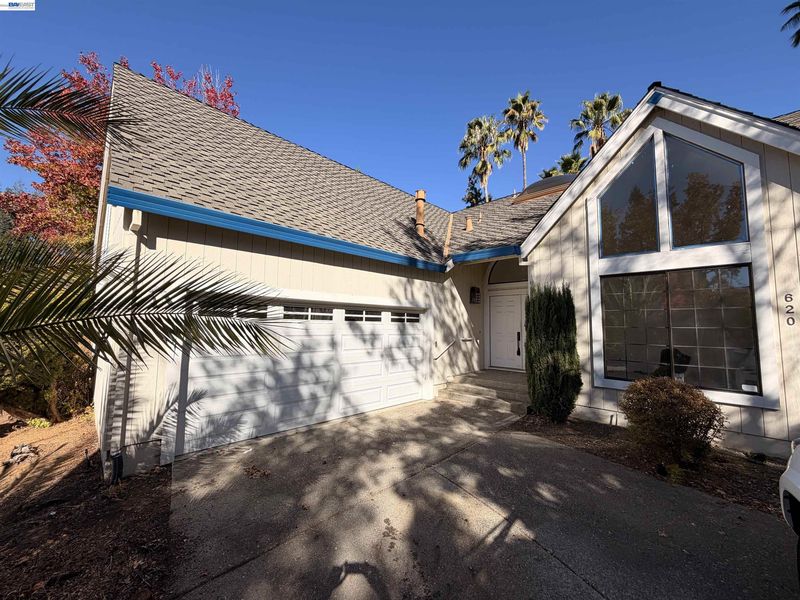
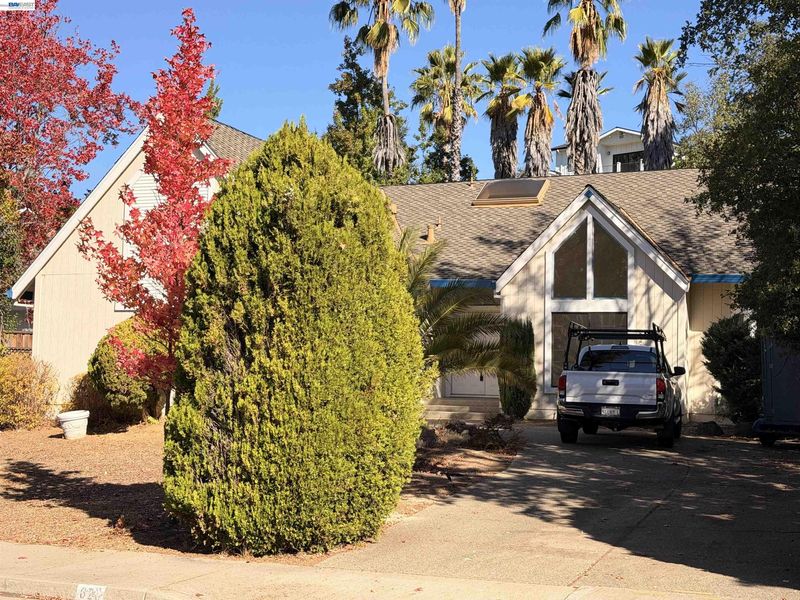
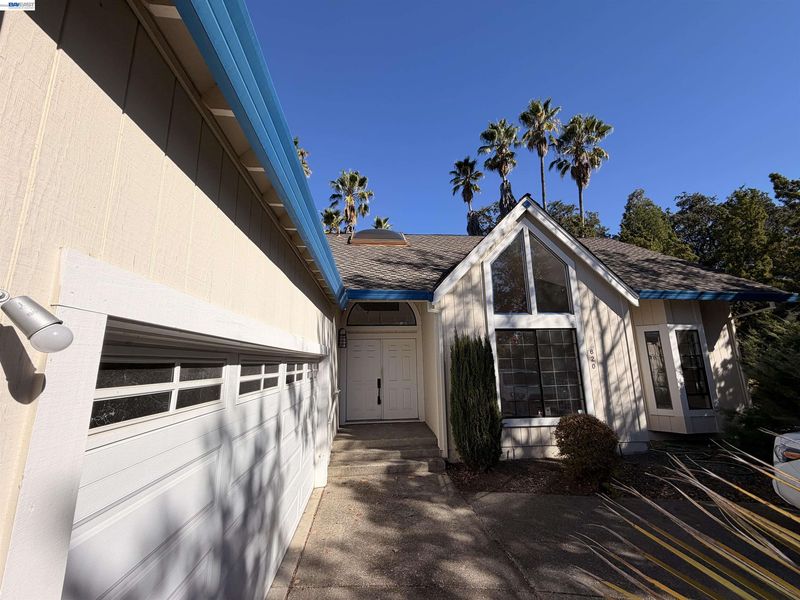
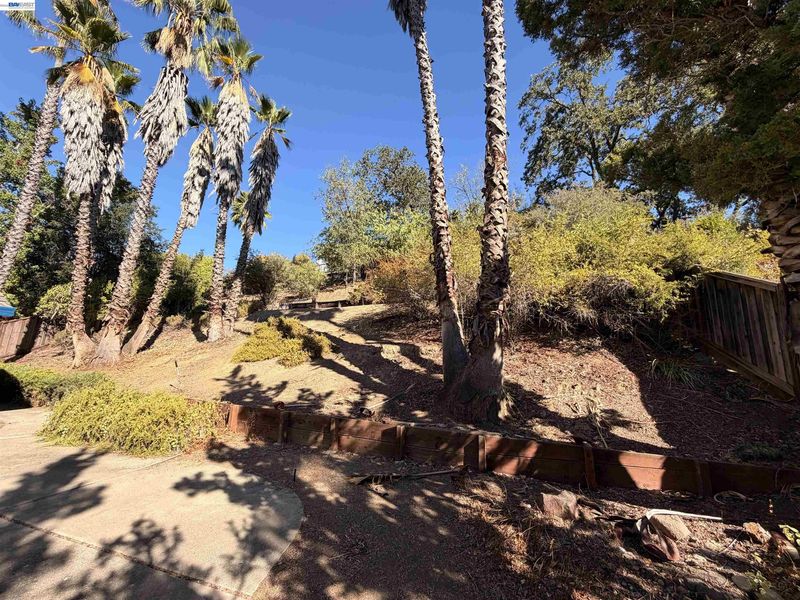
Homes in Pleasanton Heights rarely come to market, and rarer still with main-level living like this. Tucked away on a quiet court, 620 Abbie Ct offers a 0.39-acre lot with no HOA, mature landscaping, and skylights that fill the home with natural light. Fresh interior paint and new flooring are complete, so the hard prep work is done and the home is ready for your finishing touches. The south-facing entry opens to formal living and dining rooms, plus a family room open to the breakfast nook and kitchen. The main level has three bedrooms, including a primary suite with a walk-in closet, large bathroom, and access to the very private backyard. Upstairs, a bright, west-facing flex room with an adjacent bath is a possible 4th bedroom conversion, ideal as a guest suite, office, or den, with an open loft overlooking the living space. The kitchen and baths are ready for your updates, so you can design them your way. Outside, mature oak and palm trees flank the sun-filled, oversized front yard, which is ready for your ideas. The palm-lined hillside backyard offers privacy and a natural backdrop, with deer often grazing. Terrace it, garden it, or leave it wild. Near Valley View Elementary, Pleasanton Middle, and Amador Valley High. Photos, inspections, and tours coming soon, with first showings anticipated the week of November 9th.

- Current Status
- Active - Coming Soon
- Original Price
- $1,698,000
- List Price
- $1,698,000
- On Market Date
- Oct 24, 2026
- Property Type
- Detached
- D/N/S
- Pleasanton Hgts
- Zip Code
- 94566
- MLS ID
- 41152236
- APN
- 94778
- Year Built
- 1984
- Stories in Building
- 2
- Possession
- Close Of Escrow
- Data Source
- MAXEBRDI
- Origin MLS System
- BAY EAST
Village High School
Public 9-12 Continuation
Students: 113 Distance: 0.2mi
Pleasanton Adult And Career Education
Public n/a Adult Education
Students: NA Distance: 0.2mi
Lighthouse Baptist School
Private K-12 Combined Elementary And Secondary, Religious, Nonprofit
Students: 23 Distance: 0.3mi
Valley View Elementary School
Public K-5 Elementary
Students: 651 Distance: 0.5mi
Pleasanton Middle School
Public 6-8 Middle
Students: 1215 Distance: 0.6mi
Phoebe Apperson Hearst Elementary School
Public K-5 Elementary
Students: 705 Distance: 0.8mi
- Bed
- 3
- Bath
- 0
- Parking
- 2
- Attached
- SQ FT
- 2,246
- SQ FT Source
- Public Records
- Lot SQ FT
- 16,872.0
- Lot Acres
- 0.39 Acres
- Pool Info
- None
- Kitchen
- Dishwasher, Electric Range, Grill Built-in, Microwave, Oven, Trash Compactor, Breakfast Nook, Tile Counters, Electric Range/Cooktop, Disposal, Oven Built-in
- Cooling
- Central Air
- Disclosures
- Disclosure Package Avail
- Entry Level
- Exterior Details
- Back Yard, Side Yard, Sprinklers Automatic, Terraced Back
- Flooring
- Vinyl, Carpet
- Foundation
- Fire Place
- Brick
- Heating
- Forced Air, Natural Gas
- Laundry
- 220 Volt Outlet, Hookups Only, Laundry Room, Cabinets, Electric
- Main Level
- 3 Bedrooms, 2 Baths, Primary Bedrm Suite - 1, Main Entry
- Possession
- Close Of Escrow
- Basement
- Crawl Space
- Architectural Style
- Ranch
- Construction Status
- Existing
- Additional Miscellaneous Features
- Back Yard, Side Yard, Sprinklers Automatic, Terraced Back
- Location
- Court, Sloped Up, Back Yard, Front Yard, Private, See Remarks
- Roof
- Composition Shingles
- Water and Sewer
- Public
- Fee
- Unavailable
MLS and other Information regarding properties for sale as shown in Theo have been obtained from various sources such as sellers, public records, agents and other third parties. This information may relate to the condition of the property, permitted or unpermitted uses, zoning, square footage, lot size/acreage or other matters affecting value or desirability. Unless otherwise indicated in writing, neither brokers, agents nor Theo have verified, or will verify, such information. If any such information is important to buyer in determining whether to buy, the price to pay or intended use of the property, buyer is urged to conduct their own investigation with qualified professionals, satisfy themselves with respect to that information, and to rely solely on the results of that investigation.
School data provided by GreatSchools. School service boundaries are intended to be used as reference only. To verify enrollment eligibility for a property, contact the school directly.