

$2,280,000
2,233
SQ FT
$1,021
SQ/FT
6611 Whitbourne Drive
@ Leyland Park / McAbee - 13 - Almaden Valley, San Jose

- 4 Bed
- 3 (2/1) Bath
- 3 Park
- 2,233 sqft
- San Jose
-

-
Sun Sep 13, 1:00 pm - 4:00 pm
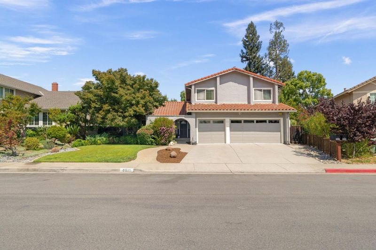
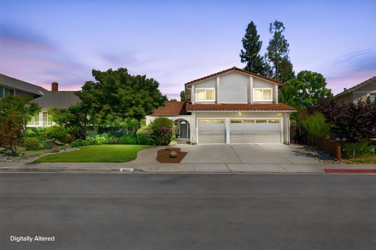
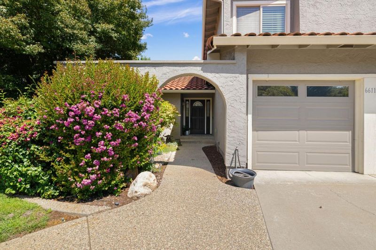
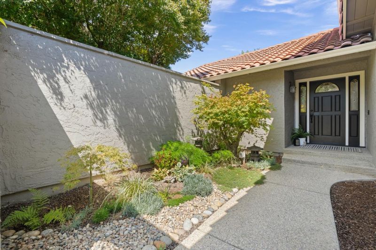
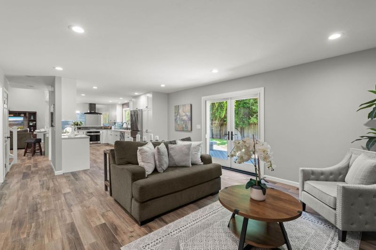
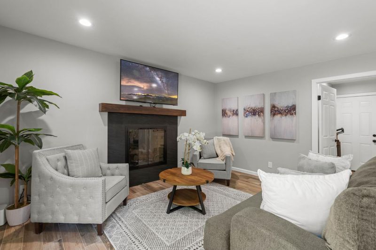
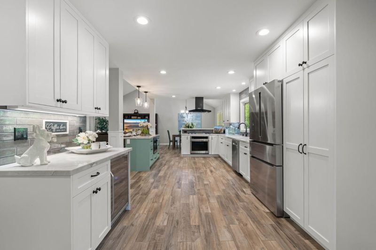
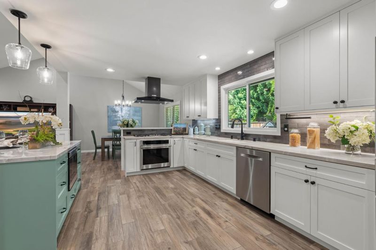
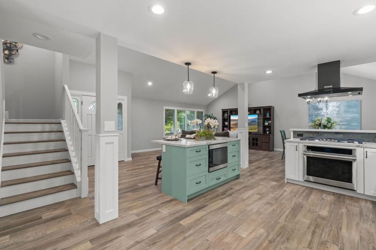
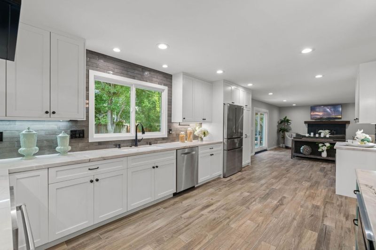
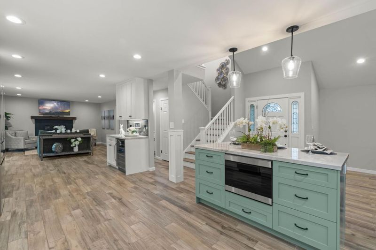
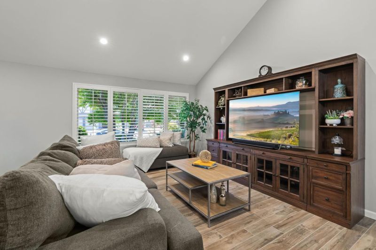
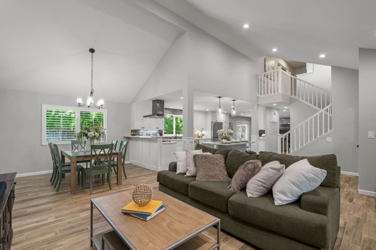
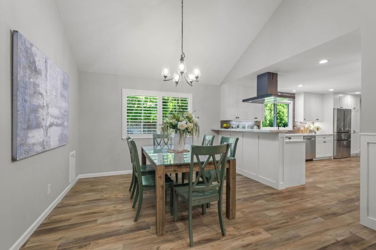
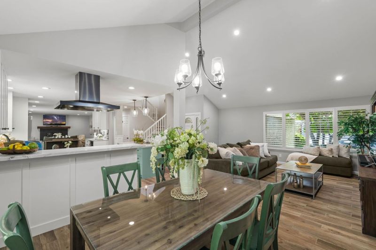
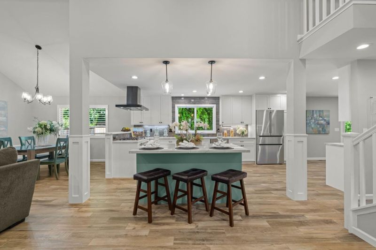
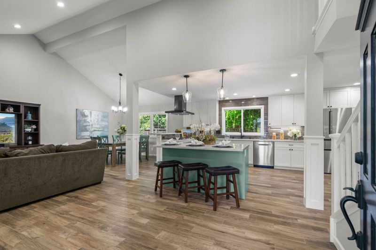
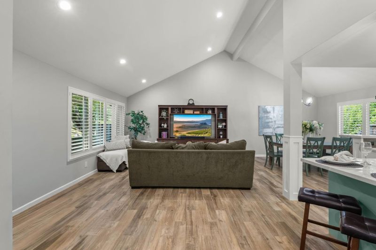
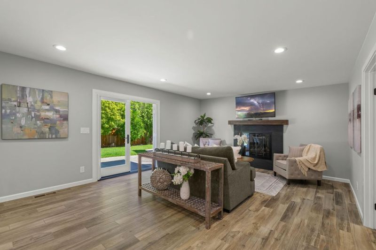
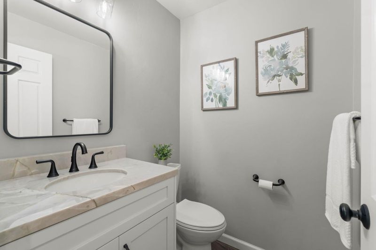
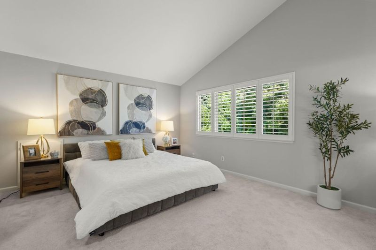
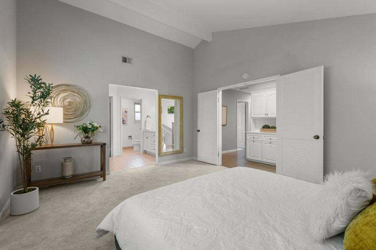
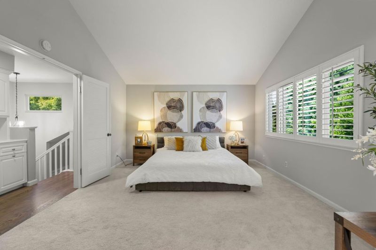
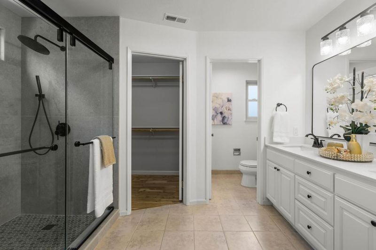
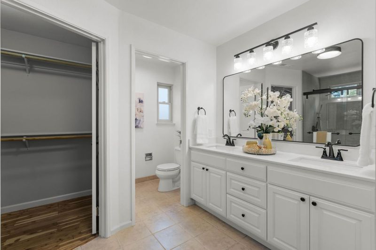
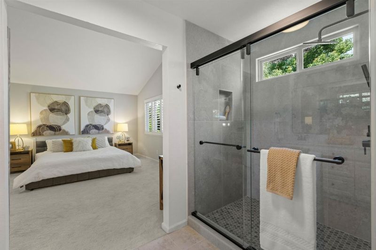
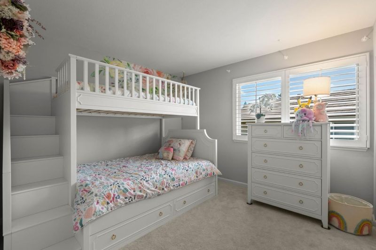
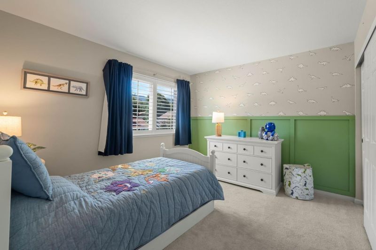
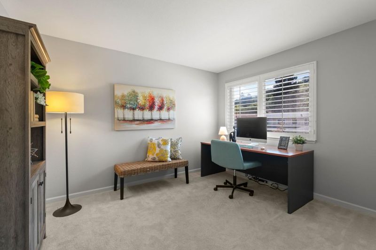
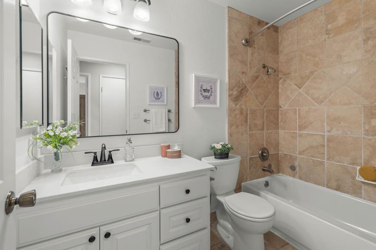
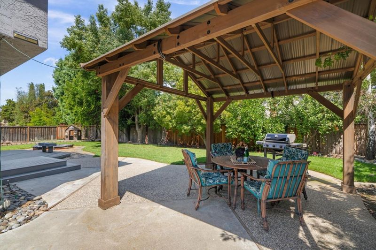
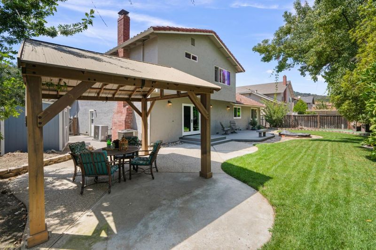
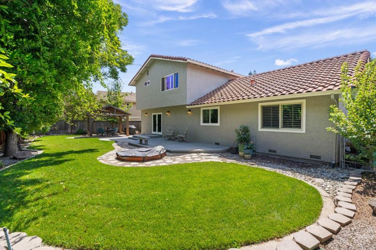
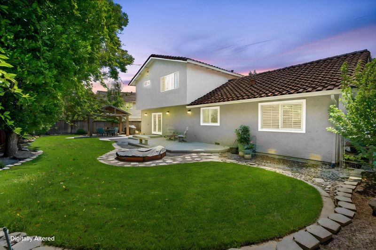
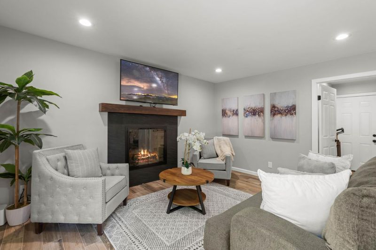
Located in the Pierce Ranch neighborhood of Almaden. This 4-bedroom, 2.5-bathroom home delivers 2,233 square feet of thoughtfully updated living space and a 3 CAR garage. A wonderful open style floor plan which encompasses the living room, kitchen and family room that offers great flow throughout the space. The home sits on a generous 7,373 square foot lot. The kitchen stands out with granite countertops, subway tile backsplash, shaker-style custom cabinetry, stainless steel appliances and a gas range with ceiling mounted hood. Wood grain porcelain tile and recessed lighting flow throughout the first floor of the home. The Living room features a vaulted ceiling and formal dining room. The bathrooms feature granite counters, custom tile work in the walk in shower and tub surround. The family room features a gas log fireplace with a stone surround. Dual pane windows and sliding doors. Custom doors, trim and plantation shutters are featured throughout the home. Central heat and air with independent zone control. Tastefully landscaped front and back backyards with a concrete patio beneath an attractive gazebo and mature trees providing privacy along the property. Top-rated schools, Simonds, Castillero and Pioneer. Safeway just minutes away. Quicksilver Park for trails and recreation.

- Days on Market
- 3 days
- Current Status
- Active
- Original Price
- $2,280,000
- List Price
- $2,280,000
- On Market Date
- Sep 10, 2026
- Property Type
- Single Family Home
- Area
- 13 - Almaden Valley
- Zip Code
- 95120
- MLS ID
- ML82060694
- APN
- 575-41-054
- Year Built
- 1984
- Stories in Building
- 2
- Possession
- COE
- Data Source
- MLSL
- Origin MLS System
- MLSListings, Inc.
Castillero Middle School
Public 6-8 Middle
Students: 1133 Distance: 0.4mi
Simonds Elementary School
Public K-5 Elementary
Students: 651 Distance: 0.7mi
Los Alamitos Elementary School
Public K-5 Elementary
Students: 731 Distance: 0.9mi
Holy Spirit
Private K-8 Elementary, Religious, Coed
Students: 480 Distance: 1.0mi
Guadalupe Elementary School
Public K-5 Elementary
Students: 595 Distance: 1.3mi
Cornerstone Kindergarten
Private K
Students: NA Distance: 1.5mi
- Bed
- 4
- Bath
- 3 (2/1)
- Double Sinks, Granite, Primary - Stall Shower(s), Shower over Tub - 1, Stone, Updated Bath
- Parking
- 3
- Attached Garage, Gate / Door Opener
- SQ FT
- 2,233
- SQ FT Source
- Unavailable
- Lot SQ FT
- 7,373.0
- Lot Acres
- 0.169261 Acres
- Kitchen
- Countertop - Granite, Exhaust Fan, Hood Over Range, Microwave, Oven - Built-In, Oven Range - Gas, Refrigerator
- Cooling
- Central AC, Multi-Zone
- Dining Room
- Dining Area in Living Room, Eat in Kitchen
- Disclosures
- Natural Hazard Disclosure
- Family Room
- Kitchen / Family Room Combo
- Flooring
- Carpet, Tile, Travertine
- Foundation
- Concrete Perimeter
- Fire Place
- Family Room, Gas Log
- Heating
- Central Forced Air, Central Forced Air - Gas
- Laundry
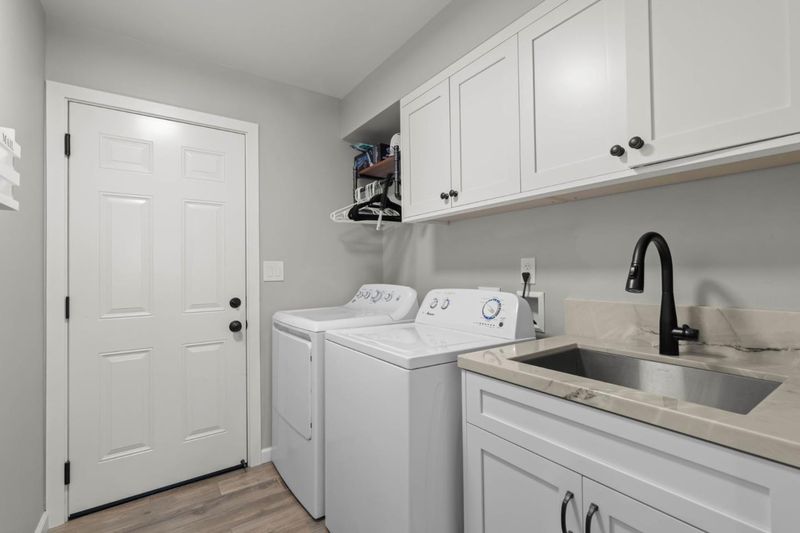
- Electricity Hookup (220V), Inside, Washer / Dryer
- Views
- Hills, Neighborhood
- Possession
- COE
- Architectural Style
- Ranch
- Fee
- Unavailable
MLS and other Information regarding properties for sale as shown in Theo have been obtained from various sources such as sellers, public records, agents and other third parties. This information may relate to the condition of the property, permitted or unpermitted uses, zoning, square footage, lot size/acreage or other matters affecting value or desirability. Unless otherwise indicated in writing, neither brokers, agents nor Theo have verified, or will verify, such information. If any such information is important to buyer in determining whether to buy, the price to pay or intended use of the property, buyer is urged to conduct their own investigation with qualified professionals, satisfy themselves with respect to that information, and to rely solely on the results of that investigation.
School data provided by GreatSchools. School service boundaries are intended to be used as reference only. To verify enrollment eligibility for a property, contact the school directly.