

$639,000
1,905
SQ FT
$335
SQ/FT
2021 Kent Dr
@ Summer Red - Summerset 2, Brentwood

- 2 Bed
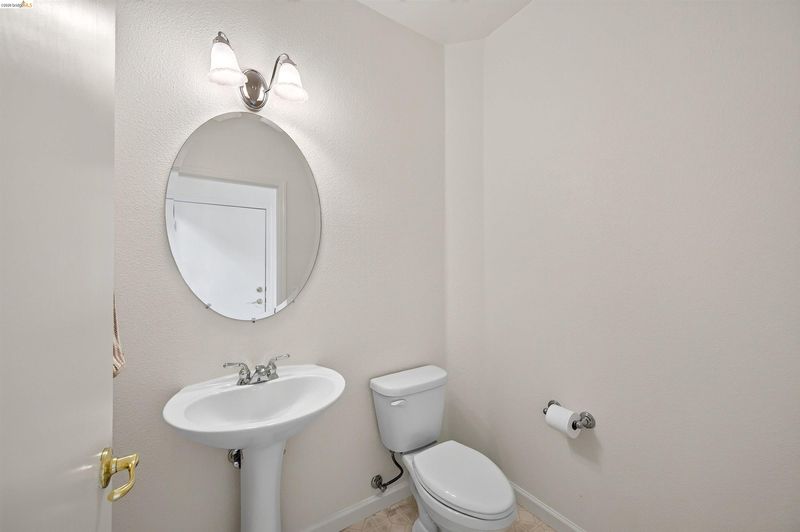
- 2.5 (2/1) Bath
- 2 Park
- 1,905 sqft
- Brentwood
-

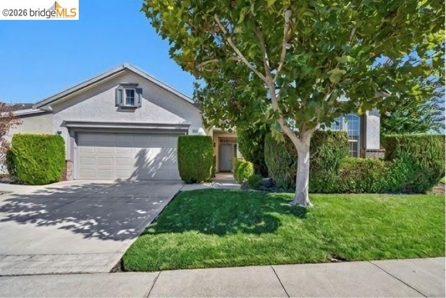
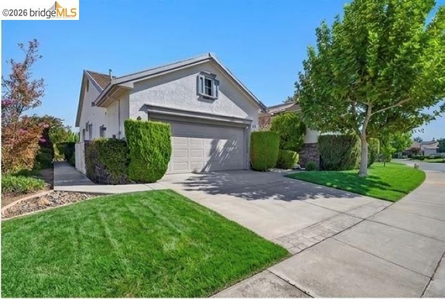
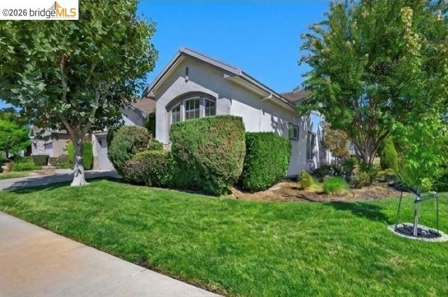
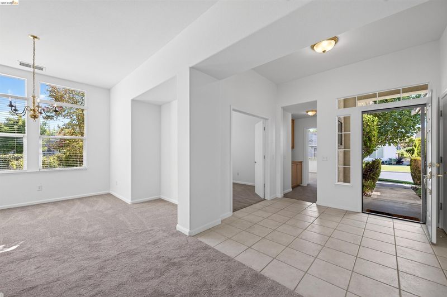
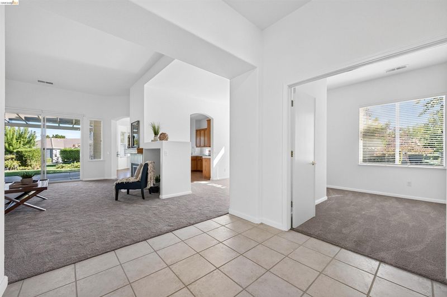
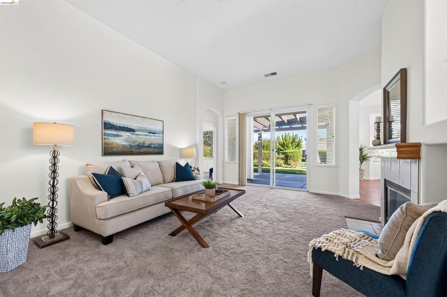
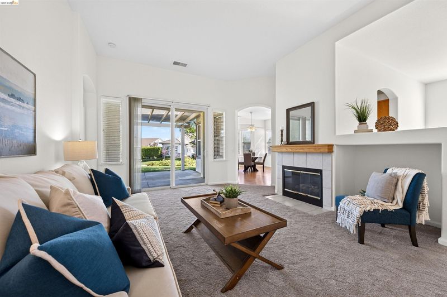
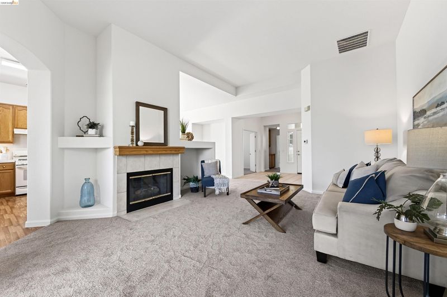
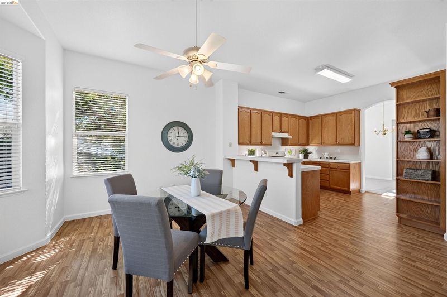
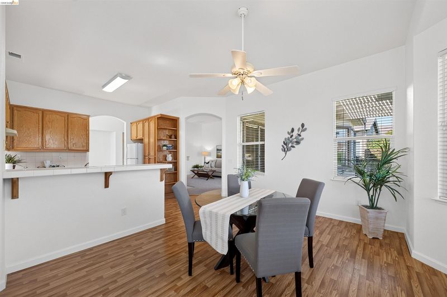
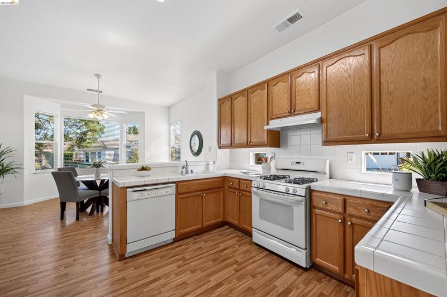
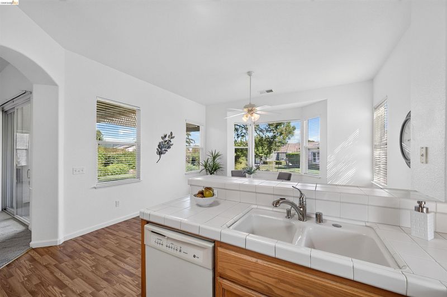
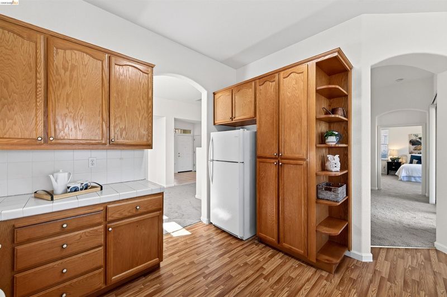
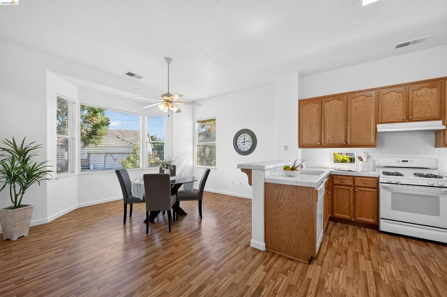
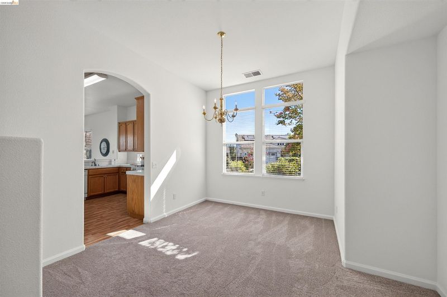
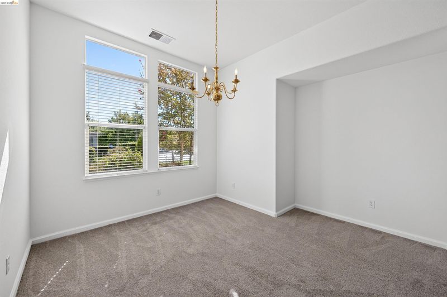
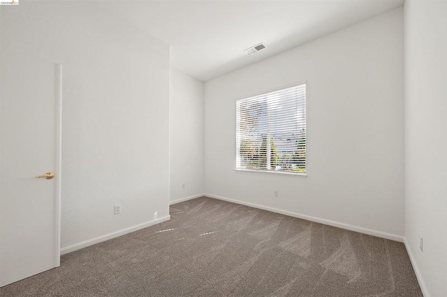
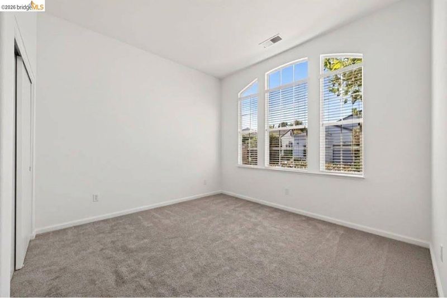
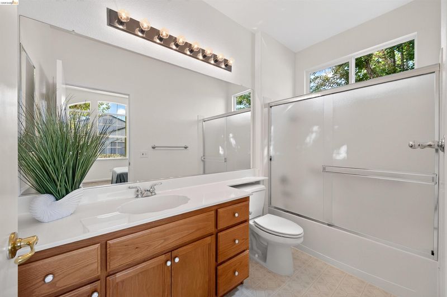
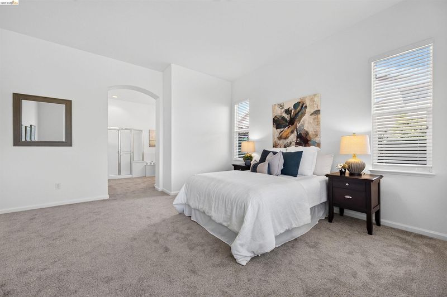
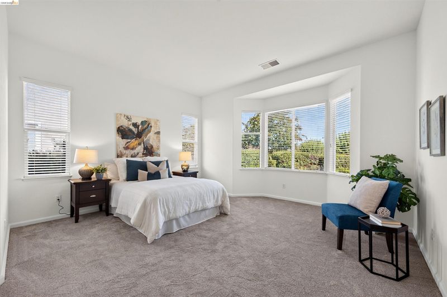
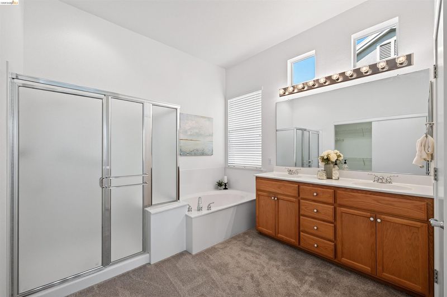
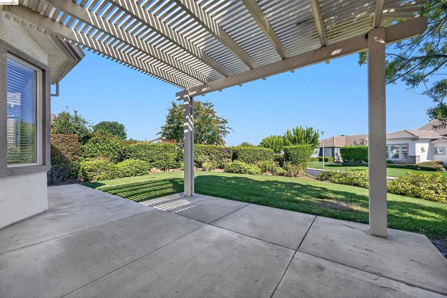
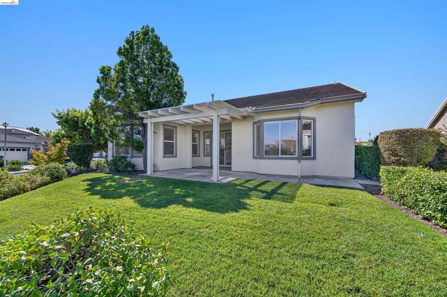
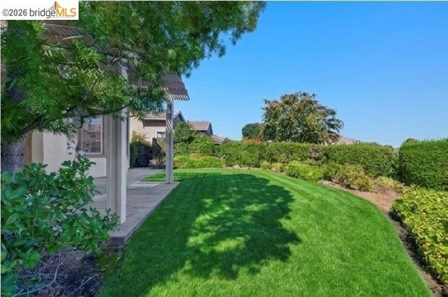
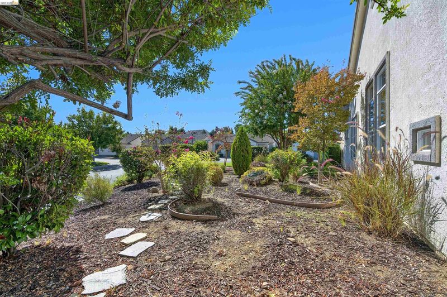
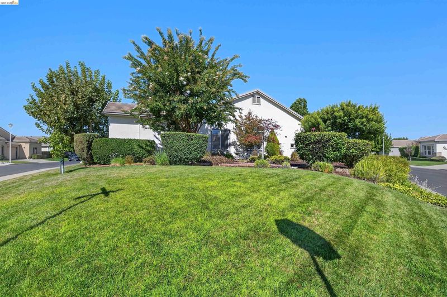
Welcome to resort-style living at its finest in the highly desirable, master-planned 55+ community of Summerset 2! This beautiful 2-bedroom, 3-bathroom residence sits on a highly coveted, premium 10,454-square-foot corner lot, offering enhanced curb appeal, extra privacy, and the perfect balance of spacious outdoor living with low-maintenance convenience. Spanning 1,905 square feet of single-story comfort, this home is exceptionally well-maintained and thoroughly refreshed with a freshly painted interior and plush, brand new carpeting throughout. The open layout is drenched in natural light from its excellent corner exposure and is designed for effortless daily comfort and entertaining, boasting both formal and informal dining spaces to suit any occasion. Directly off the main foyer, a versatile bonus room offers endless possibilities—perfectly suited for a quiet home office, private study, music room, or cozy guest accommodations. The main living areas transition seamlessly to your expansive private backyard, ideal for peaceful morning coffees, gardening, or hosting evening gatherings with friends. As a resident of Summerset 2, you are buying far more than a turnkey house; you are investing in a vibrant, independent lifestyle. Enjoy exclusive access to premium community amenities, including a resort-style swimming pool, fully equipped clubhouse, fitness center, sport courts, and a busy calendar of planned social events and clubs. Conveniently located near top-tier Brentwood golf courses, scenic walking trails, shopping, dining, and premier medical facilities, this move-in-ready home offers the ultimate setting for your next chapter. Don't miss this opportunity to lock in an active, independent retirement lifestyle in one of Northern California's premier gated enclaves!

- Current Status
- New
- Original Price
- $639,000
- List Price
- $639,000
- On Market Date
- Sep 10, 2026
- Property Type
- Detached
- D/N/S
- Summerset 2
- Zip Code
- 94513
- MLS ID
- 41147748
- APN
- 0104500426
- Year Built
- 1999
- Stories in Building
- 1
- Possession
- Close Of Escrow
- Data Source
- MAXEBRDI
- Origin MLS System
- DELTA
Bright Star Christian Child Care Center
Private PK-5
Students: 65 Distance: 0.3mi
R. Paul Krey Elementary School
Public K-5 Elementary, Yr Round
Students: 859 Distance: 0.5mi
Ron Nunn Elementary School
Public K-5 Elementary, Yr Round
Students: 650 Distance: 0.9mi
Heritage High School
Public 9-12 Secondary, Yr Round
Students: 2589 Distance: 1.4mi
Heritage Cccoe Special Education Programs School
Public K-12 Special Education, Combined Elementary And Secondary
Students: 70 Distance: 1.4mi
Delta Christian Academy
Private 1-12 Religious, Coed
Students: NA Distance: 1.4mi
- Bed
- 2
- Bath
- 2.5 (2/1)
- Parking
- 2
- Garage, Int Access From Garage, Garage Faces Front, Garage Door Opener
- SQ FT
- 1,905
- SQ FT Source
- Assessor Agent-Fill
- Lot SQ FT
- 10,323.0
- Lot Acres
- 0.24 Acres
- Pool Info
- Other, Community
- Kitchen
- Dishwasher, Oven, Breakfast Bar, Tile Counters, Eat-in Kitchen, Oven Built-in
- Cooling
- Ceiling Fan(s), Central Air
- Disclosures
- Other - Call/See Agent
- Entry Level
- Exterior Details
- Back Yard, Front Yard, Side Yard, Sprinklers Front
- Flooring
- Laminate, Carpet
- Foundation
- Fire Place
- Living Room
- Heating
- Forced Air
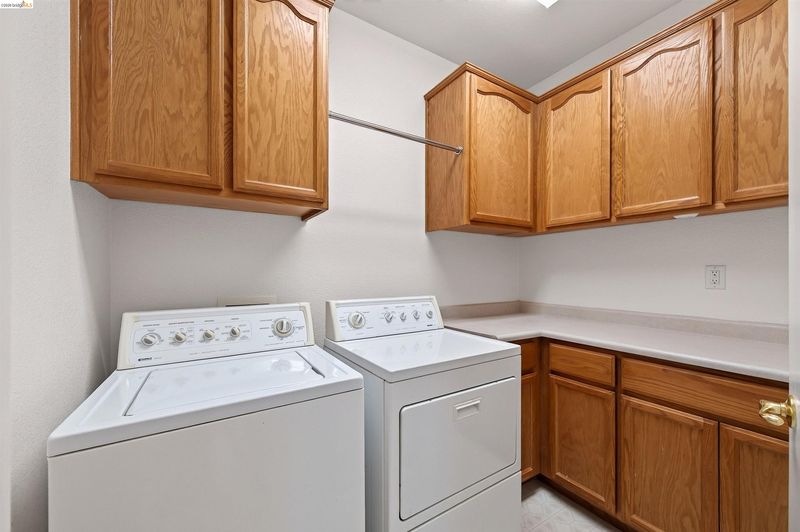
- Laundry
- Laundry Room
- Main Level
- 2 Bedrooms, 2.5 Baths
- Possession
- Close Of Escrow
- Architectural Style
- Contemporary
- Construction Status
- Existing
- Additional Miscellaneous Features
- Back Yard, Front Yard, Side Yard, Sprinklers Front
- Location
- Corner Lot, Sprinklers In Rear
- Roof
- Other
- Water and Sewer
- Public
- Fee
- $153
MLS and other Information regarding properties for sale as shown in Theo have been obtained from various sources such as sellers, public records, agents and other third parties. This information may relate to the condition of the property, permitted or unpermitted uses, zoning, square footage, lot size/acreage or other matters affecting value or desirability. Unless otherwise indicated in writing, neither brokers, agents nor Theo have verified, or will verify, such information. If any such information is important to buyer in determining whether to buy, the price to pay or intended use of the property, buyer is urged to conduct their own investigation with qualified professionals, satisfy themselves with respect to that information, and to rely solely on the results of that investigation.
School data provided by GreatSchools. School service boundaries are intended to be used as reference only. To verify enrollment eligibility for a property, contact the school directly.