

$1,000,000
1,692
SQ FT
$591
SQ/FT
11071 Walmort
@ Dillard - Other, Wilton

- 3 Bed
- 2 Bath
- 2 Park
- 1,692 sqft
- Wilton
-

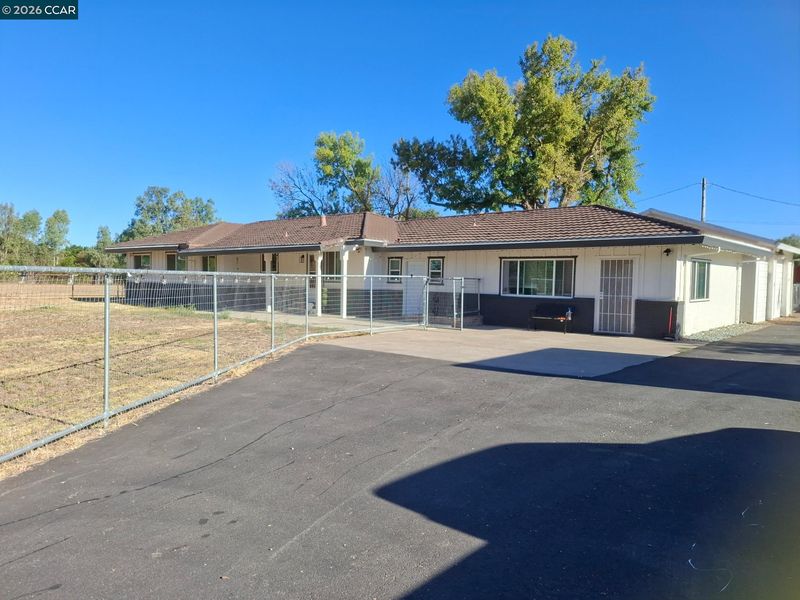
Welcome to this beautifully updated 3-bedroom, 2-bath home offering 1,697 square feet of comfortable living space on an expansive 8.2-acre lot. With numerous upgrades throughout, this property blends modern comfort with peaceful country living. The spacious, flexible bonus room provides endless possibilities—create a home office, game room, gym, media room, or use it as a large bonus cave. The attached garage offers additional storage and workspace to fit your lifestyle. Recent improvements include new attic insulation, helping enhance the home's energy efficiency and year-round comfort. The property is served by a private well and includes a relaxing hot tub, perfect for unwinding while taking in the surrounding views. Outside, you'll find a charming red barn ready for livestock, hobbies, equipment storage, or your next project. The sprawling acreage offers plenty of room for gardening, recreation, animals, or simply enjoying the open space and privacy. Start your mornings with breathtaking sunrises and end your evenings with spectacular sunsets from your own backyard. This unique property offers the perfect combination of updated living, versatile space, and the tranquility of country life.

- Current Status
- Active - Coming Soon
- Original Price
- $1,000,000
- List Price
- $1,000,000
- On Market Date
- Jul 22, 2026
- Property Type
- Detached
- D/N/S
- Other
- Zip Code
- 95693
- MLS ID
- 41142466
- APN
- Year Built
- 1969
- Stories in Building
- 1
- Possession
- Close Of Escrow
- Data Source
- MAXEBRDI
- Origin MLS System
- CONTRA COSTA
C. W. Dillard Elementary School
Public K-6 Elementary
Students: 433 Distance: 2.0mi
Wilton Christian
Private K-12 Combined Elementary And Secondary, Religious, Coed
Students: 37 Distance: 2.0mi
Small Cloud Christian School
Private 1-9 Combined Elementary And Secondary, Religious, Coed
Students: 4 Distance: 2.2mi
Milhous School - Pond
Private 8-12 Secondary, Boarding, Nonprofit
Students: NA Distance: 3.4mi
Pleasant Grove Elementary School
Public K-6 Elementary
Students: 430 Distance: 4.2mi
Classical Families Of Elk Grove
Private 1-11
Students: 6 Distance: 4.2mi
- Bed
- 3
- Bath
- 2
- Parking
- 2
- Detached
- SQ FT
- 1,692
- SQ FT Source
- Public Records
- Lot SQ FT
- 348,480.0
- Lot Acres
- 8.2 Acres
- Pool Info
- None
- Kitchen
- Counter - Solid Surface
- Cooling
- Ceiling Fan(s), Central Air
- Disclosures
- Nat Hazard Disclosure
- Entry Level
- Exterior Details
- Back Yard, Dog Run, Front Yard, Garden/Play
- Flooring
- Laminate
- Foundation
- Fire Place
- Living Room
- Heating
- Gravity
- Laundry
- 220 Volt Outlet
- Main Level
- 3 Bedrooms, 2 Baths
- Possession
- Close Of Escrow
- Architectural Style
- Other
- Construction Status
- Existing
- Additional Miscellaneous Features
- Back Yard, Dog Run, Front Yard, Garden/Play
- Location
- Horses Possible, Level
- Roof
- Composition Shingles
- Water and Sewer
- Well
- Fee
- Unavailable
MLS and other Information regarding properties for sale as shown in Theo have been obtained from various sources such as sellers, public records, agents and other third parties. This information may relate to the condition of the property, permitted or unpermitted uses, zoning, square footage, lot size/acreage or other matters affecting value or desirability. Unless otherwise indicated in writing, neither brokers, agents nor Theo have verified, or will verify, such information. If any such information is important to buyer in determining whether to buy, the price to pay or intended use of the property, buyer is urged to conduct their own investigation with qualified professionals, satisfy themselves with respect to that information, and to rely solely on the results of that investigation.
School data provided by GreatSchools. School service boundaries are intended to be used as reference only. To verify enrollment eligibility for a property, contact the school directly.