

$7,250,000
4,035
SQ FT
$1,797
SQ/FT
10 Notre Dame Place
@ Notre Dame Ave | Folger - 362 - Belmont Country Club Etc., Belmont

- 4 Bed
- 5 Bath
- 3 Park
- 4,035 sqft
- BELMONT
-

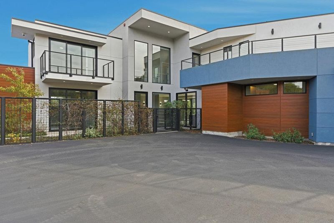
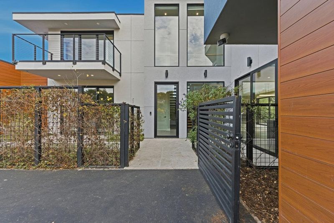
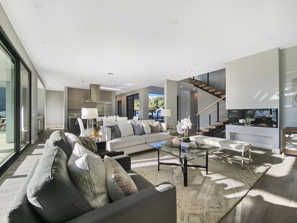
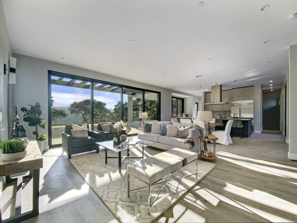
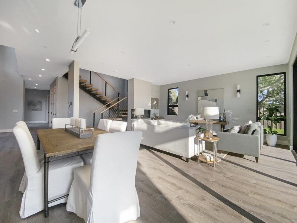
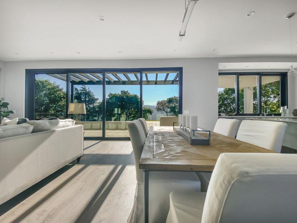
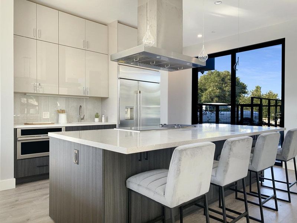
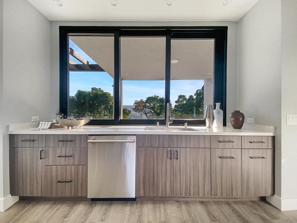
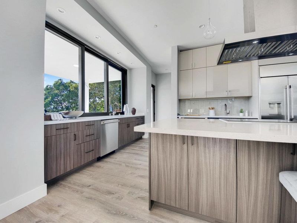
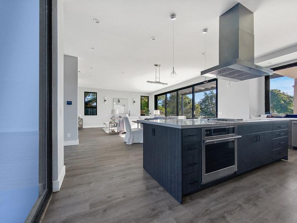
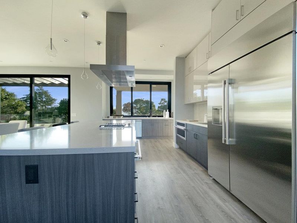
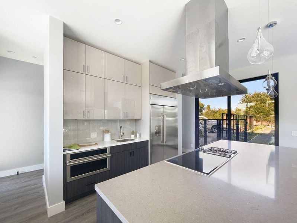
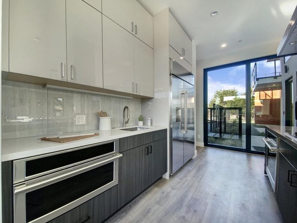
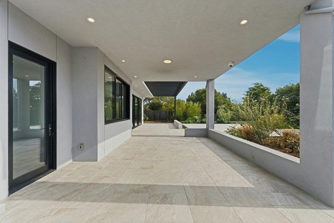
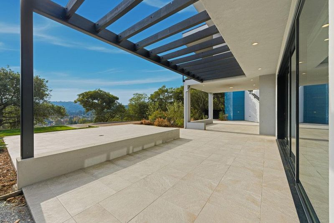
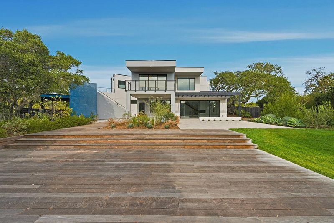
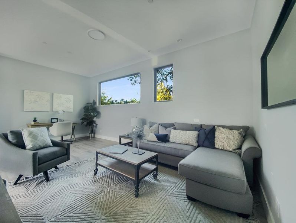
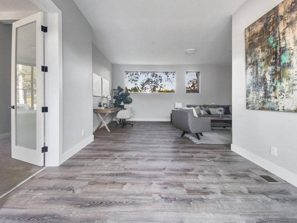
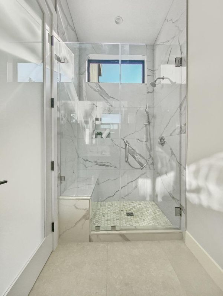
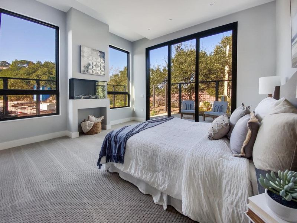
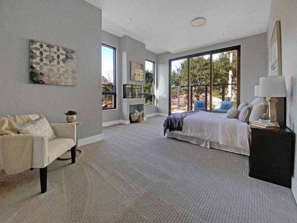
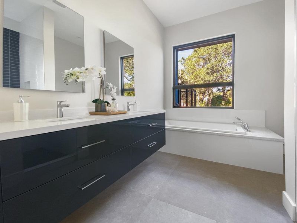
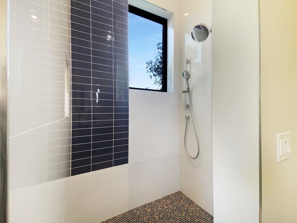
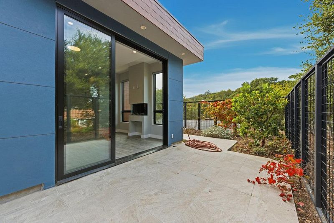
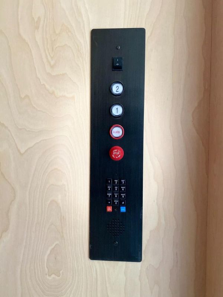
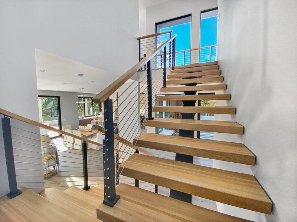
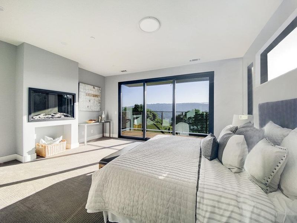
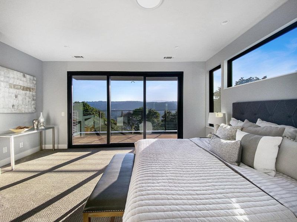
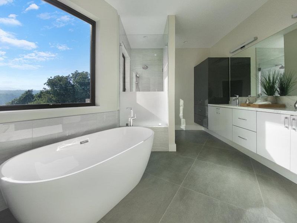
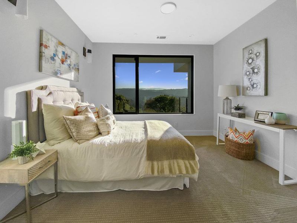
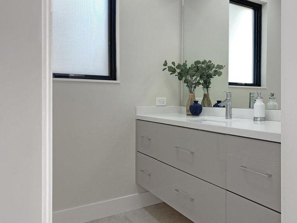
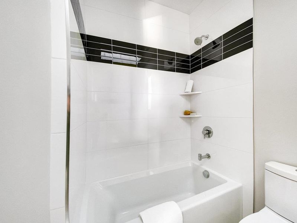
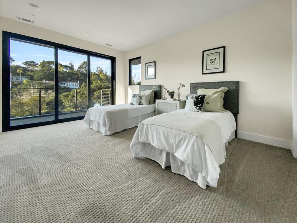
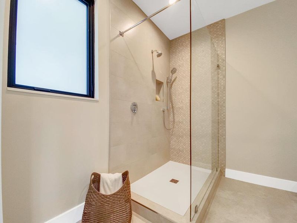
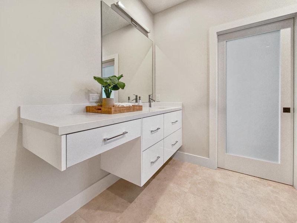
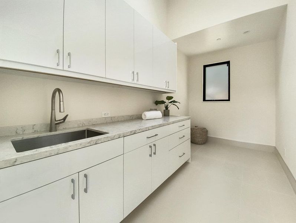
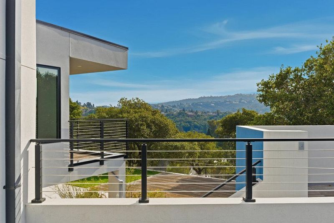
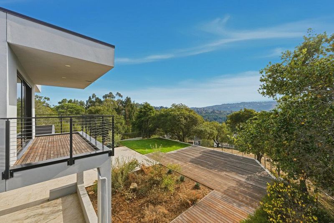
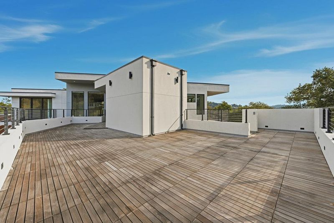
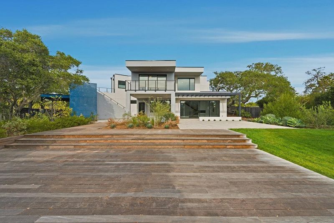
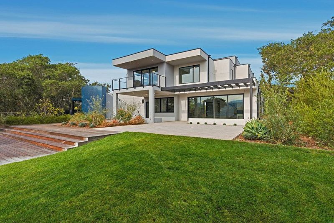
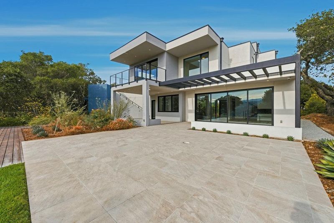
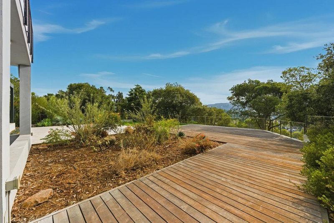
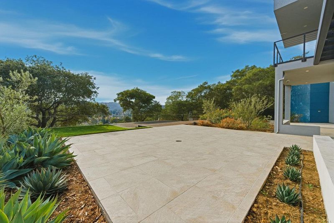
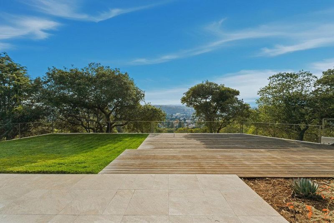
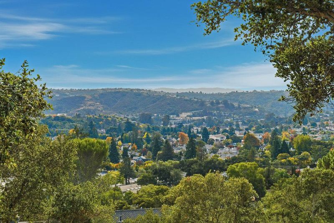
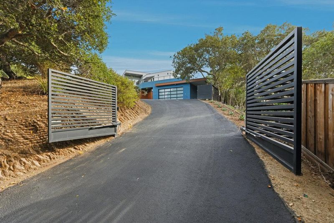
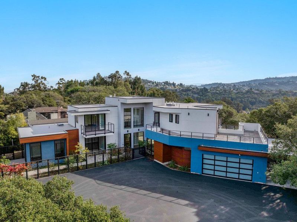
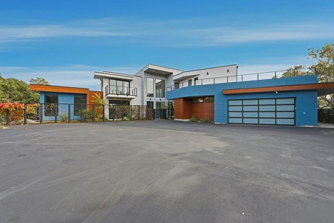
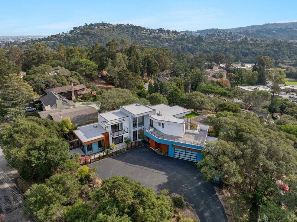
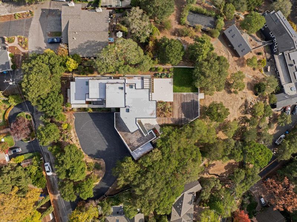
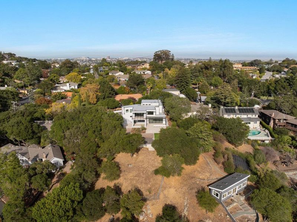
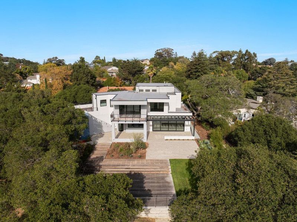
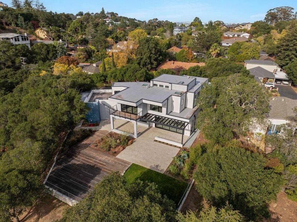
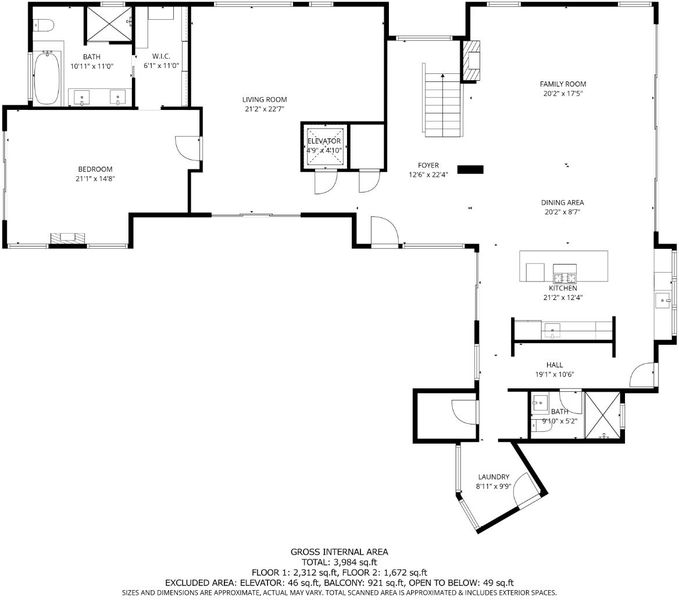
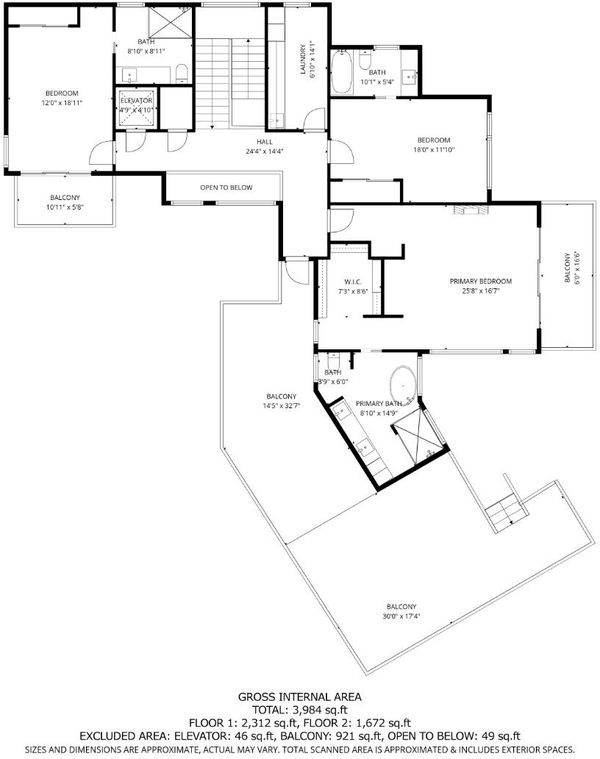
Architecturally stunning custom-built Belmont residence offering sweeping western hill views, sophisticated design, and seamless California indoor-outdoor living. Filled with natural light, this exceptional home features an expansive great room and chef's kitchen with dual gas and electric ranges, a large center island, and a dramatic multi-slide nano door opening to a beautifully landscaped backyard with Globe Barge Gold quartzite porcelain tile, outdoor kitchen & firepit hookups, and dedicated pool/spa circuit. The thoughtfully designed floor plan offers four spacious bedroom suites, including a desirable secondary main-level primary suite, five full bathrooms, a private elevator, floating Viewrail staircase, three electric fireplaces, and a rooftop deck positioned for spectacular sunset views. Additional highlights include two laundry areas one on each level, dual HVAC systems, two tankless water heaters, a two-car garage with carport, and generous basement storage. Ideally located near Patricia Wharton Park, top-rated schools, Carlmont Shopping Center, and major commuter routes, this one-of-a-kind residence offers an exceptional blend of luxury, innovation, and everyday convenience.**Property is also available to lease @ $15,800 month**

- Days on Market
- 10 days
- Current Status
- Active
- Original Price
- $7,250,000
- List Price
- $7,250,000
- On Market Date
- Jul 23, 2026
- Property Type
- Single Family Home
- Area
- 362 - Belmont Country Club Etc.
- Zip Code
- 94002
- MLS ID
- ML82055236
- APN
- 044-353-020
- Year Built
- 2022
- Stories in Building
- 2
- Possession
- Unavailable
- Data Source
- MLSL
- Origin MLS System
- MLSListings, Inc.
Notre Dame Elementary School
Private K-8 Elementary, Religious, Coed
Students: 236 Distance: 0.1mi
Notre Dame High School
Private 9-12 Secondary, Religious, All Female
Students: 448 Distance: 0.3mi
Central Elementary School
Public K-5 Elementary
Students: 440 Distance: 0.4mi
Charles Armstrong School
Private 1-8 Special Education, Elementary, Coed
Students: 250 Distance: 0.7mi
Immaculate Heart Of Mary School
Private K-8 Elementary, Religious, Coed
Students: 266 Distance: 0.8mi
Nesbit Elementary School
Public K-8 Elementary
Students: 670 Distance: 0.8mi
- Bed
- 4
- Bath
- 5
- Primary - Stall Shower(s), Shower over Tub - 1, Stall Shower - 2+, Tile, Tub in Primary Bedroom
- Parking
- 3
- Attached Garage, Electric Gate, Guest / Visitor Parking, Parking Area
- SQ FT
- 4,035
- SQ FT Source
- Unavailable
- Lot SQ FT
- 29,671.0
- Lot Acres
- 0.681152 Acres
- Kitchen
- Cooktop - Electric, Cooktop - Gas, Countertop - Quartz, Dishwasher, Exhaust Fan, Garbage Disposal, Hood Over Range, Island, Microwave, Oven - Built-In, Refrigerator
- Cooling
- Central AC
- Dining Room
- Breakfast Bar, Dining Area in Living Room
- Disclosures
- NHDS Report
- Family Room
- Kitchen / Family Room Combo, Separate Family Room
- Flooring
- Tile, Vinyl / Linoleum
- Foundation
- Concrete Slab
- Fire Place
- Living Room, Primary Bedroom, Other
- Heating
- Central Forced Air
- Laundry
- Washer / Dryer
- Views
- Canyon, Hills, Mountains
- Architectural Style
- Modern / High Tech
- Fee
- Unavailable
MLS and other Information regarding properties for sale as shown in Theo have been obtained from various sources such as sellers, public records, agents and other third parties. This information may relate to the condition of the property, permitted or unpermitted uses, zoning, square footage, lot size/acreage or other matters affecting value or desirability. Unless otherwise indicated in writing, neither brokers, agents nor Theo have verified, or will verify, such information. If any such information is important to buyer in determining whether to buy, the price to pay or intended use of the property, buyer is urged to conduct their own investigation with qualified professionals, satisfy themselves with respect to that information, and to rely solely on the results of that investigation.
School data provided by GreatSchools. School service boundaries are intended to be used as reference only. To verify enrollment eligibility for a property, contact the school directly.