

$480,000
716
SQ FT
$670
SQ/FT
2250 Monroe Street, #264
@ Deborah Dr - 8 - Santa Clara, Santa Clara

- 1 Bed
- 1 Bath
- 1 Park
- 716 sqft
- Santa Clara
-

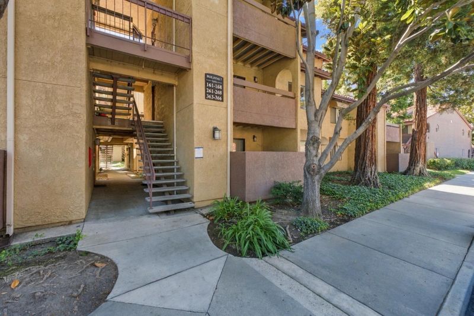
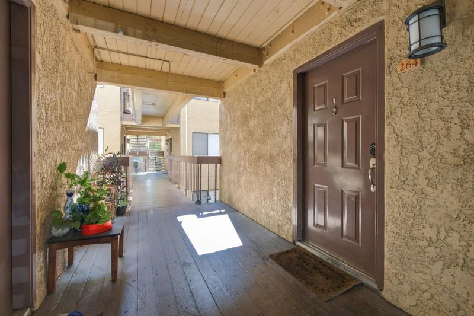
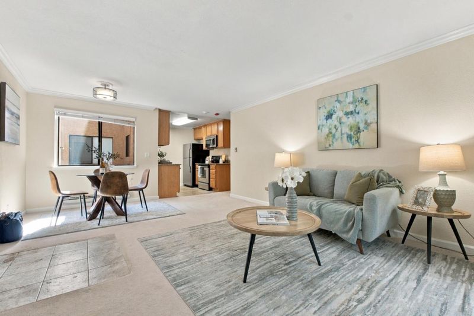
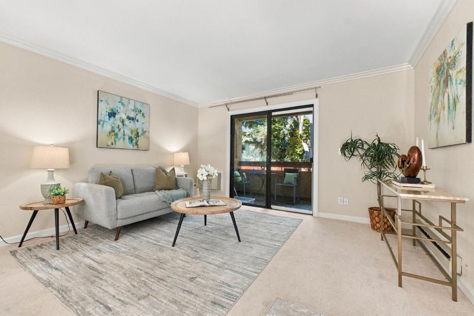
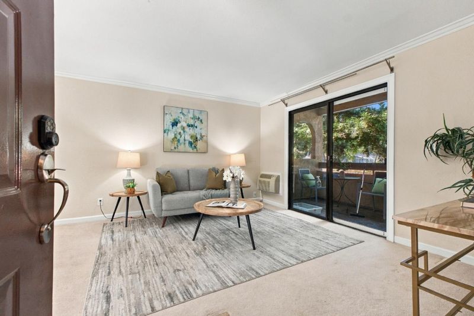
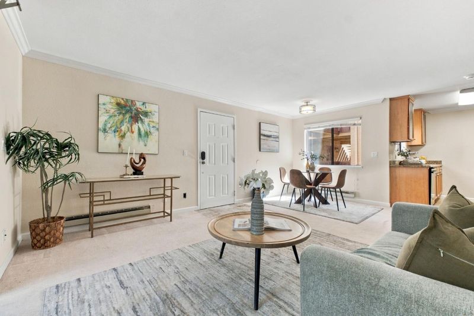
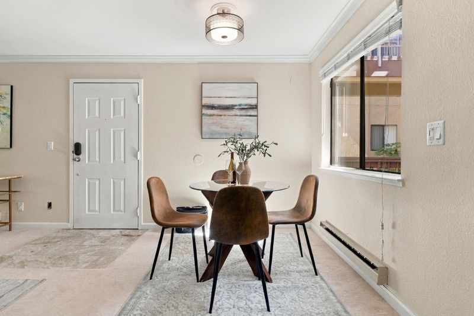
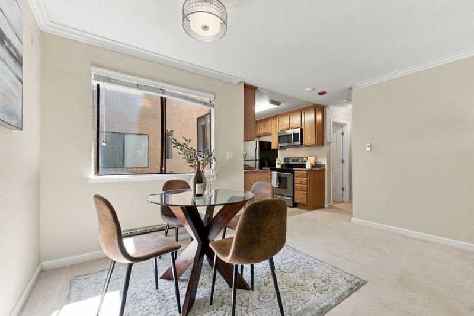
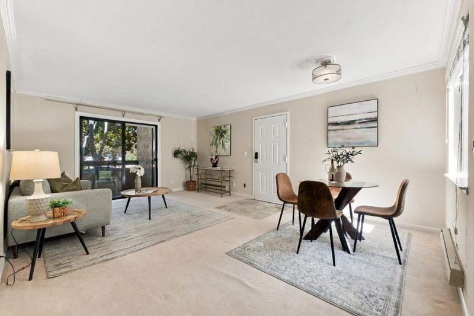
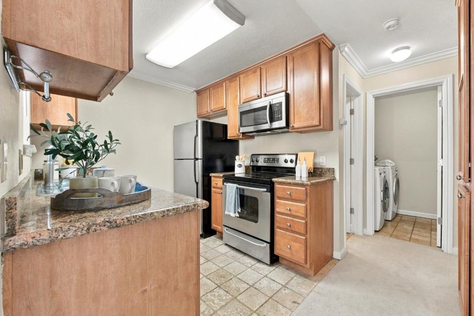
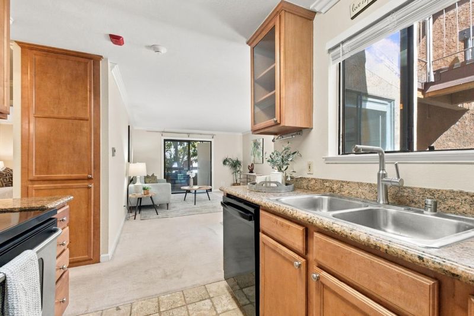
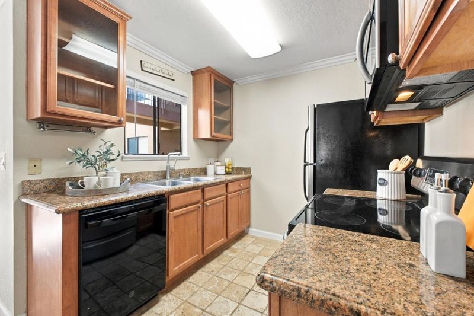
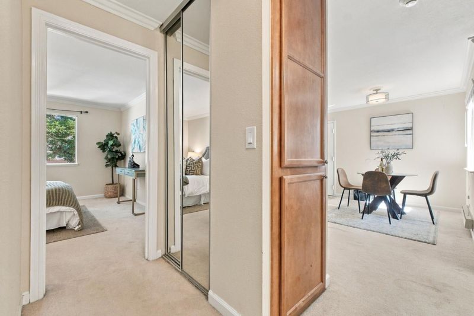
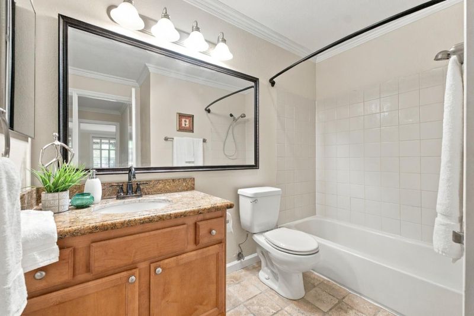
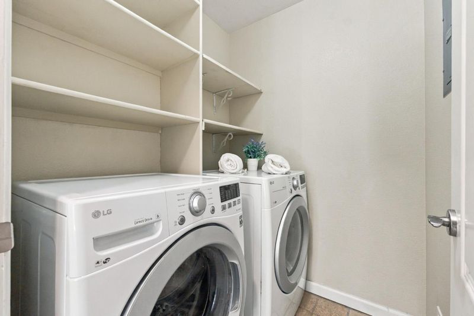
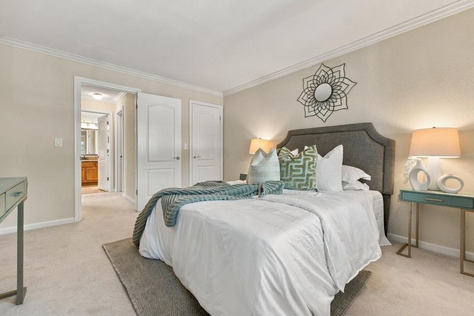
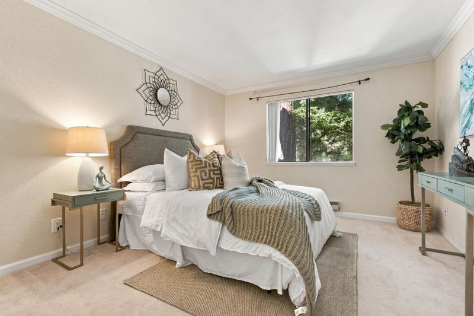
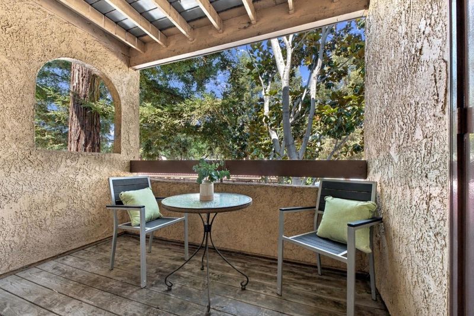
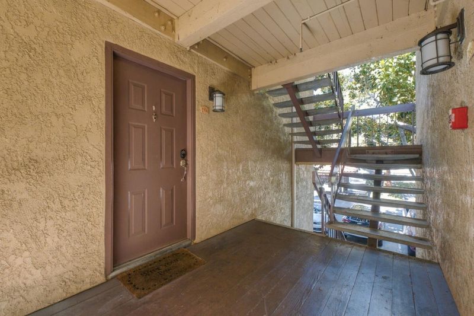
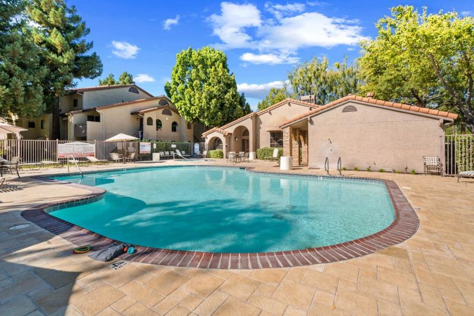
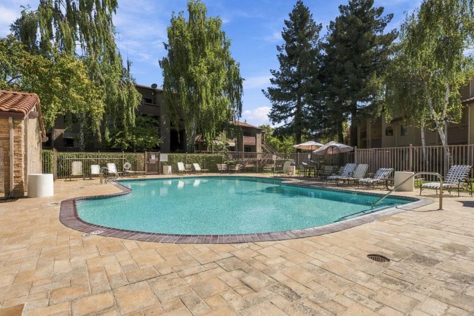
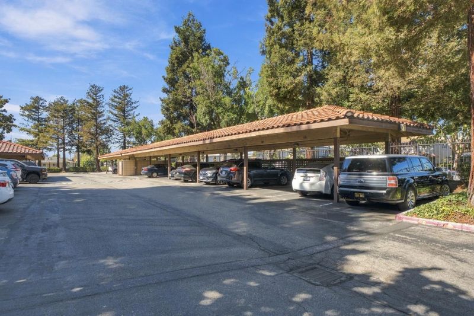
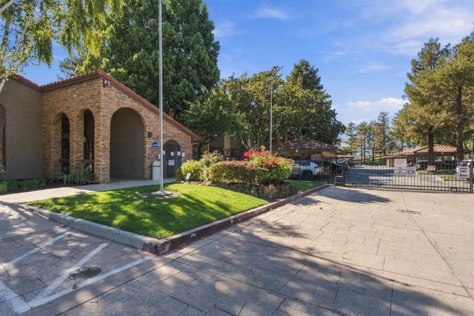
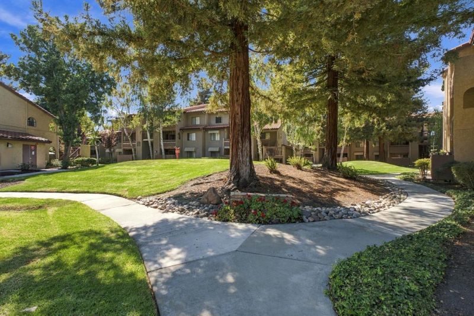
This 2nd floor unit is close to the gate, carport & open parking lot, very convenient, and in a gated community in the heart of Santa Clara. Elegant upgrades include an updated kitchen & baths that feature granite countertops, stainless steel appliances, and maple cabinetry. Refrigerator, Stove, Dishwasher are brand now. The cozy home has spacious living/dining rooms with a special laundry area that has side by side washer/ dryer and wall shelves. The master suite includes sought-after walk-in closets. A large front patio and extra storage. Residents enjoy the sparkling pool, spa, sauna, fitness center, children's playground, and barbecue area. Water and garbage fee are included in the HOA fee. Discover Mercado Shopping Center, Whole Foods Market, shopping, Levi's Stadium. Easy commute to high tech companies including Nvidia. Super deal. Do not lose such a special opportunity. Hurry up!

- Days on Market
- 2 days
- Current Status
- Active
- Original Price
- $480,000
- List Price
- $480,000
- On Market Date
- Sep 11, 2026
- Property Type
- Condominium
- Area
- 8 - Santa Clara
- Zip Code
- 95050
- MLS ID
- ML82061059
- APN
- 224-73-165
- Year Built
- 1987
- Stories in Building
- 1
- Possession
- Unavailable
- Data Source
- MLSL
- Origin MLS System
- MLSListings, Inc.
Cabrillo Montessori School
Private K-3 Montessori, Elementary, Coed
Students: 94 Distance: 0.4mi
Juan Cabrillo Middle School
Public 6-8 Middle
Students: 908 Distance: 0.4mi
Scott Lane Elementary School
Public K-5 Elementary
Students: 368 Distance: 0.4mi
Cedarwood Sudbury School
Private 1-2, 9-12 Combined Elementary And Secondary, Coed
Students: NA Distance: 0.5mi
Institute for Business Technology
Private n/a Coed
Students: 1000 Distance: 0.6mi
Bowers Elementary School
Public K-5 Elementary
Students: 282 Distance: 0.7mi
- Bed
- 1
- Bath
- 1
- Shower and Tub
- Parking
- 1
- Common Parking Area, Covered Parking, Electric Gate, Gate / Door Opener
- SQ FT
- 716
- SQ FT Source
- Unavailable
- Lot SQ FT
- 614.0
- Lot Acres
- 0.014096 Acres
- Pool Info
- Pool - Heated, Pool - In Ground, Spa / Hot Tub, Community Facility
- Kitchen
- 220 Volt Outlet, Countertop - Granite, Dishwasher, Garbage Disposal, Microwave, Cooktop - Electric, Refrigerator
- Cooling
- Other, Window / Wall Unit
- Dining Room
- Dining Area in Living Room
- Disclosures
- NHDS Report
- Family Room
- Kitchen / Family Room Combo
- Flooring
- Laminate, Carpet, Vinyl / Linoleum
- Foundation
- Concrete Perimeter and Slab, Wood Frame
- Heating
- Baseboard, Electric, Individual Room Controls
- Laundry
- Washer / Dryer
- * Fee
- $612
- Name
- Community Management Services, Inc
- Phone
- 408-559-1977
- *Fee includes
- Common Area Electricity, Common Area Gas, Decks, Garbage, Hot Water, Insurance, Insurance - Liability, Maintenance - Common Area, Management Fee, Pool, Spa, or Tennis, Recreation Facility, Reserves, Roof, Unit Coverage Insurance, and Water
MLS and other Information regarding properties for sale as shown in Theo have been obtained from various sources such as sellers, public records, agents and other third parties. This information may relate to the condition of the property, permitted or unpermitted uses, zoning, square footage, lot size/acreage or other matters affecting value or desirability. Unless otherwise indicated in writing, neither brokers, agents nor Theo have verified, or will verify, such information. If any such information is important to buyer in determining whether to buy, the price to pay or intended use of the property, buyer is urged to conduct their own investigation with qualified professionals, satisfy themselves with respect to that information, and to rely solely on the results of that investigation.
School data provided by GreatSchools. School service boundaries are intended to be used as reference only. To verify enrollment eligibility for a property, contact the school directly.