

$900,000
1,353
SQ FT
$665
SQ/FT
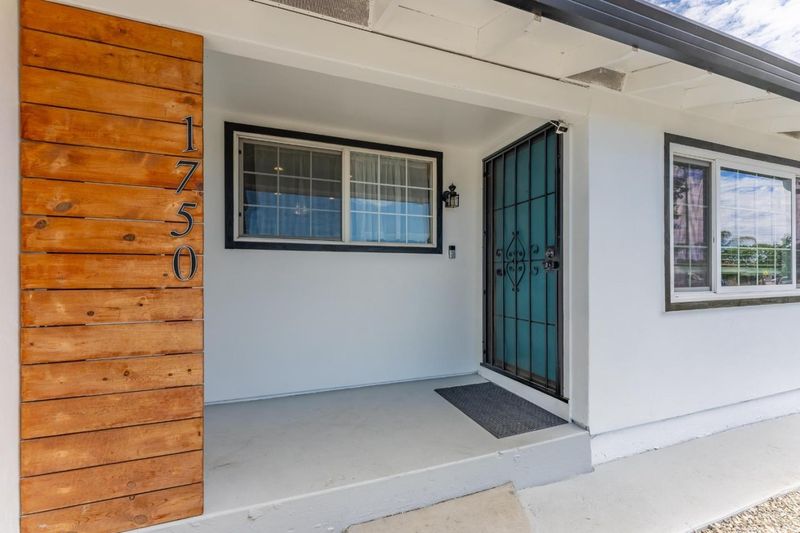
1750 Hillmont Avenue
@ Ocala Ave. - 4 - Alum Rock, San Jose

- 4 Bed
- 2 Bath
- 2 Park
- 1,353 sqft
- SAN JOSE
-

-
Sun Aug 2, 12:00 pm - 3:00 pm
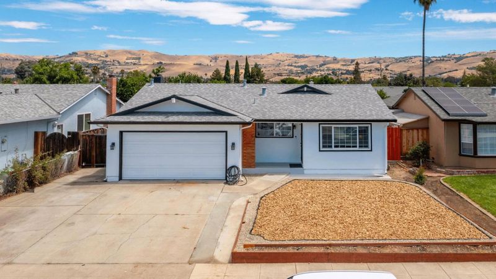
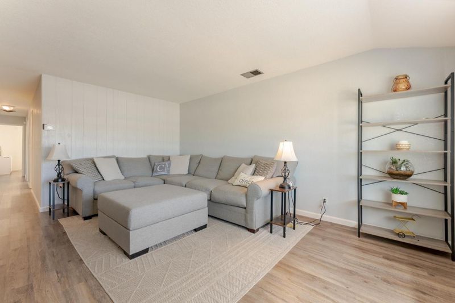
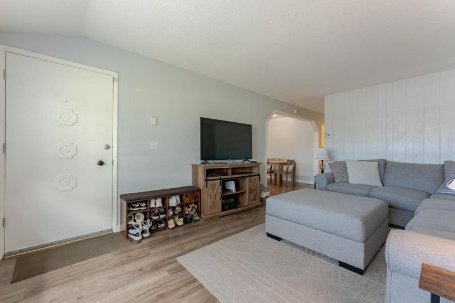
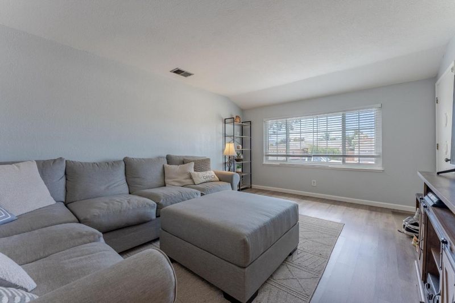
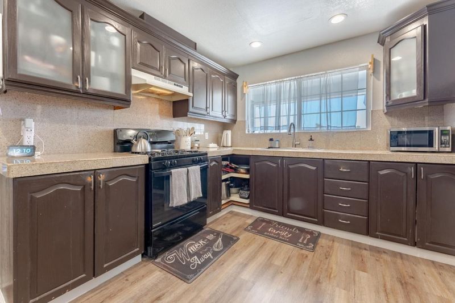
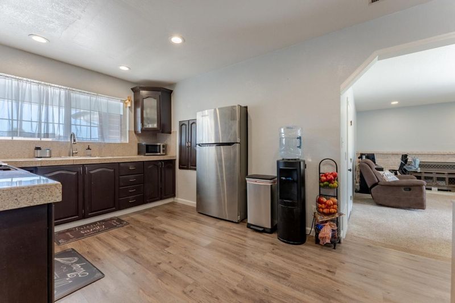
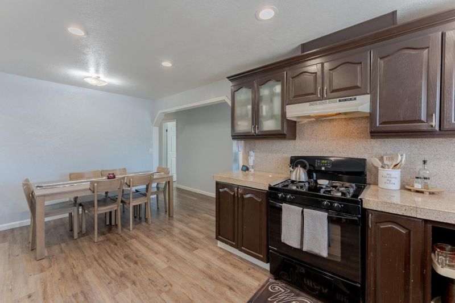
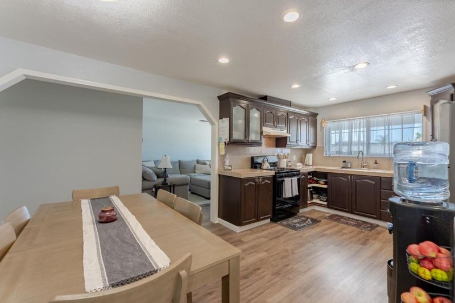
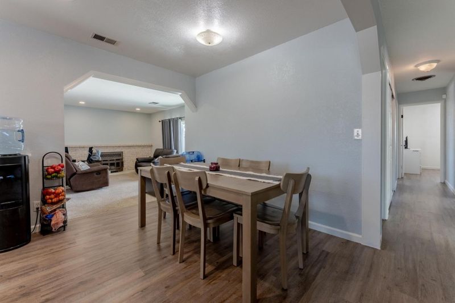
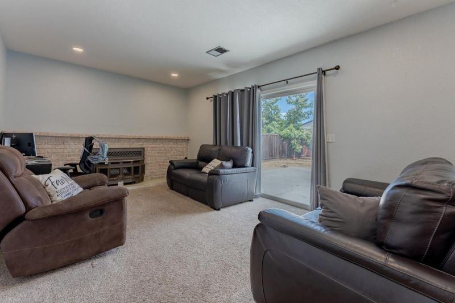
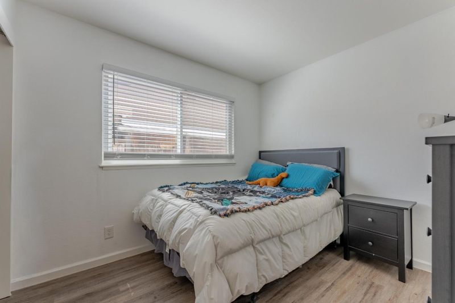
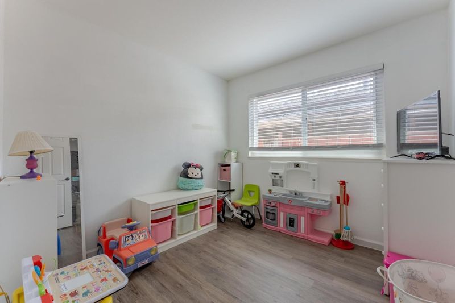
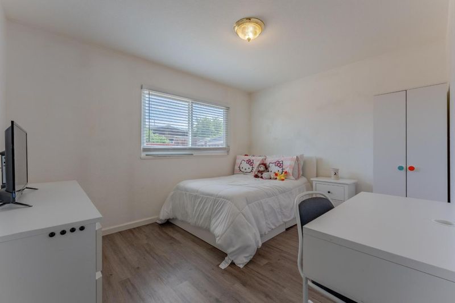
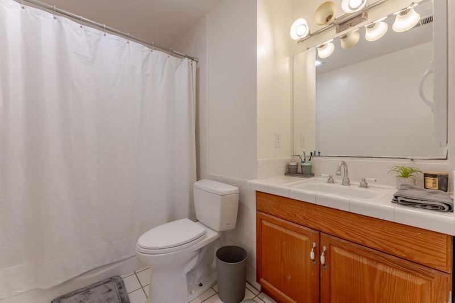
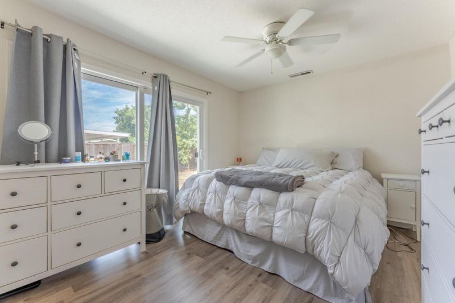
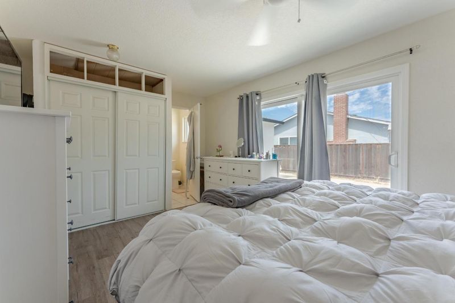
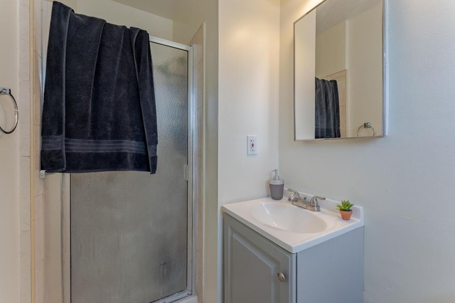
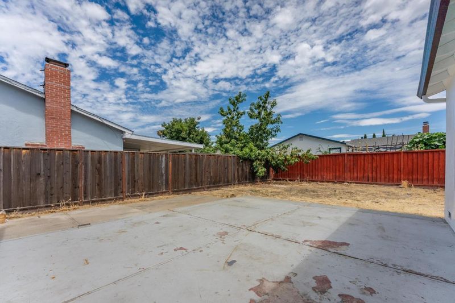
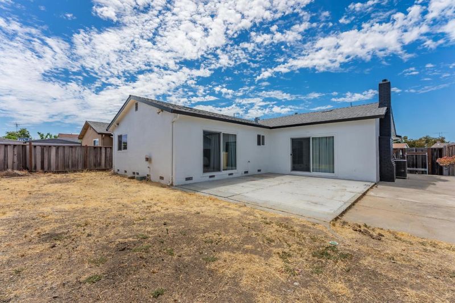
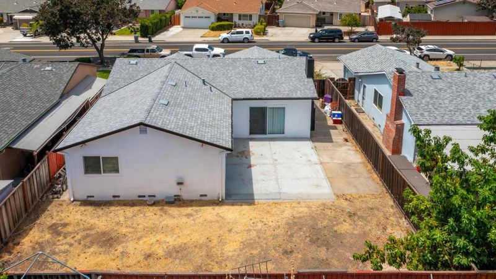
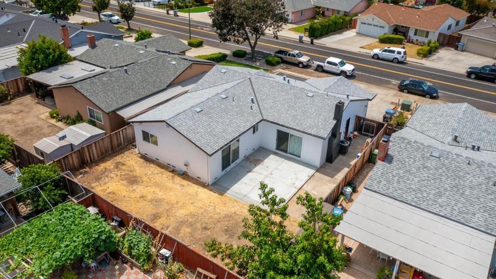
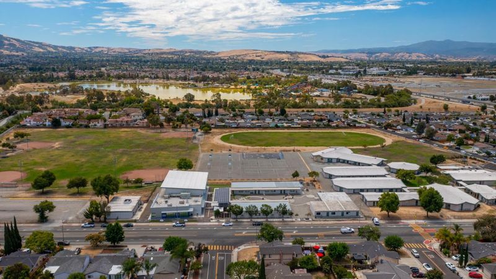
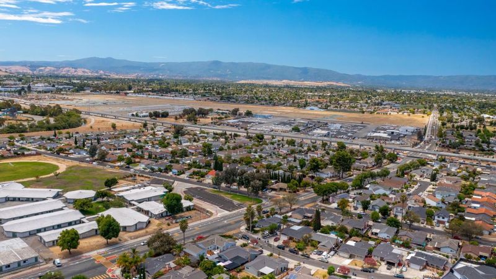
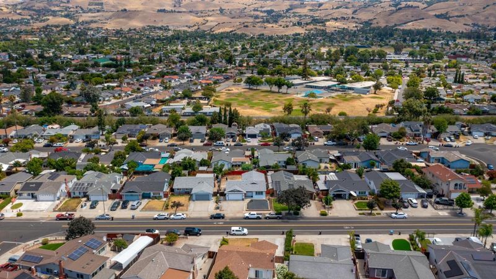
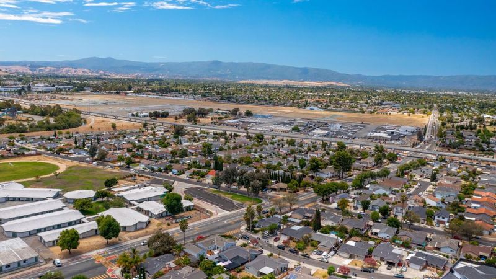
Introducing a fantastic opportunity to own a beautifully maintained home at an unbeatable price! This spacious residence features 4 comfortable bedrooms and 2 full bathrooms, perfect for families of all sizes. Enjoy quality time in a separate family room, ideal for relaxing or entertaining guests. The home boasts a recently installed HVAC and A/C system, ensuring comfort year-round. Conveniently situated near parks, schools, and popular shopping areas, you'll have everything you need just moments away. Plus, with easy access to major freeways including 101, 280, and 680, commuting and travel are a breeze. Don't miss out on this wonderful home that combines comfort, convenience, and value. Home to be shown Friday, July 31st from 5:00pm to 7:00pm and Saturday, August 1st and Sunday, August 2nd from 12:00pm to 3:00pm.

- Days on Market
- 10 days
- Current Status
- Active
- Original Price
- $900,000
- List Price
- $900,000
- On Market Date
- Jul 23, 2026
- Property Type
- Single Family Home
- Area
- 4 - Alum Rock
- Zip Code
- 95127
- MLS ID
- ML82055217
- APN
- 488-20-075
- Year Built
- 1968
- Stories in Building
- 1
- Possession
- Negotiable
- Data Source
- MLSL
- Origin MLS System
- MLSListings, Inc.
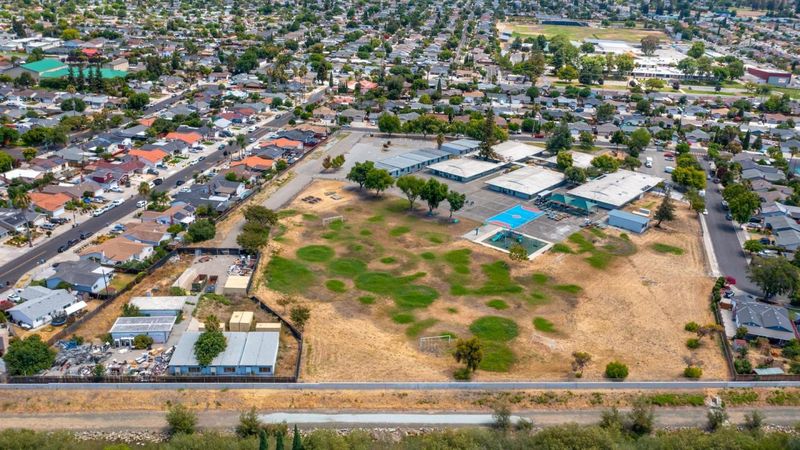
Adelante Dual Language Academy
Public K-8 Alternative
Students: 528 Distance: 0.2mi
Mt. Pleasant High School
Public 9-12 Secondary
Students: 1271 Distance: 0.4mi
St. Thomas More
Private K-12 Religious, Coed
Students: 200 Distance: 0.4mi
Ocala Middle School
Public 6-8 Middle
Students: 449 Distance: 0.4mi
Summit Public School: Rainier
Charter 9-12 Coed
Students: 362 Distance: 0.4mi
Thomas P. Ryan Elementary School
Public K-5 Elementary, Coed
Students: 305 Distance: 0.6mi
- Bed
- 4
- Bath
- 2
- Parking
- 2
- Attached Garage
- SQ FT
- 1,353
- SQ FT Source
- Unavailable
- Lot SQ FT
- 5,500.0
- Lot Acres
- 0.126263 Acres
- Kitchen
- Countertop - Tile, Garbage Disposal, Hood Over Range
- Cooling
- Central AC
- Dining Room
- No Formal Dining Room
- Disclosures
- Natural Hazard Disclosure
- Family Room
- Separate Family Room
- Flooring
- Carpet, Tile, Vinyl / Linoleum
- Foundation
- Concrete Perimeter and Slab
- Fire Place
- Wood Burning
- Heating
- Central Forced Air - Gas
- Possession
- Negotiable
- Architectural Style
- A-Frame
- Fee
- Unavailable
MLS and other Information regarding properties for sale as shown in Theo have been obtained from various sources such as sellers, public records, agents and other third parties. This information may relate to the condition of the property, permitted or unpermitted uses, zoning, square footage, lot size/acreage or other matters affecting value or desirability. Unless otherwise indicated in writing, neither brokers, agents nor Theo have verified, or will verify, such information. If any such information is important to buyer in determining whether to buy, the price to pay or intended use of the property, buyer is urged to conduct their own investigation with qualified professionals, satisfy themselves with respect to that information, and to rely solely on the results of that investigation.
School data provided by GreatSchools. School service boundaries are intended to be used as reference only. To verify enrollment eligibility for a property, contact the school directly.