

$2,100,000
1,940
SQ FT
$1,082
SQ/FT
977 Pleasant Hill Road
@ Country Club Dr - 335 - Farm Hills Estates Etc., Redwood City

- 5 Bed
- 3 Bath
- 2 Park
- 1,940 sqft
- REDWOOD CITY
-

-
Sun Aug 2, 2:00 pm - 4:00 pm
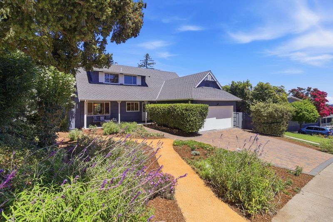
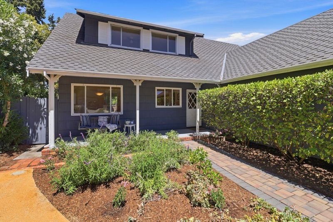
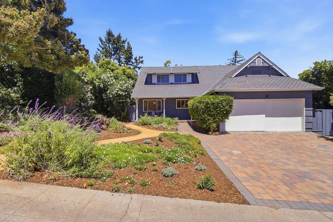
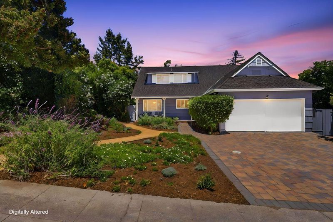
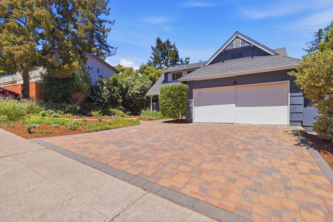
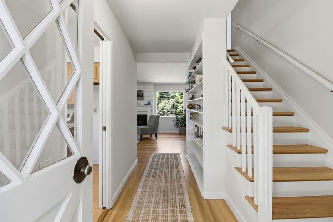
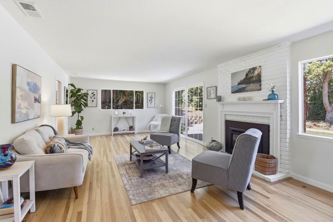
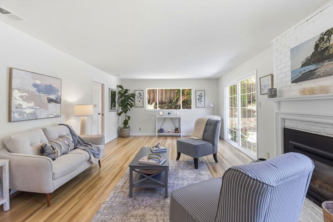
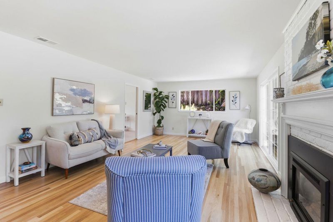
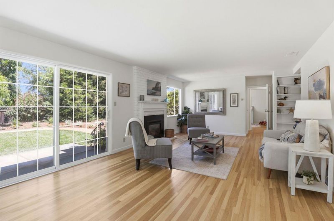
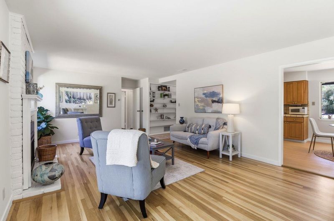
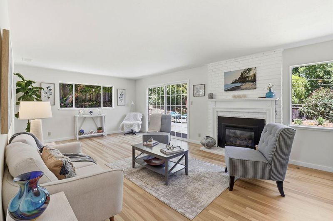
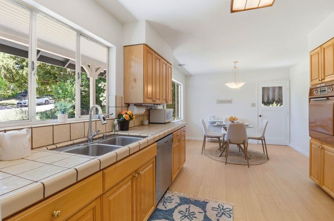
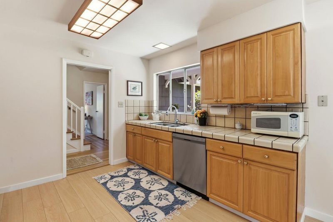
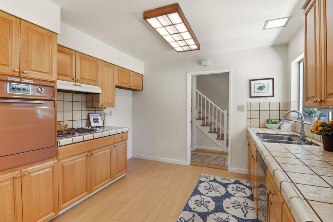
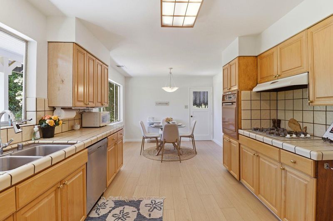
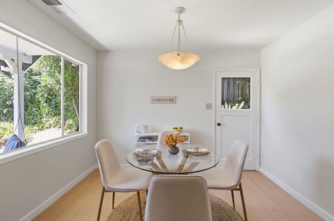
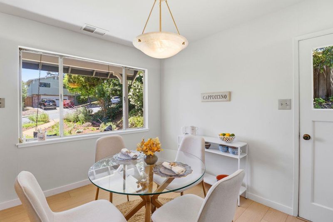
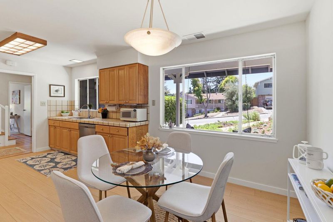
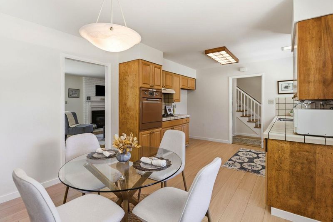
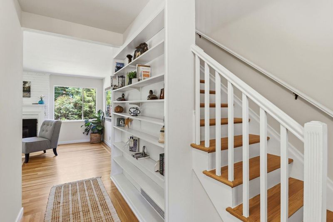
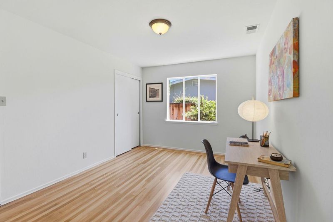
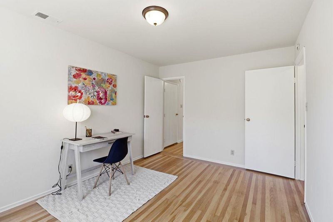
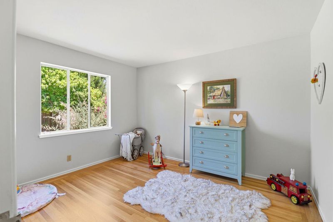
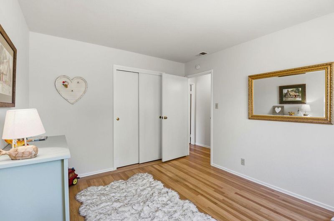
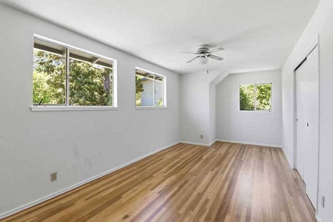
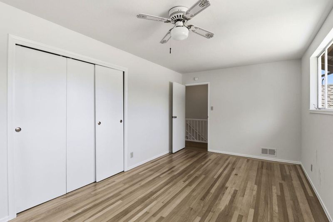
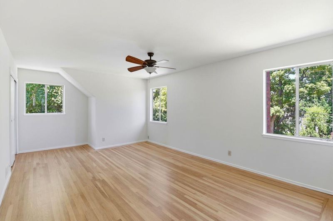
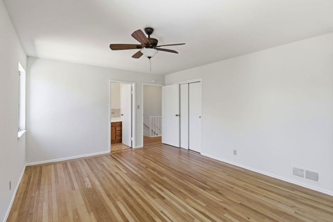
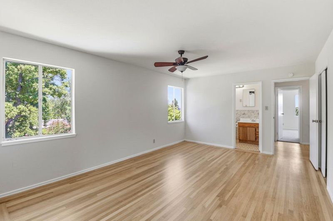
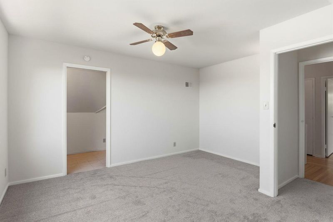
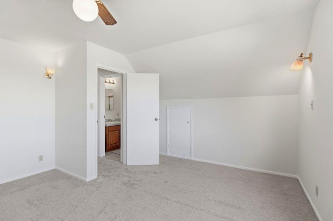
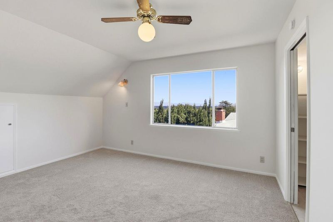
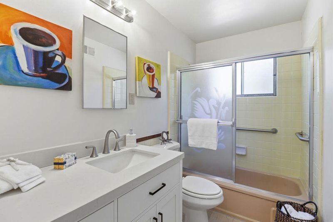
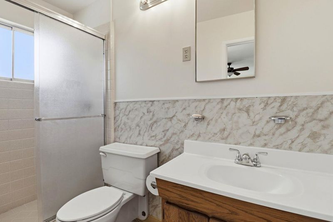
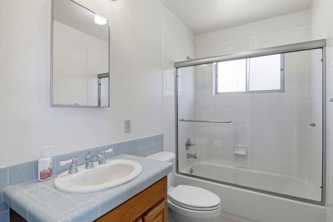
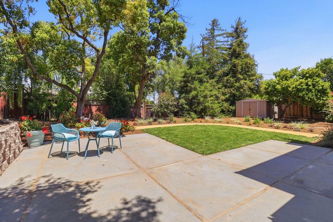
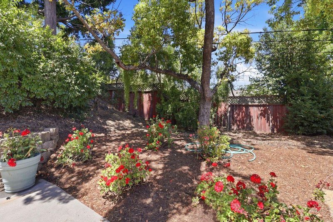
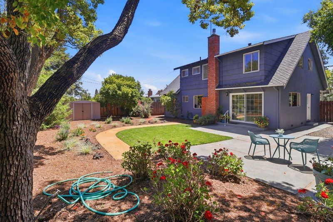
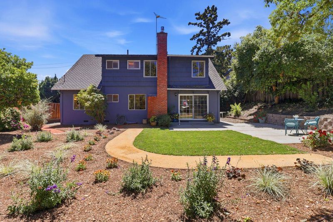
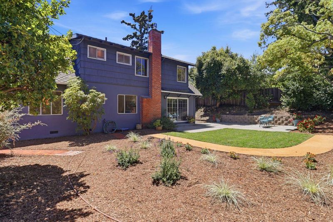
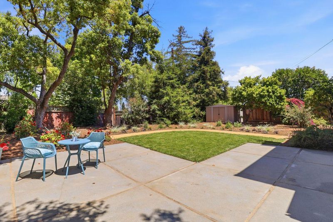
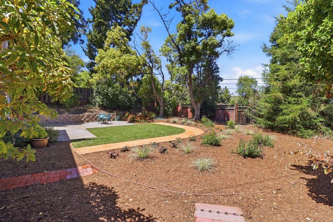
An inviting front porch swing welcomes you to this classic Farm Hill Neighborhood home. Open the door and feel the comfort of a home well loved. An eat-in kitchen has a vintage wall oven...a mid century antique that still cooks a perfect meal. Imagine the 70 thanksgiving meals prepared here! The kitchen opens to dining and living areas with a slider to the bckyrd. Main level has 2 beds and full bath. Upstairs has primary suite with his/hers closets and bath, and an additional 2 lrg beds and a 3rd bath. 2 car garage with high overhead space. Interior: Recently painted, several newer light fixtures added. Newer carpeting, newer flooring in 2 baths. Main level bath has newer vanity, sink, medicine cabinet and toilet. Rich hardwd floors throughout, all refinished. Set on a 8434 sf lot featuring: newer interlocking driveway pavers; newer fencing and landscaping; sod area with gopher wire; automatic sprinklers front and rear; BBQ & party patio area; garden shed, stunning views from upstairs bedrooms. Other features: all copper plumbing; kitchen and laundry wired/plumbed for both electric and gas. Located in one of the more sought-after neighborhoods in RWC on a friendly street, with Roy Cloud Elementary school district known for academic excellence, and minutes to Hwy 280.

- Days on Market
- 8 days
- Current Status
- Active
- Original Price
- $2,100,000
- List Price
- $2,100,000
- On Market Date
- Jul 24, 2026
- Property Type
- Single Family Home
- Area
- 335 - Farm Hills Estates Etc.
- Zip Code
- 94061
- MLS ID
- ML82055459
- APN
- 057-391-210
- Year Built
- 1956
- Stories in Building
- 2
- Possession
- Unavailable
- Data Source
- MLSL
- Origin MLS System
- MLSListings, Inc.
Bright Horizon Chinese School
Private K-5 Elementary, Coed
Students: 149 Distance: 0.3mi
Roy Cloud Elementary School
Public K-8 Elementary
Students: 811 Distance: 0.3mi
Emerald Hills Academy
Private 1-12
Students: NA Distance: 0.5mi
Adelante Spanish Immersion School
Public K-5 Elementary, Yr Round
Students: 470 Distance: 0.5mi
Woodside Hills Christian Academy
Private PK-12 Combined Elementary And Secondary, Religious, Nonprofit
Students: 105 Distance: 0.6mi
Roosevelt Elementary School
Public K-8 Special Education Program, Elementary, Yr Round
Students: 555 Distance: 0.7mi
- Bed
- 5
- Bath
- 3
- Full on Ground Floor
- Parking
- 2
- Attached Garage, Off-Street Parking
- SQ FT
- 1,940
- SQ FT Source
- Unavailable
- Lot SQ FT
- 8,434.0
- Lot Acres
- 0.193618 Acres
- Kitchen
- Countertop - Tile, Oven - Built-In
- Cooling
- Ceiling Fan
- Dining Room
- Dining Area in Living Room, Eat in Kitchen
- Disclosures
- NHDS Report
- Family Room
- No Family Room
- Flooring
- Carpet, Hardwood
- Foundation
- Concrete Perimeter
- Fire Place
- Gas Log, Living Room
- Heating
- Central Forced Air - Gas
- Laundry
- In Garage
- Fee
- Unavailable
MLS and other Information regarding properties for sale as shown in Theo have been obtained from various sources such as sellers, public records, agents and other third parties. This information may relate to the condition of the property, permitted or unpermitted uses, zoning, square footage, lot size/acreage or other matters affecting value or desirability. Unless otherwise indicated in writing, neither brokers, agents nor Theo have verified, or will verify, such information. If any such information is important to buyer in determining whether to buy, the price to pay or intended use of the property, buyer is urged to conduct their own investigation with qualified professionals, satisfy themselves with respect to that information, and to rely solely on the results of that investigation.
School data provided by GreatSchools. School service boundaries are intended to be used as reference only. To verify enrollment eligibility for a property, contact the school directly.