

$1,099,000
1,194
SQ FT
$920
SQ/FT
1028 Foster Square Ln, #201
@ Shell Blvd - None, Foster City

- 2 Bed
- 2 Bath
- 2 Park
- 1,194 sqft
- Foster City
-

-
Sun Sep 13, 1:00 pm - 3:00 pm
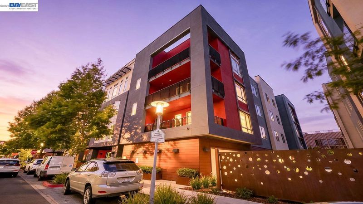
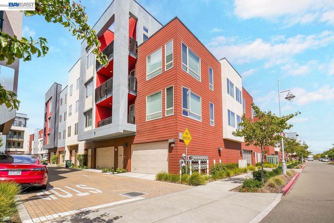
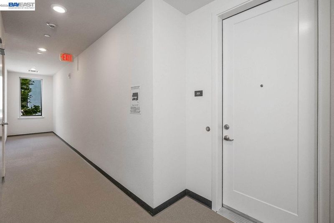
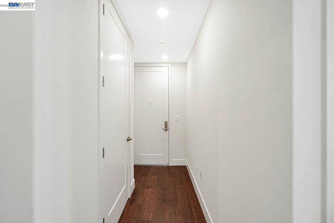
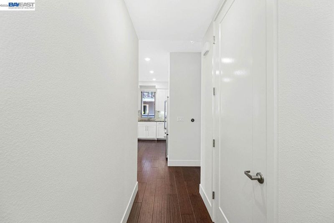
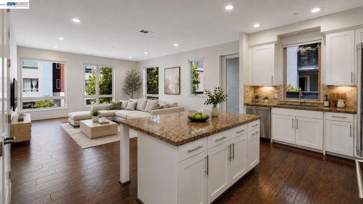
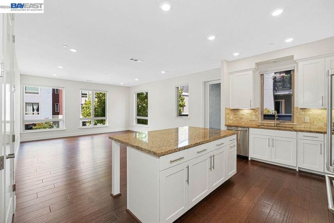
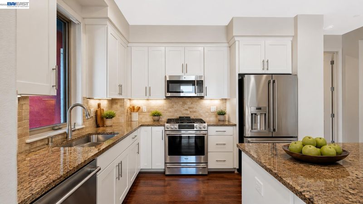
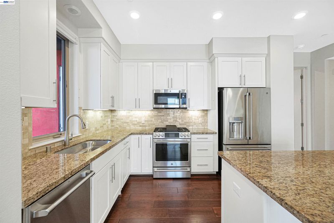
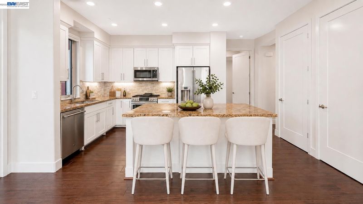
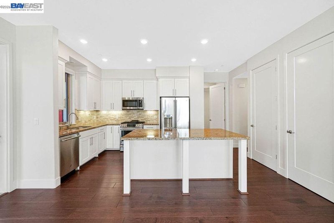
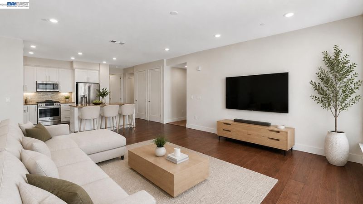
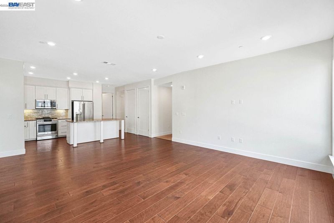
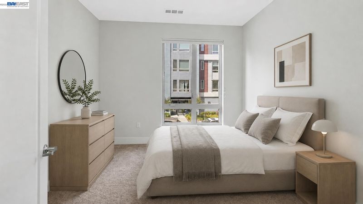
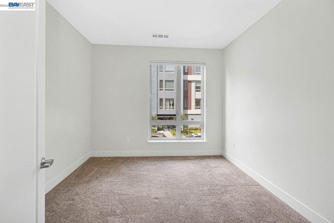
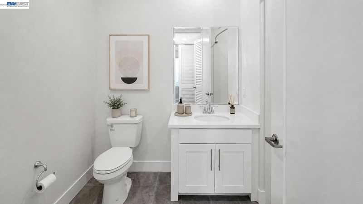
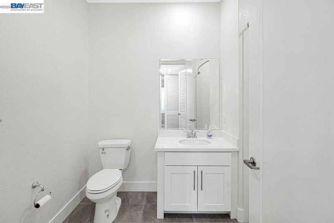
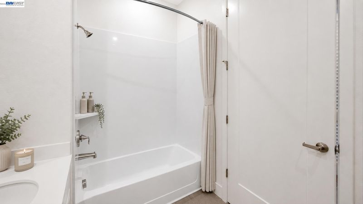
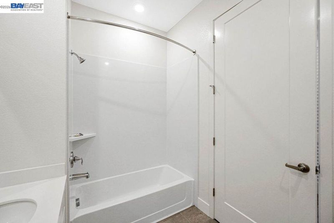
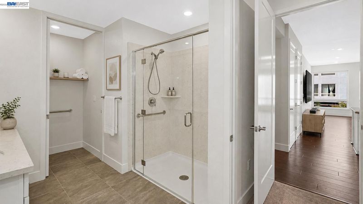
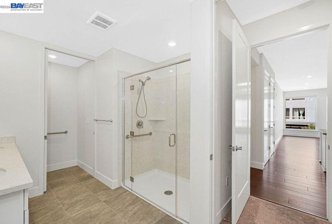
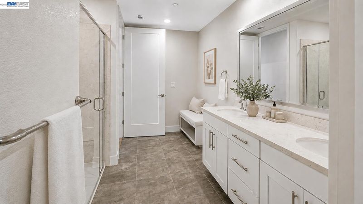
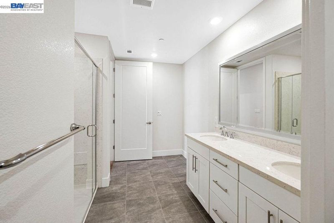
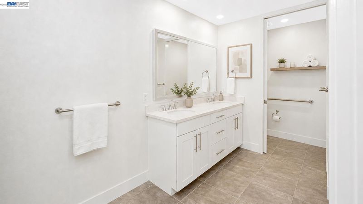
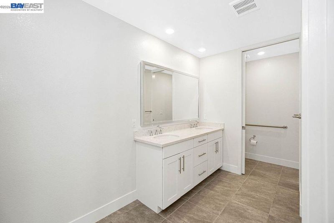
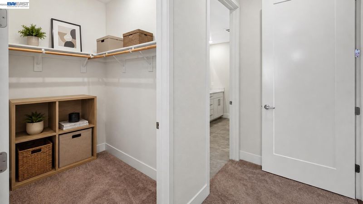
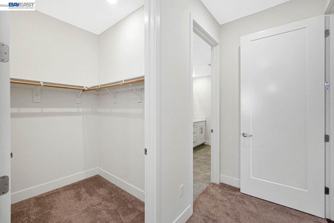
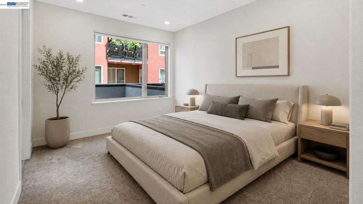
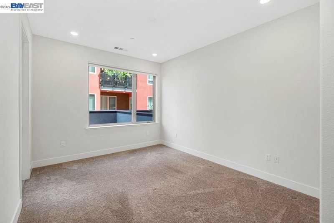
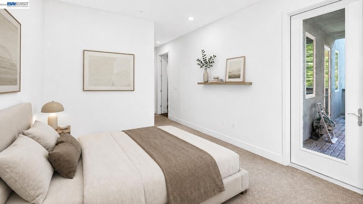
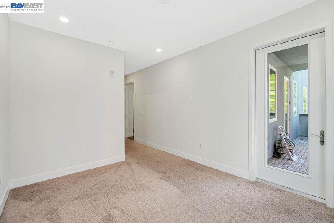
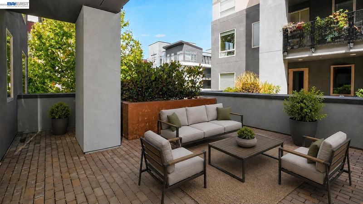
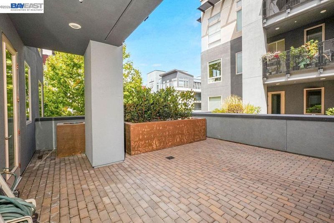
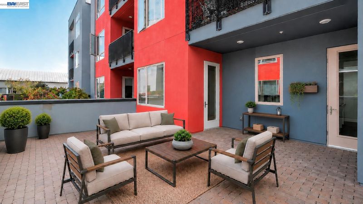
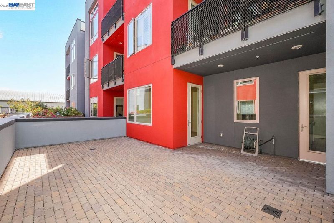
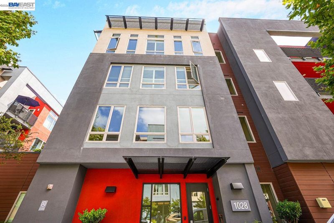
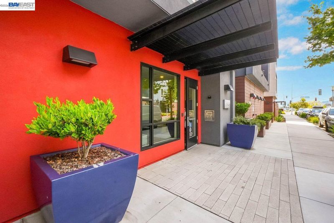
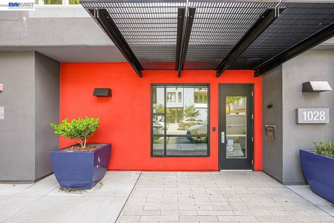
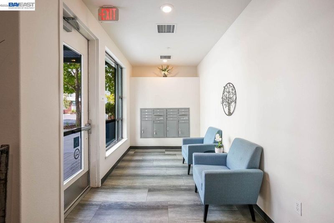
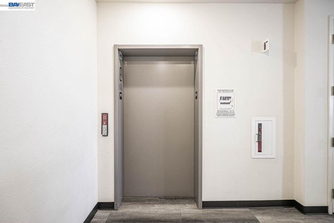
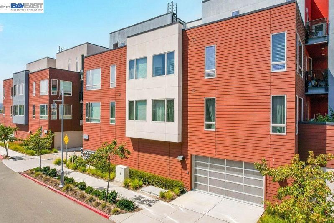
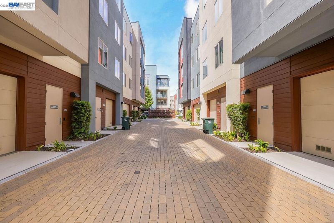
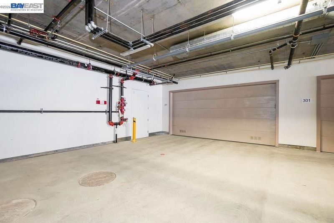
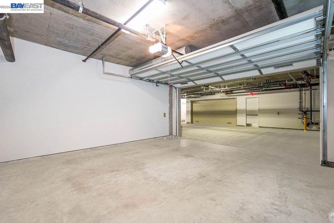
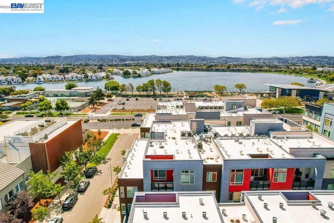
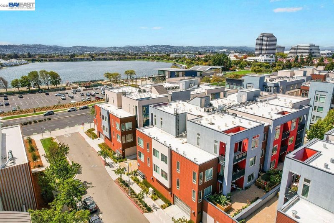
Enjoy the convenience and comfort of this naturally sunny and bright corner end unit in a newer 55+ community. Located in a secure building with intercom entry and elevator access, this beautiful home features a private side-by-side 2-car garage, an oversized balcony/patio for outdoor relaxation, and an inviting contemporary open floor plan with high ceilings. Offering approximately 1,194 sq. ft., this home features 2 bedrooms and 2 full bathrooms. The light-filled kitchen is designed for both everyday living and entertaining, with granite countertops and backsplash, a center island with a breakfast bar, soft-close cabinetry, and luxurious stainless-steel appliances, including a gas range. Modern bathrooms feature sleek quartz countertops, elegant hardwood flooring enhances the living room and plush carpeting adds comfort to the bedrooms. LED recessed lighting throughout creates a warm, contemporary feel. Additional highlights include a tankless water heater, central heating and air conditioning, a convenient
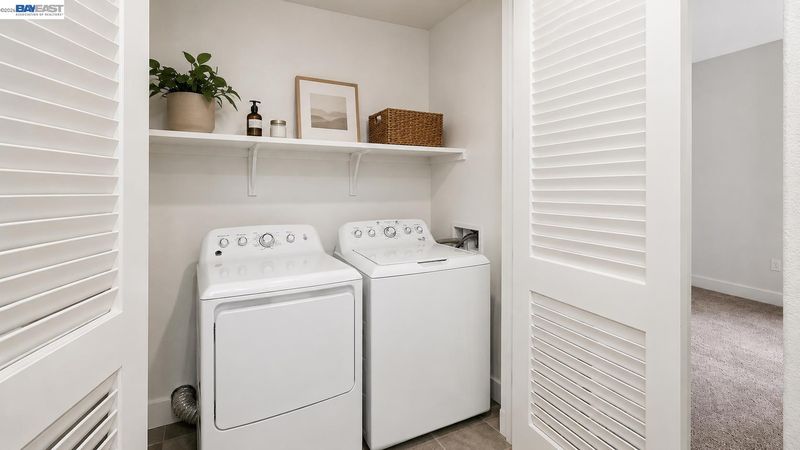
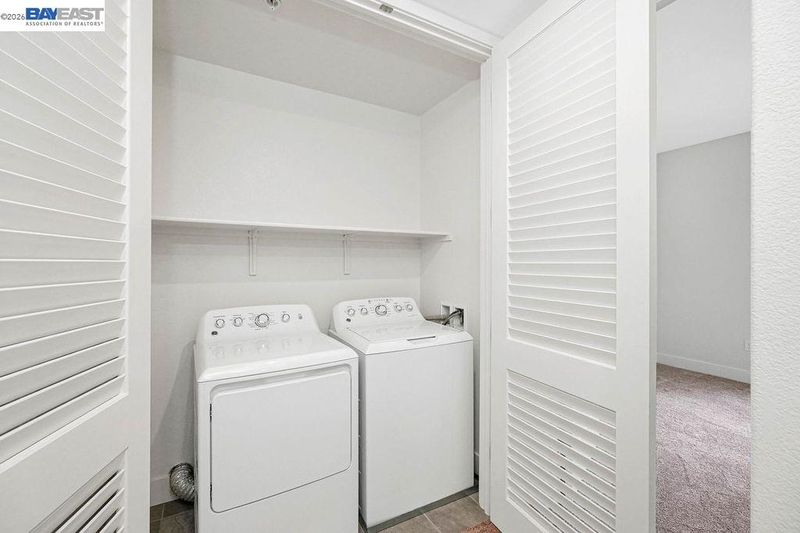
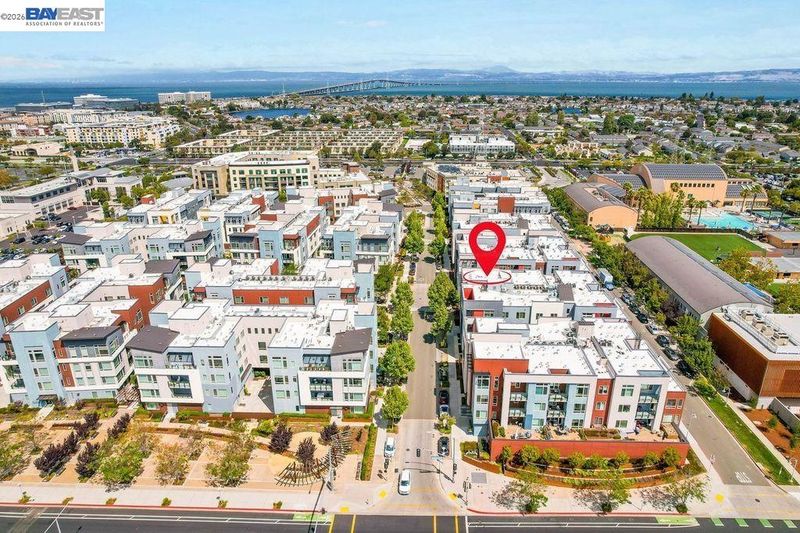
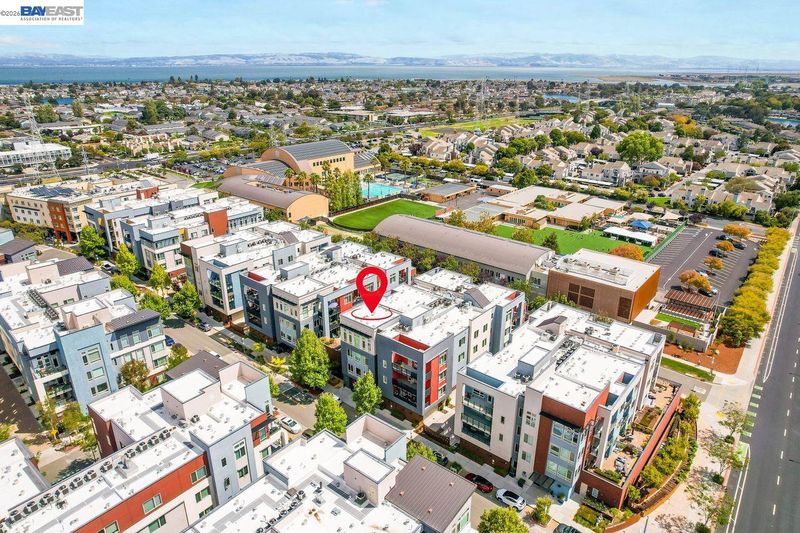
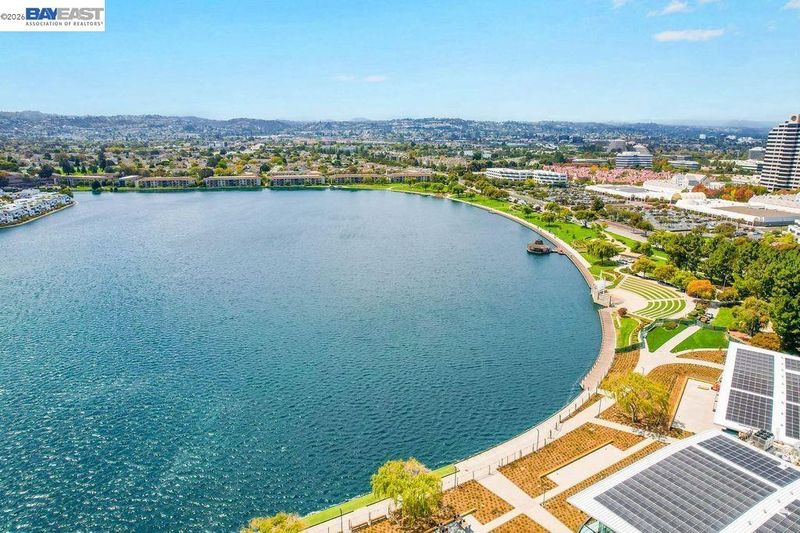
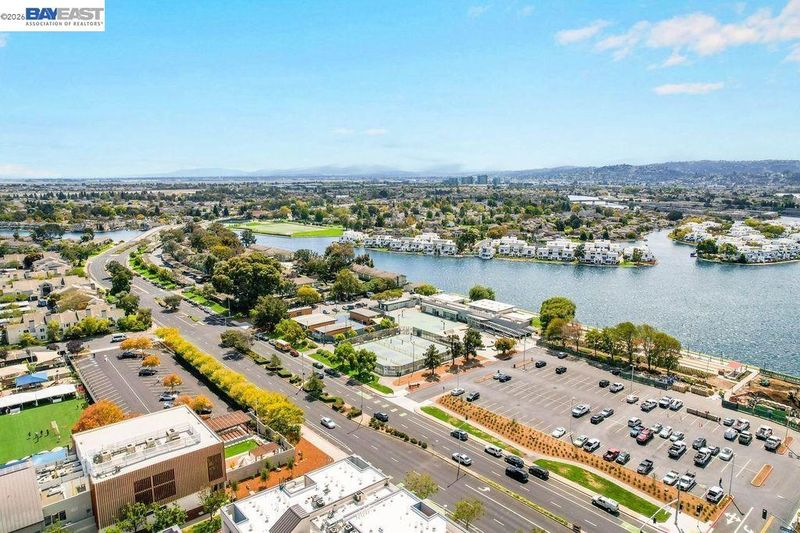
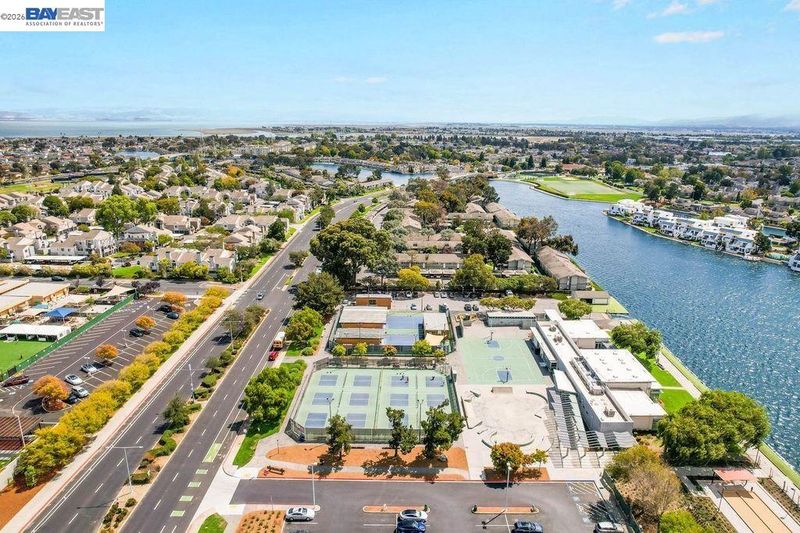
Enjoy the convenience and comfort of this naturally sunny and bright corner end unit in a newer 55+ community. Located in a secure building with intercom entry and elevator access, this beautiful home features a private side-by-side 2-car garage, an oversized balcony/patio for outdoor relaxation, and an inviting contemporary open floor plan with high ceilings. Offering approximately 1,194 sq. ft., this home features 2 bedrooms and 2 full bathrooms. The light-filled kitchen is designed for both everyday living and entertaining, with granite countertops and backsplash, a center island with a breakfast bar, soft-close cabinetry, and luxurious stainless-steel appliances, including a gas range. Modern bathrooms feature sleek quartz countertops, elegant hardwood flooring enhances the living room and plush carpeting adds comfort to the bedrooms. LED recessed lighting throughout creates a warm, contemporary feel. Additional highlights include a tankless water heater, central heating and air conditioning, a convenient in-unit washer and dryer, and monthly HOA dues of $733 covering building insurance, exterior maintenance, and common area upkeep for a worry-free lifestyle. Enjoy an exceptional location within walking distance to the library, recreation center, 55+ Senior Club activities, beautiful lagoons, Leo Ryan Park, shopping, restaurants, the Peninsula Jewish Community Center (PJCC), and the nearby San Francisco Bay Trail. With easy access to Highways 101 and 92, commuting and exploring the Peninsula and Bay Area is a breeze. A wonderful opportunity to enjoy low-maintenance, modern living in a vibrant 55+ community!

- Current Status
- New
- Original Price
- $1,099,000
- List Price
- $1,099,000
- On Market Date
- Sep 10, 2026
- Property Type
- Condominium
- D/N/S
- None
- Zip Code
- 94404
- MLS ID
- 41147808
- APN
- 117470010
- Year Built
- 2018
- Stories in Building
- 1
- Possession
- Close Of Escrow
- Data Source
- MAXEBRDI
- Origin MLS System
- BAY EAST
Ronald C. Wornick Jewish Day School
Private K-8 Elementary, Religious, Nonprofit, Core Knowledge
Students: 175 Distance: 0.1mi
Bright Horizon Chinese School
Private K-7 Coed
Students: NA Distance: 0.1mi
Brewer Island Elementary School
Public K-5 Elementary, Yr Round
Students: 567 Distance: 0.5mi
Futures Academy - San Mateo
Private 6-12 Coed
Students: 60 Distance: 0.6mi
Newton
Private K-7 Nonprofit
Students: NA Distance: 0.7mi
Audubon Elementary School
Public K-5 Elementary
Students: 787 Distance: 0.8mi
- Bed
- 2
- Bath
- 2
- Parking
- 2
- Attached, Garage Door Opener
- SQ FT
- 1,194
- SQ FT Source
- Public Records
- Lot SQ FT
- 1,263.0
- Lot Acres
- 0.03 Acres
- Pool Info
- None
- Kitchen
- Dishwasher, Gas Range, Microwave, Oven, Free-Standing Range, Refrigerator, Dryer, Washer, Tankless Water Heater, Breakfast Nook, Stone Counters, Gas Range/Cooktop, Oven Built-in, Range/Oven Free Standing
- Cooling
- Central Air
- Disclosures
- Nat Hazard Disclosure
- Entry Level
- 2
- Flooring
- Hardwood, Laminate, Tile, Carpet
- Foundation
- Fire Place
- None
- Heating
- Forced Air
- Laundry
- Dryer, Laundry Closet, Washer
- Main Level
- 2 Bedrooms, 2 Baths
- Possession
- Close Of Escrow
- Architectural Style
- Contemporary
- Construction Status
- Existing
- Location
- Other
- Roof
- Unknown
- Water and Sewer
- Public
- Fee
- $733
MLS and other Information regarding properties for sale as shown in Theo have been obtained from various sources such as sellers, public records, agents and other third parties. This information may relate to the condition of the property, permitted or unpermitted uses, zoning, square footage, lot size/acreage or other matters affecting value or desirability. Unless otherwise indicated in writing, neither brokers, agents nor Theo have verified, or will verify, such information. If any such information is important to buyer in determining whether to buy, the price to pay or intended use of the property, buyer is urged to conduct their own investigation with qualified professionals, satisfy themselves with respect to that information, and to rely solely on the results of that investigation.
School data provided by GreatSchools. School service boundaries are intended to be used as reference only. To verify enrollment eligibility for a property, contact the school directly.