


$1,688,000
1,853
SQ FT
$911
SQ/FT
1049 Jenevein Avenue
@ Acacia Ave - 504 - Huntington Park, San Bruno

- 3 Bed
- 2 Bath
- 1 Park
- 1,853 sqft
- SAN BRUNO
-

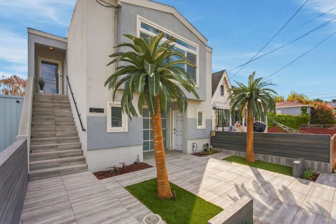
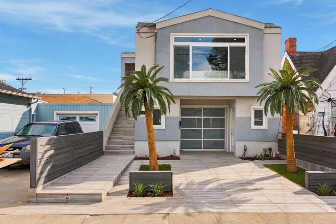
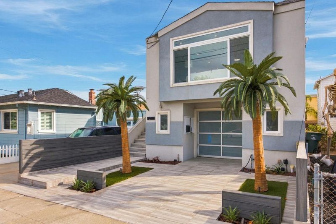
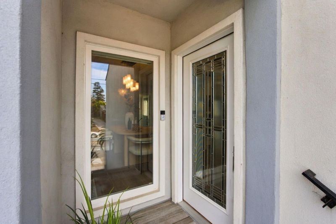
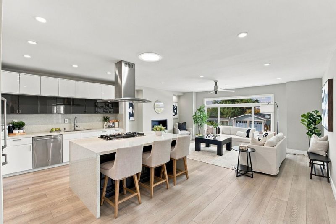
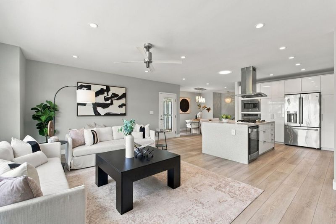
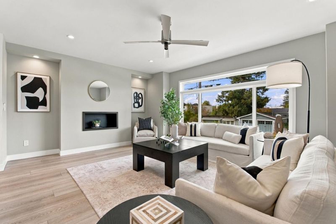
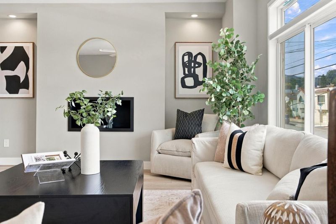
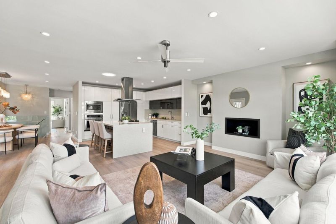
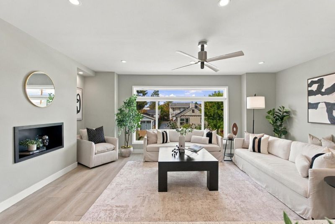
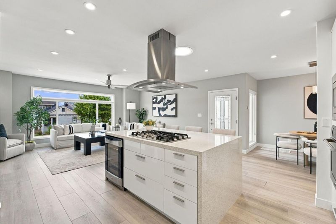
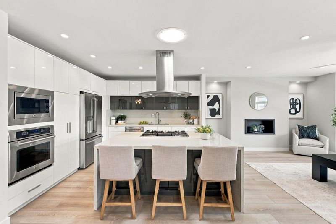
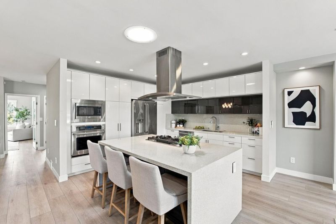
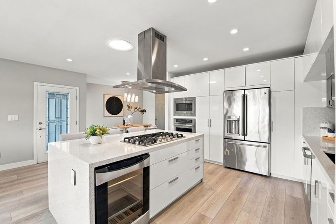
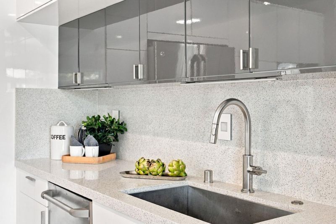
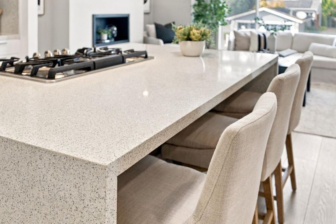
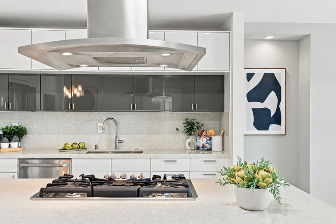
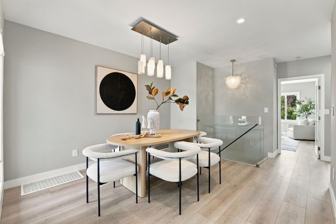
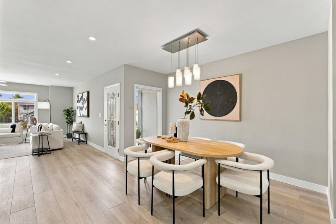
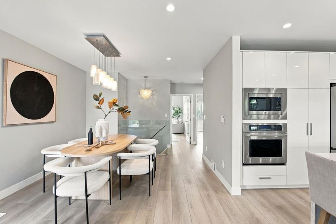
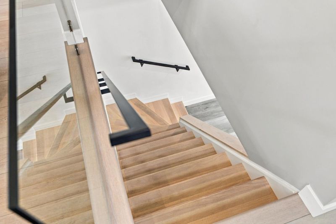
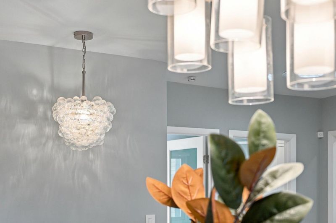
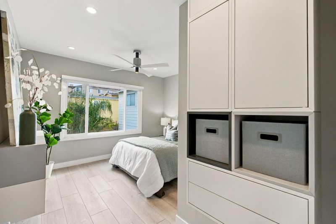
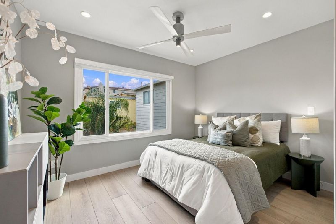
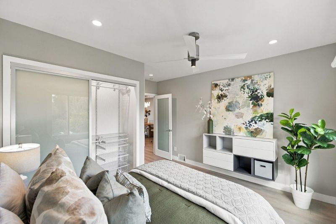
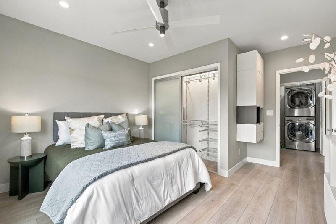
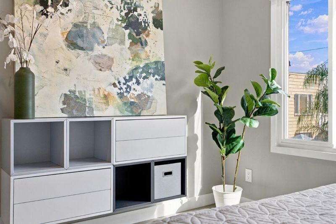
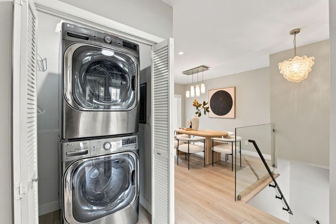
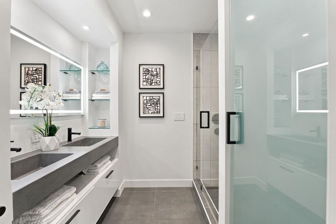
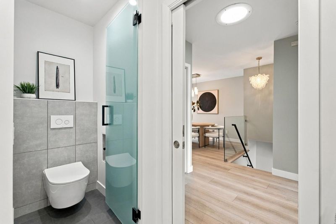
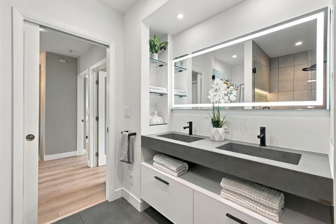
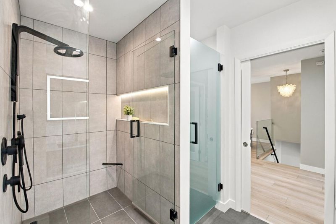
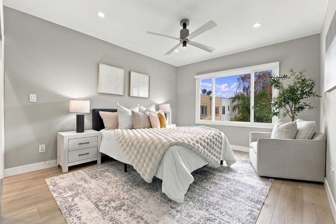
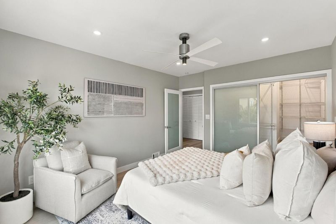
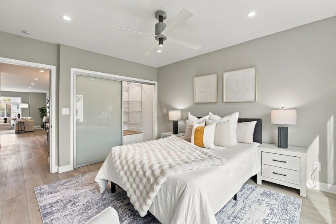
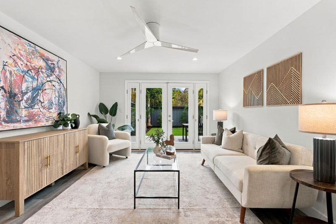
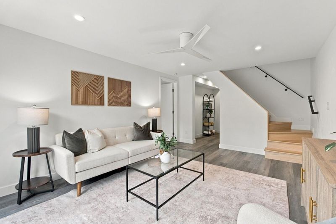
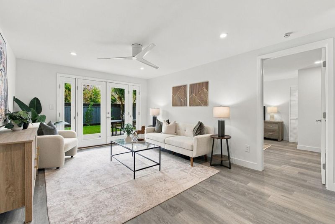
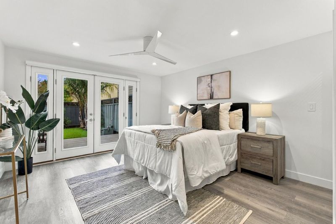
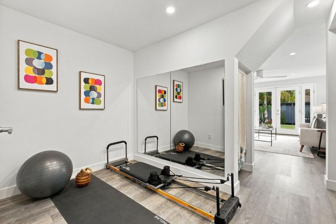
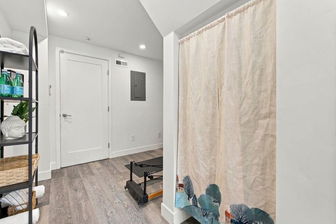
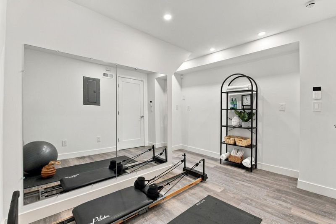
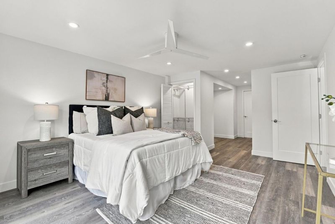
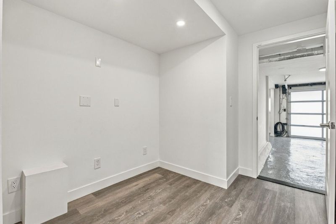
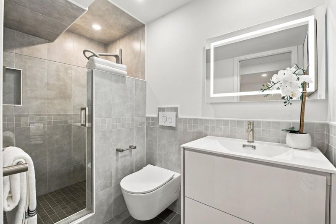
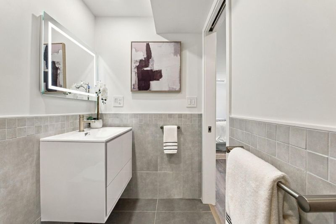
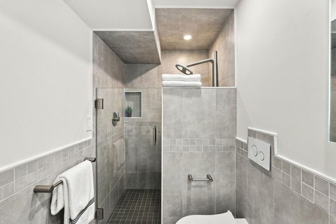
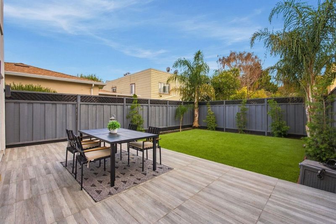
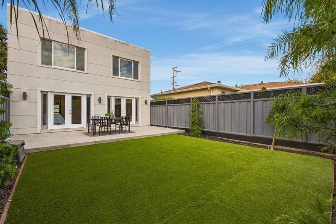
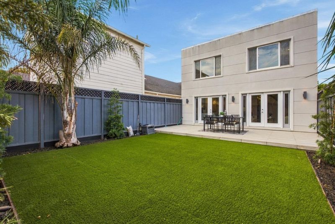
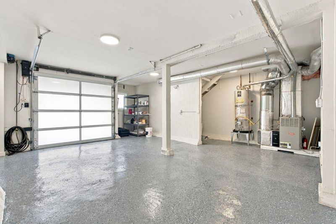
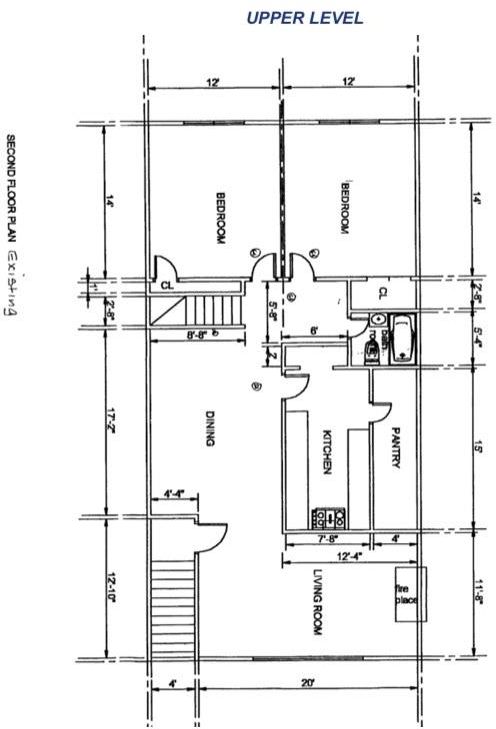
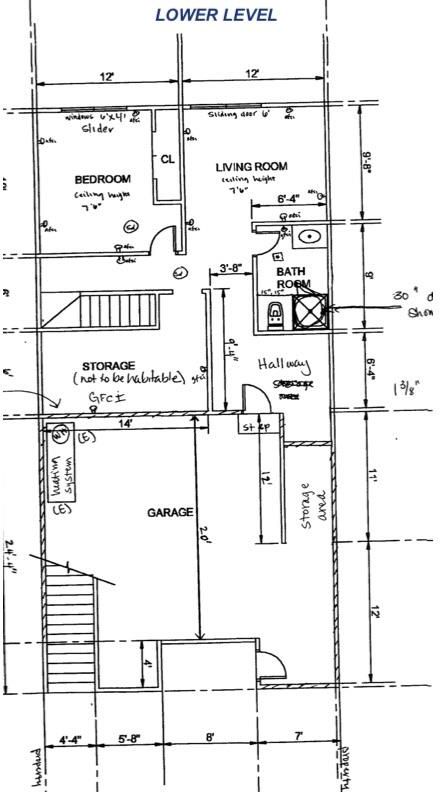
The SF feel you love, right here on the Peninsula! Captivating home w/ 3 bed/2 bath w/2 bonus rooms - thoughtfully designed living spaces & modern finishes. Upper level has an open-concept layout w/sleek white & gray glossy cabinetry, GE Café appliances & wine/beverage center. A stunning 9-foot quartz island w/waterfall edge creates a perfect setting for entertaining. 2 beds share a spa-inspired bath w/a double concrete vanity, LED mirror, walk-in shower & separate toilet room w/laminated glass. Lower level expands living possibilities w/2nd living area/home office/fitness room & primary suite. Ideal for extended family or potential rental income, this flexible space includes plumbing, electrical, and washer/dryer hookups already in place. A beautiful backyard features tile pavers & lush turf w/ambient outdoor lighting. Gas hookups for a fire pit/BBQ for outdoor dining. Walkable location close to shops/restaurants, Bayhill SC, new SB Rec Center w/pools, indoor hoops, fitness center & exercise studios. Nearby Caltrain & BART connections, convenient access to Hwys 101 and 280 & short drive to downtown Millbrae. Stylish, versatile & ideally located, this exceptional home offers a rare combination of contemporary finishes, flexible living space & indoor-outdoor appeal. A must-see!

- Days on Market
- 7 days
- Current Status
- Active
- Original Price
- $1,688,000
- List Price
- $1,688,000
- On Market Date
- Oct 22, 2026
- Property Type
- Single Family Home
- Area
- 504 - Huntington Park
- Zip Code
- 94066
- MLS ID
- ML82065393
- APN
- 020-272-030
- Year Built
- 1937
- Stories in Building
- 2
- Possession
- COE
- Data Source
- MLSL
- Origin MLS System
- MLSListings, Inc.
Allen (Decima M.) Elementary School
Public K-5 Elementary
Students: 409 Distance: 0.2mi
St. Robert
Private K-8 Elementary, Religious, Coed
Students: 314 Distance: 0.3mi
Parkside Intermediate School
Public 6-8 Middle
Students: 789 Distance: 0.4mi
El Crystal Elementary School
Public K-5 Elementary, Coed
Students: 262 Distance: 0.5mi
Belle Air Elementary School
Public K-5 Elementary
Students: 264 Distance: 0.6mi
Peninsula High
Public 9-12
Students: 19 Distance: 0.9mi
- Bed
- 3
- Bath
- 2
- Double Sinks, Dual Flush Toilet, Full on Ground Floor, Primary - Stall Shower(s), Skylight, Solid Surface, Stall Shower - 2+, Tile, Updated Bath
- Parking
- 1
- Attached Garage, Off-Street Parking, On Street
- SQ FT
- 1,853
- SQ FT Source
- Unavailable
- Lot SQ FT
- 2,500.0
- Lot Acres
- 0.057392 Acres
- Kitchen
- Cooktop - Gas, Countertop - Quartz, Dishwasher, Exhaust Fan, Garbage Disposal, Hood Over Range, Ice Maker, Island, Microwave, Oven - Electric, Pantry, Refrigerator, Skylight, Wine Refrigerator
- Cooling
- Ceiling Fan
- Dining Room
- Dining Area, Eat in Kitchen, No Formal Dining Room
- Disclosures
- NHDS Report
- Family Room
- Separate Family Room
- Flooring
- Laminate, Tile, Vinyl / Linoleum
- Foundation
- Concrete Slab
- Fire Place
- Living Room, Other
- Heating
- Central Forced Air - Gas
- Laundry
- Inside, Upper Floor, Washer / Dryer
- Views
- Neighborhood
- Possession
- COE
- Architectural Style
- Modern / High Tech
- Fee
- Unavailable
MLS and other Information regarding properties for sale as shown in Theo have been obtained from various sources such as sellers, public records, agents and other third parties. This information may relate to the condition of the property, permitted or unpermitted uses, zoning, square footage, lot size/acreage or other matters affecting value or desirability. Unless otherwise indicated in writing, neither brokers, agents nor Theo have verified, or will verify, such information. If any such information is important to buyer in determining whether to buy, the price to pay or intended use of the property, buyer is urged to conduct their own investigation with qualified professionals, satisfy themselves with respect to that information, and to rely solely on the results of that investigation.
School data provided by GreatSchools. School service boundaries are intended to be used as reference only. To verify enrollment eligibility for a property, contact the school directly.