

$2,980,000
3,553
SQ FT
$839
SQ/FT
2226 Blake Street
@ fulton st - 2309 - Berkeley Map Area 9, Berkeley

- 3 Bed
- 5 Bath
- 2 Park
- 3,553 sqft
- BERKELEY
-

-
Sun Aug 2, 2:00 pm - 4:30 pm
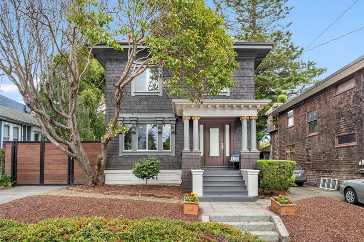
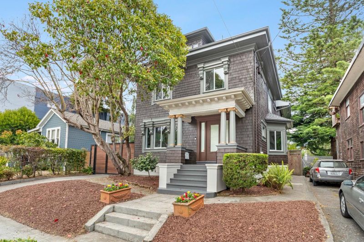
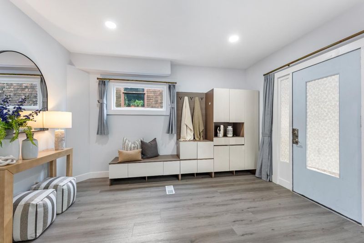
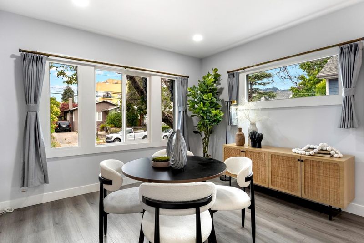
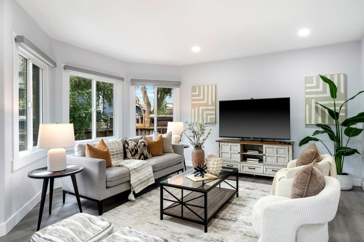
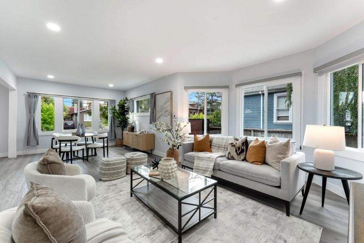
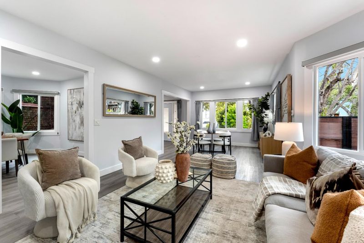
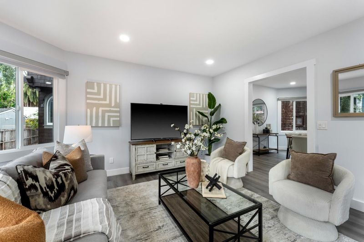
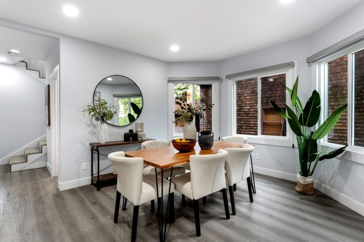
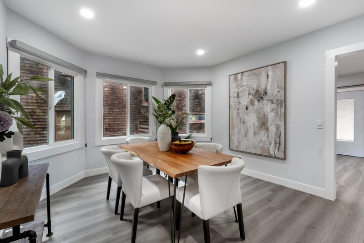
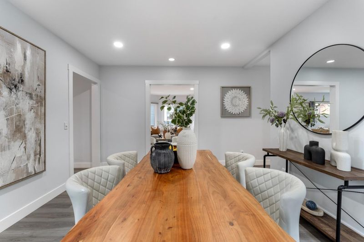
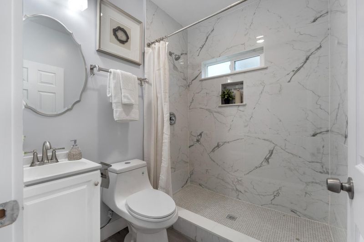
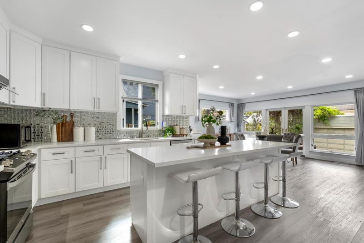
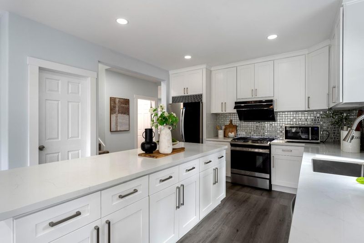
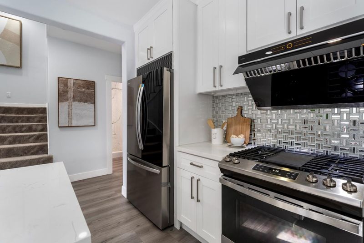
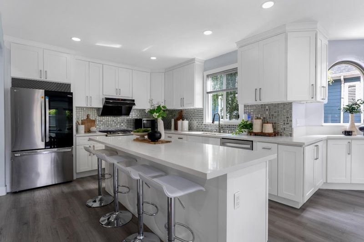
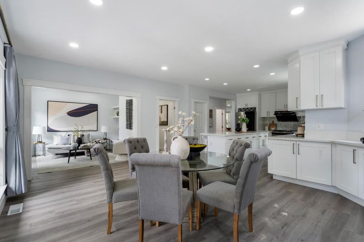
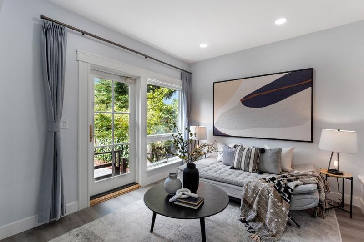
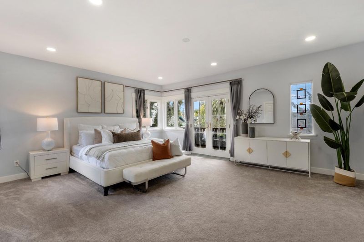
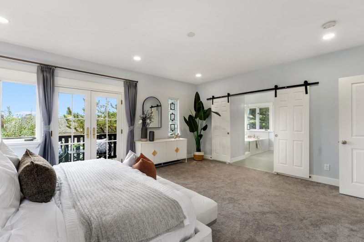
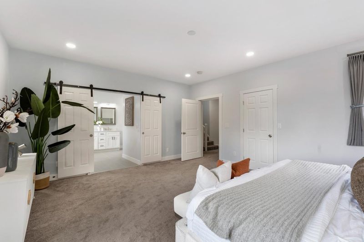
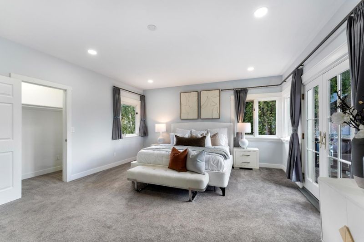
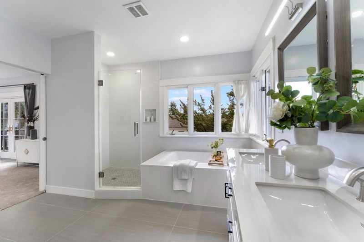
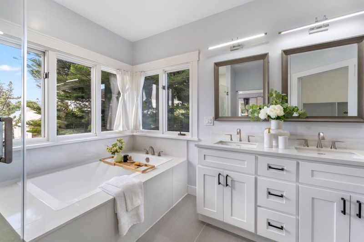
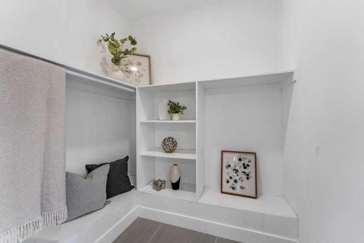
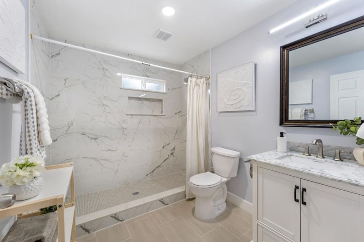
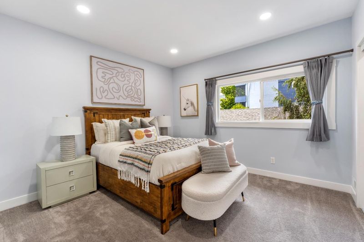
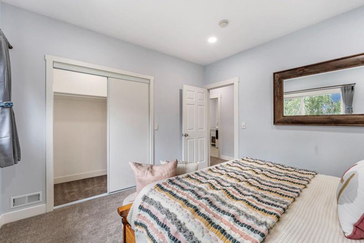
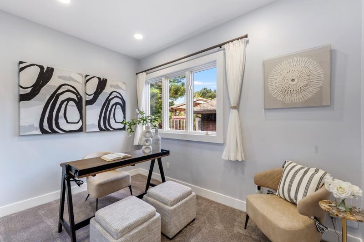
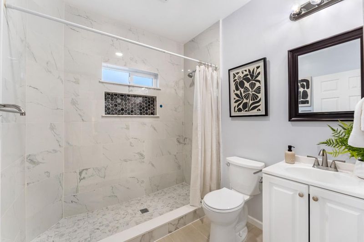
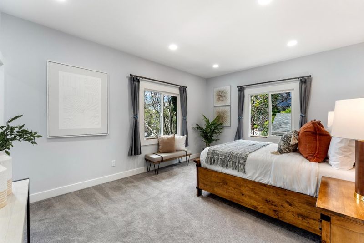
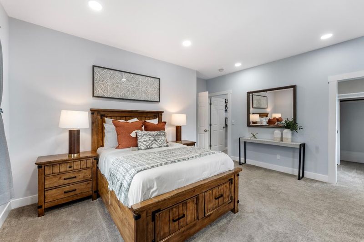
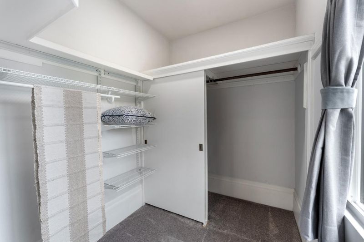
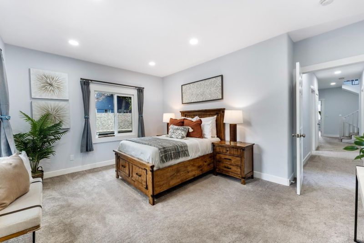
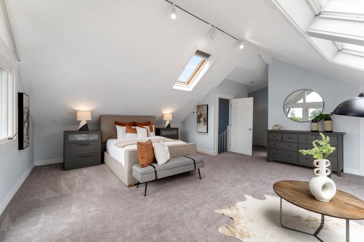
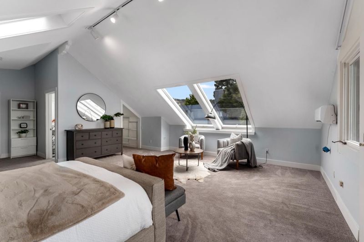
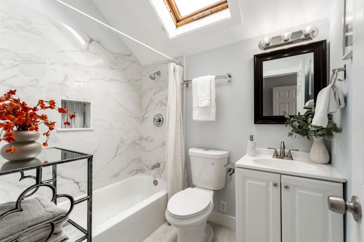
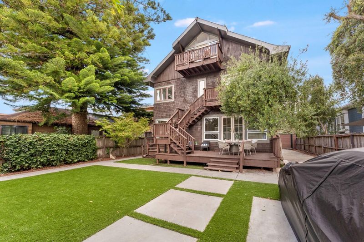
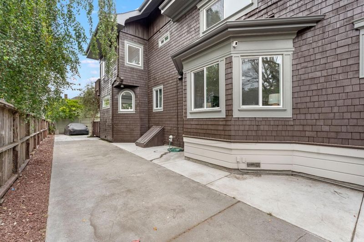
About half million permitted remodel in year 2022 with 3 bedrooms 5 bathrooms, plus 2 study rooms. Fresh interior and exterior paint provide a move-in-ready presentation. Spacious living and dining rooms, beautiful chef's kitchen. Close to UCBerkeley
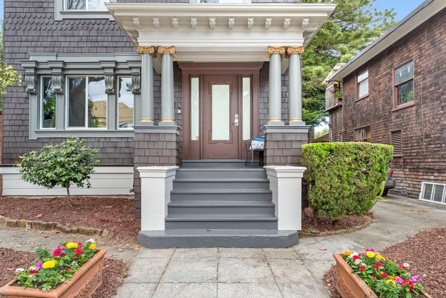
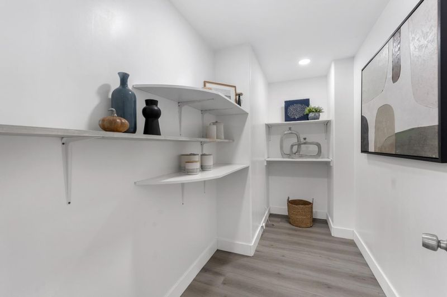
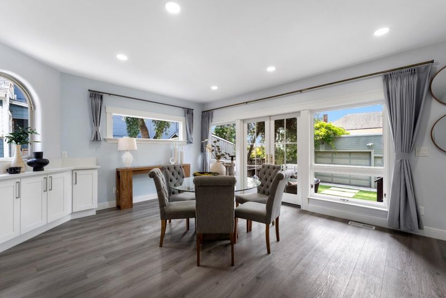
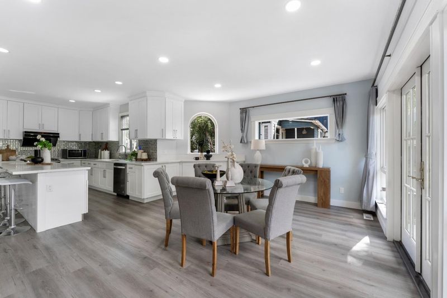
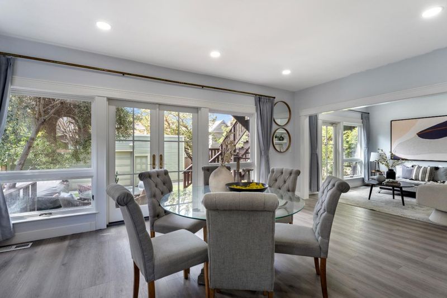
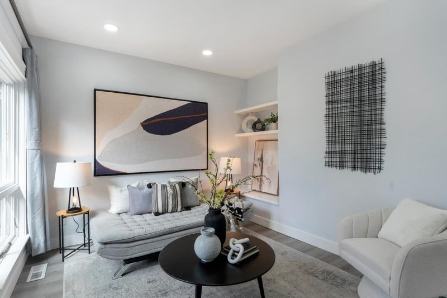
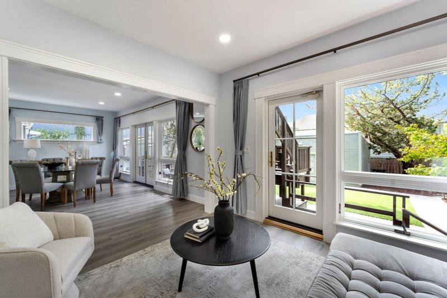
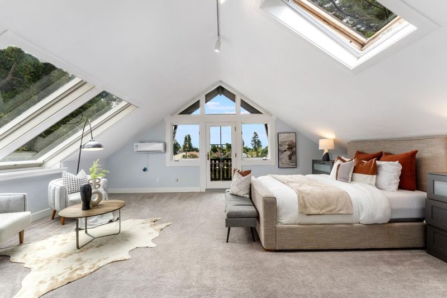
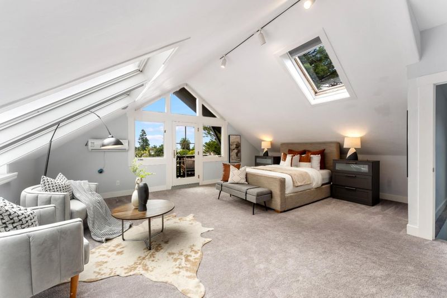
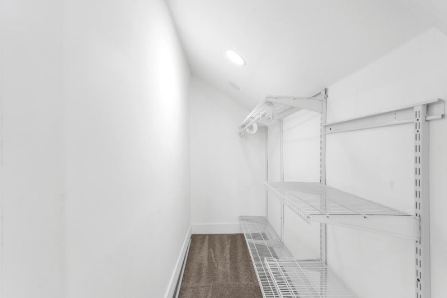
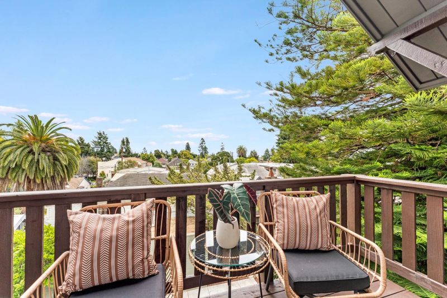
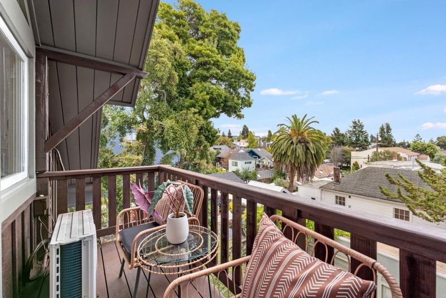
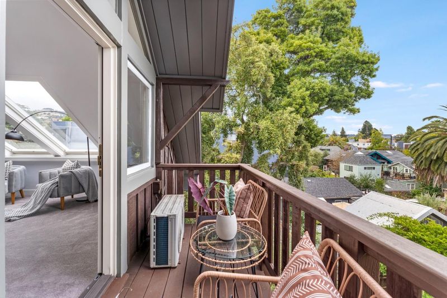
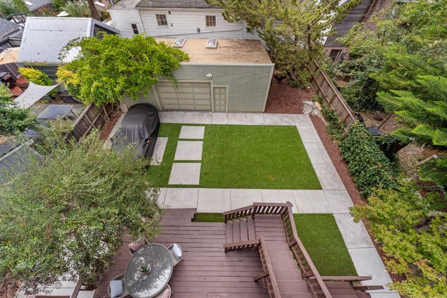
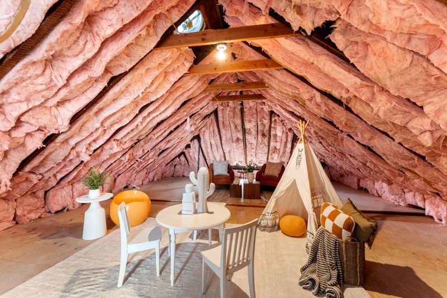
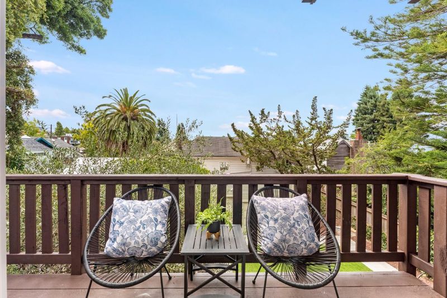
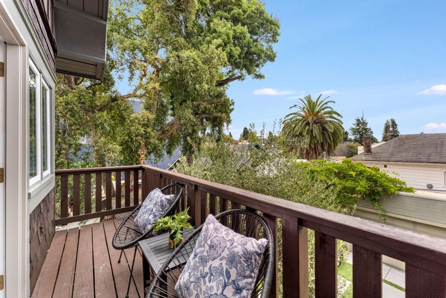
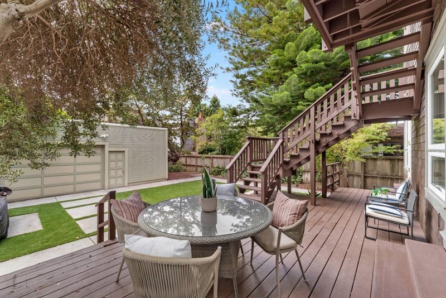
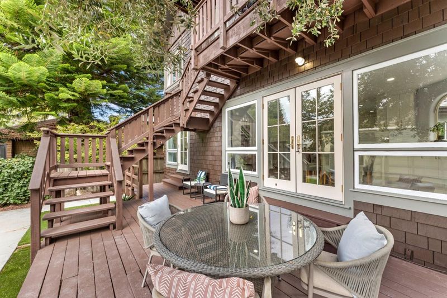
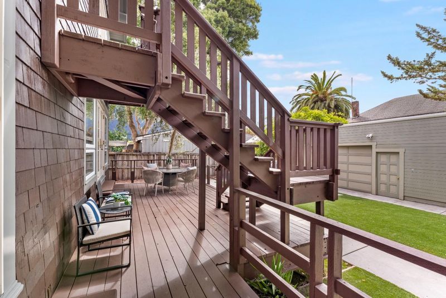
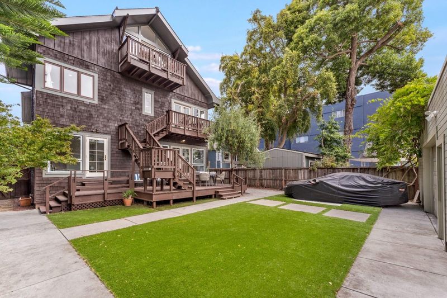
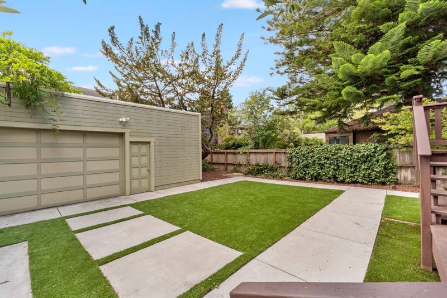
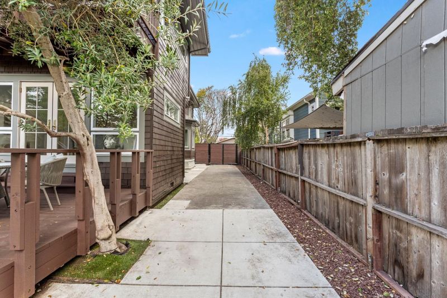
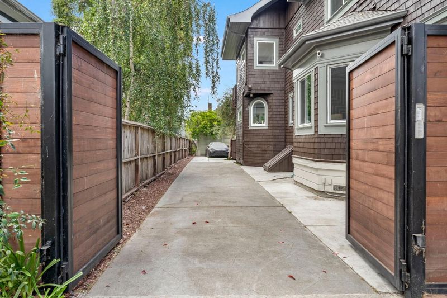
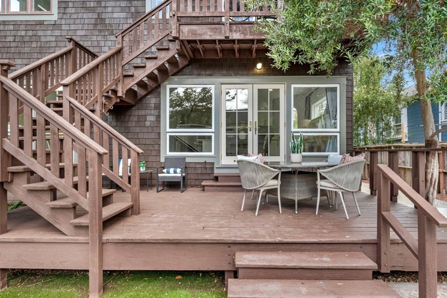
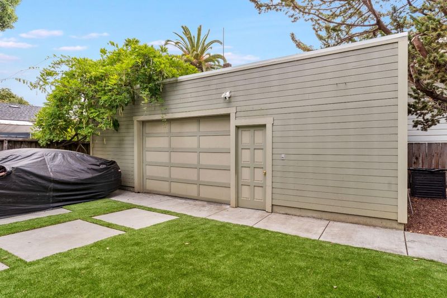
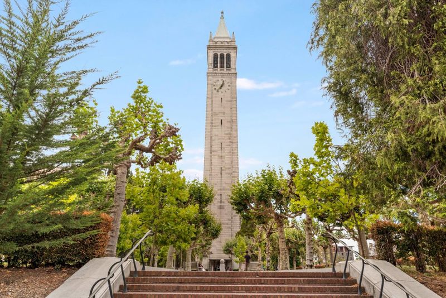
Timeless Berkeley Brown Shingle residence blending historic character with sophisticated modern living. Ideally located in the coveted LeConte/Lower Elmwood neighborhood, just south of UC Berkeley, this beautifully updated home offers approximately 3,553 sq. ft. of living space on a 6,750 sq. ft. lot. Thoughtfully renovated with permits in 2022, the versatile floor plan features 3 bedrooms, 2 study rooms, and 5 bathrooms. Fresh interior and exterior paint provide a move-in-ready presentation, while spacious living and dining rooms, a beautifully appointed chef's kitchen, and seamless access to the expansive rear deck create exceptional indoor-outdoor living. The private primary suite opens to its own balcony overlooking the backyard, and the third-floor study also enjoys a separate private balcony, offering peaceful spaces to relax or work from home. A detached two-car garage and flexible layout further enhance the home's functionality. Enjoy an unbeatable location just moments from UC Berkeley, Elmwood, Downtown Berkeley, Berkeley Bowl, BART, acclaimed restaurants, cafés, parks, and cultural attractions. A rare Berkeley Brown Shingle classic offering timeless architecture, modern comfort, and an exceptional East Bay lifestyle. Home Energy Score: 3

- Days on Market
- 10 days
- Current Status
- Active
- Original Price
- $2,980,000
- List Price
- $2,980,000
- On Market Date
- Jul 23, 2026
- Property Type
- Single Family Home
- Area
- 2309 - Berkeley Map Area 9
- Zip Code
- 94704
- MLS ID
- ML82047627
- APN
- 055-1829-024
- Year Built
- 1942
- Stories in Building
- 3
- Possession
- Unavailable
- Data Source
- MLSL
- Origin MLS System
- MLSListings, Inc.
East Bay School For Boys
Private 6-8
Students: 95 Distance: 0.3mi
Global Montessori International School
Private PK-5 Coed
Students: 58 Distance: 0.3mi
Willard Middle School
Public 6-8 Middle
Students: 667 Distance: 0.4mi
Willard Middle School
Public 6-8 Middle
Students: 541 Distance: 0.4mi
Leconte Elementary School
Public K-5 Elementary
Students: 398 Distance: 0.4mi
Leconte Elementary School
Public K-5 Elementary
Students: 320 Distance: 0.4mi
- Bed
- 3
- Bath
- 5
- Full on Ground Floor, Primary - Stall Shower(s), Skylight, Updated Bath
- Parking
- 2
- Detached Garage
- SQ FT
- 3,553
- SQ FT Source
- Unavailable
- Lot SQ FT
- 6,708.0
- Lot Acres
- 0.153994 Acres
- Kitchen
- Cooktop - Gas, Countertop - Quartz, Garbage Disposal, Hood Over Range, Island, Oven Range, Refrigerator
- Cooling
- Other
- Dining Room
- Breakfast Nook, Dining Area
- Disclosures
- Natural Hazard Disclosure
- Family Room
- Separate Family Room
- Flooring
- Carpet, Vinyl / Linoleum
- Foundation
- Crawl Space
- Heating
- Central Forced Air
- Laundry
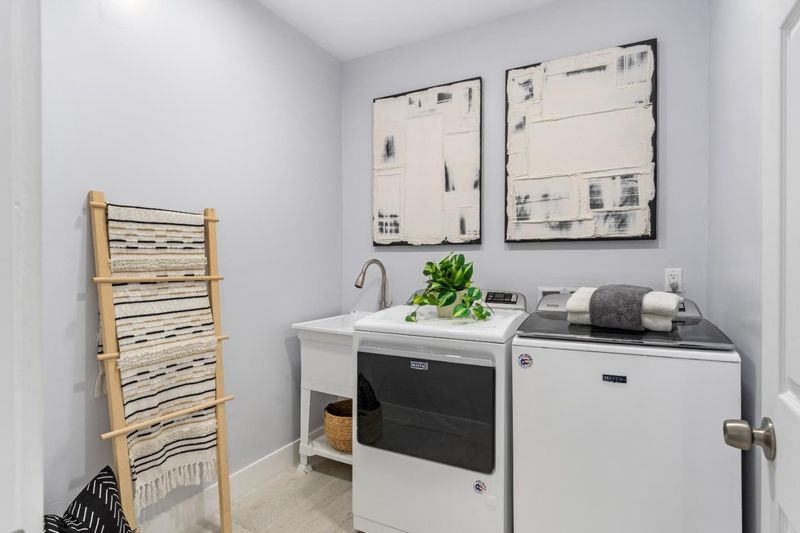
- In Utility Room, Upper Floor, Washer / Dryer
- Fee
- Unavailable
MLS and other Information regarding properties for sale as shown in Theo have been obtained from various sources such as sellers, public records, agents and other third parties. This information may relate to the condition of the property, permitted or unpermitted uses, zoning, square footage, lot size/acreage or other matters affecting value or desirability. Unless otherwise indicated in writing, neither brokers, agents nor Theo have verified, or will verify, such information. If any such information is important to buyer in determining whether to buy, the price to pay or intended use of the property, buyer is urged to conduct their own investigation with qualified professionals, satisfy themselves with respect to that information, and to rely solely on the results of that investigation.
School data provided by GreatSchools. School service boundaries are intended to be used as reference only. To verify enrollment eligibility for a property, contact the school directly.