

$1,985,000
2,424
SQ FT
$819
SQ/FT
210 Courtney Ln
@ Donald Drive - Del Rey, Orinda

- 4 Bed
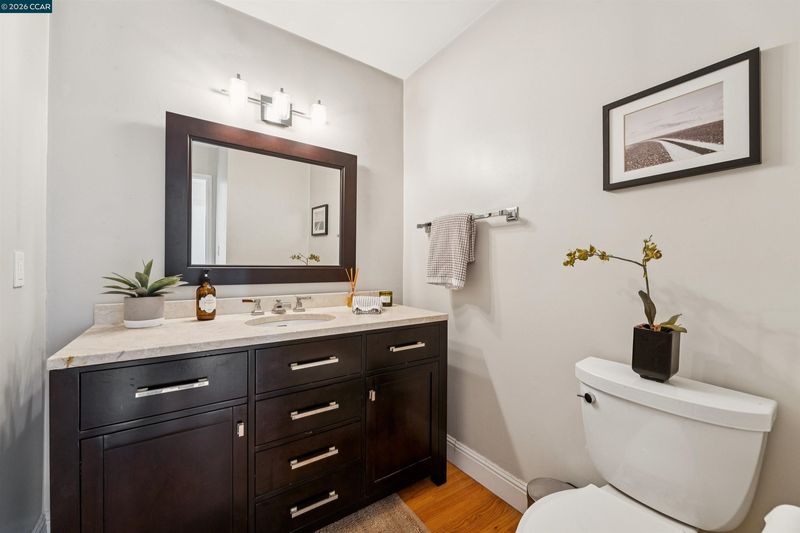
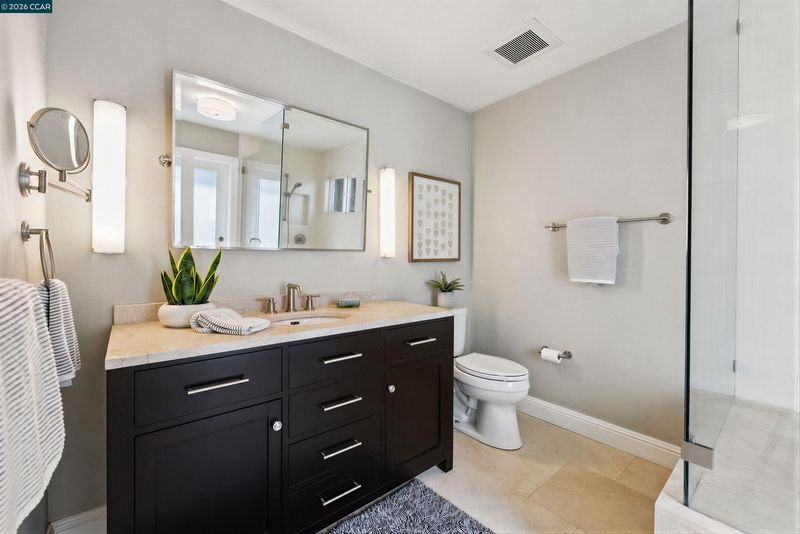
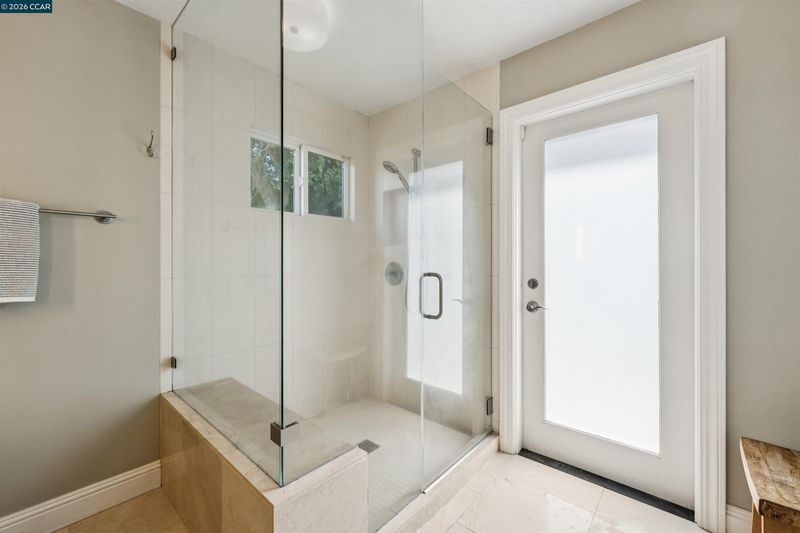
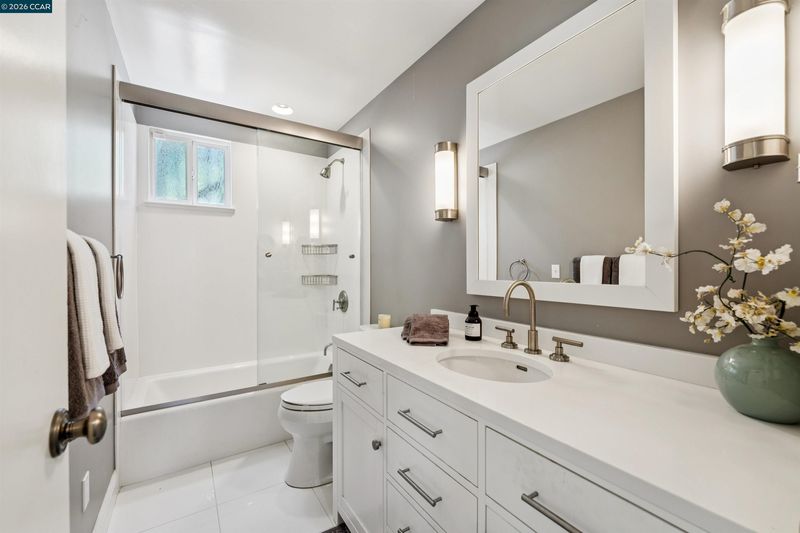
- 2.5 (2/1) Bath
- 2 Park
- 2,424 sqft
- Orinda
-

-
Sun Aug 2, 2:00 pm - 4:00 pm
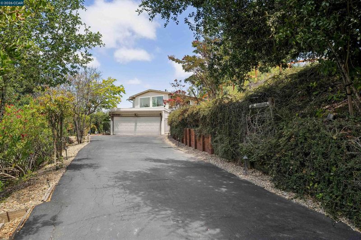
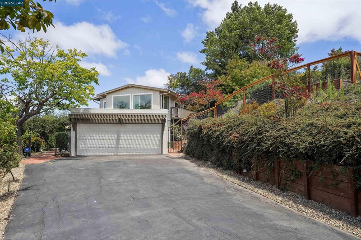
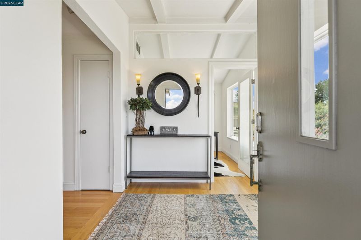
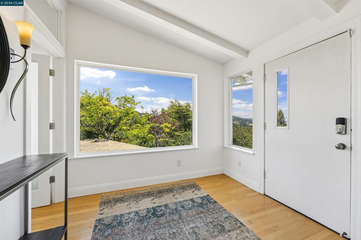
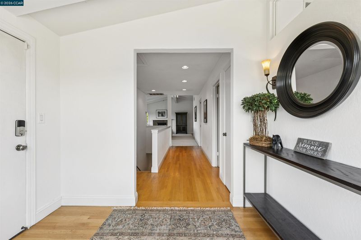
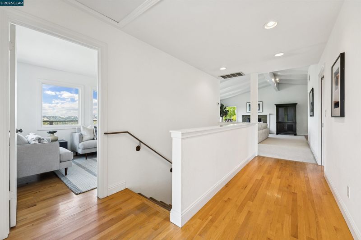
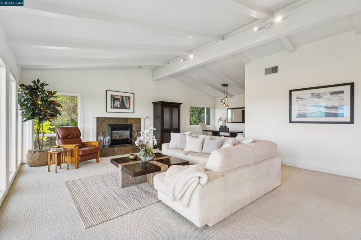
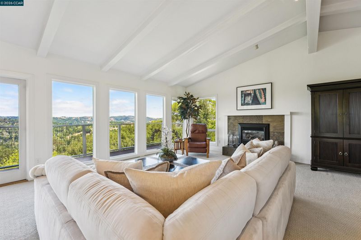
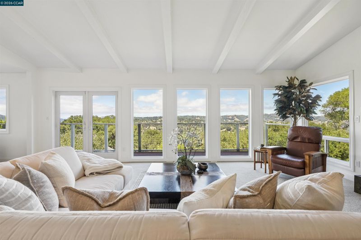
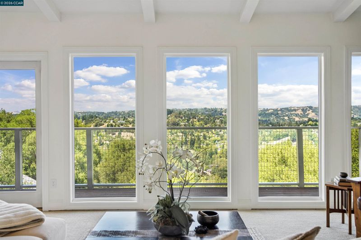
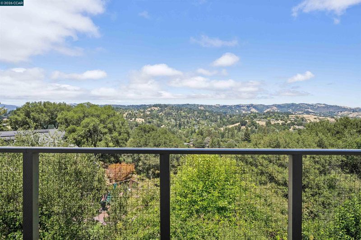
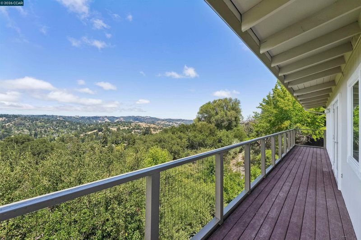
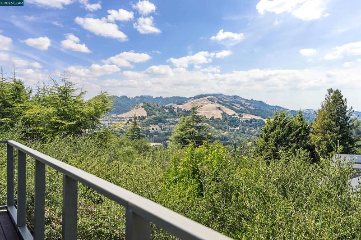
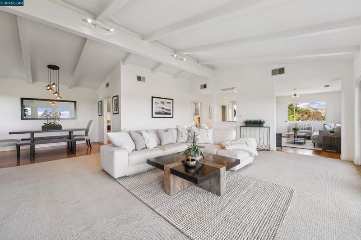
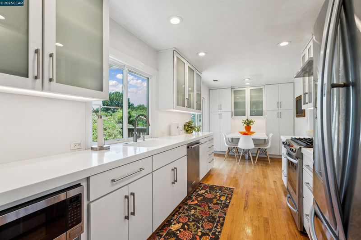
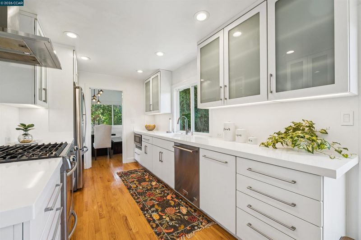
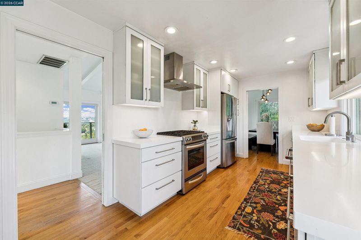
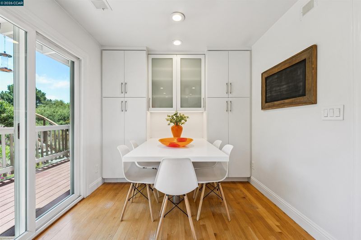
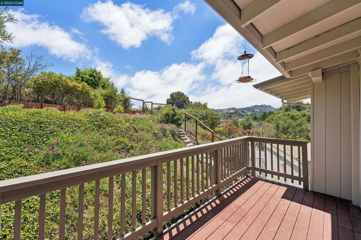
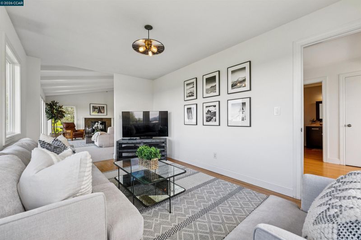
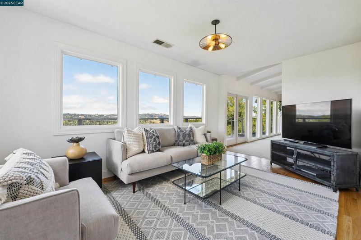
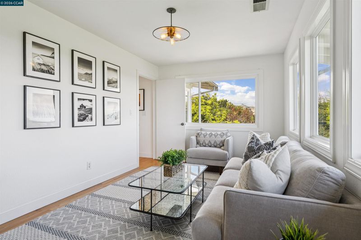
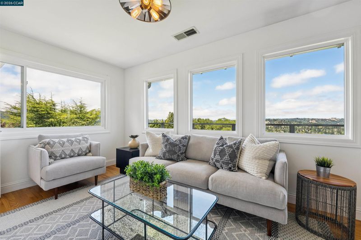
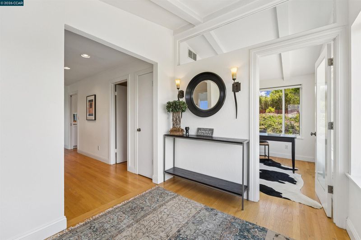
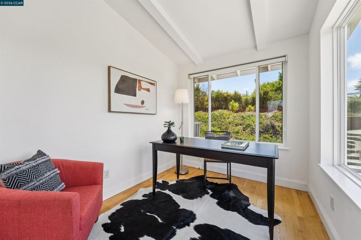
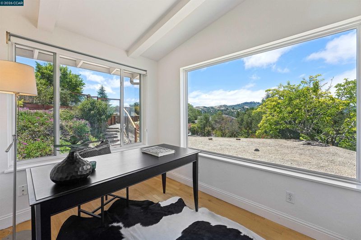
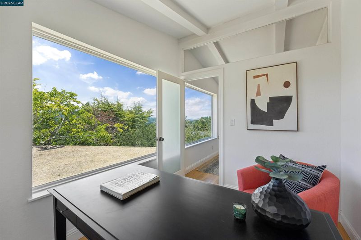
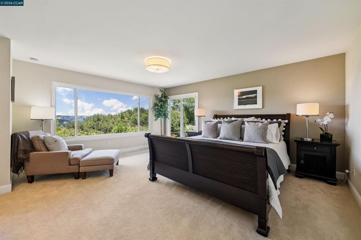
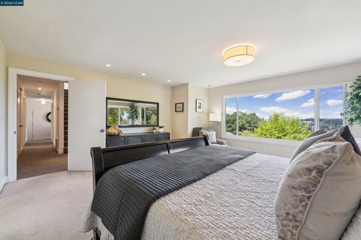
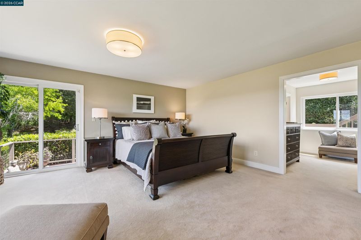
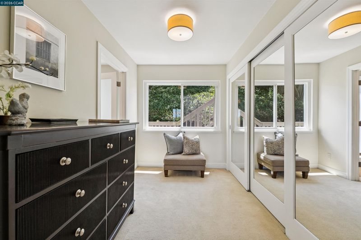
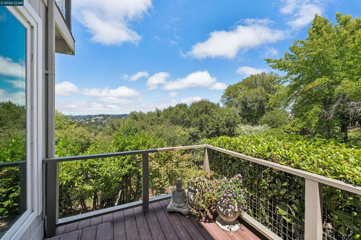
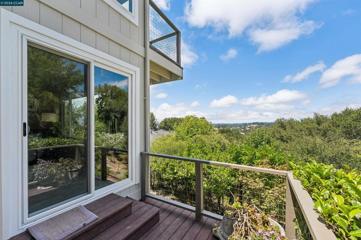
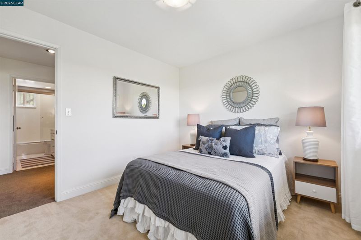
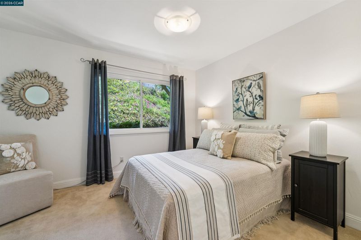
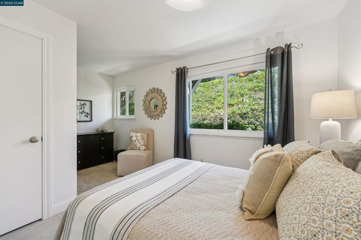
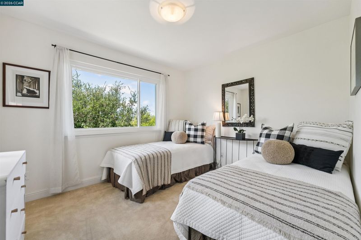
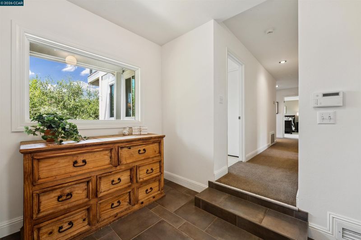
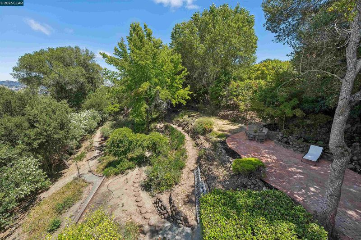
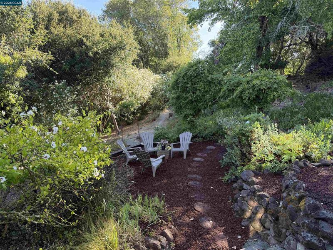
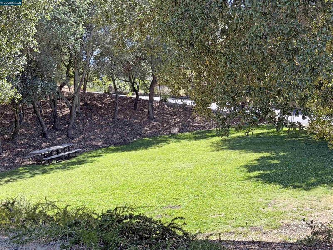
How uplifting it must be to come home to this light, airy happy modern house. Let your worries fade away as you breathe in astounding panoramic views from your beautiful park-like 0.53± acre private setting. With 4+BR. 2.5BA, inviting living spaces, an inspiring home office, a wonderful cooks kitchen with cheerful casual dining . . . all on a highly desirable cul-de-sac with an exclusive residents-only park . . . you will never want to leave.
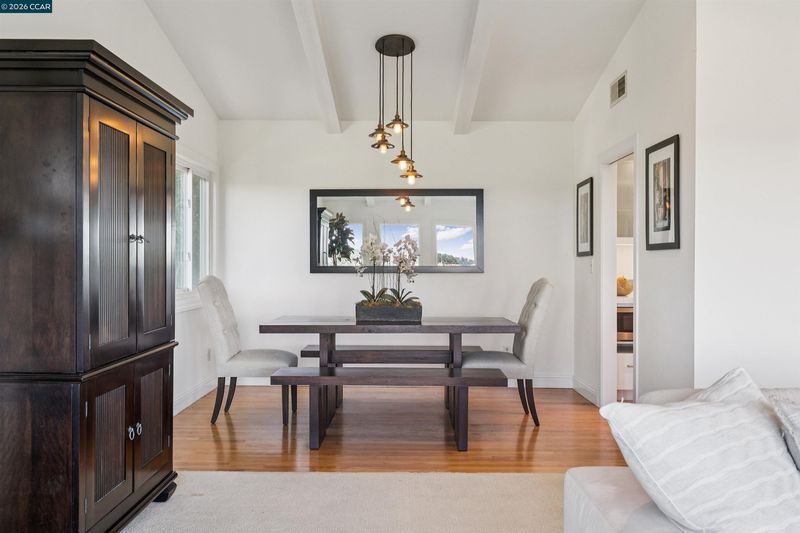
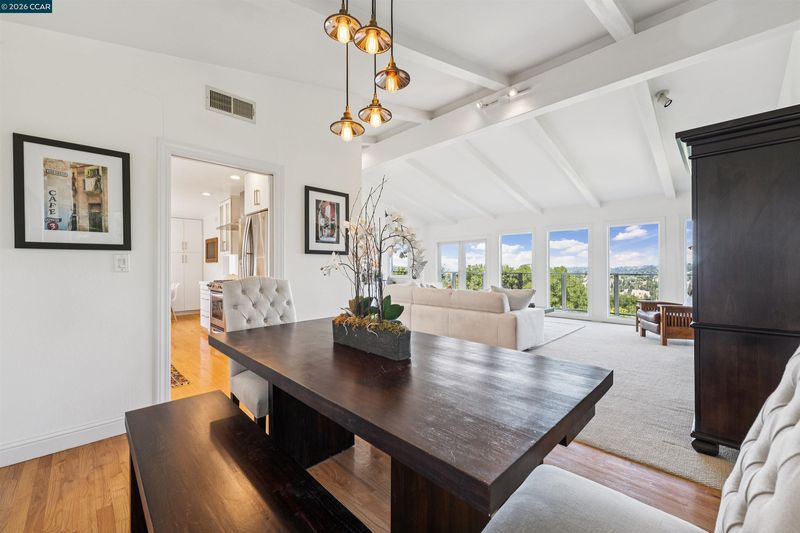
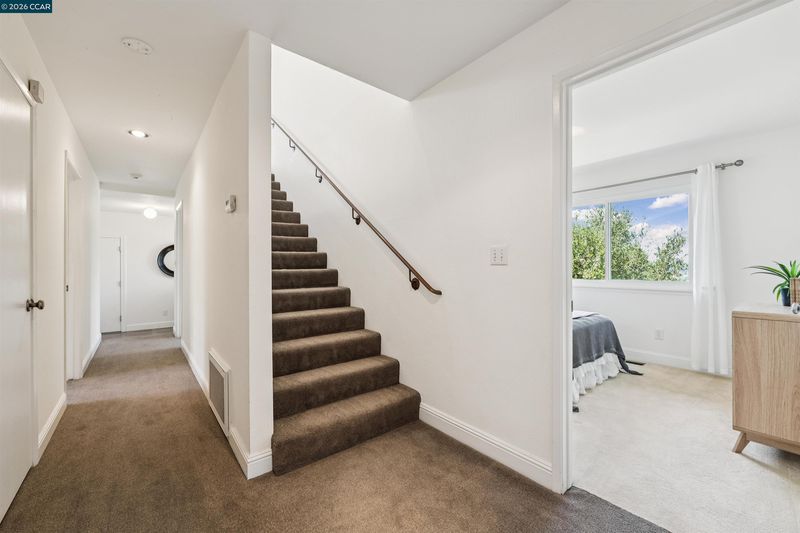
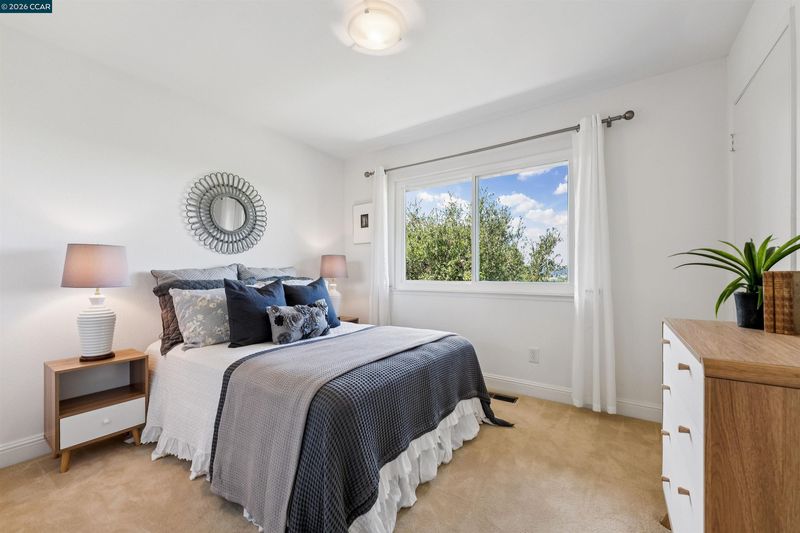
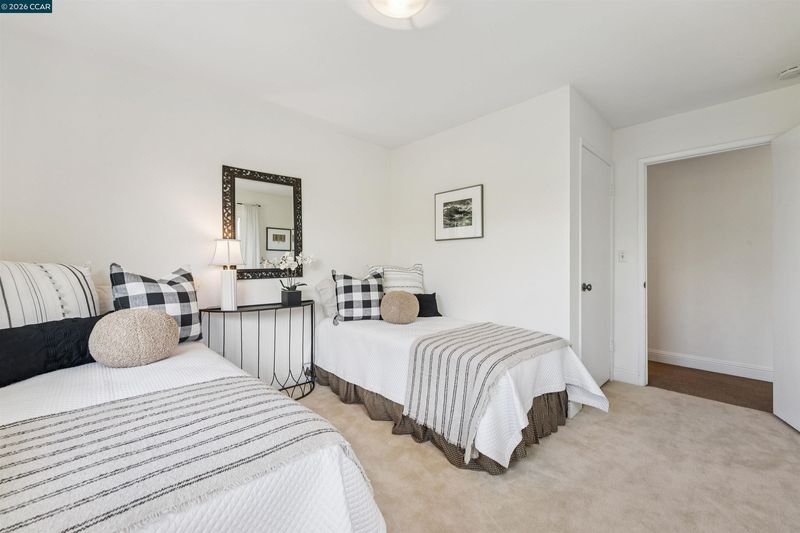
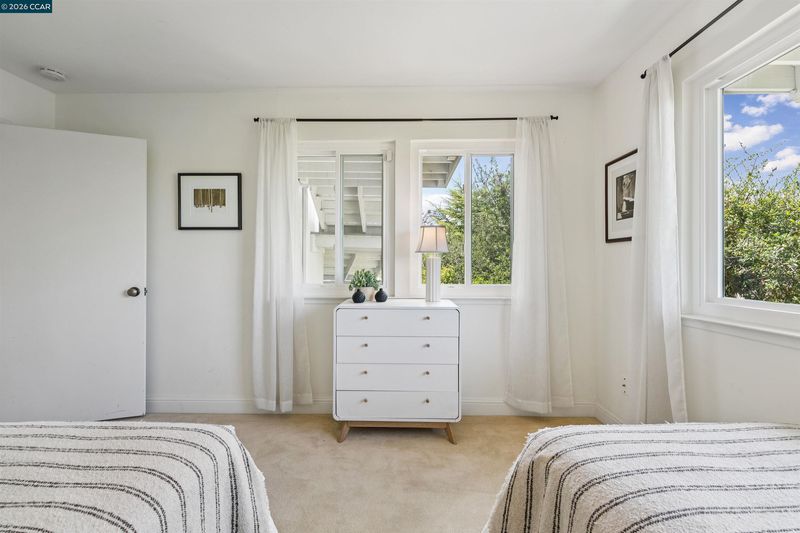
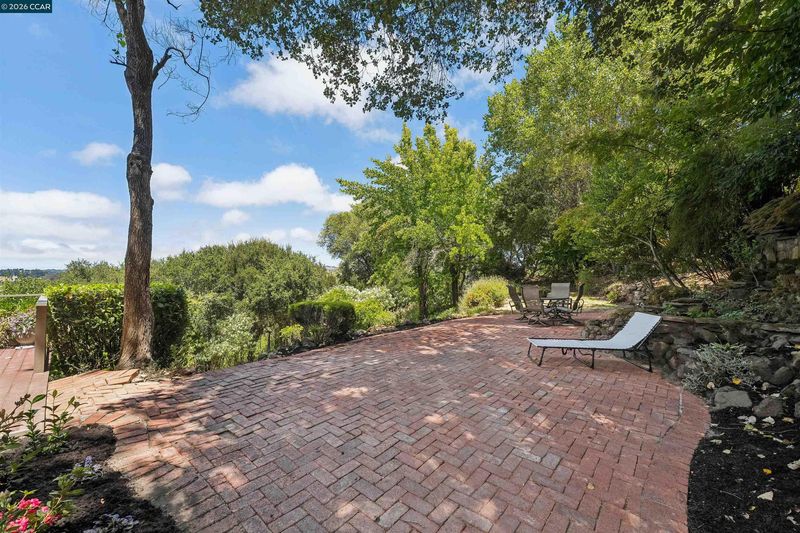
Who wouldn’t want a sophisticated, super cool and modern house with incredible natural light filing a beautiful, serene, easy living floor plan with views forever? With four bedrooms, two and one half bathrooms, and a separate home office . . . everything you could want or need . . . is here! A perfect cul-de-sac location and a private 0.5± acre lot with a fabulous level backyard is the ideal setting for this stunning home. Nothing not to love here!

- Current Status
- Active
- Original Price
- $1,985,000
- List Price
- $1,985,000
- On Market Date
- Jul 24, 2026
- Property Type
- Detached
- D/N/S
- Del Rey
- Zip Code
- 94563
- MLS ID
- 41142752
- APN
- 2704000039
- Year Built
- 1973
- Stories in Building
- 2
- Possession
- Close Of Escrow, Immediate, Negotiable
- Data Source
- MAXEBRDI
- Origin MLS System
- CONTRA COSTA
Glorietta Elementary School
Public K-5 Elementary
Students: 462 Distance: 0.6mi
Orinda Intermediate School
Public 6-8 Middle
Students: 898 Distance: 1.2mi
Del Rey Elementary School
Public K-5 Elementary
Students: 424 Distance: 1.2mi
Donald L. Rheem Elementary School
Public K-5 Elementary
Students: 410 Distance: 1.6mi
Los Perales Elementary School
Public K-5 Elementary
Students: 417 Distance: 1.7mi
Miramonte High School
Public 9-12 Secondary
Students: 1286 Distance: 1.7mi
- Bed
- 4
- Bath
- 2.5 (2/1)
- Parking
- 2
- Attached, Int Access From Garage, Off Street, Parking Spaces, RV/Boat Parking, Side Yard Access, Workshop in Garage, Parking Lot, Garage Faces Front, Garage Door Opener, RV Possible
- SQ FT
- 2,424
- SQ FT Source
- Assessor Auto-Fill
- Lot SQ FT
- 23,100.0
- Lot Acres
- 0.53 Acres
- Pool Info
- Possible Pool Site
- Kitchen
- Dishwasher, Gas Range, Microwave, Free-Standing Range, Refrigerator, Gas Water Heater, Counter - Solid Surface, Disposal, Gas Range/Cooktop, Pantry, Range/Oven Free Standing, Updated Kitchen
- Cooling
- Central Air, See Remarks
- Disclosures
- Disclosure Package Avail, Disclosure Statement
- Entry Level
- Exterior Details
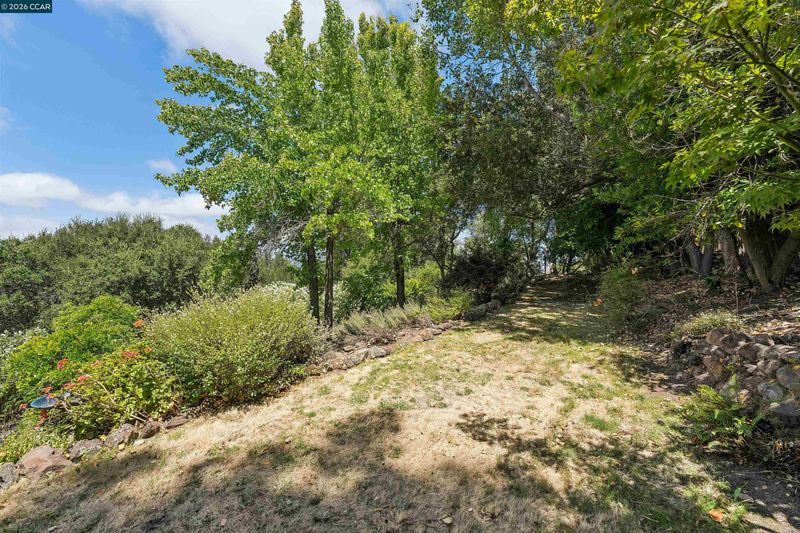
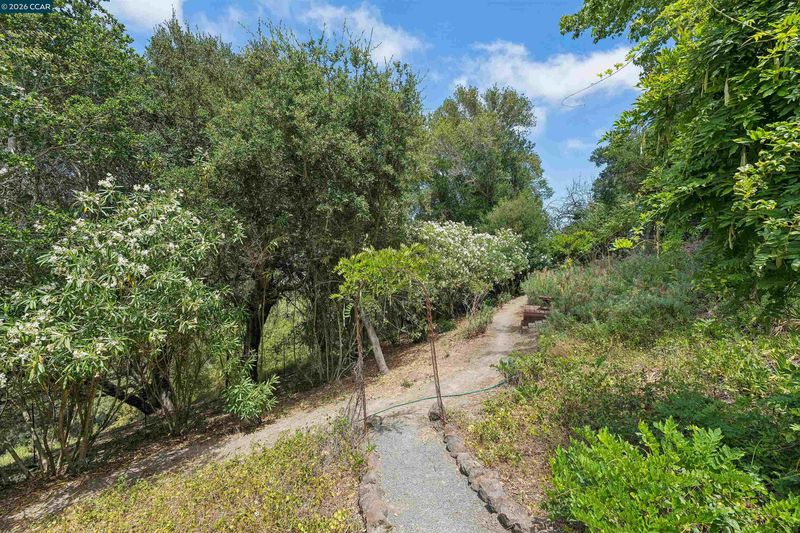
- Garden, Back Yard, Front Yard, Garden/Play, Side Yard, Terraced Down, Entry Gate, Landscape Back, Landscape Front, Private Entrance, Yard Space
- Flooring
- Hardwood, Tile, Carpet
- Foundation
- Fire Place
- Insert, Living Room, Gas Piped
- Heating
- Zoned, Fireplace Insert
- Laundry
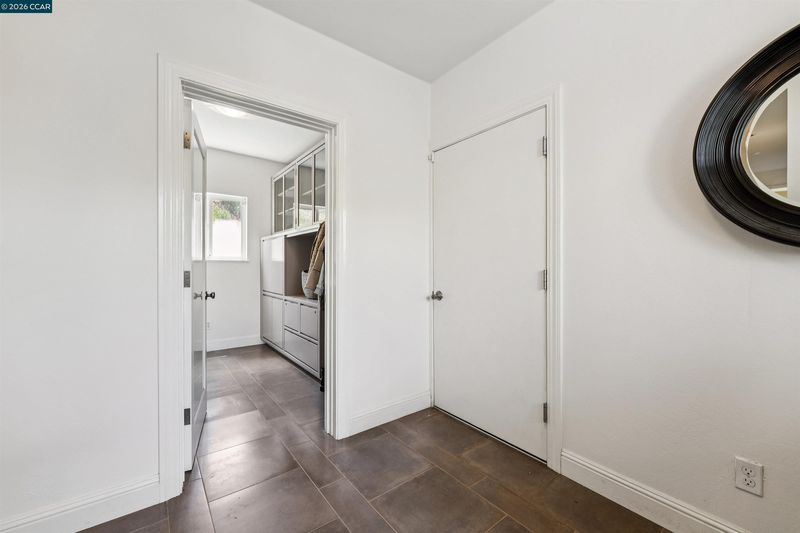
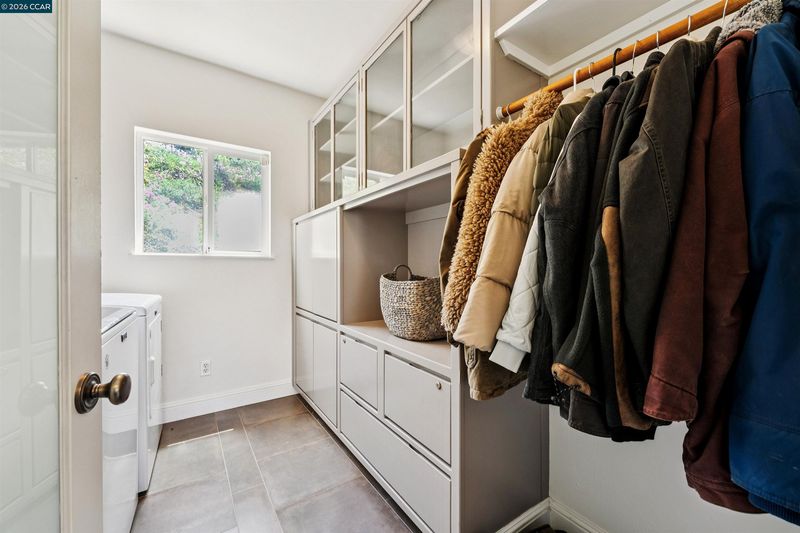
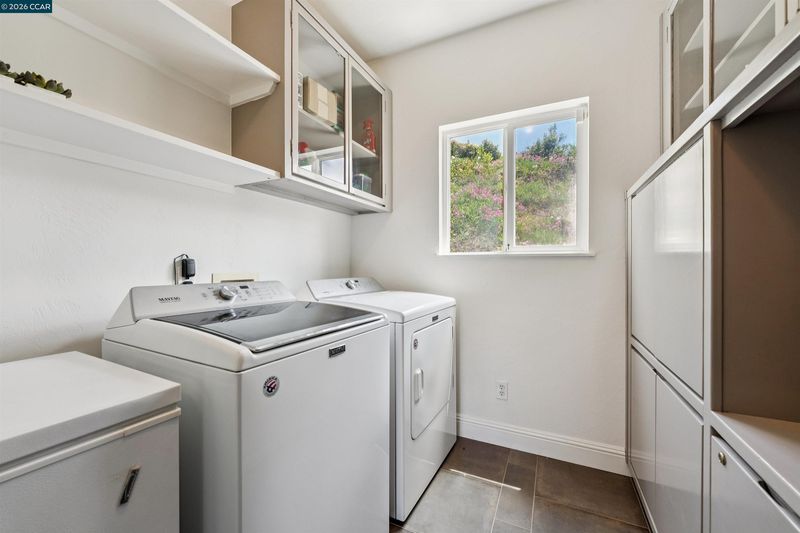
- Hookups Only, Laundry Room
- Upper Level
- 0.5 Bath, Main Entry
- Main Level
- 4 Bedrooms, 2 Baths, Primary Bedrm Suite - 1, Laundry Facility
- Views
- Hills, Panoramic, Valley, Trees/Woods
- Possession
- Close Of Escrow, Immediate, Negotiable
- Basement
- Crawl Space
- Architectural Style
- Modern/High Tech
- Construction Status
- Existing
- Additional Miscellaneous Features
- Garden, Back Yard, Front Yard, Garden/Play, Side Yard, Terraced Down, Entry Gate, Landscape Back, Landscape Front, Private Entrance, Yard Space
- Location
- Cul-De-Sac, Level, Premium Lot, Rectangular Lot, Secluded, Back Yard, Front Yard, Landscaped
- Roof
- Tar/Gravel
- Water and Sewer
- Public
- Fee
- $1,050
MLS and other Information regarding properties for sale as shown in Theo have been obtained from various sources such as sellers, public records, agents and other third parties. This information may relate to the condition of the property, permitted or unpermitted uses, zoning, square footage, lot size/acreage or other matters affecting value or desirability. Unless otherwise indicated in writing, neither brokers, agents nor Theo have verified, or will verify, such information. If any such information is important to buyer in determining whether to buy, the price to pay or intended use of the property, buyer is urged to conduct their own investigation with qualified professionals, satisfy themselves with respect to that information, and to rely solely on the results of that investigation.
School data provided by GreatSchools. School service boundaries are intended to be used as reference only. To verify enrollment eligibility for a property, contact the school directly.