

$828,503
2,138
SQ FT
$388
SQ/FT
205 Splittail Way
@ Kaiser Road - Not Listed, Napa

- 4 Bed
- 3.5 (3/1) Bath
- 2 Park
- 2,138 sqft
- Napa
-

-
Sat Aug 1, 10:00 am - 6:00 pm
SHOWING INSTRUCTIONS: Sales office open daily 10am to 6pm. Sales office located at 324 Goldenstar Way, Napa CA. T. (707) 415-4602 Call to schedule a showing.
-
Sun Aug 2, 10:00 am - 6:00 pm
SHOWING INSTRUCTIONS: Sales office open daily 10am to 6pm. Sales office located at 324 Goldenstar Way, Napa CA. T. (707) 415-4602 Call to schedule a showing.
-
Sat Aug 8, 10:00 am - 6:00 pm
SHOWING INSTRUCTIONS: Sales office open daily 10am to 6pm. Sales office located at 324 Goldenstar Way, Napa CA. T. (707) 415-4602 Call to schedule a showing.
-
Sun Aug 9, 10:00 am - 6:00 pm
SHOWING INSTRUCTIONS: Sales office open daily 10am to 6pm. Sales office located at 324 Goldenstar Way, Napa CA. T. (707) 415-4602 Call to schedule a showing.
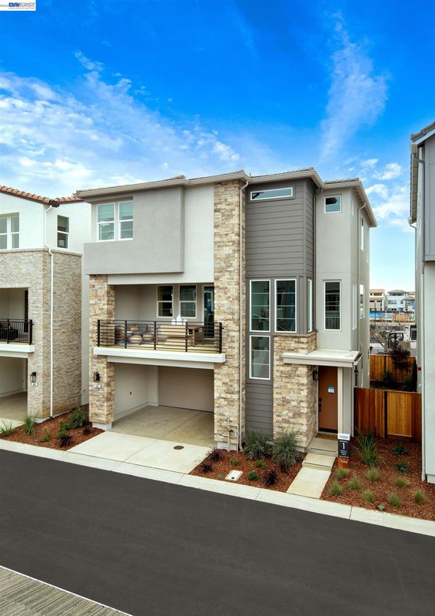
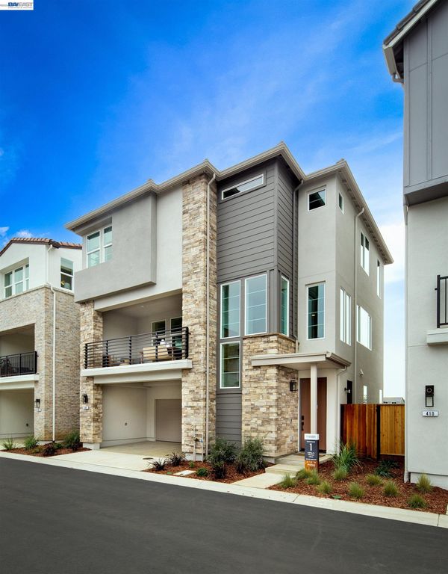
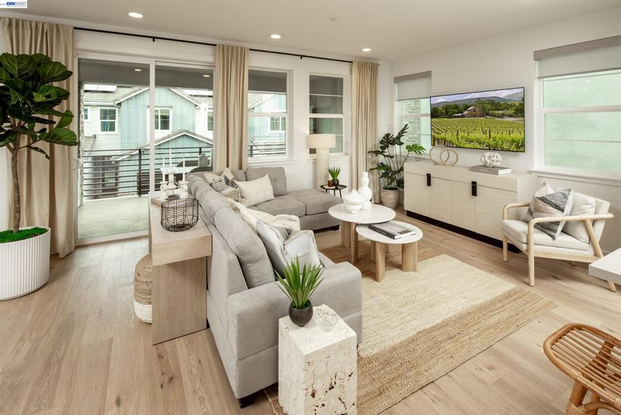
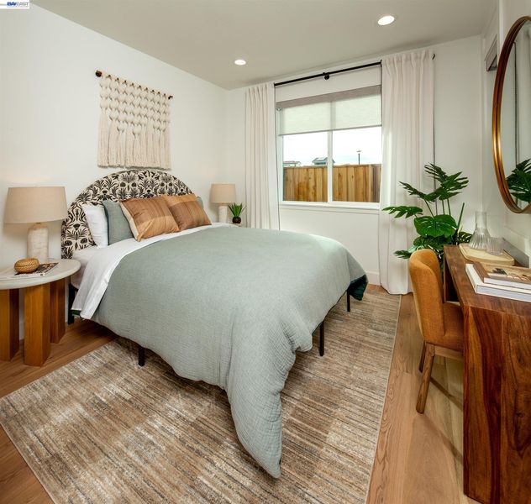
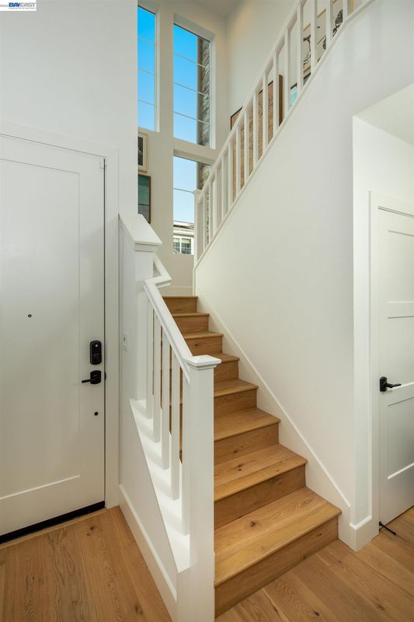
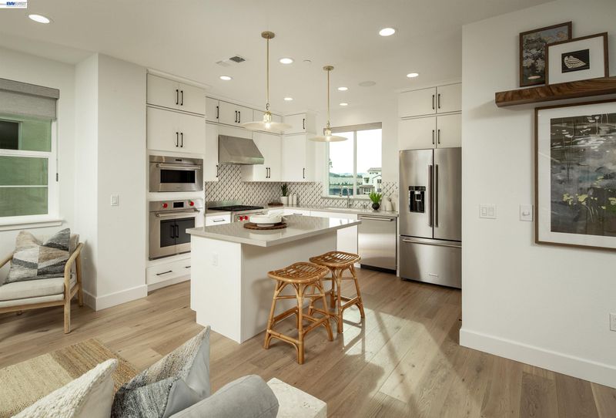
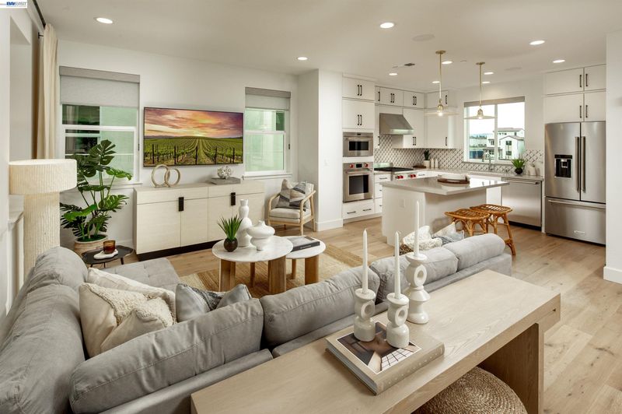
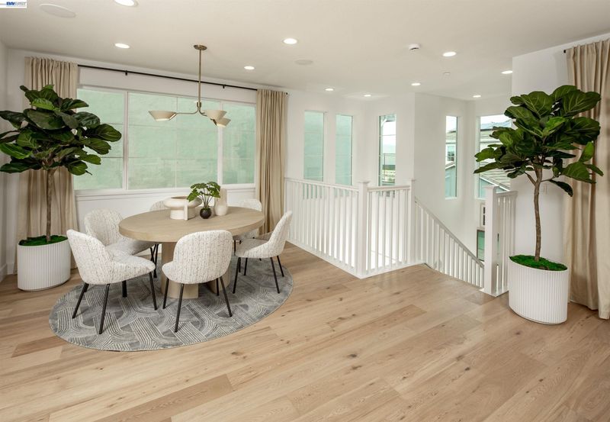
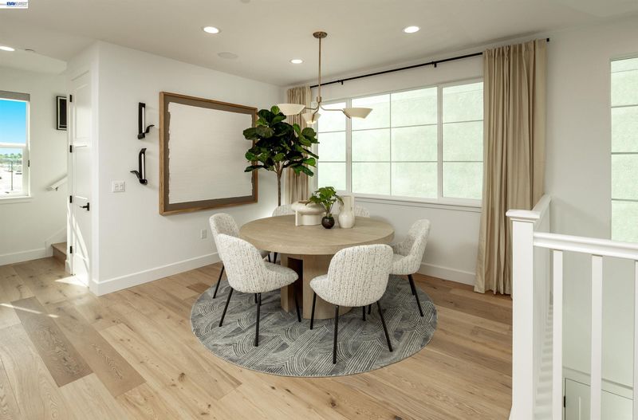
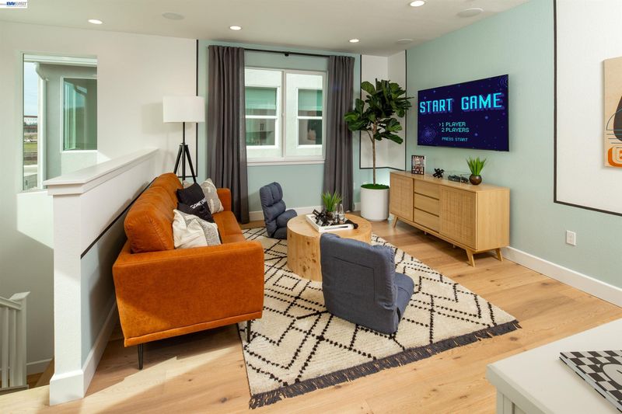
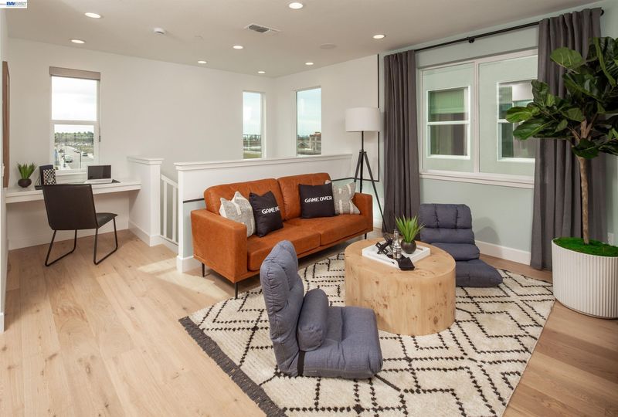
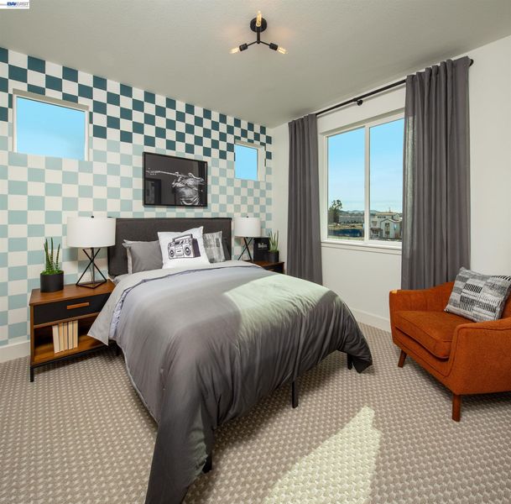
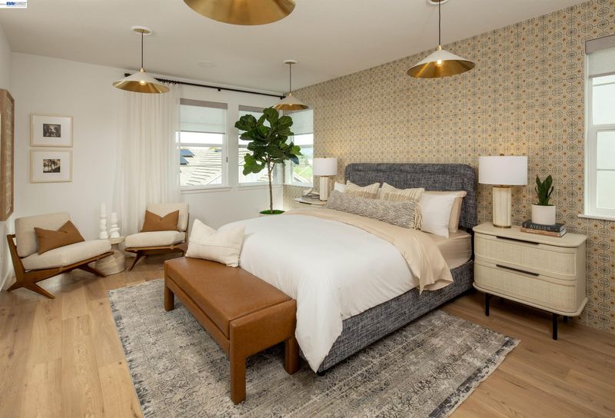
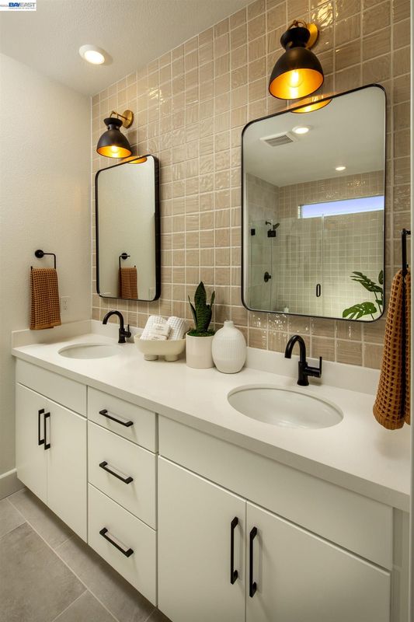
Step inside this brand-new Foundry Plan 1 and discover a private bedroom and full bath just off the entry that work beautifully for guests or a quiet home office, and access to the 2-car attached garage. Upstairs, the home opens into a light-filled great room flowing to the dining area and a kitchen built for entertaining with an oversized island, walk-in pantry, quartz countertops, and upgraded cabinetry throughout. The private balcony just beyond becomes an extension of the room. On the top floor, a generous loft flexes to whatever you need, and the primary suite retreats behind dual sinks and a roomy walk-in closet, alongside a secondary bedroom and a conveniently located laundry room. Neighborhood Park, playground, and trails outside your door; the Vine Trail, downtown Napa, and Napa Valley Unified schools all close by. Wine Country living, redefined.

- Current Status
- Active
- Original Price
- $828,503
- List Price
- $828,503
- On Market Date
- Jul 24, 2026
- Property Type
- Detached
- D/N/S
- Not Listed
- Zip Code
- 94558
- MLS ID
- 41142757
- APN
- Year Built
- 2026
- Stories in Building
- 3
- Possession
- Close Of Escrow
- Data Source
- MAXEBRDI
- Origin MLS System
- BAY EAST
Phillips Elementary School
Public K-5 Elementary
Students: 402 Distance: 2.1mi
Napa County Community School
Public K-12 Opportunity Community
Students: 98 Distance: 2.1mi
Napa County Rop School
Public 10-12
Students: NA Distance: 2.1mi
Napa County Opportunity School
Public K-8 Opportunity Community
Students: 3 Distance: 2.1mi
Snow Elementary School
Public K-5 Elementary
Students: 394 Distance: 2.2mi
Shearer Charter School
Public K-5 Elementary
Students: 480 Distance: 2.5mi
- Bed
- 4
- Bath
- 3.5 (3/1)
- Parking
- 2
- Attached, Garage, Int Access From Garage, Enclosed, Deck, Side By Side, Garage Door Opener
- SQ FT
- 2,138
- SQ FT Source
- Builder
- Lot SQ FT
- 2,040.0
- Lot Acres
- 0.0699 Acres
- Pool Info
- None
- Kitchen
- Dishwasher, Gas Range, Plumbed For Ice Maker, Microwave, Self Cleaning Oven, Electric Water Heater, ENERGY STAR Qualified Appliances, Breakfast Bar, Breakfast Nook, Counter - Solid Surface, Stone Counters, Disposal, Gas Range/Cooktop, Ice Maker Hookup, Kitchen Island, Pantry, Self-Cleaning Oven, Updated Kitchen
- Cooling
- Central Air, ENERGY STAR Qualified Equipment
- Disclosures
- Easements, Mello-Roos District, Nat Hazard Disclosure, Special Assmt/Bonds, Disclosure Statement, Lead Hazard Disclosure
- Entry Level
- Flooring
- Tile, Vinyl, Carpet
- Foundation
- Fire Place
- None
- Heating
- Electric, Zoned, Central
- Laundry
- Hookups Only, Laundry Room, Upper Level
- Upper Level
- 0.5 Bath
- Main Level
- 1 Bedroom, 1 Bath, Main Entry
- Possession
- Close Of Escrow
- Architectural Style
- Colonial, Farm House
- Non-Master Bathroom Includes
- Shower Over Tub, Solid Surface, Split Bath, Updated Baths, Fiberglass
- Construction Status
- New Construction, New Construct-To Be Built
- Location
- Level
- Roof
- Tile
- Water and Sewer
- Public
- Fee
- $257
MLS and other Information regarding properties for sale as shown in Theo have been obtained from various sources such as sellers, public records, agents and other third parties. This information may relate to the condition of the property, permitted or unpermitted uses, zoning, square footage, lot size/acreage or other matters affecting value or desirability. Unless otherwise indicated in writing, neither brokers, agents nor Theo have verified, or will verify, such information. If any such information is important to buyer in determining whether to buy, the price to pay or intended use of the property, buyer is urged to conduct their own investigation with qualified professionals, satisfy themselves with respect to that information, and to rely solely on the results of that investigation.
School data provided by GreatSchools. School service boundaries are intended to be used as reference only. To verify enrollment eligibility for a property, contact the school directly.