

$1,499,000
1,969
SQ FT
$761
SQ/FT
102 Triana Way
@ Village Park way - 4400 - San Ramon, San Ramon

- 4 Bed
- 3 (2/1) Bath
- 2 Park
- 1,969 sqft
- SAN RAMON
-

-
Sun Sep 13, 1:30 pm - 4:30 pm
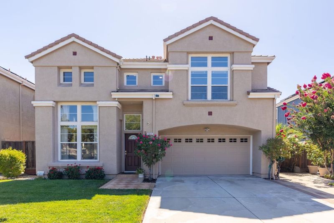
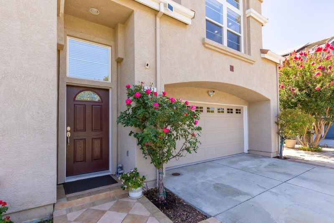
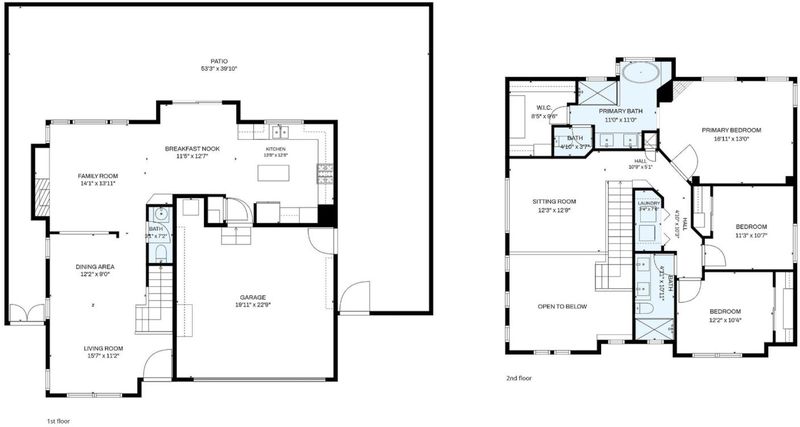
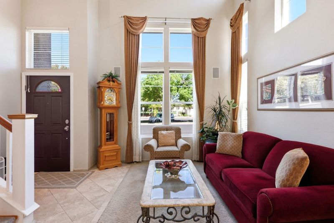
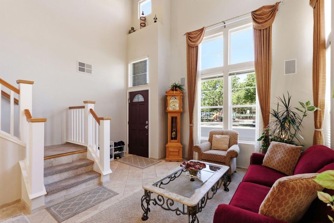
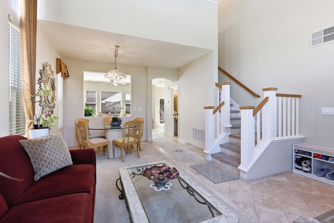
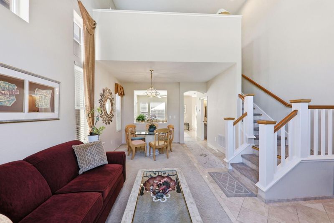
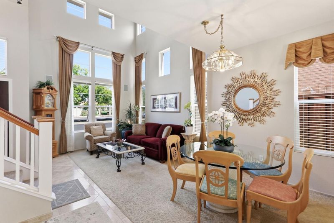
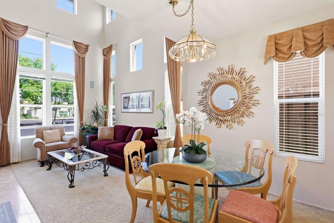
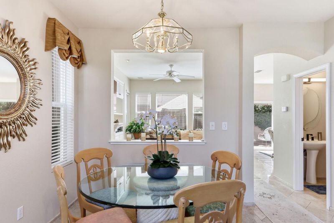
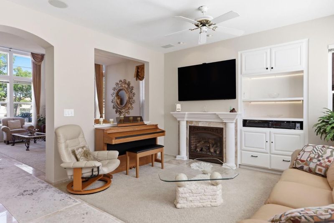
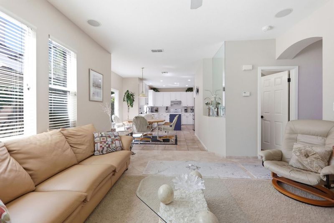
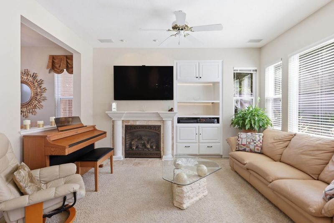
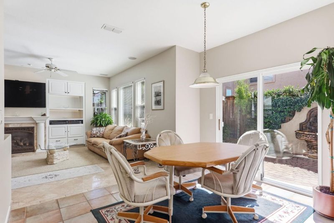
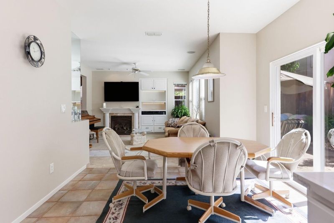
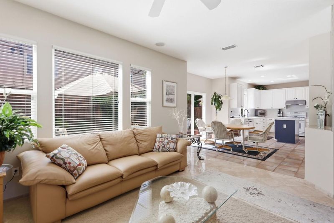
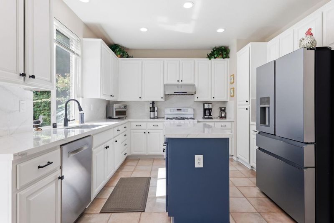
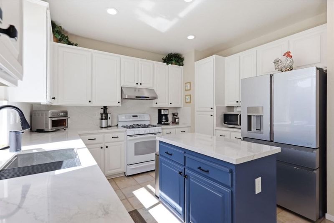
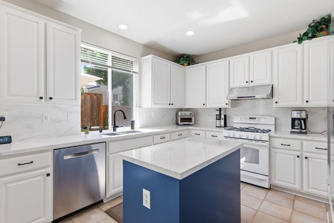
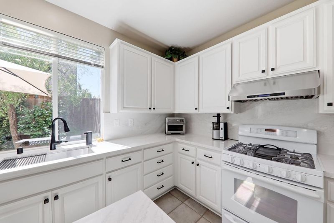
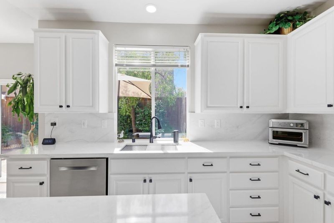
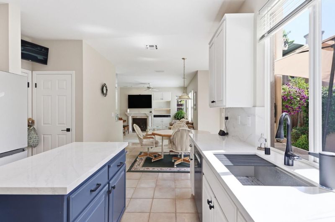
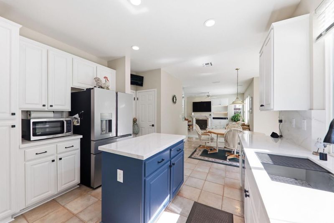
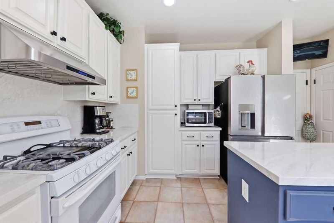
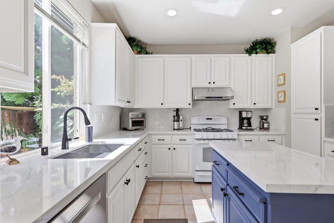
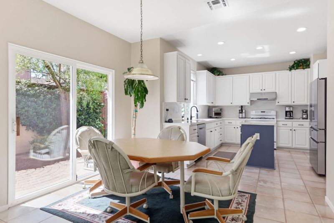
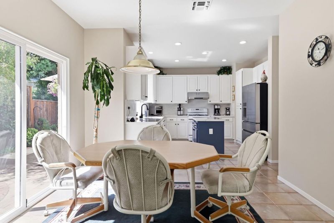
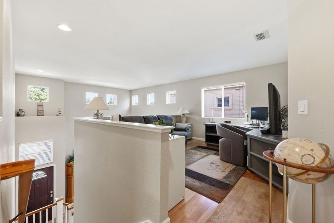
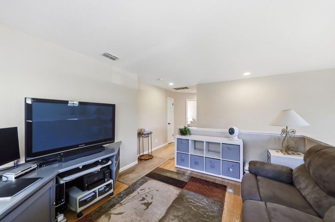
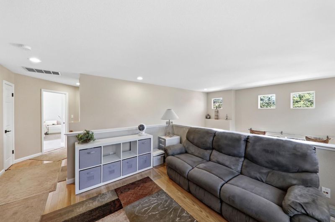
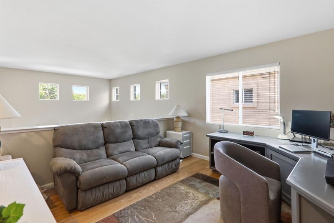
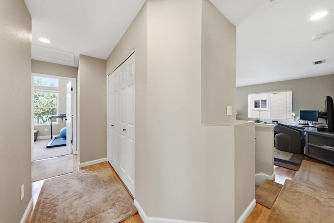
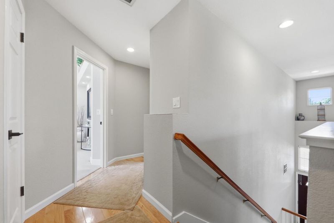
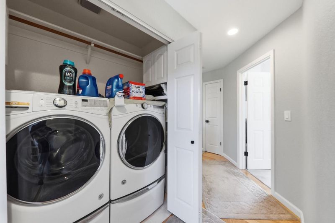
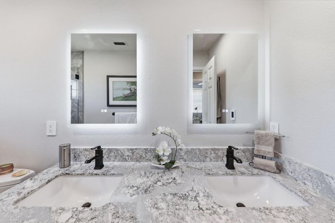
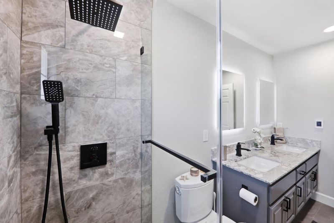
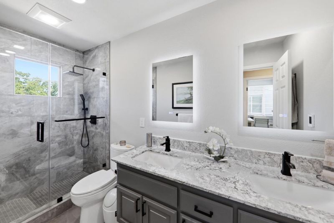
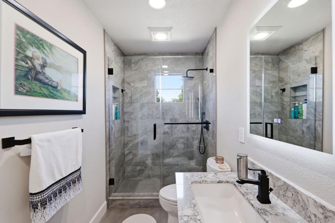
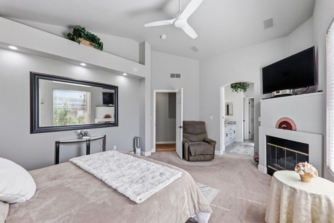
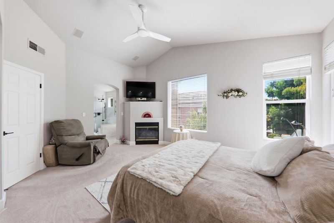
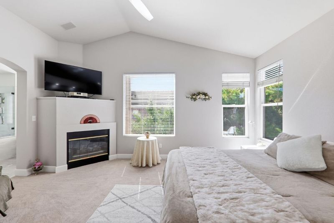
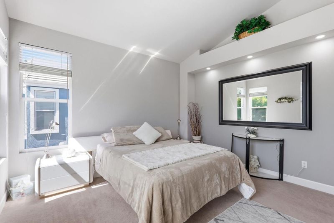
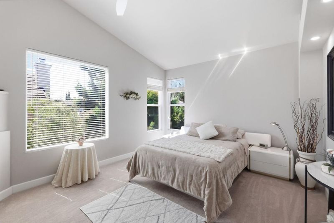
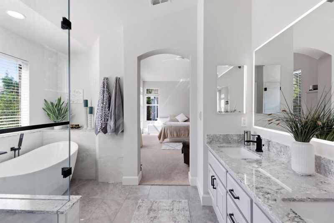
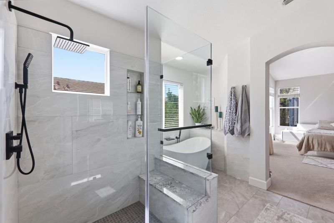
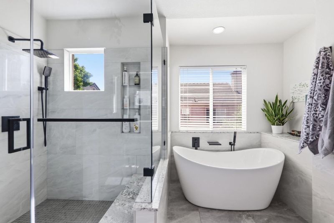
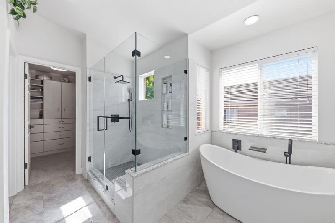
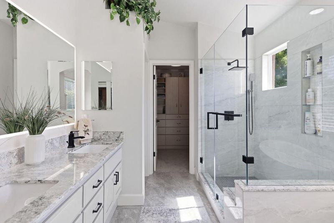
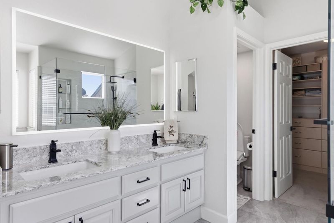
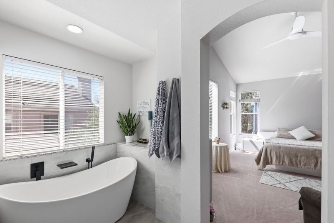
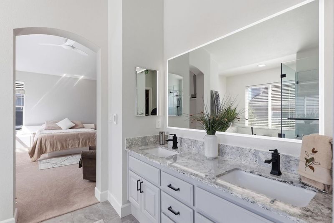
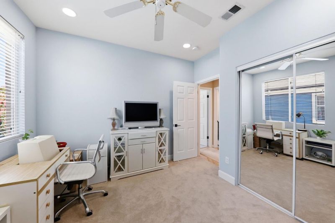
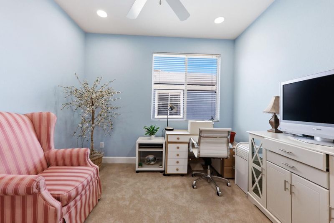
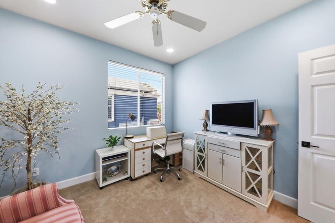
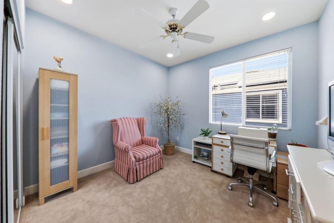
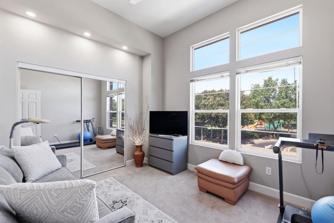
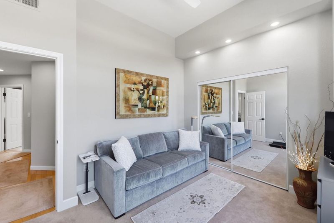
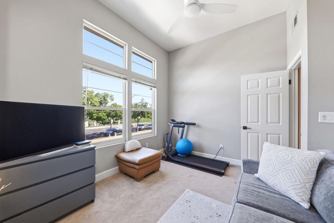
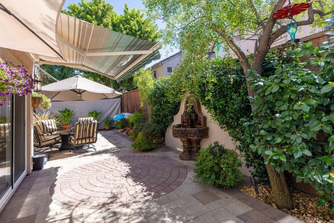
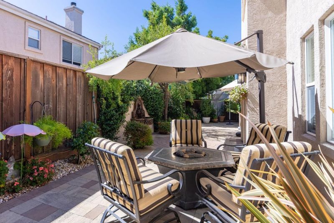
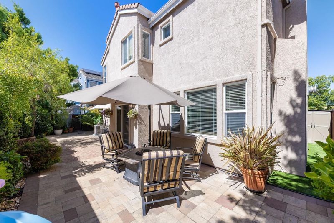
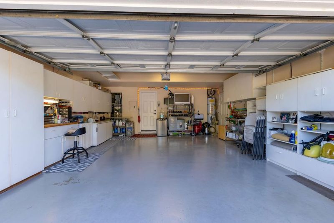
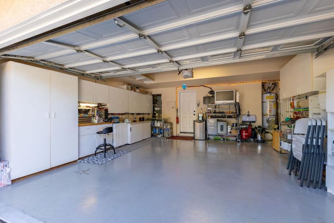
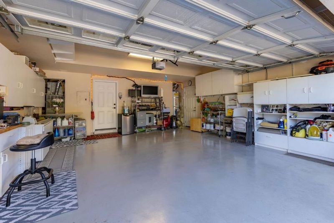
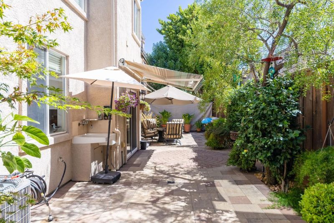
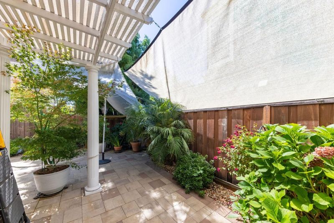
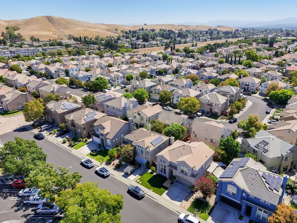
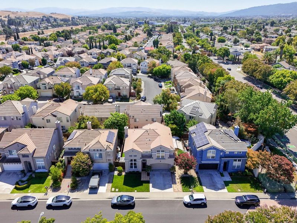
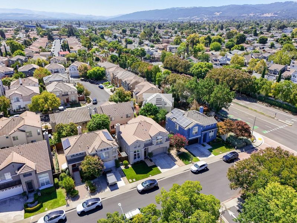
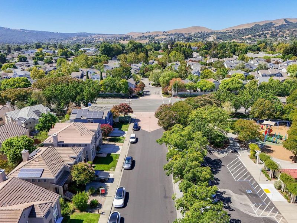
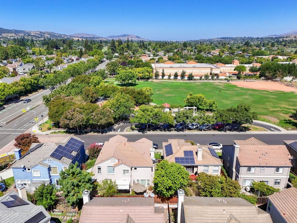
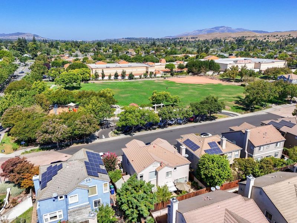
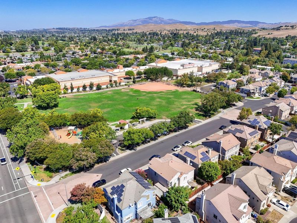
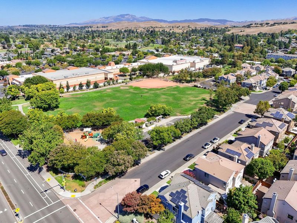
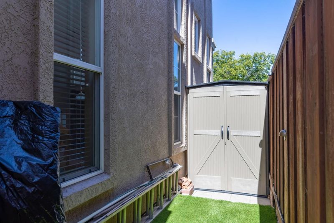
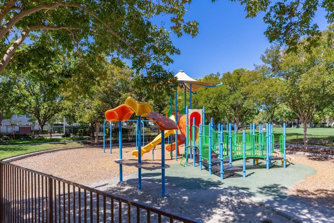
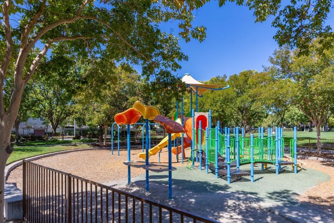
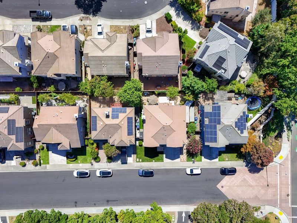
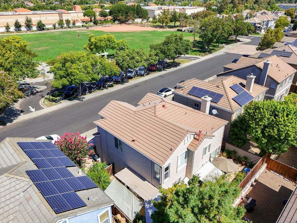
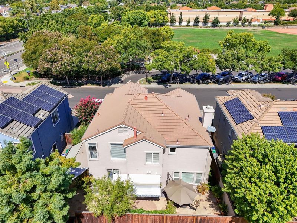
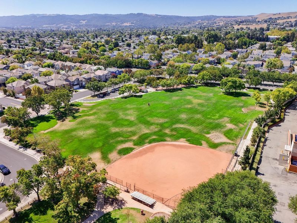
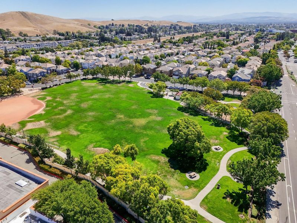
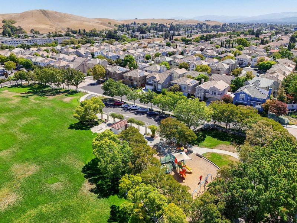
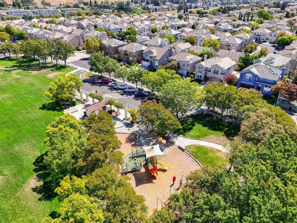
*OWNER OCCUPIED - DO NOT GO DIRECT* Perfectly situated in a peaceful and desirable San Ramon neighborhood, 102 Triana Way offers approximately 1,969 sq. ft. of comfortable living space with 4 bedrooms and 2.5 bathrooms. The light-filled interior features soaring ceilings, spacious living and dining areas, and an open kitchen that flows seamlessly into the breakfast nook and family room. The primary suite includes a fireplace, walk-in closet, and beautifully updated spa-inspired bathroom. Additional highlights include a versatile upstairs sitting area, indoor laundry, a two-car garage, and a private backyard patio. Located directly across from a neighborhood park, playground, and expansive green space, the home offers a welcoming setting with outdoor recreation just steps away. Families will love access to some fantastic schools. Conveniently close to shopping (including the Country Club Village Shopping Center just 1 block away with a Walmart, Starbucks, CVS, etc), lots of dining, additional parks, and major commuter routes; 102 Triana Way combines comfort, convenience, and an exceptional San Ramon location. THIS IS A MUST SEE!

- Days on Market
- 3 days
- Current Status
- Active
- Original Price
- $1,499,000
- List Price
- $1,499,000
- On Market Date
- Sep 10, 2026
- Property Type
- Single Family Home
- Area
- 4400 - San Ramon
- Zip Code
- 94583
- MLS ID
- ML82060739
- APN
- 210-810-026-0
- Year Built
- 1996
- Stories in Building
- 2
- Possession
- Unavailable
- Data Source
- MLSL
- Origin MLS System
- MLSListings, Inc.
Murray Elementary School
Public K-5 Elementary
Students: 615 Distance: 0.4mi
Dublin High School
Public 9-12 Secondary
Students: 2978 Distance: 0.5mi
Country Club Elementary School
Public K-5 Elementary
Students: 552 Distance: 0.6mi
Dublin Elementary School
Public K-5 Elementary, Yr Round
Students: 878 Distance: 0.9mi
Frederiksen Elementary School
Public K-5 Elementary
Students: 800 Distance: 0.9mi
Walt Disney Elementary School
Public K-5 Elementary
Students: 525 Distance: 1.0mi
- Bed
- 4
- Bath
- 3 (2/1)
- Double Sinks, Half on Ground Floor, Stall Shower, Tub, Updated Bath
- Parking
- 2
- Attached Garage
- SQ FT
- 1,969
- SQ FT Source
- Unavailable
- Lot SQ FT
- 3,560.0
- Lot Acres
- 0.081726 Acres
- Kitchen
- Cooktop - Gas, Countertop - Quartz, Dishwasher, Island, Oven - Gas, Refrigerator
- Cooling
- Central AC
- Dining Room
- Breakfast Bar, Breakfast Nook, Breakfast Room, Dining Area, Dining Area in Family Room, Dining Area in Living Room, Eat in Kitchen
- Disclosures
- NHDS Report
- Family Room
- Separate Family Room
- Foundation
- Concrete Slab
- Fire Place
- Family Room, Primary Bedroom
- Heating
- Central Forced Air - Gas
- Laundry
- Washer / Dryer
- Fee
- Unavailable
MLS and other Information regarding properties for sale as shown in Theo have been obtained from various sources such as sellers, public records, agents and other third parties. This information may relate to the condition of the property, permitted or unpermitted uses, zoning, square footage, lot size/acreage or other matters affecting value or desirability. Unless otherwise indicated in writing, neither brokers, agents nor Theo have verified, or will verify, such information. If any such information is important to buyer in determining whether to buy, the price to pay or intended use of the property, buyer is urged to conduct their own investigation with qualified professionals, satisfy themselves with respect to that information, and to rely solely on the results of that investigation.
School data provided by GreatSchools. School service boundaries are intended to be used as reference only. To verify enrollment eligibility for a property, contact the school directly.