

$1,795,000
1,964
SQ FT
$914
SQ/FT
253 Gold Mine Drive
@ Topaz Way - SF District 4 - Diamond Heights, San Francisco

- 3 Bed
- 2.5 Bath
- 2 Park
- 1,964 sqft
- San Francisco
-

-
Sun Sep 13, 1:00 pm - 4:00 pm
-
Sat Sep 19, 1:00 pm - 4:00 pm
-
Sun Sep 20, 1:00 pm - 4:00 pm
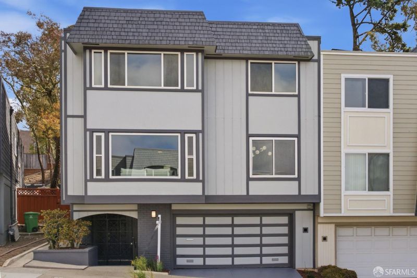
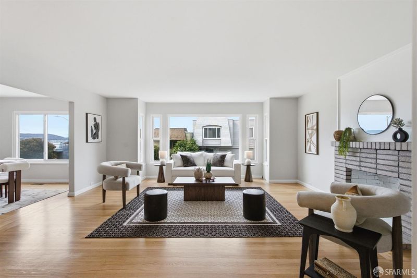
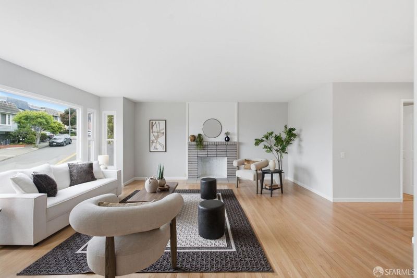
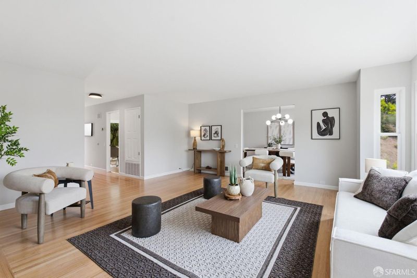
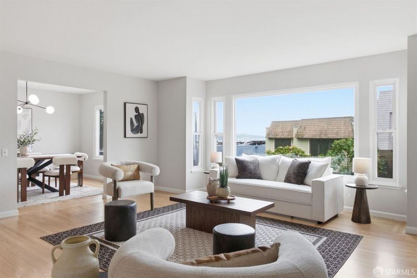
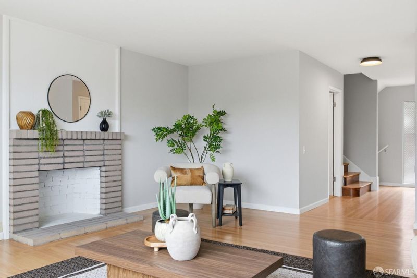
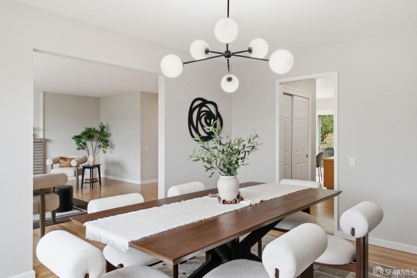
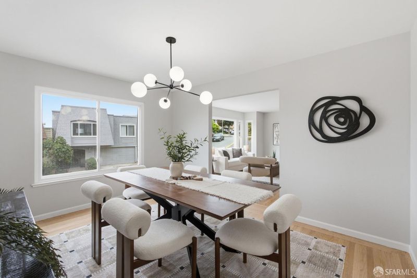
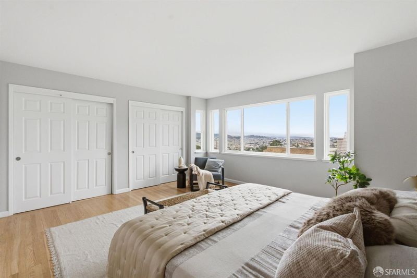
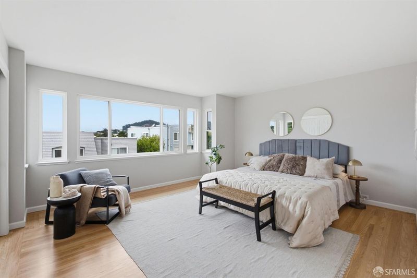
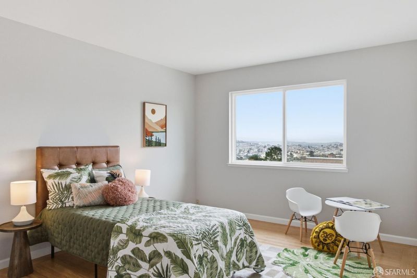
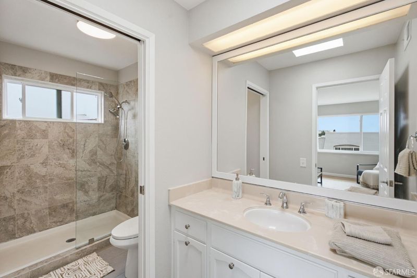
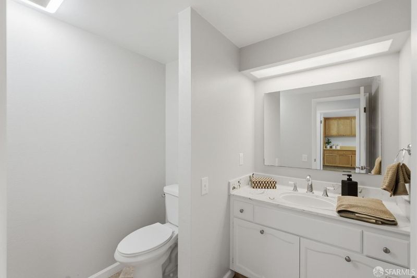
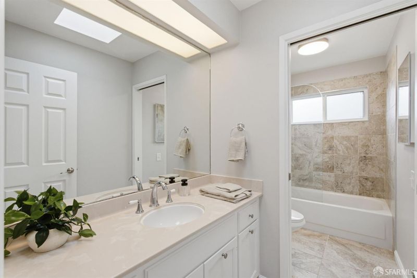
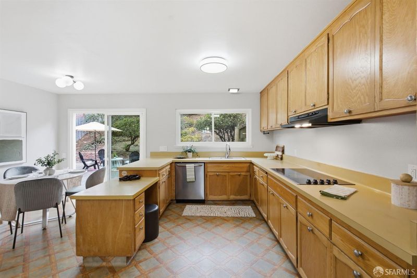
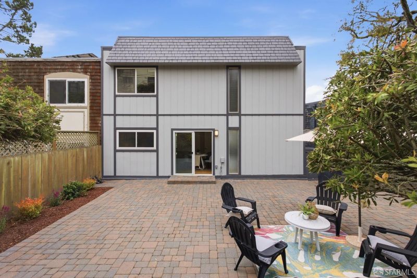
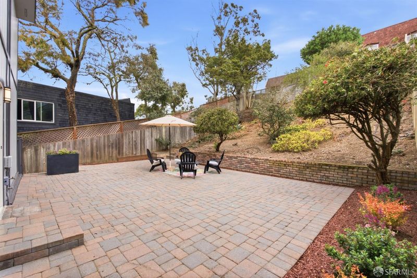
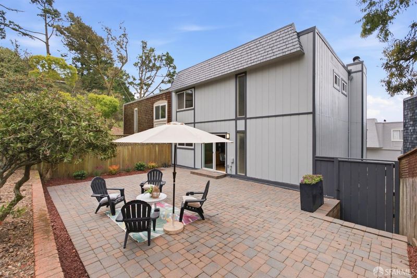
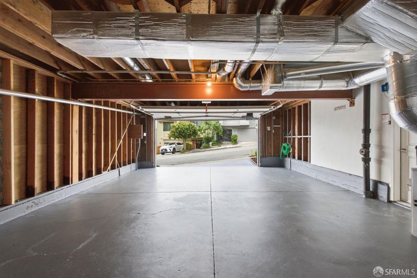
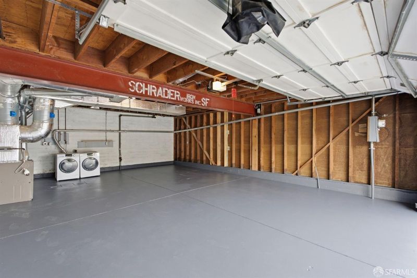
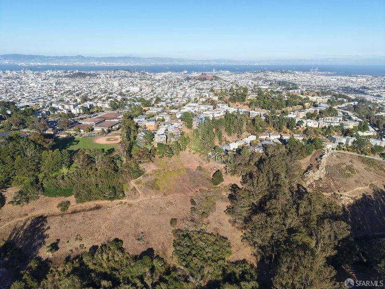
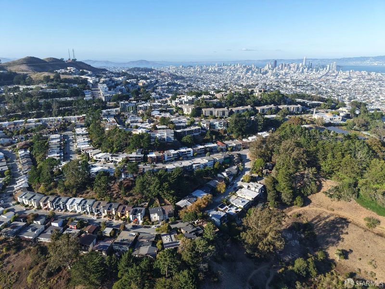
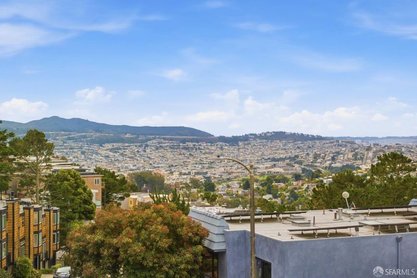
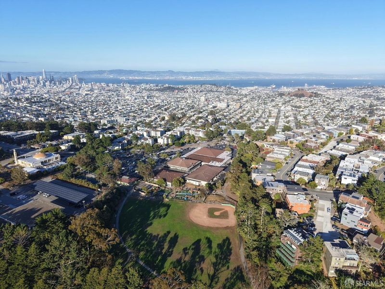
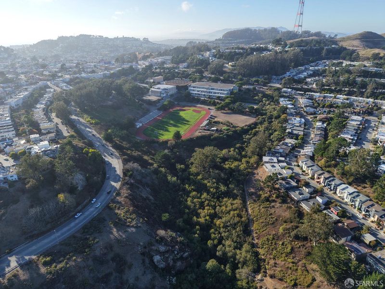
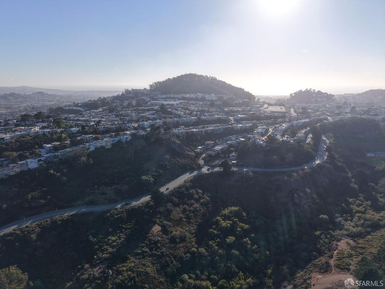
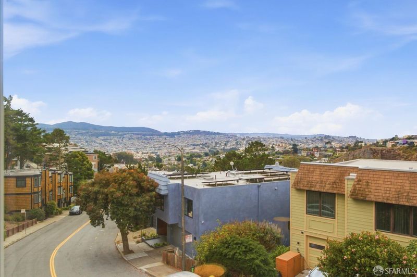
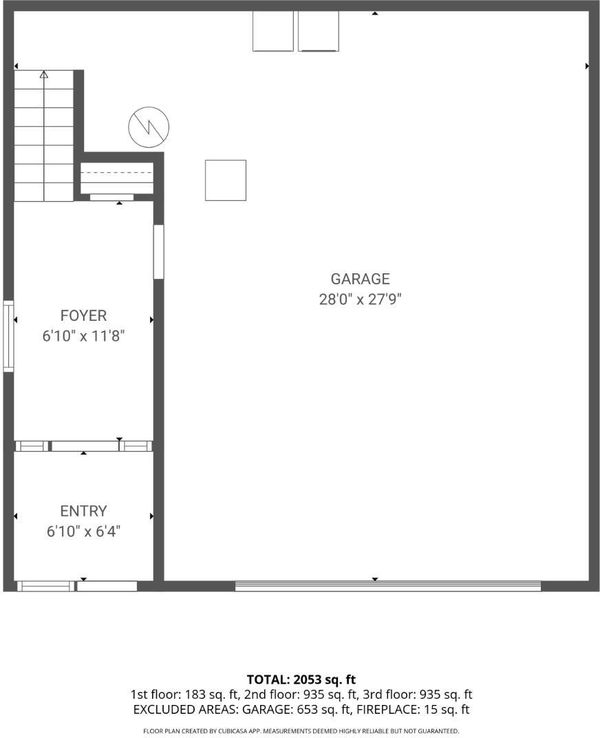
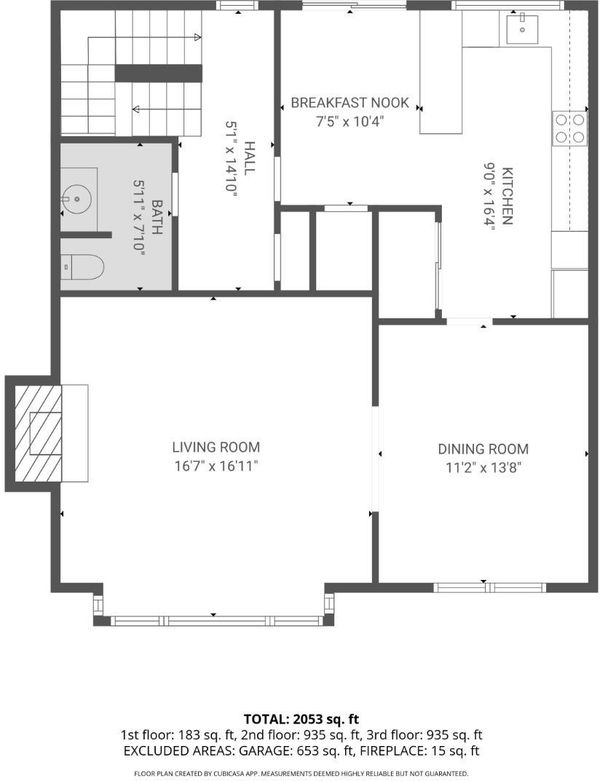
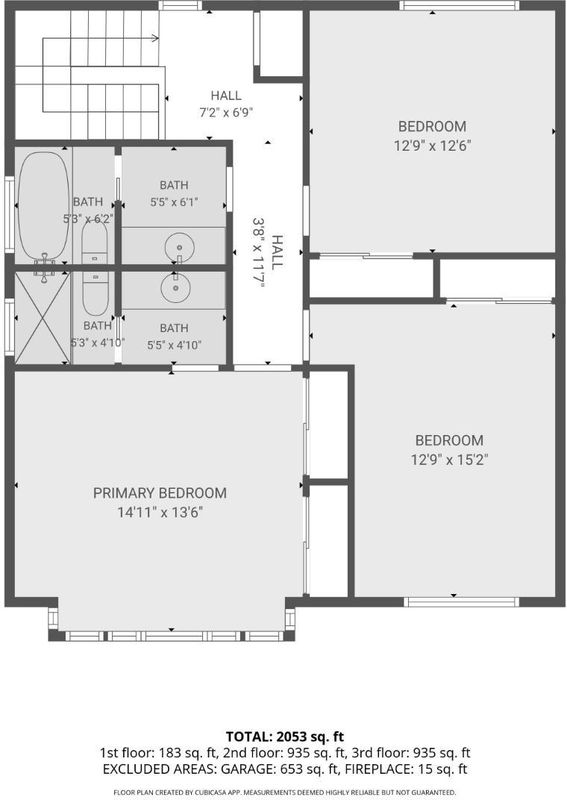
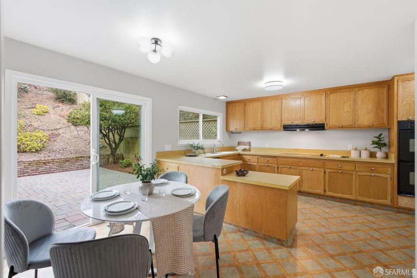
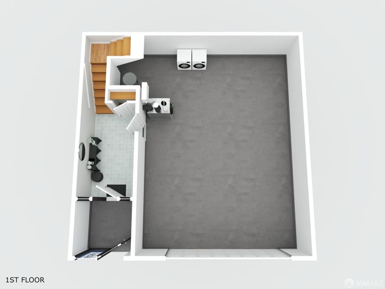
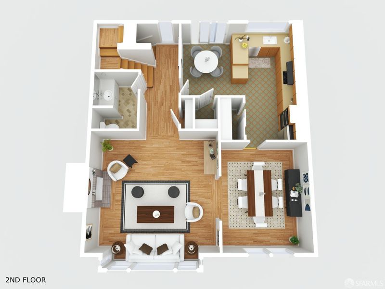
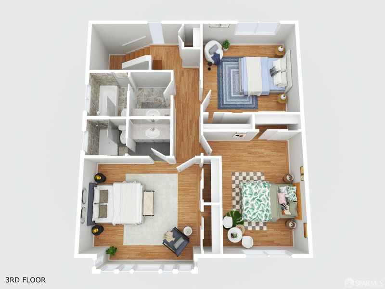
Welcome to 253 Gold Mine Drive, a spacious 3-bedroom, 2.5-bath single-family home in San Francisco's Diamond Heights neighborhood. The main level features a comfortable, functional layout with a living room and fireplace, formal dining area, breakfast nook, kitchen, and half bath, with plenty of room for everyday living and entertaining. Upstairs are three bedrooms and two full baths, including a primary suite with a private bathroom. The primary and second bedrooms face southwest, with expansive views of the surrounding hills, Glen Canyon, Mount Davidson, and the neighborhoods beyond. Large windows bring in abundant natural light while taking full advantage of the home's open outlook. A two-car garage provides added convenience. The home is also close to Diamond Heights Shopping Center, Glen Park Village, and Glen Park BART, with easy access to shopping, dining, transportation, and everyday essentials. Diamond Heights is surrounded by an abundance of parks, trails, and open space. Glen Canyon Park, George Christopher Playground, Walter Haas Playground, and Billy Goat Hill are all nearby, offering opportunities for hiking, recreation, scenic walks, and enjoying the outdoors without leaving the city. With generous living space, expansive views, nearby open space, and convenient access to the surrounding neighborhoods, 253 Gold Mine Drive offers a comfortable place to call home in one of San Francisco's distinctive hillside communities.

- Days on Market
- 2 days
- Current Status
- Active
- Original Price
- $1,795,000
- List Price
- $1,795,000
- On Market Date
- Sep 11, 2026
- Property Type
- Single Family Residence
- District
- SF District 4 - Diamond Heights
- Zip Code
- 94131
- MLS ID
- 426159528
- APN
- 7529019
- Year Built
- 1966
- Stories in Building
- 2
- Possession
- Close Of Escrow
- Data Source
- SFAR
- Origin MLS System
Mission Education Center
Public K-5 Elementary
Students: 105 Distance: 0.4mi
St John S Elementary School
Private n/a Elementary, Religious, Coed
Students: 228 Distance: 0.5mi
St. John the Evangelist School
Private K-8
Students: 250 Distance: 0.5mi
Glen Park Elementary School
Public K-5 Elementary
Students: 363 Distance: 0.6mi
Miraloma Elementary School
Public K-5 Elementary
Students: 391 Distance: 0.7mi
St. Paul's School
Private K-8 Elementary, Religious, Coed
Students: 207 Distance: 0.7mi
- Bed
- 3
- Bath
- 2.5
- Parking
- 2
- Attached, Garage Door Opener, Side by Side, On Site (Single Family Only)
- SQ FT
- 1,964
- SQ FT Source
- Assessor Auto-Fill
- Lot SQ FT
- 3,476.09
- Lot Acres
- 0.0798 Acres
- Entry Level
- 0
- Flooring
- Tile, Vinyl, Wood
- Fire Place
- Living Room
- Heating
- Central
- Laundry
- In Garage
- Possession
- Close Of Escrow
- Basement
- None
- Fee
- $0
MLS and other Information regarding properties for sale as shown in Theo have been obtained from various sources such as sellers, public records, agents and other third parties. This information may relate to the condition of the property, permitted or unpermitted uses, zoning, square footage, lot size/acreage or other matters affecting value or desirability. Unless otherwise indicated in writing, neither brokers, agents nor Theo have verified, or will verify, such information. If any such information is important to buyer in determining whether to buy, the price to pay or intended use of the property, buyer is urged to conduct their own investigation with qualified professionals, satisfy themselves with respect to that information, and to rely solely on the results of that investigation.
School data provided by GreatSchools. School service boundaries are intended to be used as reference only. To verify enrollment eligibility for a property, contact the school directly.