

$925,000
1,400
SQ FT
$661
SQ/FT
13 Erin Lane
@ Stone Pine - 606 - East of Highway 1 / Spanish Town, Half Moon Bay

- 2 Bed
- 3 (2/1) Bath
- 2 Park
- 1,400 sqft
- HALF MOON BAY
-

-
Sun Aug 2, 12:00 pm - 4:00 pm
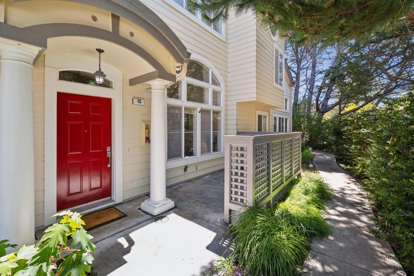
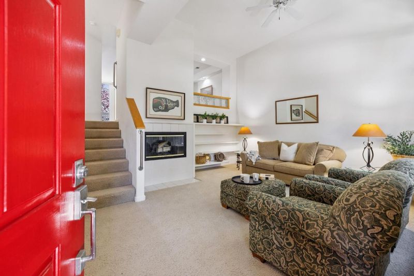
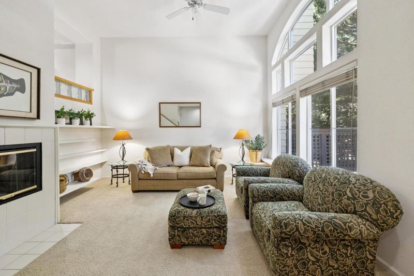
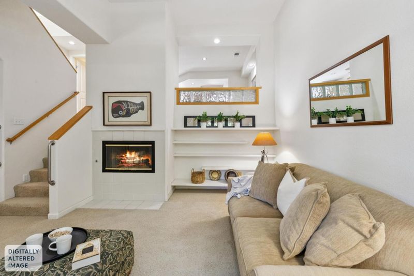
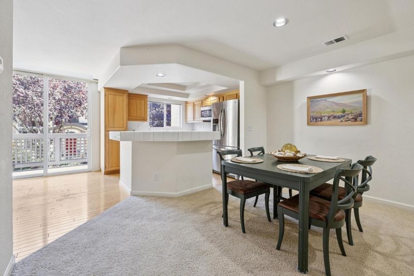
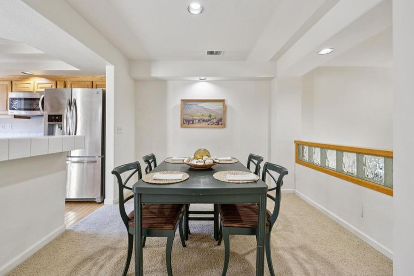
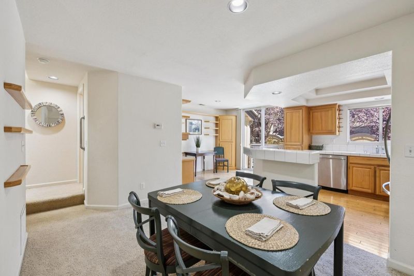
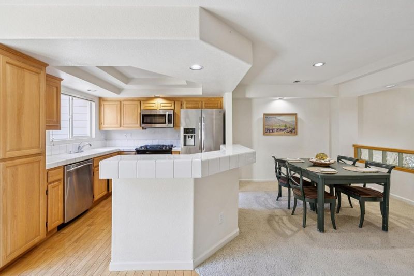
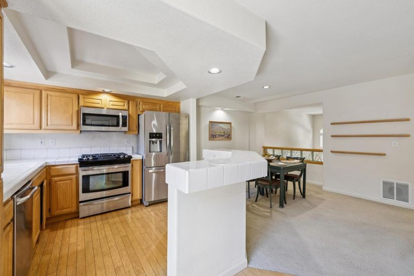
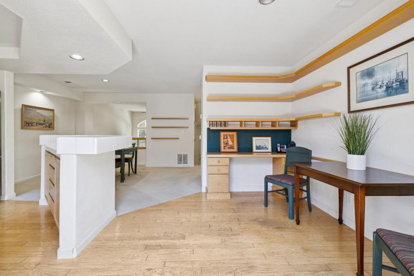
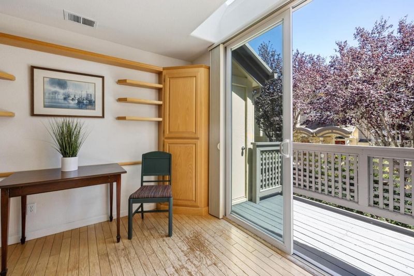
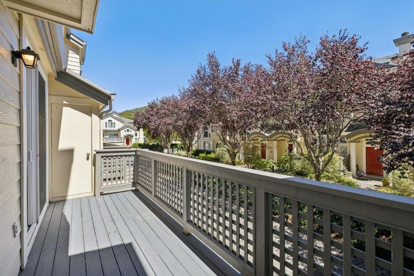
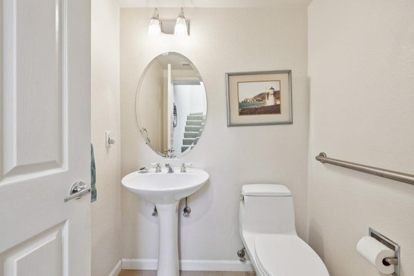
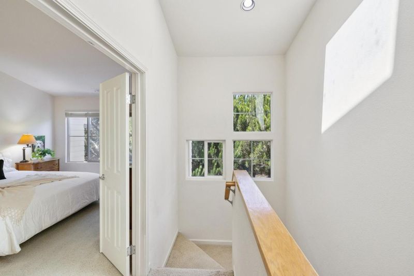
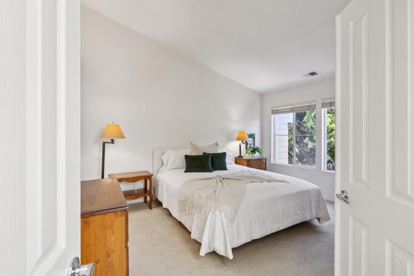
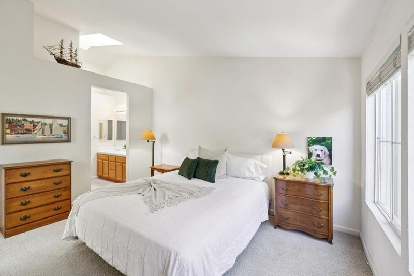
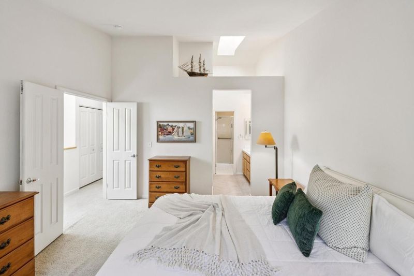
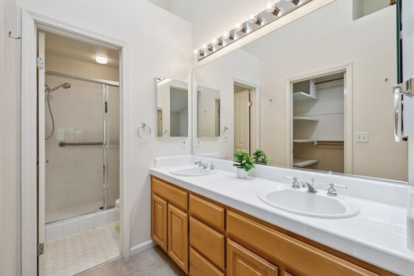
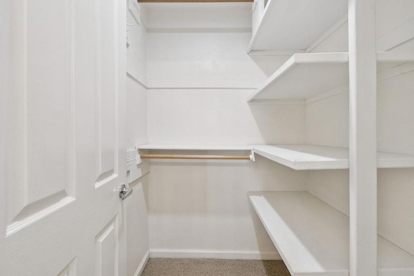
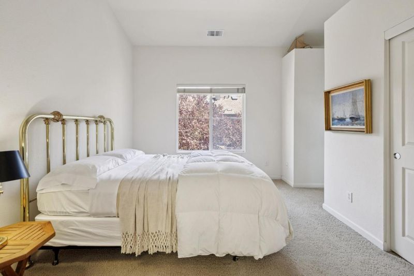
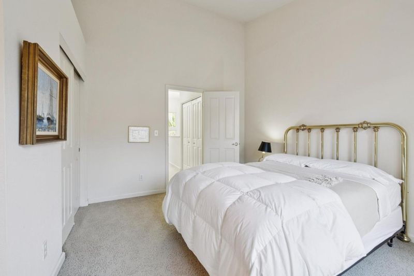
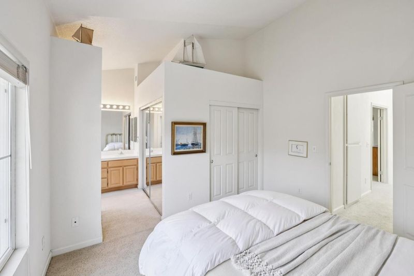
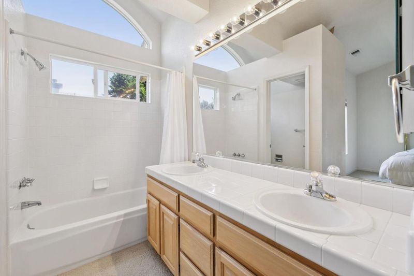
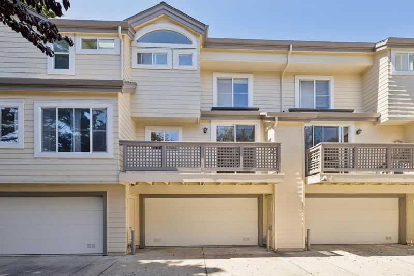
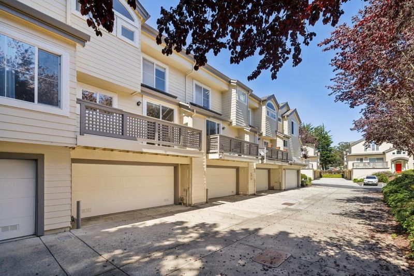
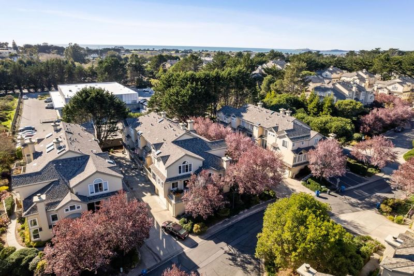
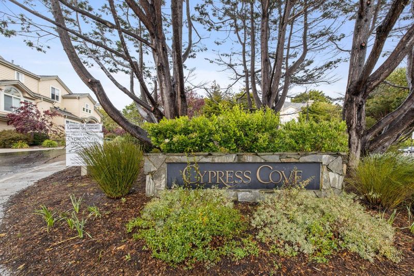
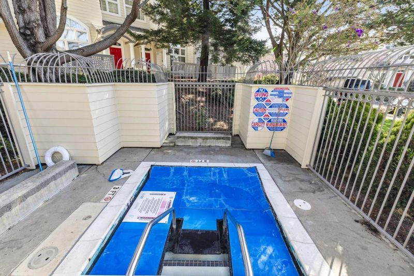
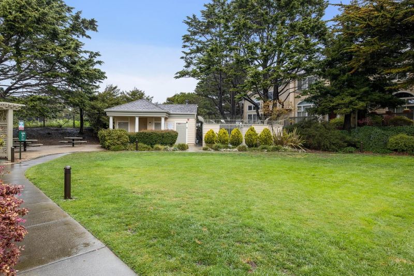
Experience the best of coastal living in the desirable Cypress Cove community. This move-in-ready 2 bedroom, 2.5 bath townhome offers approximately 1,400± square feet of thoughtfully designed living space just one block from Half Moon Bay's charming Main Street, where you'll enjoy acclaimed restaurants, boutique shopping, local events, and the nearby coastline. The bright and inviting living room features soaring ceilings, expansive windows, and a cozy gas fireplace. A few steps up, the dining area flows into a well-appointed kitchen with abundant cabinetry and access to a private balcony perfect for morning coffee or evening relaxation. This level also includes a powder room and office area. Upstairs, two spacious ensuite bedrooms provide comfort and privacy. The primary suite offers a generous walk-in closet and dual-vanity bath, while the second suite features two closets and its own dual-vanity ensuite. Additional highlights include an in-unit laundry closet with a washer and dryer, an attached two-car garage, community spa and BBQ area, and convenient access to Highways 1 and 92 for an easy Bay Area commute. A wonderful opportunity to enjoy the relaxed Half Moon Bay lifestyle.

- Days on Market
- 10 days
- Current Status
- Active
- Original Price
- $925,000
- List Price
- $925,000
- On Market Date
- Jul 23, 2026
- Property Type
- Townhouse
- Area
- 606 - East of Highway 1 / Spanish Town
- Zip Code
- 94019
- MLS ID
- ML82055225
- APN
- 056-491-090
- Year Built
- 1996
- Stories in Building
- 2
- Possession
- Unavailable
- Data Source
- MLSL
- Origin MLS System
- MLSListings, Inc.
Manuel F. Cunha Intermediate School
Public 6-8 Middle, Coed
Students: 765 Distance: 0.4mi
Half Moon Bay High School
Public 9-12 Secondary, Coed
Students: 1001 Distance: 0.4mi
Pilarcitos Alternative High (Continuation) School
Public 9-12 Continuation
Students: 42 Distance: 0.6mi
La Costa Adult
Public n/a Adult Education
Students: NA Distance: 0.7mi
Alvin S. Hatch Elementary School
Public K-5 Elementary
Students: 567 Distance: 0.7mi
Sea Crest School
Private K-8 Elementary, Coed
Students: 230 Distance: 0.7mi
- Bed
- 2
- Bath
- 3 (2/1)
- Double Sinks, Showers over Tubs - 2+, Skylight, Tile
- Parking
- 2
- Attached Garage, Guest / Visitor Parking
- SQ FT
- 1,400
- SQ FT Source
- Unavailable
- Kitchen
- Countertop - Tile, Dishwasher, Microwave, Oven Range - Gas, Refrigerator
- Cooling
- None
- Dining Room
- Dining Area
- Disclosures
- NHDS Report
- Family Room
- No Family Room
- Flooring
- Carpet, Hardwood, Vinyl / Linoleum
- Foundation
- Concrete Perimeter and Slab
- Fire Place
- Gas Burning, Living Room
- Heating
- Central Forced Air
- Laundry
- Dryer, Inside, Upper Floor, Washer
- * Fee
- $672
- Name
- Cypress Cove Townhomes Association
- *Fee includes
- Garbage, Landscaping / Gardening, and Maintenance - Common Area
MLS and other Information regarding properties for sale as shown in Theo have been obtained from various sources such as sellers, public records, agents and other third parties. This information may relate to the condition of the property, permitted or unpermitted uses, zoning, square footage, lot size/acreage or other matters affecting value or desirability. Unless otherwise indicated in writing, neither brokers, agents nor Theo have verified, or will verify, such information. If any such information is important to buyer in determining whether to buy, the price to pay or intended use of the property, buyer is urged to conduct their own investigation with qualified professionals, satisfy themselves with respect to that information, and to rely solely on the results of that investigation.
School data provided by GreatSchools. School service boundaries are intended to be used as reference only. To verify enrollment eligibility for a property, contact the school directly.