

$518,000
1,438
SQ FT
$360
SQ/FT
1165 Chapman Street
@ Scotty Way - Winters Area, Winters

- 4 Bed
- 2 Bath
- 0 Park
- 1,438 sqft
- Winters
-

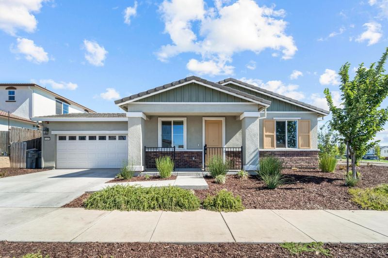
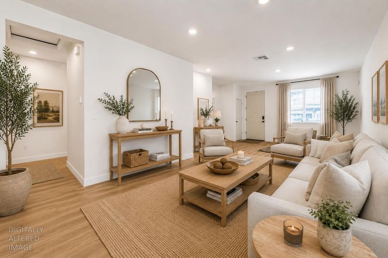
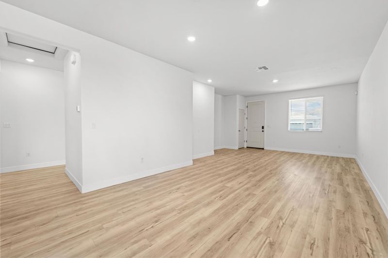
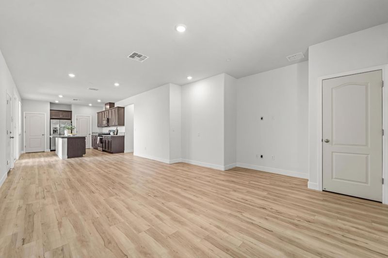
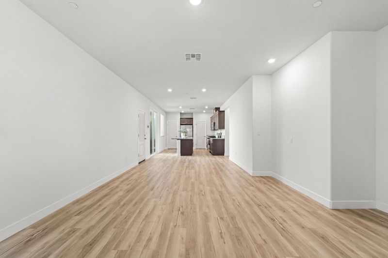
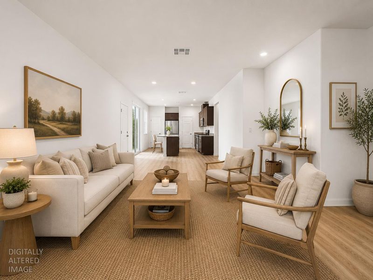
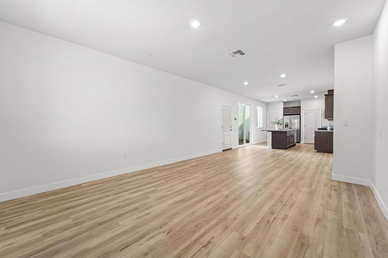
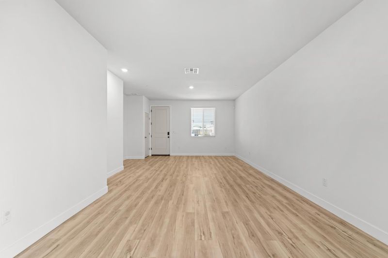
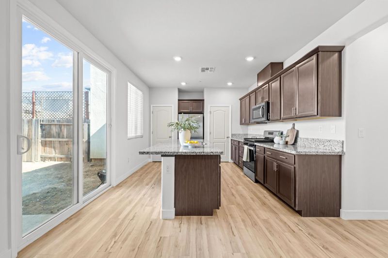
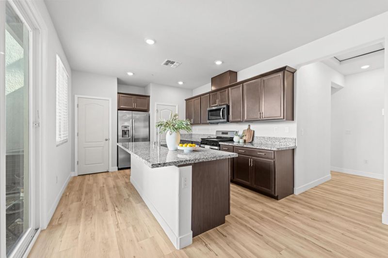
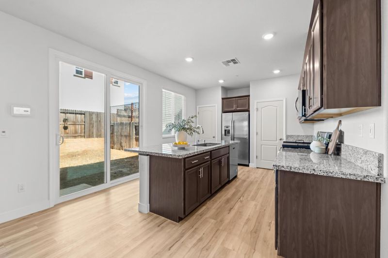
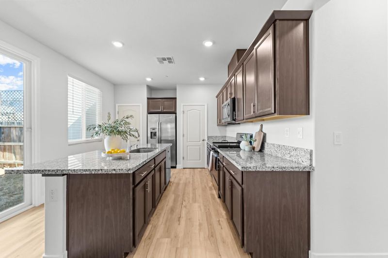
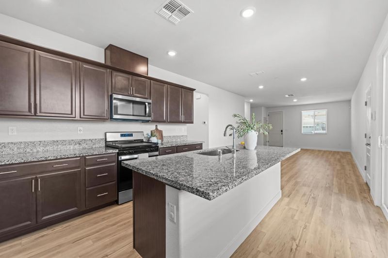
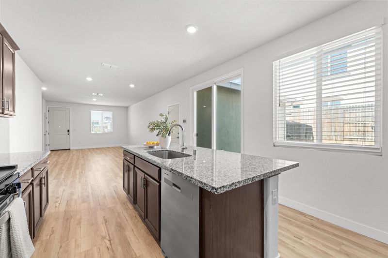
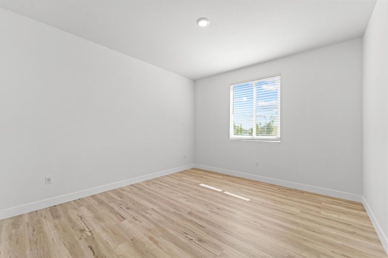
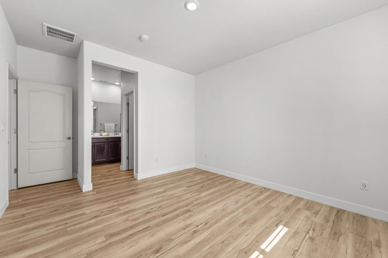
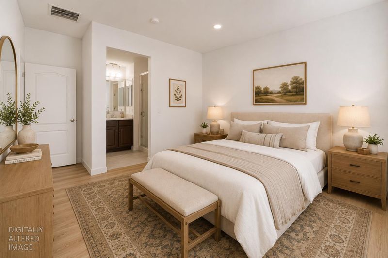
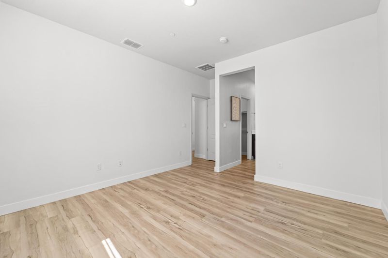
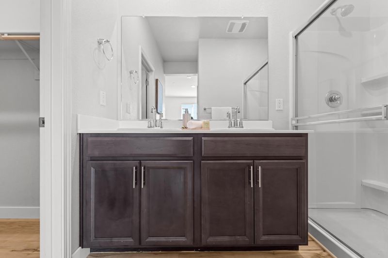
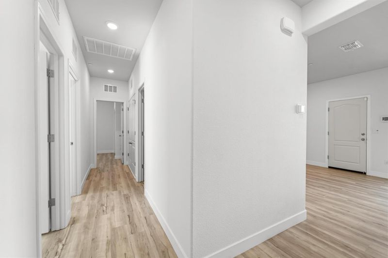
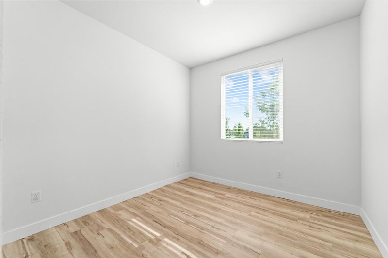
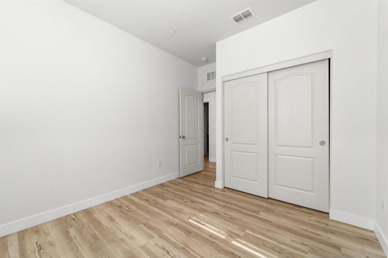
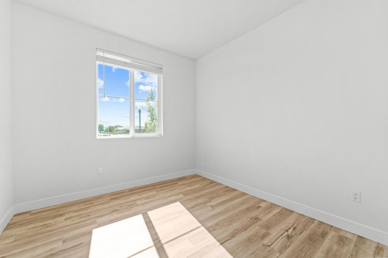
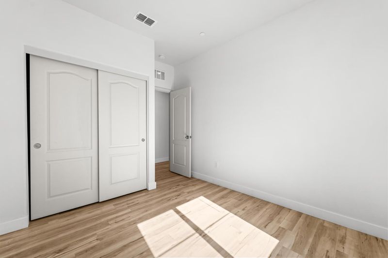
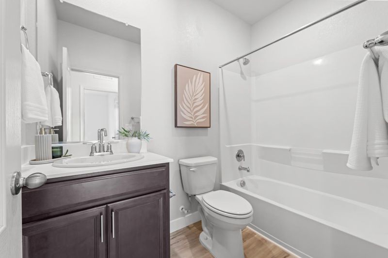
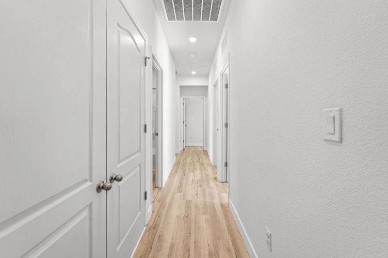
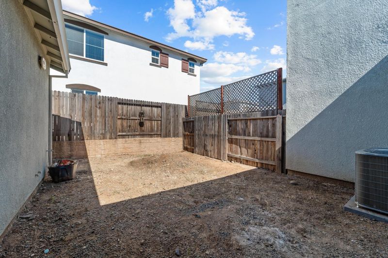
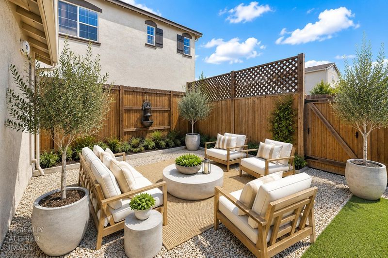
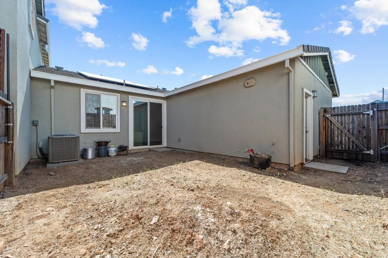
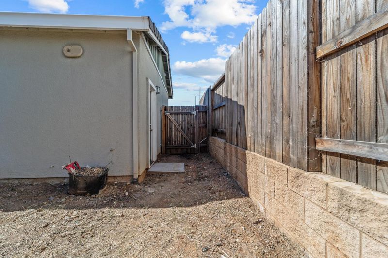
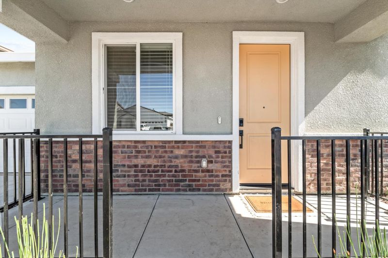
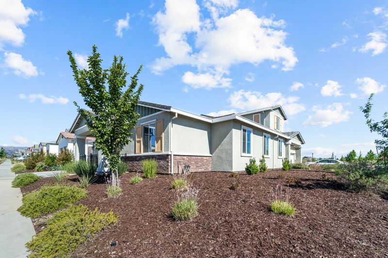
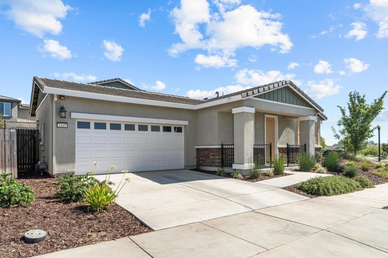
Built in 2023 by Meritage Homes, this beautifully maintained single-story residence offers the perfect blend of modern comfort, energy-efficient construction, and low-maintenance living. Fresh interior paint and updated flooring create a bright, move-in-ready home designed for today's lifestyle, while modern safety features provide added peace of mind. Situated directly across from Three Oaks Park, with the community dog park just one block away, and a scenic walking trail, you'll enjoy the convenience of outdoor recreation just steps from your front door. The spacious lot offers possible RV or boat parking, making it ideal for outdoor enthusiasts or those needing extra space. Experience the charm of living in the growing community of Winters, where local events, a vibrant downtown, and friendly neighbors create a true sense of community. Ideally located near Lake Berryessa for boating and recreation, with convenient access to UC Davis, Napa Valley, Sacramento, and the San Francisco Bay Area, this home offers the perfect balance of small-town living and big-city accessibility. This home is offered through the City of Winters Below Market Rate (BMR) Affordable Housing Program. Buyers must meet program income eligibility requirements.

- Days on Market
- 10 days
- Current Status
- Active
- Original Price
- $518,000
- List Price
- $518,000
- On Market Date
- Jul 23, 2026
- Property Type
- Single Family Residence
- Area
- Winters Area
- Zip Code
- 95694
- MLS ID
- 226093084
- APN
- 030-454-011-000
- Year Built
- 2023
- Stories in Building
- Unavailable
- Possession
- Close Of Escrow
- Data Source
- BAREIS
- Origin MLS System
Winters Middle School
Public 6-8 Middle
Students: 352 Distance: 0.4mi
Winters Elementary School
Public K-5 Elementary
Students: 704 Distance: 0.7mi
Wolfskill High School
Public 9-12 Continuation
Students: 21 Distance: 0.8mi
Winters Community Christian School
Private 1-2, 4-8 Elementary, Religious, Coed
Students: NA Distance: 0.9mi
Winters High School
Public 9-12 Secondary
Students: 458 Distance: 1.0mi
Vacaville Adventist Christian School
Private K-8 Elementary, Religious, Coed
Students: 12 Distance: 5.5mi
- Bed
- 4
- Bath
- 2
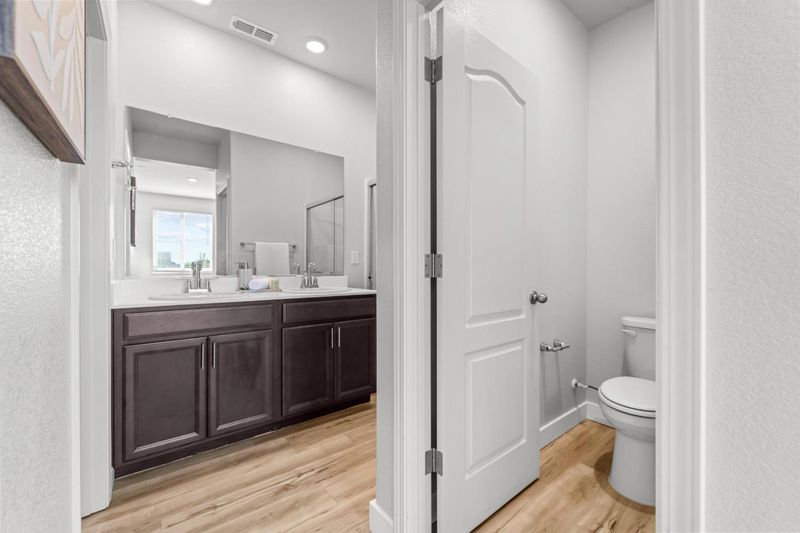
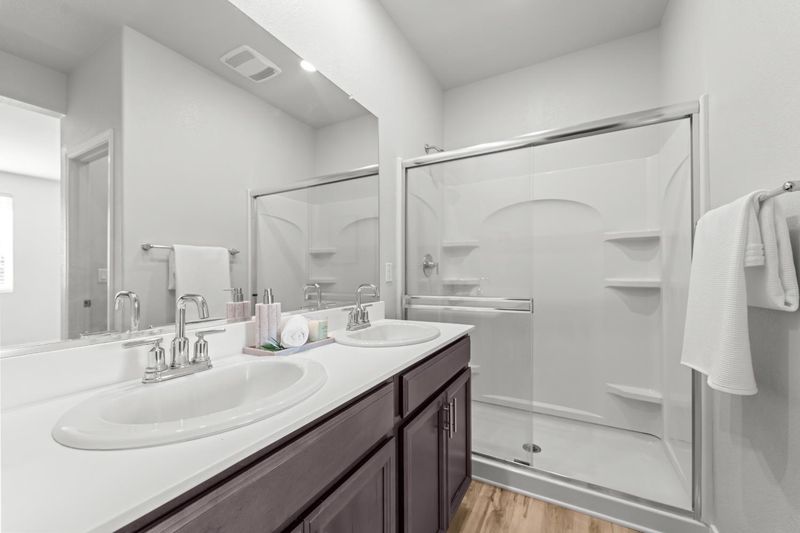
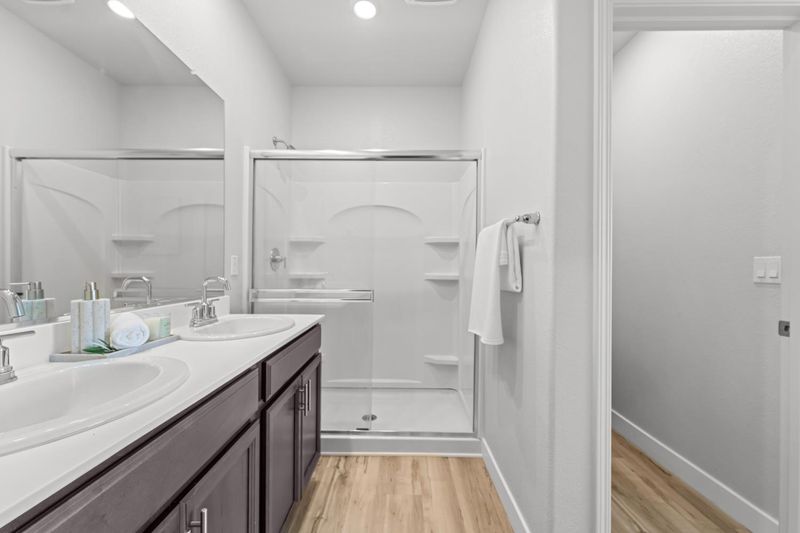
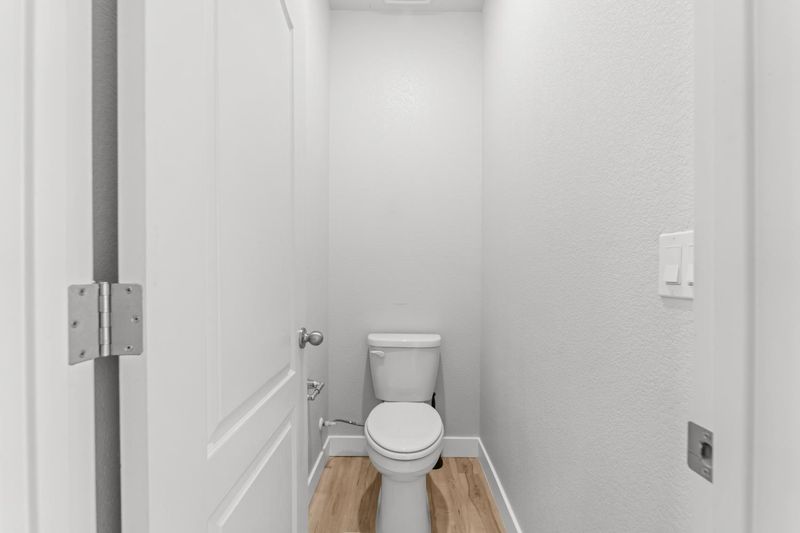
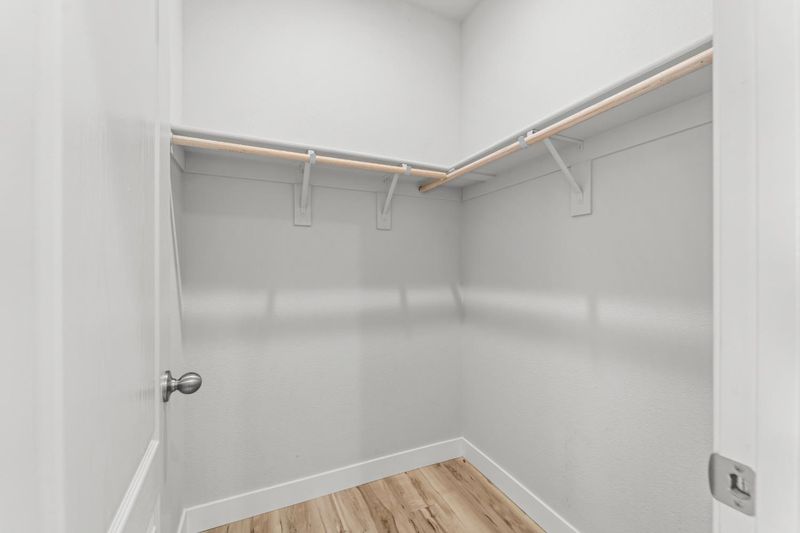
- Shower Stall(s), Double Sinks, Walk-In Closet, Window
- Parking
- 0
- RV Possible, Garage Facing Front, Uncovered Parking Space
- SQ FT
- 1,438
- SQ FT Source
- Builder
- Lot SQ FT
- 5,140.0
- Lot Acres
- 0.118 Acres
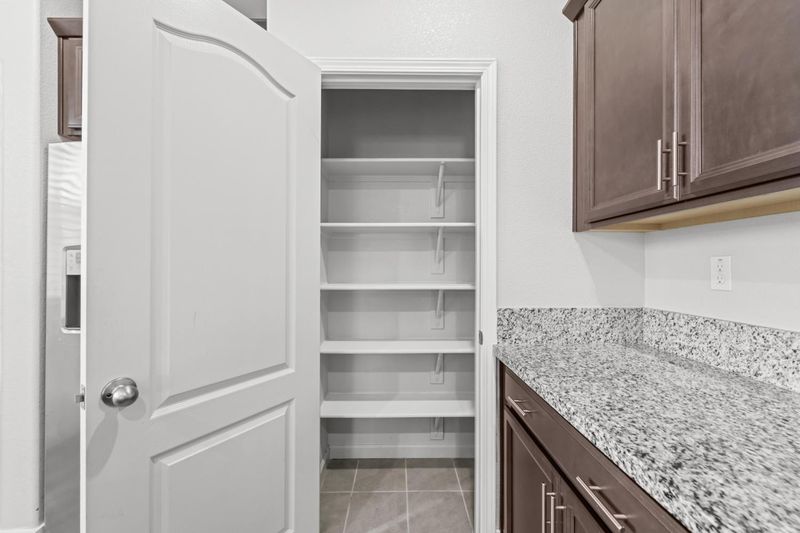
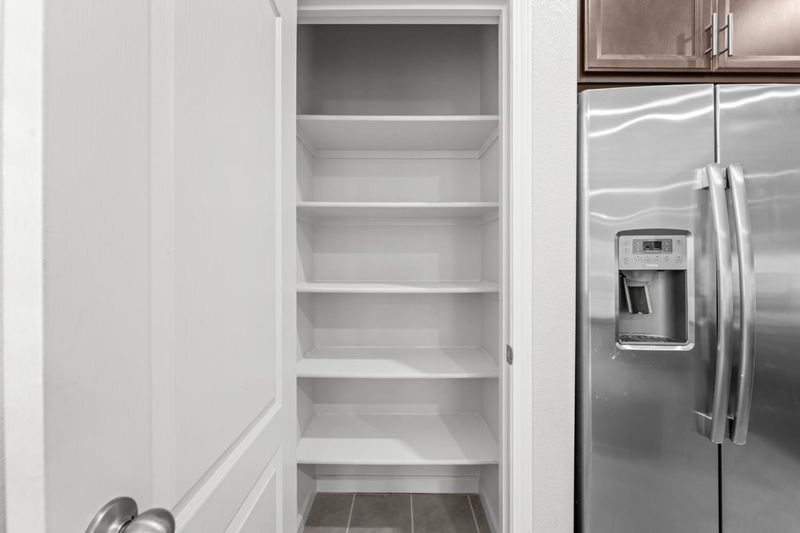
- Kitchen
- Pantry Closet, Granite Counter
- Cooling
- Central
- Dining Room
- Dining/Living Combo
- Living Room
- Great Room
- Flooring
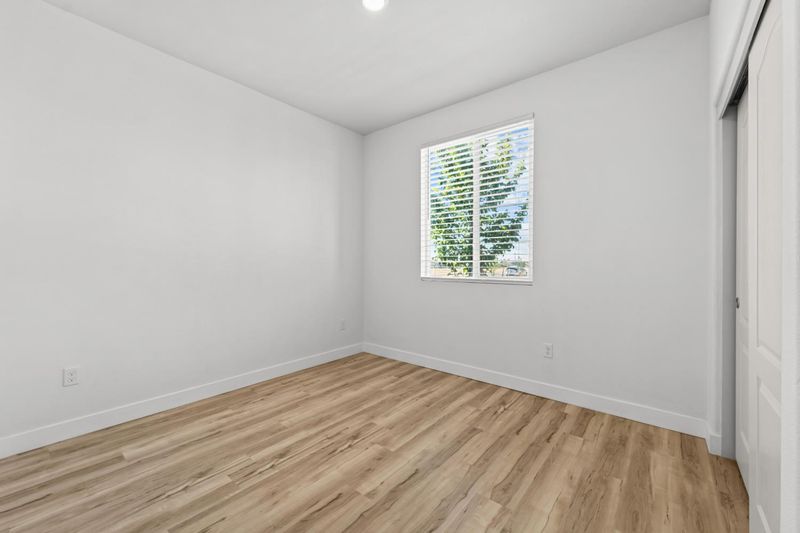
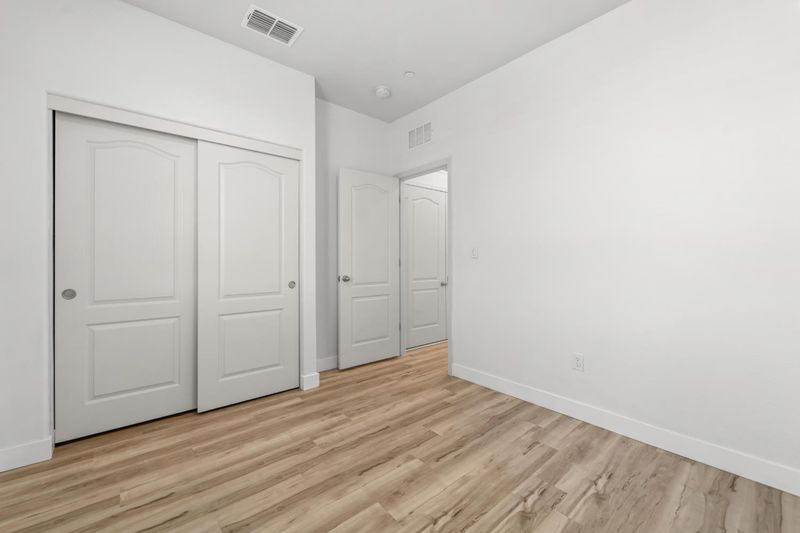
- Luxury Vinyl Plank
- Foundation
- Slab
- Heating
- Central
- Laundry
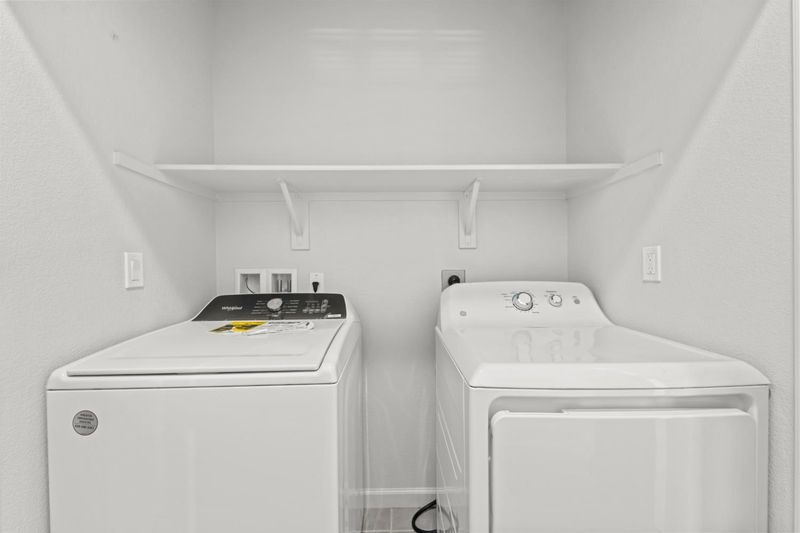
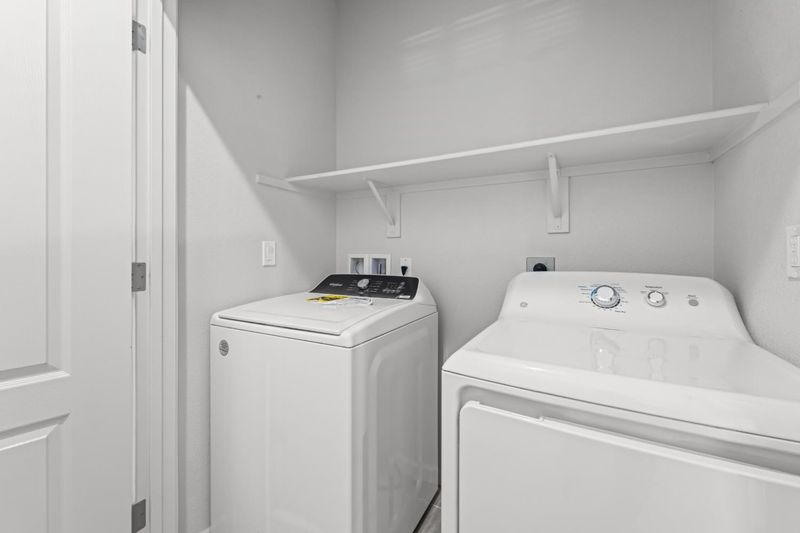
- Laundry Closet, Hookups Only
- Main Level
- Bedroom(s), Living Room, Dining Room, Family Room, Primary Bedroom, Full Bath(s), Garage, Kitchen, Street Entrance
- Views
- Mountains
- Possession
- Close Of Escrow
- Architectural Style
- Contemporary, Craftsman
- Fee
- $0
MLS and other Information regarding properties for sale as shown in Theo have been obtained from various sources such as sellers, public records, agents and other third parties. This information may relate to the condition of the property, permitted or unpermitted uses, zoning, square footage, lot size/acreage or other matters affecting value or desirability. Unless otherwise indicated in writing, neither brokers, agents nor Theo have verified, or will verify, such information. If any such information is important to buyer in determining whether to buy, the price to pay or intended use of the property, buyer is urged to conduct their own investigation with qualified professionals, satisfy themselves with respect to that information, and to rely solely on the results of that investigation.
School data provided by GreatSchools. School service boundaries are intended to be used as reference only. To verify enrollment eligibility for a property, contact the school directly.